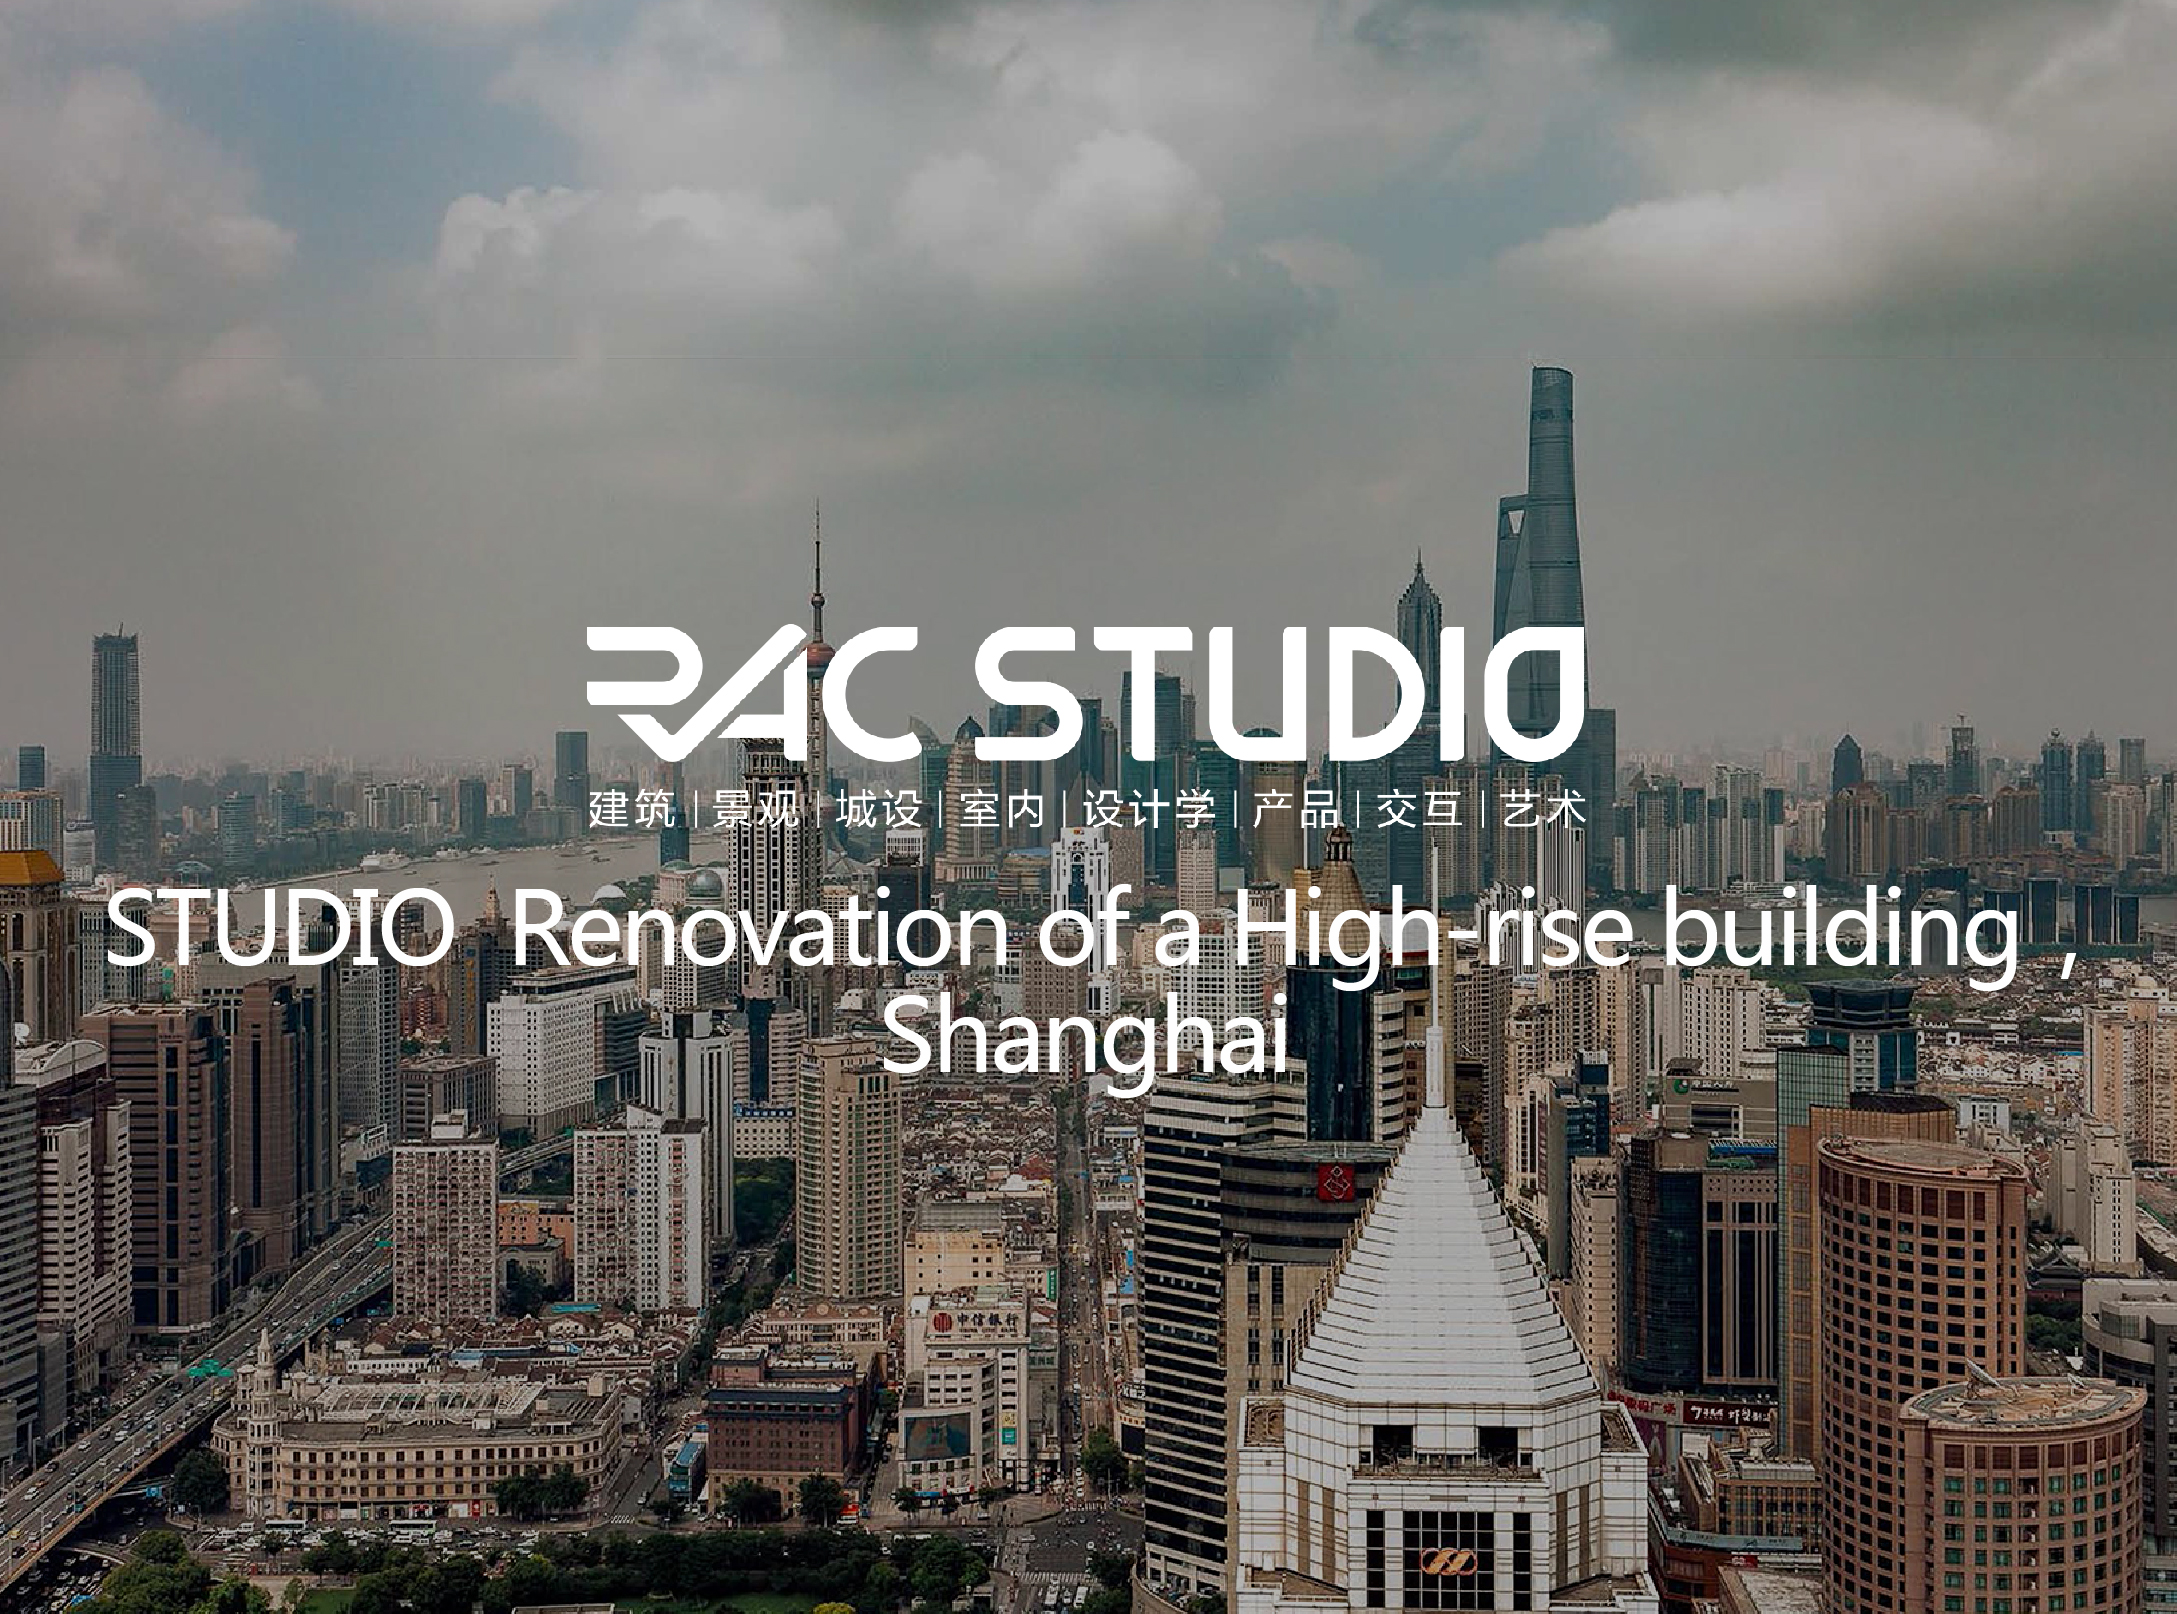
Prelect way | online/offline(纯英文教学)
Studio Schedule | July6,2019 Four weeks
Number of students | 6-12
Project Type | 20 floors high-rise architectural design / architectural tower
Major | Architecture / Interior Architecture
Student Level | 4th year and above.
Required skills | Large scale model making and visual renderings.
Recommended Reading | 1. High-Rise, High-Density, Studio Report, Spring 2014, Harvard University Graduate School of Design. Instructors: Jonathan Sergison and Stephen Bates.
2. Bruther architects, Elcroquis 197
Any relevant research into the existing tower on the site, the company of the tower, and site research.
注:未签约学员咨询报名前咨询客服主页菌; 已经签约RAC学员可用15节1v1课时+5节助教课时兑换
Architects in Shanghai are constantly commissioned to renovate out-dated highrise buildings in the city area. Clients request designers to modernized the appearance of these buildings so they can capitalize on higher rent after the renovation.

As a result, architects are becoming merely ‘facade’ designers.
But we need to ask ourselves, as architects,if we continue to only provide facade design service we could lose our profession in the next ten to twenty years. And given the way the building industry have invented many different ‘consultants’ that has replaced many responsibilties from the traditional ‘masterbuilder’ architects.
So the question we need to ask: as architects,can we provide more than just a facade design. Can we establish a new relationship or meaning to the interior spaces when we redesign the building’s envelope?
Brief
To renovate a 20 storey high-rise building in Shanghai’s prominent commercial and residential district.

Location
Xintindi 新天地

Site
Tai Cang Road no.200 太仓路200-1号

The studio will research into the office typology. It will also question the idea of corporate identity within the tower typology as an iconic symbol. The notion of ‘boundary’ between interior and exterior within the high-rise ‘envelope’ will be discussed and examined. We will find a methodology to ‘wrap’ the tower with a new meaning.
Adding more vegetation and landscape to the tower.

Improving the interior connectivity and spatial quality.

Adding new vertical connection.

The studio will focus on large model making and drawings to explore space and materiality.


