授课方式 | 线下·广州
课程类别 | 适合申请景观和城设方向的同学
项目尺度 | 大尺度景观生态,小尺度城市设计
课前准备 | 课程开课前熟悉Rhino、Adobe系列软件的操作应用,了解通过这些软件做图的基本方法。
授课时间 | 2019年8月6日 持续4周时间
Studio人数 | 6-12人
注:未签约学员咨询报名前咨询客服主页菌; 已经签约RAC学员可用课时兑换
Studio背景:
The Metropoliten region of Sao Paulo, with more than 21 million inhabitants making it one of the biggest urban agglomerations in the world, is the most prosperous and leading economic center of South America. Behind the striking silhouette of high rises, the city is full of contrasts. The gap between rich and poor is one of the biggest worldwide. The rapid growth and increase of population which urban planners were not able to control, has also reinforced the formation of informal settlements - so-called favelas - which to a huge extent are for many people the only way to find a dwelling. Besides a substantial need for social improvements, serious environmental and infrastruc-tural problems will have to be solved in future.
With more moderate growth Sao Paulo is now entering a phase of consolidation. In a 30-year process, the city plans to restructure huge urban districts close to the city center to be more livable, such as the industrial area of Henry Ford and its surrounding neighborhoods of Tamanduatei, which currently comprises about 200,000 residents. According to the new masterplan, in the long-term perspective the number of residents and jobs will almost be doubled in the district to incorporate more density. Because of the current productivity of the site, the masterplan does not propose any major changes for Henry Ford. It will maintain its character of mostly industrial and commercial use. Given the changes of the surrounding - how can the area contribute by developing new qualitites of urbanity?
巴西的圣保罗地区拥有超过2100万居民,使其成为世界上最大的城市群之一,是南美洲最繁荣,最领先的经济中心。在高耸入云的城市背后,这个城市充满了对比。贫富差距是全球最大的之一。城市规划者无法控制的快速增长和人口增长也加强了非正式居住点的形成 - 所谓的贫民窟 - 这在很大程度上是许多人找到住所的唯一途径。除了对社会改善的巨大需求之外,未来还必须解决严重的环境和基础设施问题。
随着经济增长温和,圣保罗现在正进入整合阶段。在为期30年的过程中,纽约市计划重组靠近市中心的大型城区,使其更加宜居,例如Henry Ford工业区(Urban Industrial Area)和内部的非正规住区(Informal Settlement and Favelas)及其周围的Tamanduatei河流及街区,目前约有20万居民。根据新的总体规划,从长远来看,该地区的居民和就业人数将增加近一倍,人口密度持续增加。由于该地区目前的生产力有限,总体规划对Henry Ford没有提出任何重大改变的策略。它将保持其主要工业和商业用途的特征。考虑到周围的变化 - 该地区该如何通过发展来改变现状?
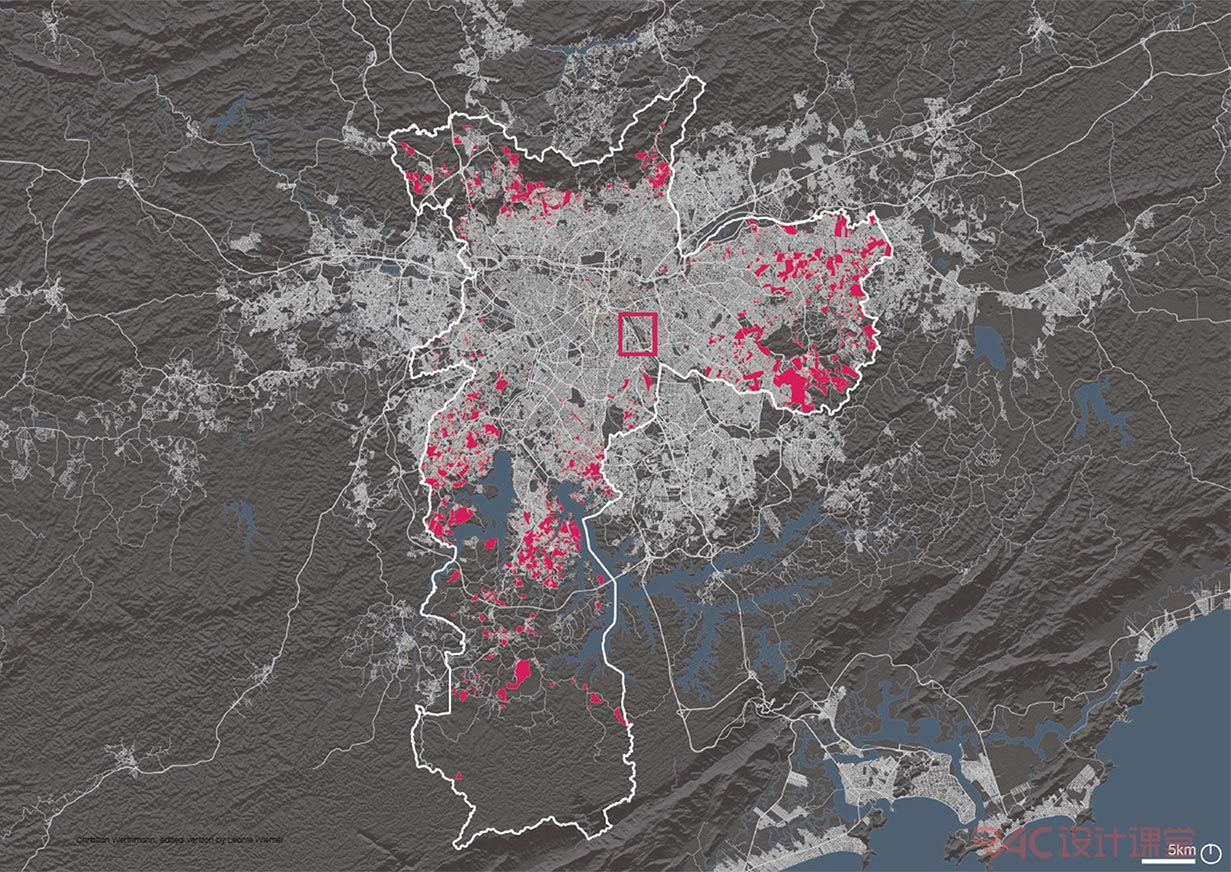
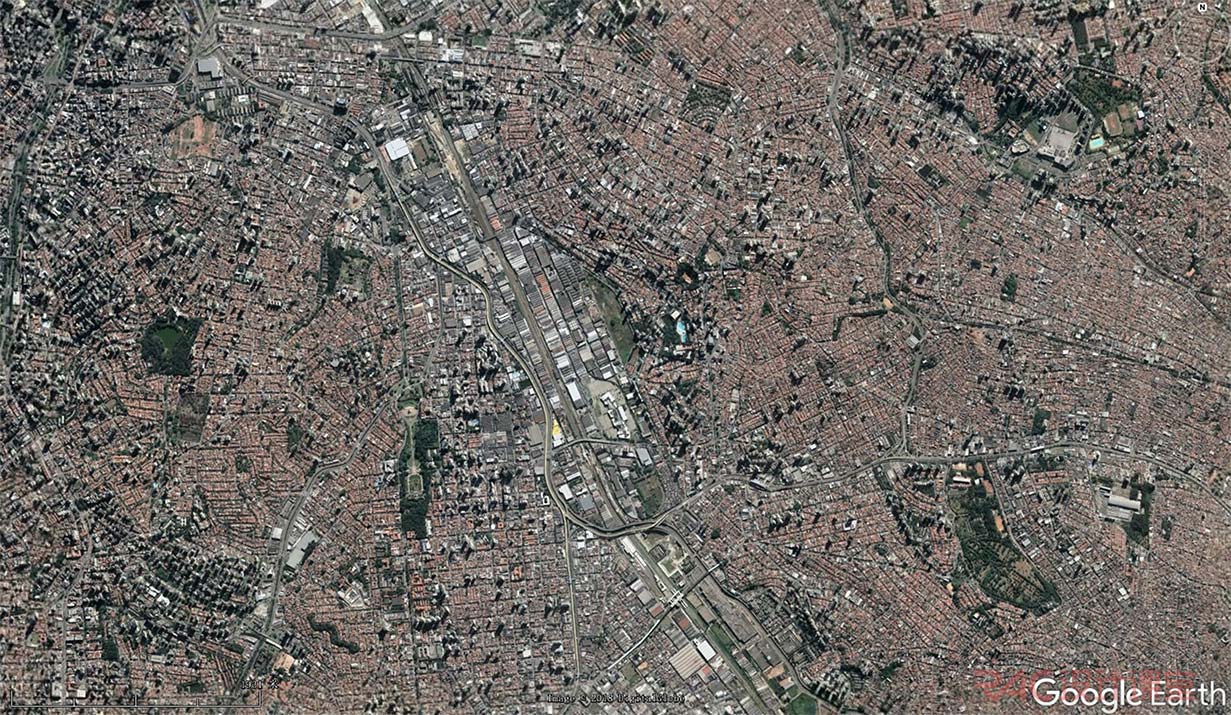
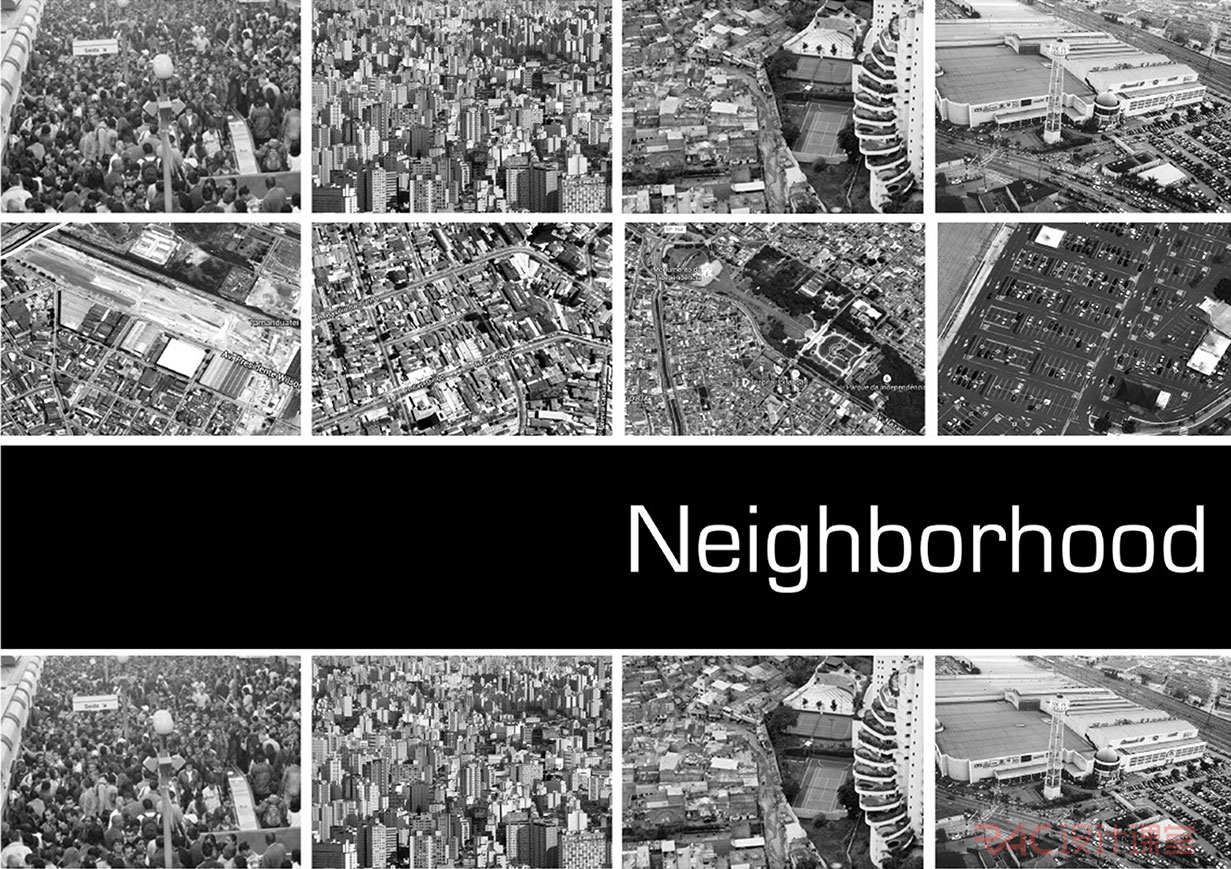
Google Map View of Tamanduatei River Neighborhood and Henry Ford Area
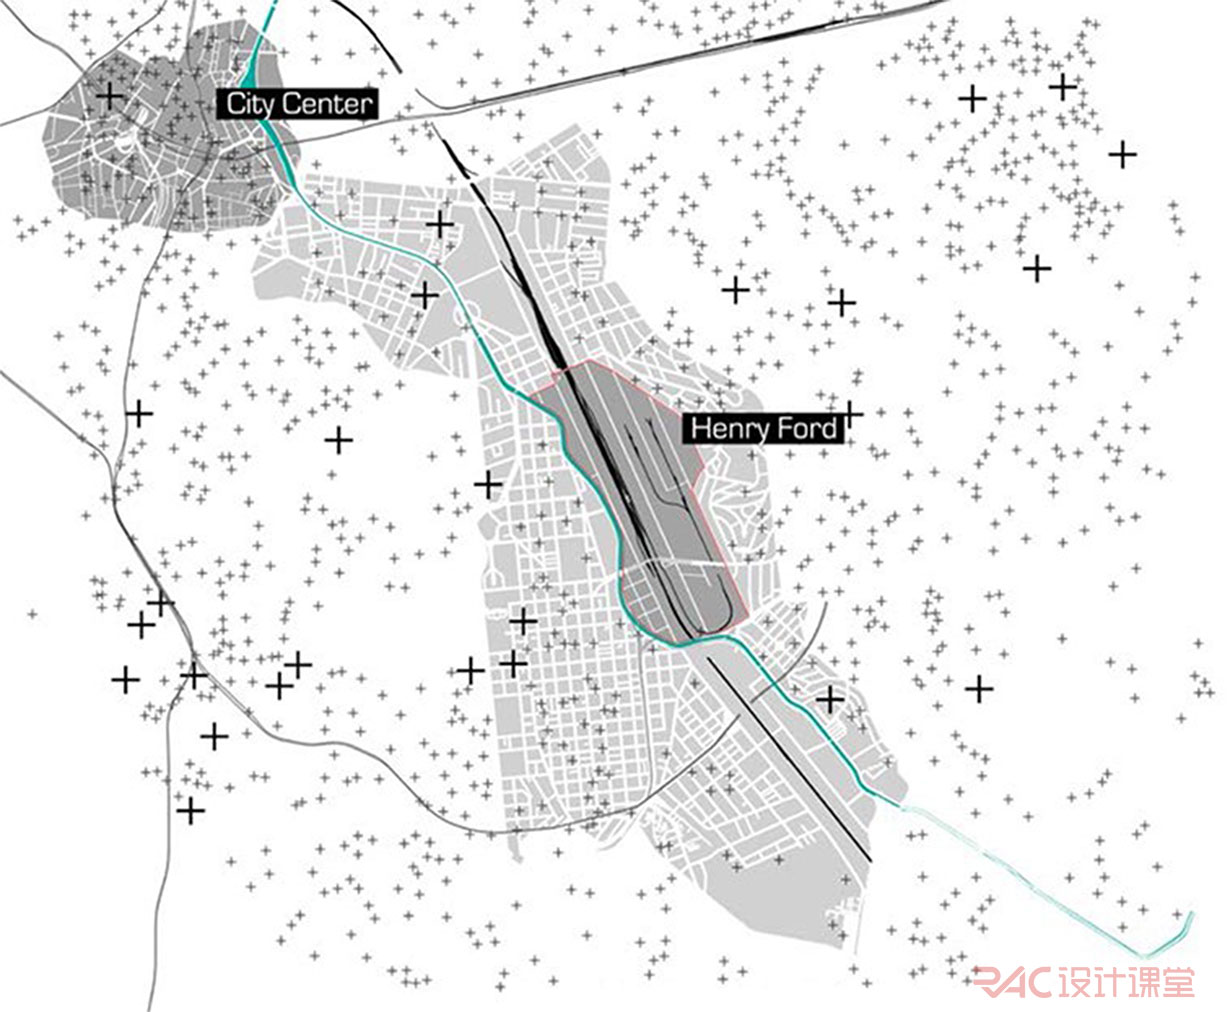
Tamanduatei River Neighborhood and Henry Ford Area in Sao Paulo Credit to Hao Hu
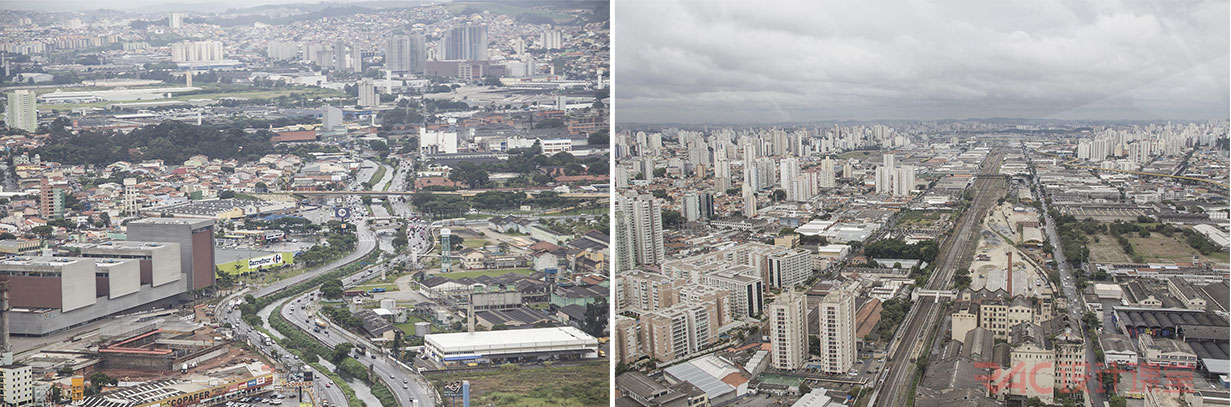
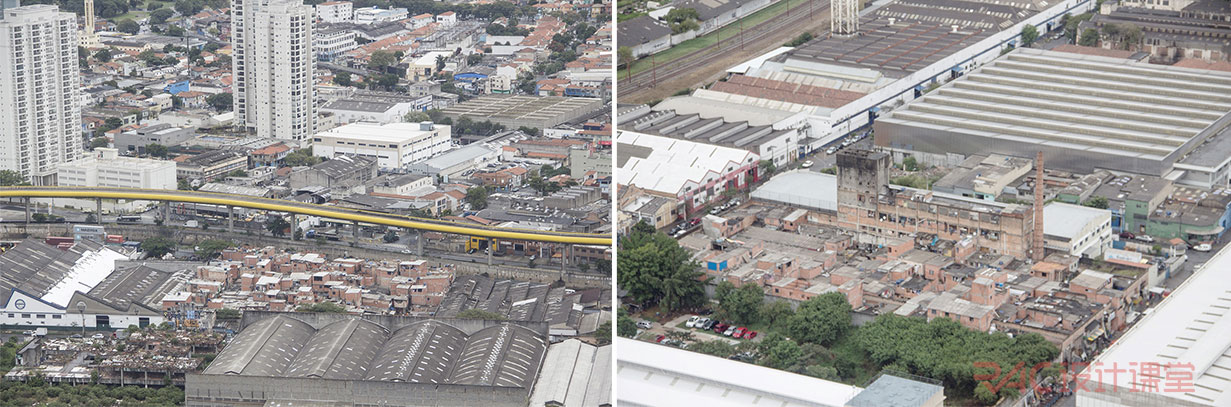
Henry Ford & Tamanduatei Neighborhood Status from helicopter 2015 Favelas in Brazil
Studio 目的:
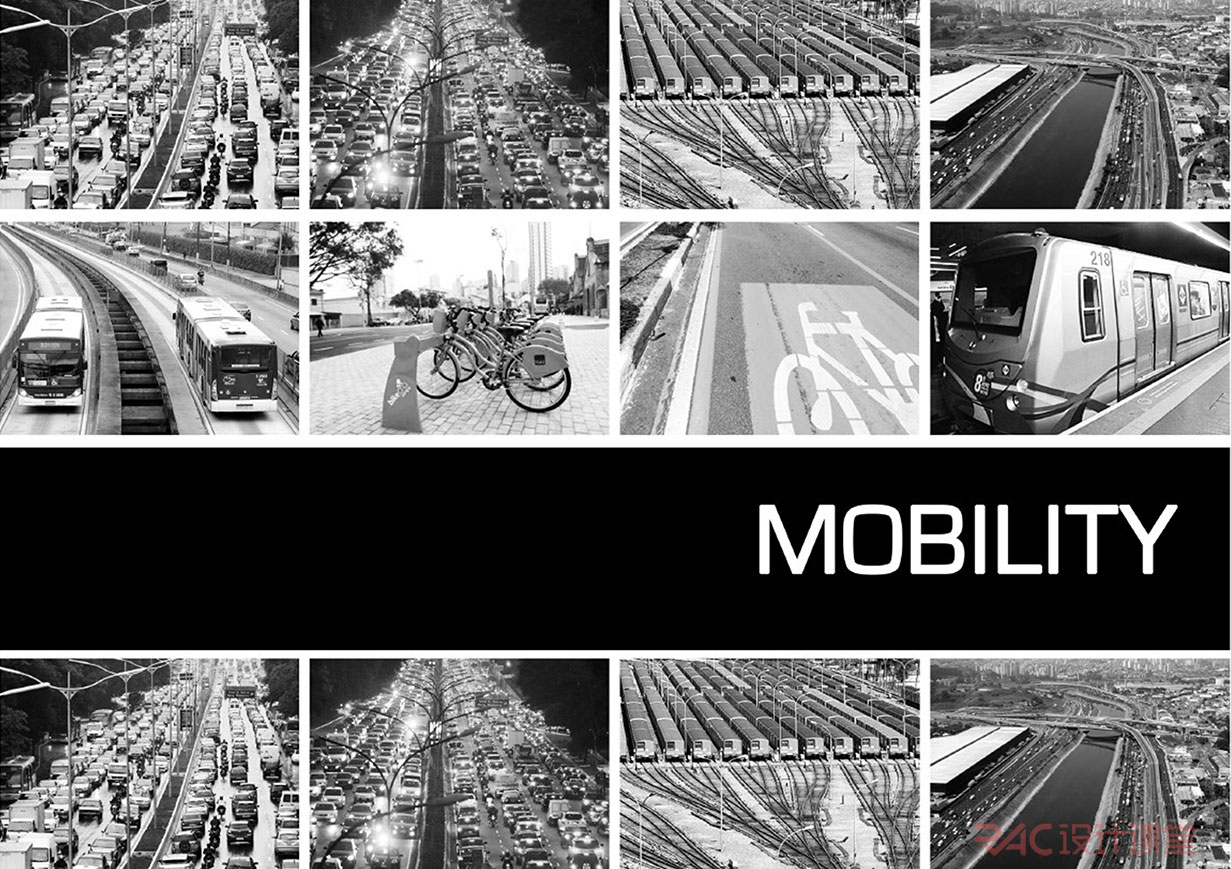
学生需要从São Paulo城市尺度开始研究,到Tamanduatei河流和周边城市空间以及Henry Ford 工业区内部进行研究,从地域特征(territoriality)、城市结构(urban fabric)、区域现状(regional situations),Henry Ford 工业区及贫民窟的文化特征(cultural identity),Tamanduatei河流雨洪及基础设施和周边的环境状况(environmental status)等深入分析得出结论。对Informal City and Settlment, Urbanism, Favelas, River Space,等要素和概念深入理解,并在此基础上对自己的规划设计概念进行叙事。
Studio没有具体的项目选址和红线,选择自己感兴趣的课题之一(Urban River or Industrial Area with Favelas),并提出需要解决的问题,并把这些复杂的现状,特征,问题通过严谨有逻辑的规划和设计的语言进行叙事,并提出自己的概念及解决策略对此类问题进行回应,完成规划设计方案及后期表现图纸。
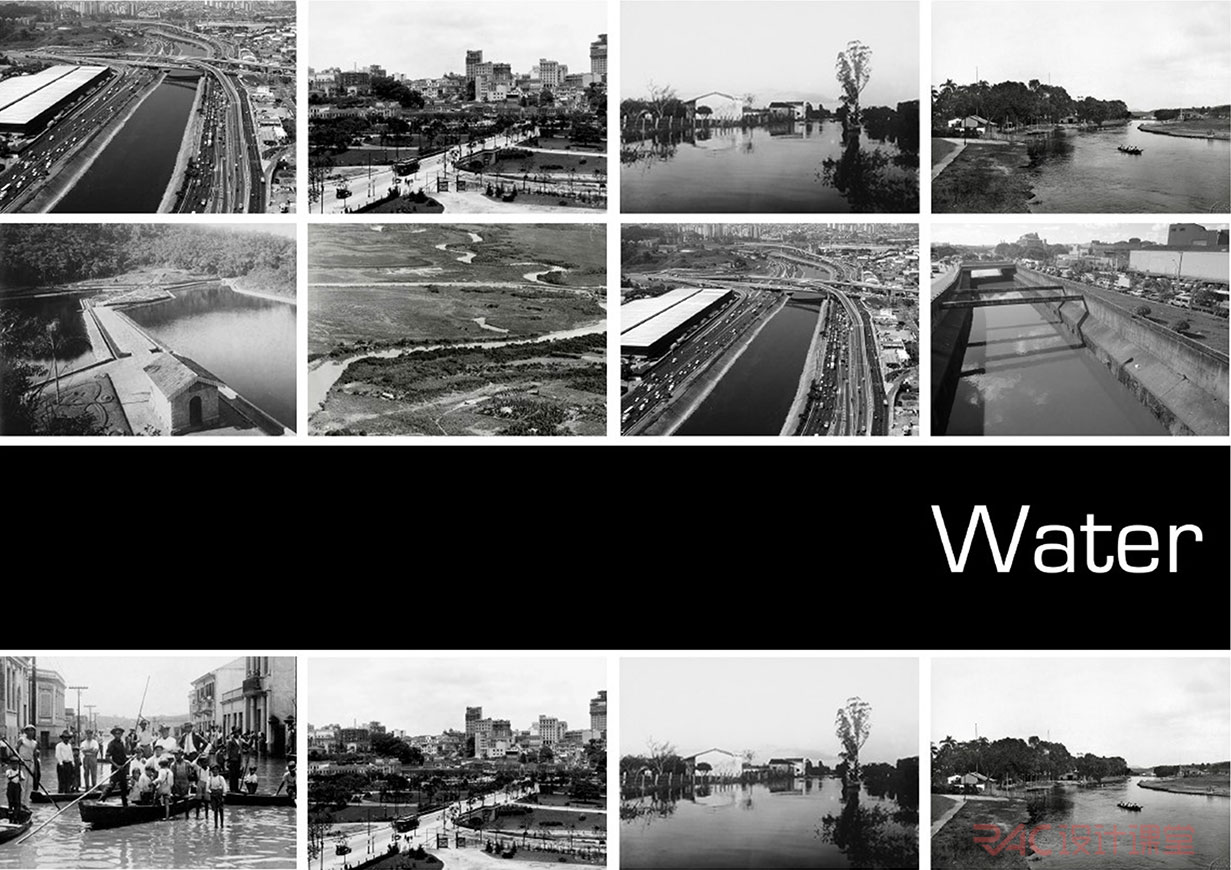
LEFT: Historical Photos of Tamanduatei River RIGHT: Flooding Issue in Sao Paulo
Source: http://blogs.estadao.com.br/olhar-sobre-o-mundo/?attachment_id=9232
Studio 方法与媒介:
会授予学生以下技能与思考方式去推进方案:
Mapping/Collage:
学会用mapping手法在宏观角度去呈现该城市(Sao Paulo)的现状与问题,分析(analyze)问题产生的原因,并传递设计的策略(Strategy)。
学会用collage手法在微观角度提出创作意向(proposals),设计原型(prototypes ),整体概念(concept)。
Prototype Design:
针对Sao Paulo 当地有特色的城市及景观要素,对Tamanduatei 河流两岸空间,Henry Ford 工业区及棚户区的建筑及景观空间重新塑造,并对其发展模式,时间,空间的变化进行构想,使其成为一个完整的系统。
Plan/Sections/
学生利用原型在平面与剖面空间上思考组织方式(Vertical/HorizontalCirculation),并学会熟悉制作有竞争力的平面与剖面图的要点(Line types\width / Entourage/Hierarchy/Light/Space Atmosphere/People Activitiesetc.)。
Scenario/Axonometric
构建叙事系统(narrative system),创建设计剧本(scenario),构想整个方案的设计和实施过程以及实施成功完成后,该空间/区域/方案 的使用者在此方案中的现状和呈现的状况。
Renderings
熟悉并掌握用构建的模型(digitalmodel)出图几种方式:线稿创作(line artwork)与渲染表达(renderings)。学会寻找能表达设计亮点的关键场景(scenes)来传递设计想法。
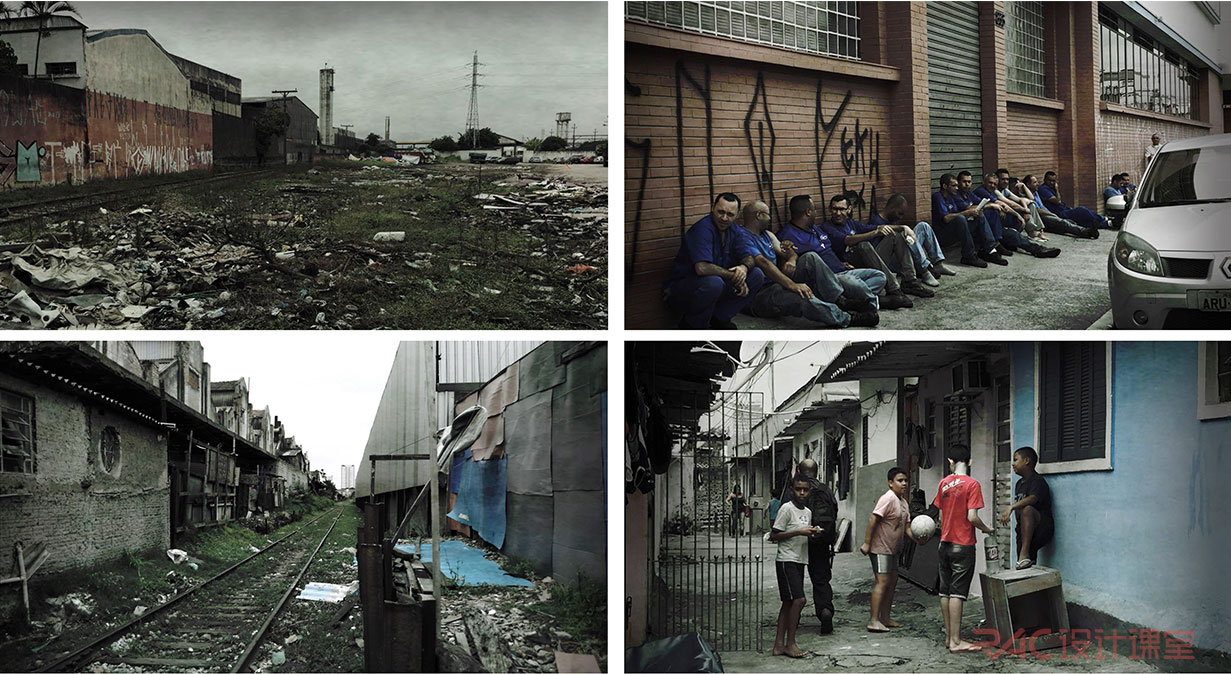
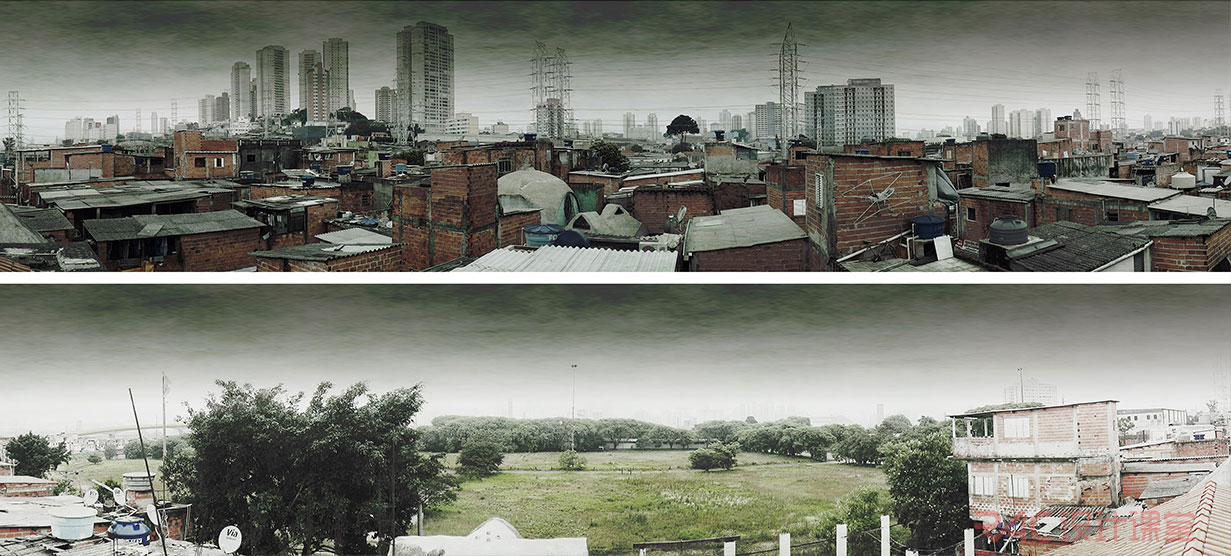
Industrial Area and Informal Settlement in Henry Ford. Credit to Hao Hu
Studio成果:
为Tamanduatei地区及Henry Ford 地区提出一个初步的,假设性的规划设计提案,需要有完整的前期分析研究到问题的提出,概念推导(Concept Development)到方案平面(Master Plan), 方案实施流程的落实(Operations Process)都需要有完整的设计图纸表现(Design Representations, Hybrid Drawing). 学生需要有Team work的能力
to navigate in a foreign context
to perform rapid analysis in a complex urban systems
to better understand urban processes and actors networks
to study and apply landscape design strategies
to engage the complex organism and dynamics of a megacity
to engage urban poverty and inequality
to work iteratively, taking into account new knowledge in the design process through a constant feedback loop
to work with multiscale
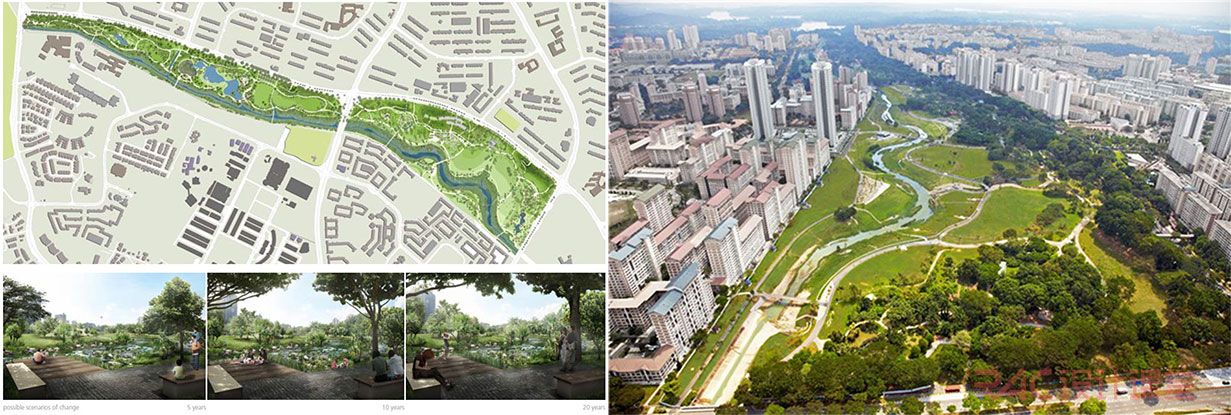
Bishan-Ang Mo Kio Park, Singapur by Atelier Dreiseitl GmbH
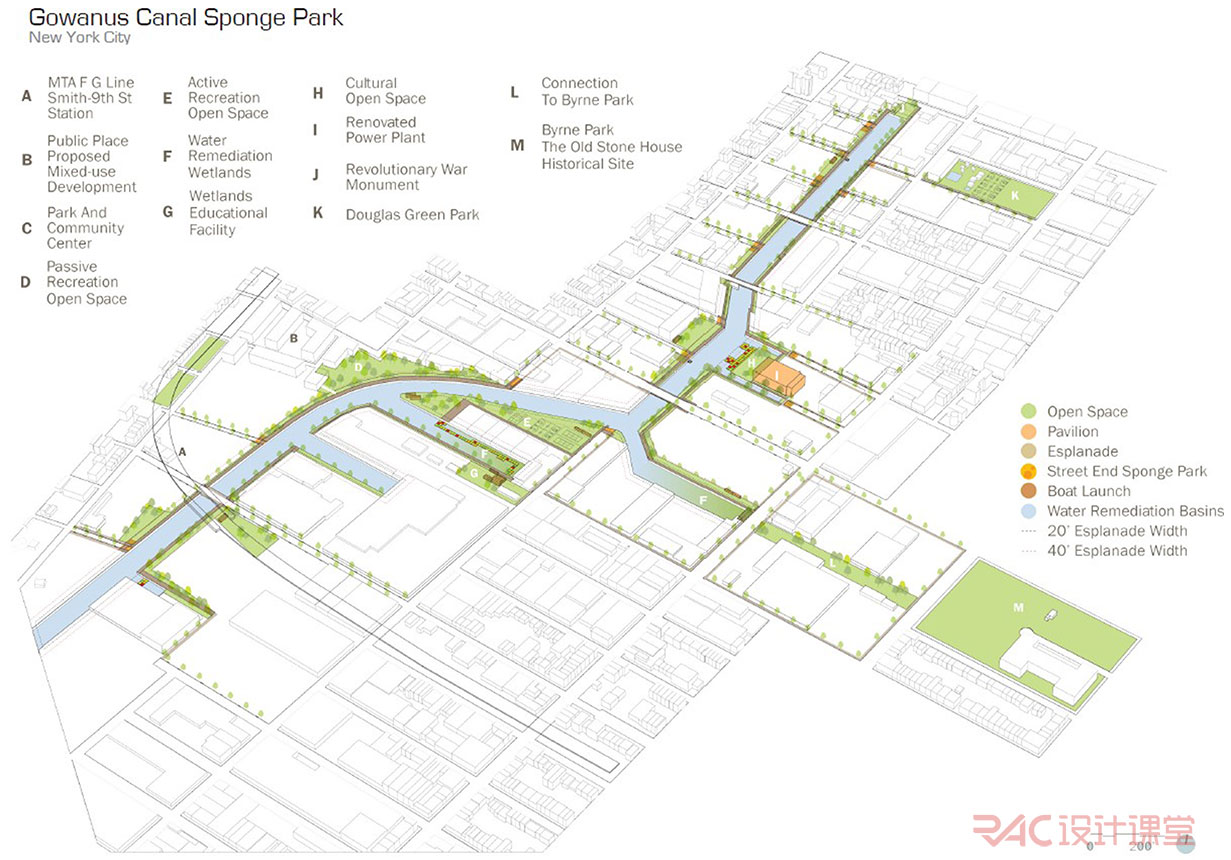
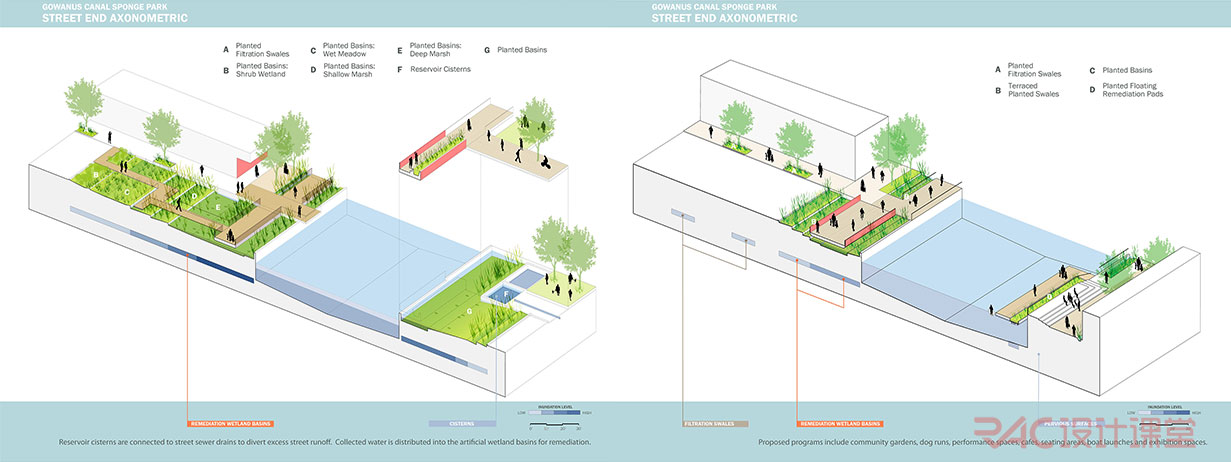
ASLA 2010 Gowanus Canal Sponge Park by dlandstudio, llc
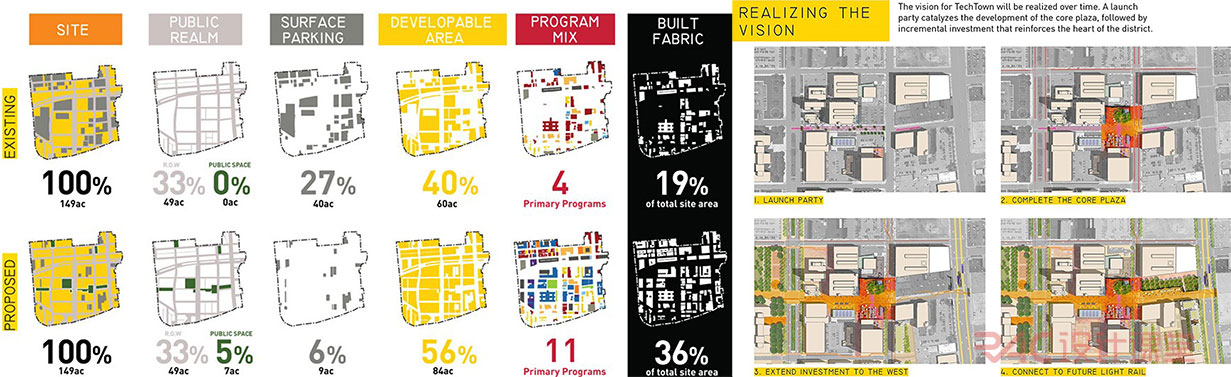
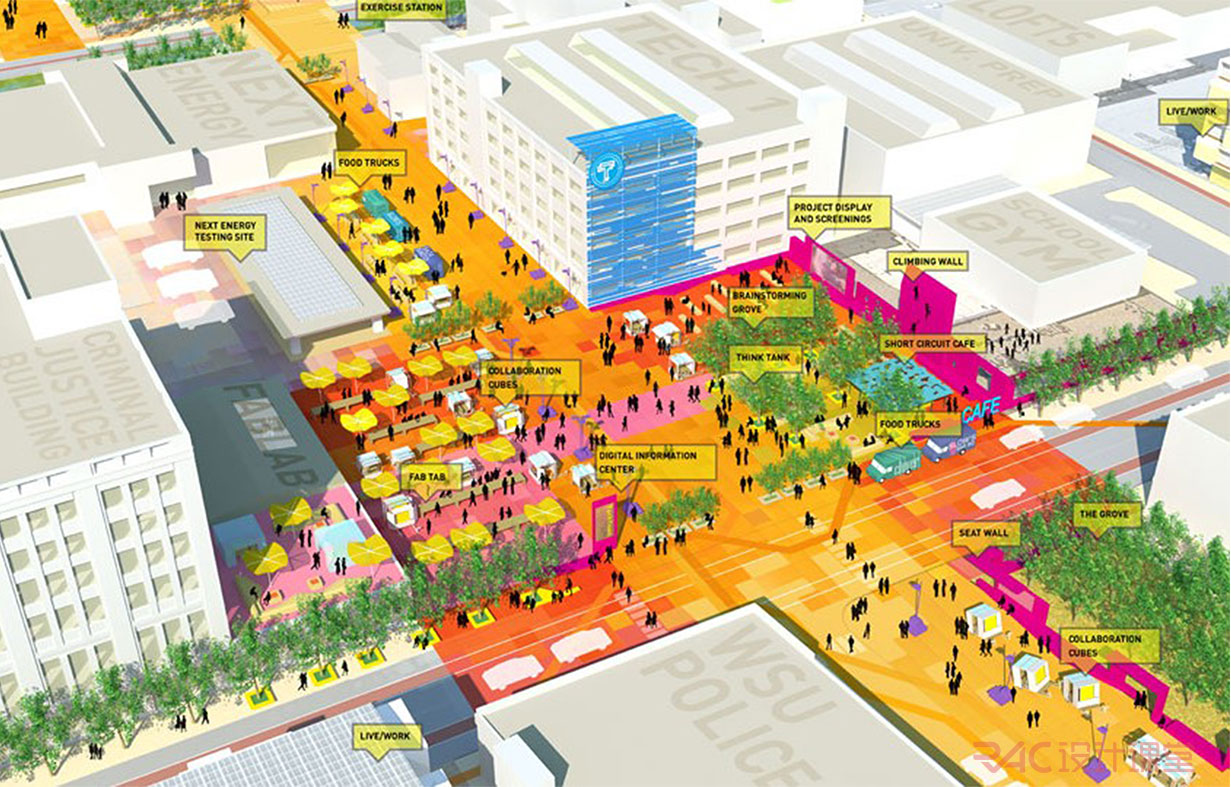
2014 ASLA Midtown Detroit Techtown District by SASAKI
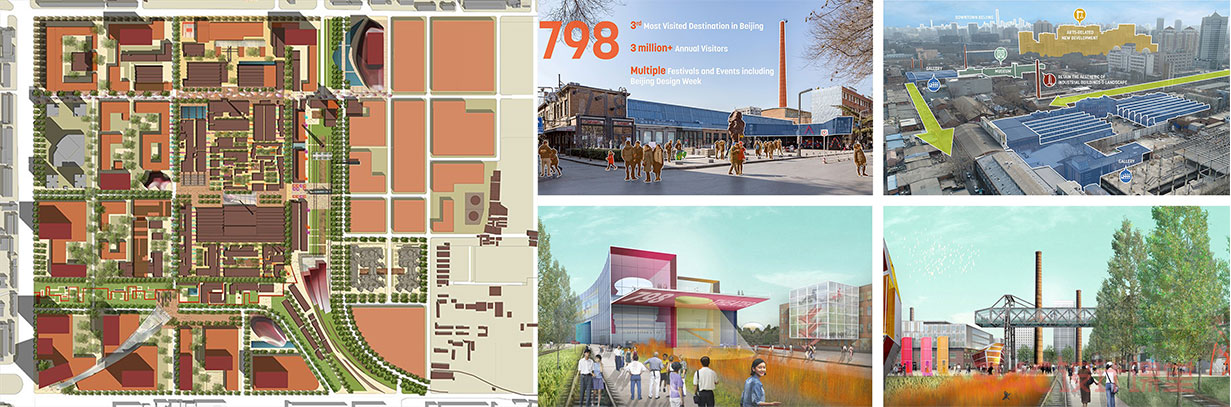
APA Pierre L’Enfant Award , The 798 Arts District by SASAKI
参考书目:
LITERATURE:
· Martin Prominski, River Space Design .
· Arch+ 190 (10/2008). Stadtarchitekturen Sao Paulo
· Meyer, R.; Biderman, C.; Gronstein, M. (2004). São Paulo Metrópole, São Paulo, EDUSP, Editora da Universidade de São Paulo :Impensa Oficial do Estado de São Paulo. 2004
· Rosa, Marcos L. Microplanning. Urban Creative Practices. São Paulo.
FURTHER READINGS:
Urbanism
· Burdett, R. (2011) Living in the Endless City, Phaidon
· DU - Die Zeitschrift der Kultur, Nr 830 (8/2012). Brasiliens Tanz in den Wohlstand
· Huffschmid, A., Wildner, K. (2013). Stadtforschung aus Lateinamerika: Neue urbane Szenarien Öffentlichkeit - Territorialität – Imaginarios.
· Mostafavi, Mohsen (2010). Ecological Urbanism; Lars Muller Publishers
· Müller, S. & Quednau, A. (2012) Charter of Dubai – A Manifesto of Critical Urban Transformation, Jovis Verlag.
· Sorensen, A. Okata, J. (2010). Megacities - Urban Form, Governance, and Sustainability, Springer
Informal Urbanism
· Angélil, M.; Hehl, R.. Building Brazil!: The Proactive Urban Renewal of Informal Settlements. (2011)
· Angélil, Marc. Slums, urbane Segregation – Zone der Inklusion und Exklusion. In: Indizien zur politischen Ökonomie urbaner Territorien. (2006). p. 38-51.
· Becker, J. ; Lanz, S. Learning from* - Städte von Welt, Phantasmen der Zivilgesellschaft, informelle Organisation. Berlin: NGBK, 2003
- AG Learning from*. Learning from*. * - Städte von Welt, Phantasmen der Zivilgesellschaft, informelle Organisation. p. 7-14.
- Alexander Janow. Die Attraktivität des Informellen, der große Einfluss der Zivilgesellschaft und andere Fehleinschätzungen. p. 79-91.
· Castillo, Jose. The Promise of Neza. Re-Inventing Construction. Hg. Ilka & Andreas Ruby (2010). Berlin: Ruby Press. P. p. 388-403
· Davis, Mike. Planet of Slums. (London: Verso, 2006)
· De Soto, Hernando (1989). The Other Path: The Invisible Revolution in the Third World. Harpercollins
- E. Altvater und B. Mahnkopf. Die Informalisierung des urbanen Raums. p. 17-30.
· Hehl, R. & Stollmann, J. (2009). “Multi-scalar Networks for the convergence of Micro- and Macroactors”. In: Urbaninform.
http://www.n-aerus.net/web/sat/workshops/2009/Rotterdam/pdf/Hehl_Stollmann.pdf
· Müller, S. & Quednau, A. “Urban practices, tactical spatializations.” In: Informal City - Caracas Case. Hg. Brillembourg, T. A., Feireiss, K., Klumpner, H. & Kulturstiftung des Bundes. (München: Prestel, 2005).
- auch in deutsch
· Neuwirth, Robert. Shadow Cities: A Billion Squatters, a New Urban World. (2004)
· Ribbeck, E. (2003). Informelles Bauen in Mexiko-Stadt – Ein Lehrstück für Architekten. In: Hier entsteht – Strategien partizipativer Architektur und räumlicher Aneignung. Hg. Jesko Fezer, Mathias Heyden. Berlin: b_books 2004. p. 35-42
· Ribbeck, E. (2009). Slum. Die informelle Stadt (C. Göbel, Trans.). In S. P. Galicia (Ed.), Urbanismo Informal (pp. 11-27). Mexico: Universidad Autonoma Metropolitana.
· Rosa, Marcos (2013) Handmade Urbanism: From Community Initiatives to Participatory Models.
· Werthmann, C. (2014). Pollution and Propaganda. In A. a. D. d. C. Mathur (Ed.), in the terrain of water (pp. 123 - 129). California: Applied Research + Design Publishing.
· Werthmann, Christian ed. (2009). Tactical Operations in the Informal City