Prelect way | online/offline(中英文教学)
Studio Schedule | (undetermined)
Project type|11000 square meters of public buildings + cultural district
Number of students | 6-12
Project Type | Architectural Competition
Major | Architecture/Urban design
Student Level | 4th year and above.
Required skills | Large scale model making and visual renderings.
Recommended Reading | Detailed design criteria and requirements of library buildings
注:未签约学员咨询报名前咨询客服主页菌;已经签约RAC学员可用课时兑换
Studio背景
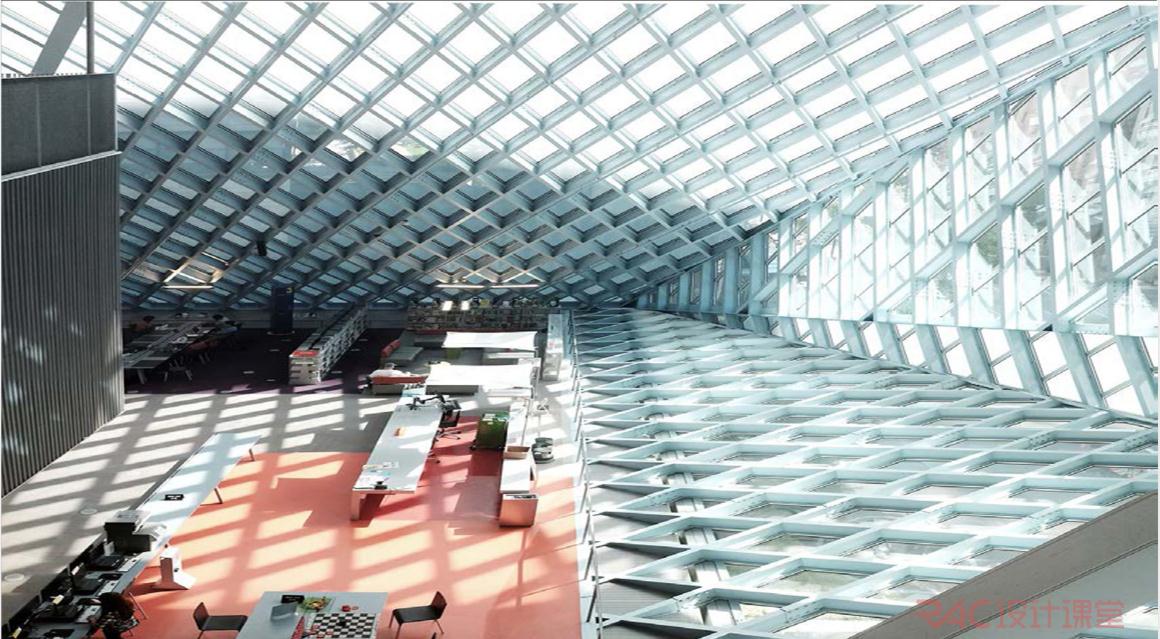
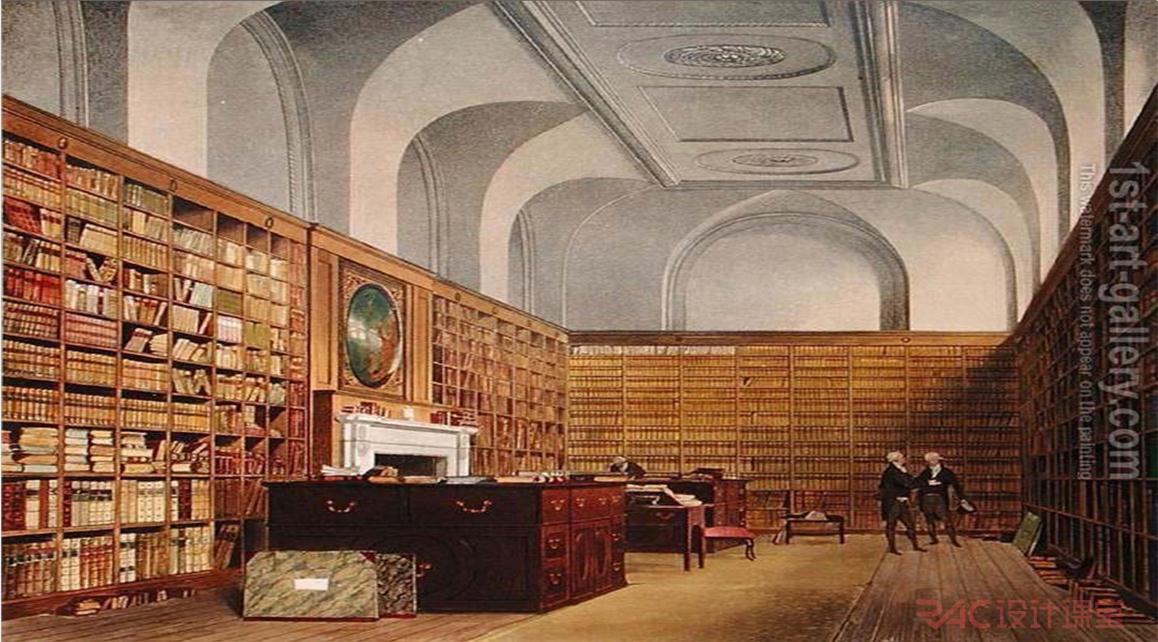
The role of libraries have evolved significantly over time, from the storage of institutional histories,as in the Vatican Archives, to the repository of knowledge, as in the Harvard Libraries.
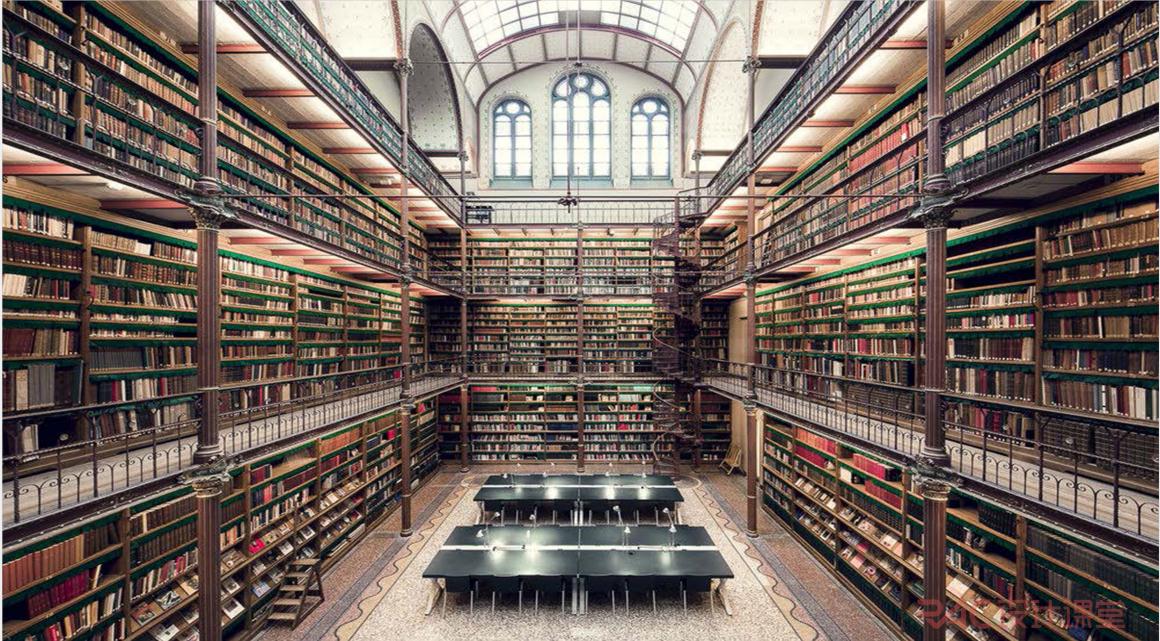
Supported by the rise of city and metropolitan governments as the predominant sponsor of public institutions, libraries today have taken on a new civic function, most notably as one of the last few
remaining spaces in the city that is truly public, in the sense that citizens are welcome to come and hang out without a distinct purpose or function.
studio内容
场地信息:
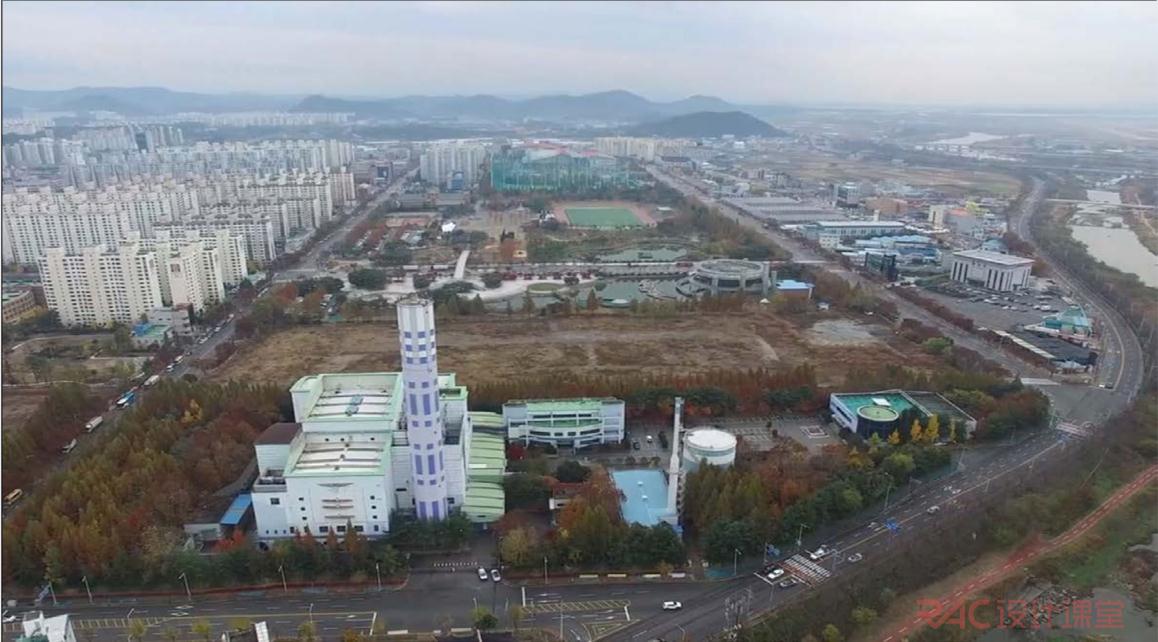
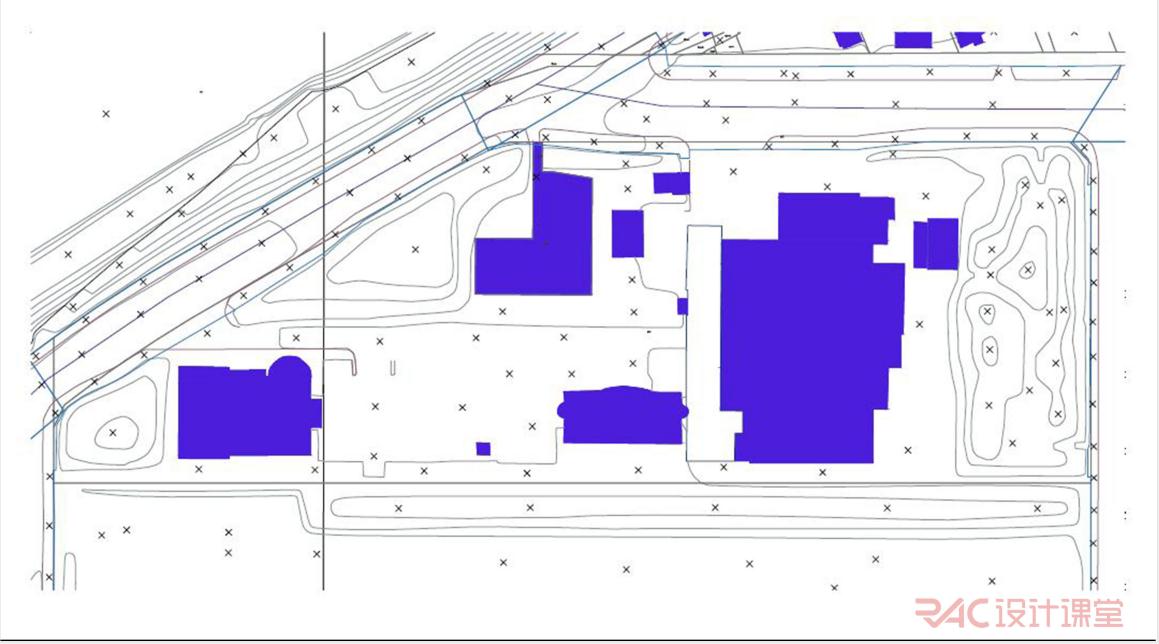
The studio is focused on both urban and architectural design. You are asked to design the new city main library in the abandoned industrial incinerator site in Gwangju city, Korea.
课程任务:
To design a new city main library that provides a combination functions including:
- a sports facility complex
- a city main library
- cultural and community based facilities
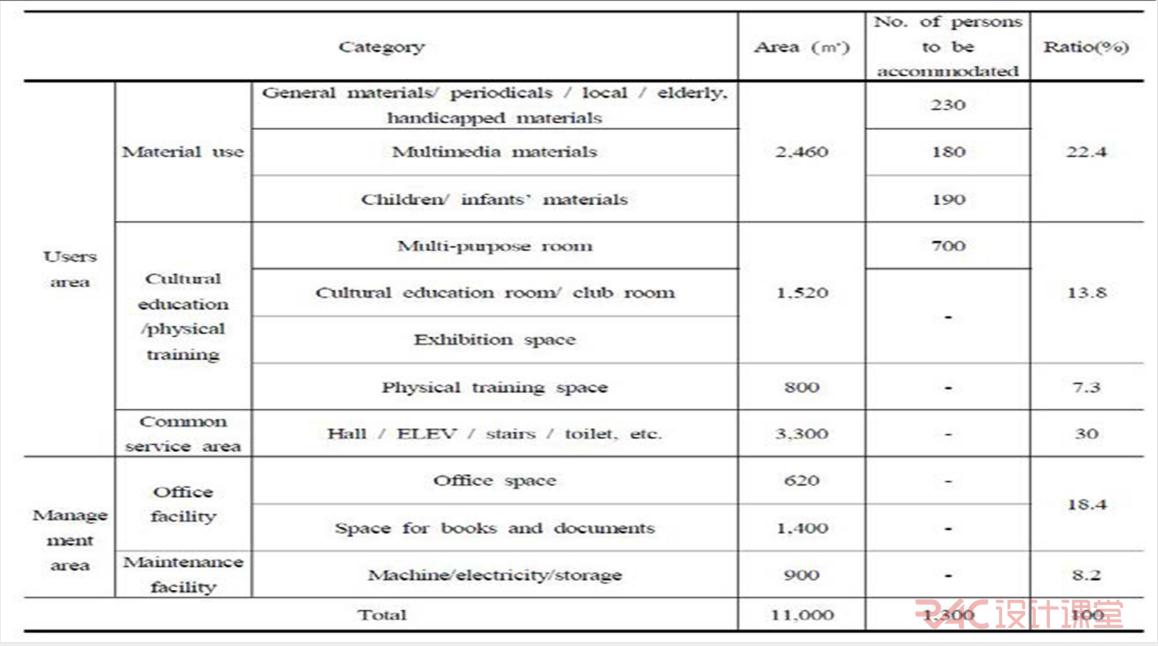
The building you will need to design is 11,000 sqm.
You will also need to focus on a master plan design, to transform the former industrial site into a cultural precinct.
The studio will examin and study examples of similar industrial cultural precincts such as..
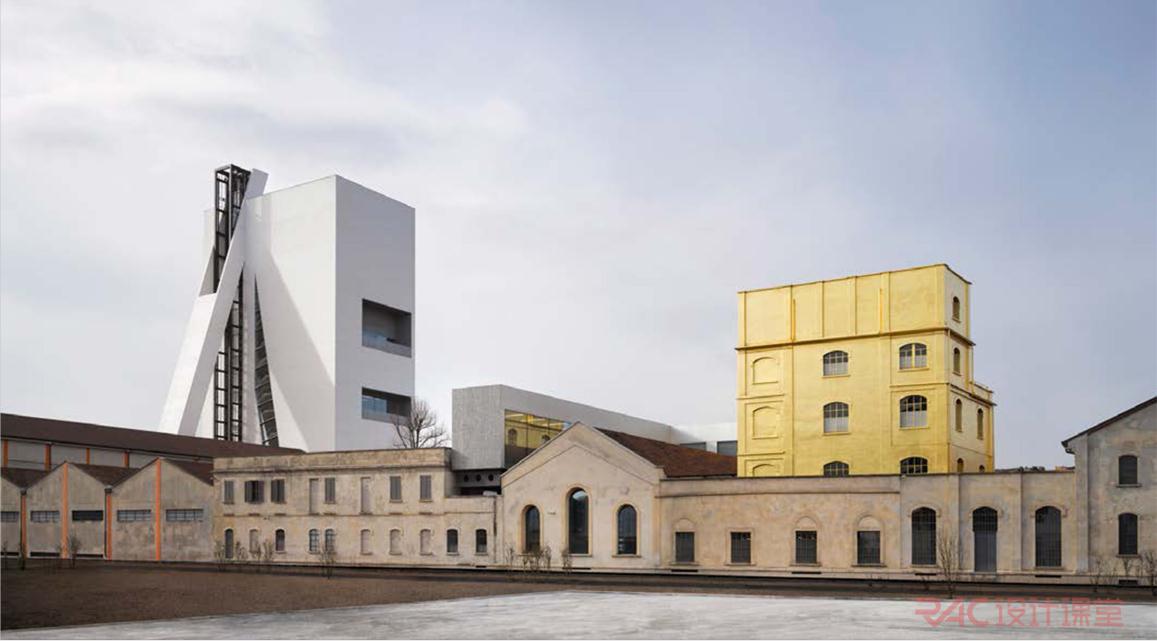
Fondazione Prada Torre / OMA
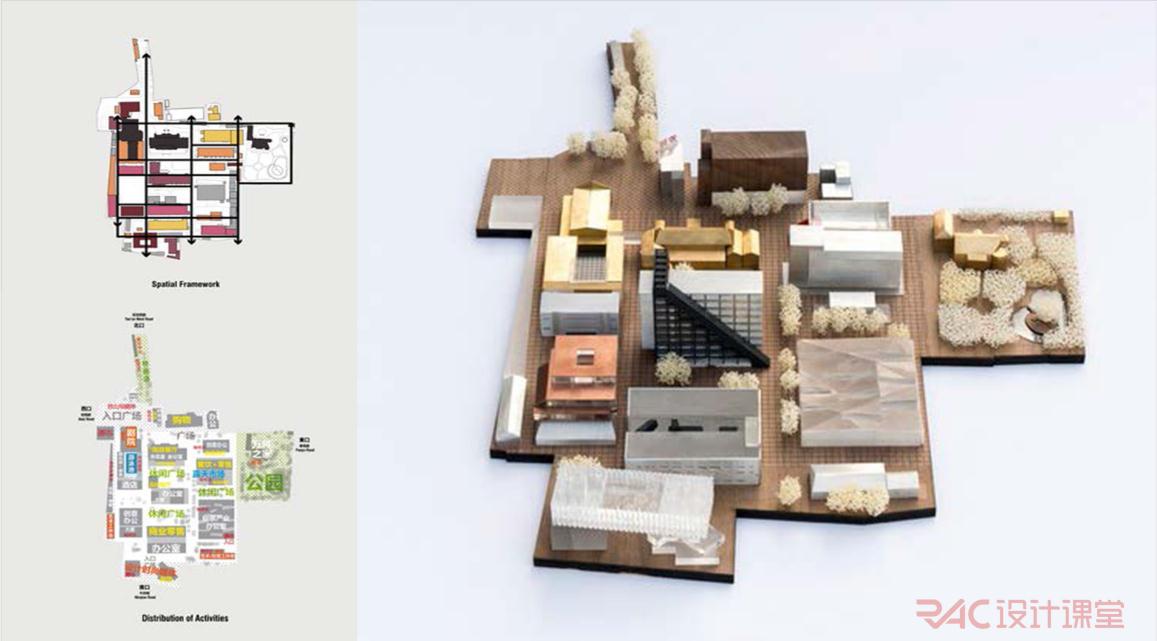
Shanghai Columbia Circle/ OMA
Each group will research and redefine the role of this new city library to the city of Gwangju.
What kind of role should a city library that is located on the edge of the city, in an abandoned industrial site. How do you create a new cultural precinct, a place maker?
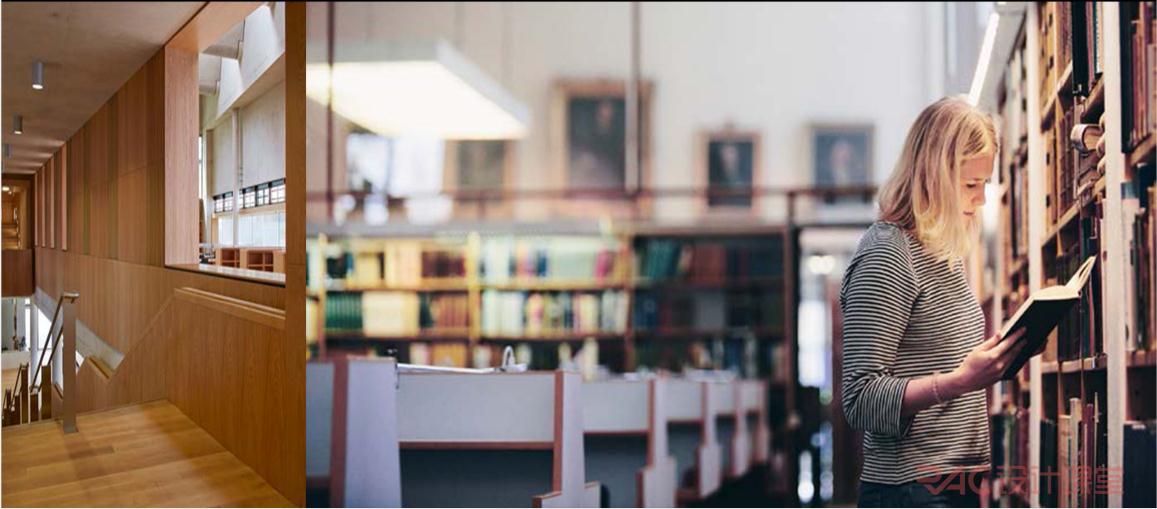
Social Spaces
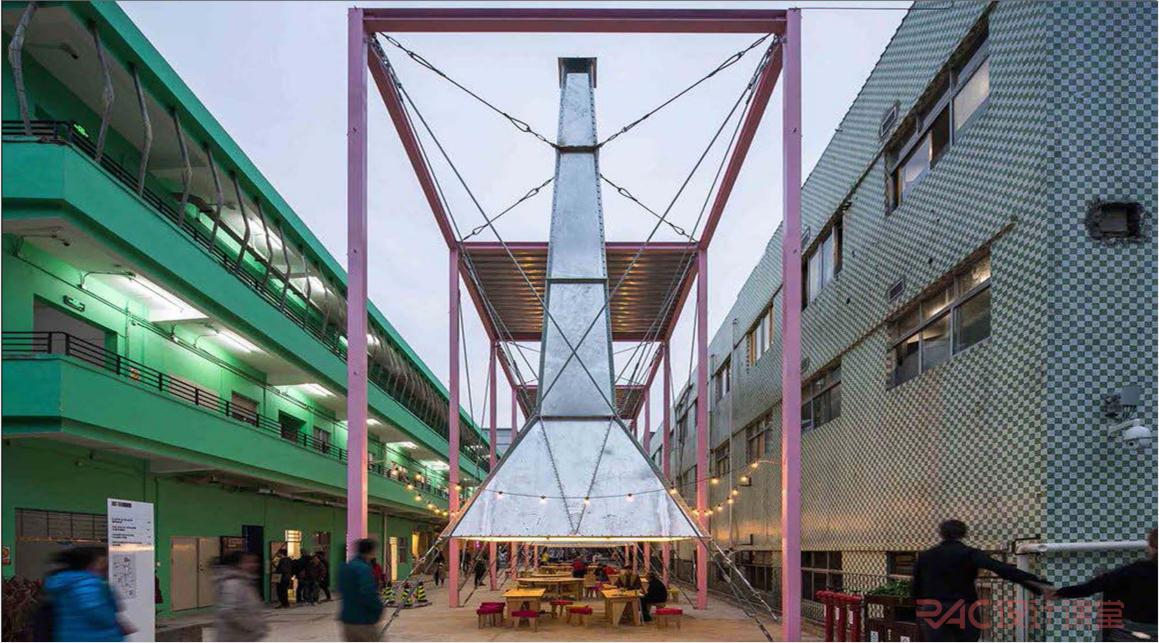
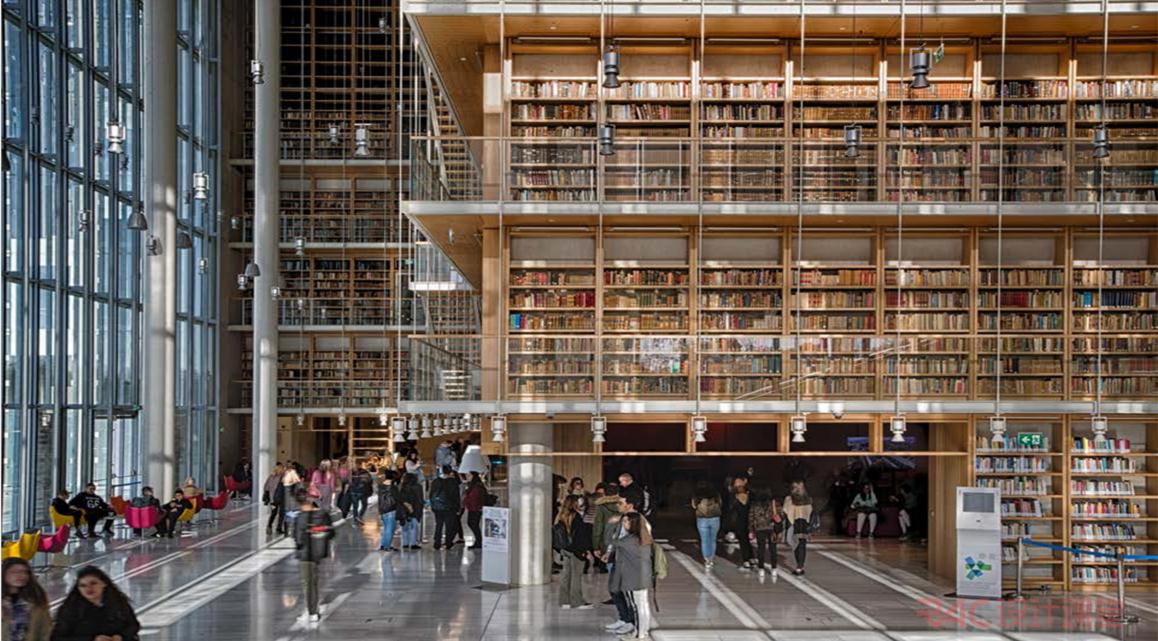
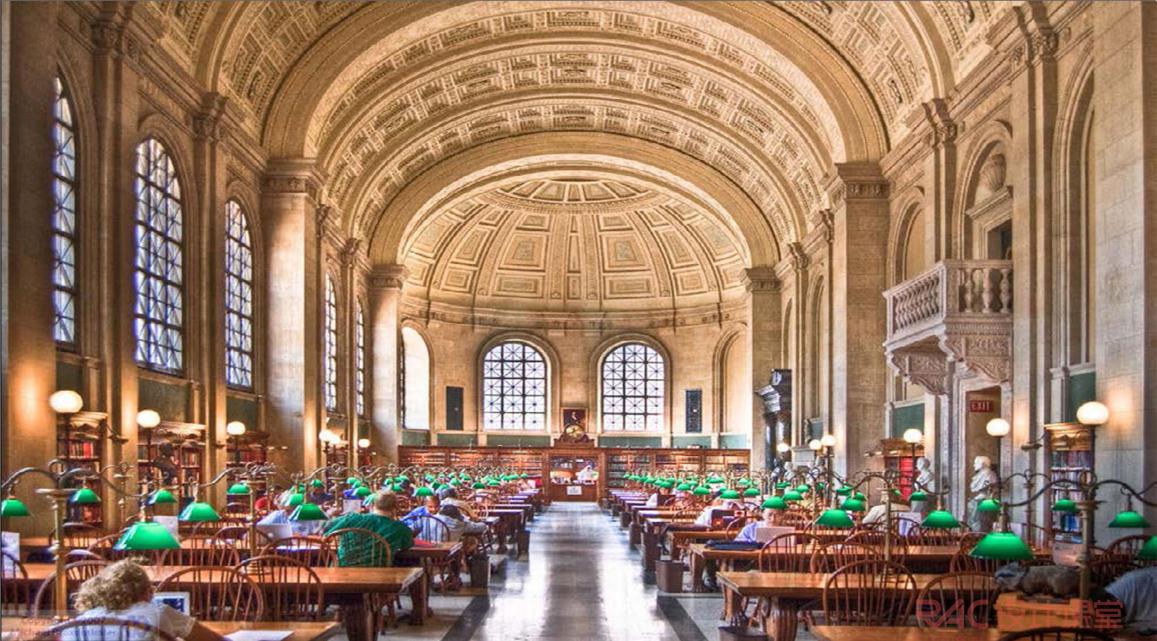
Reading Rooms
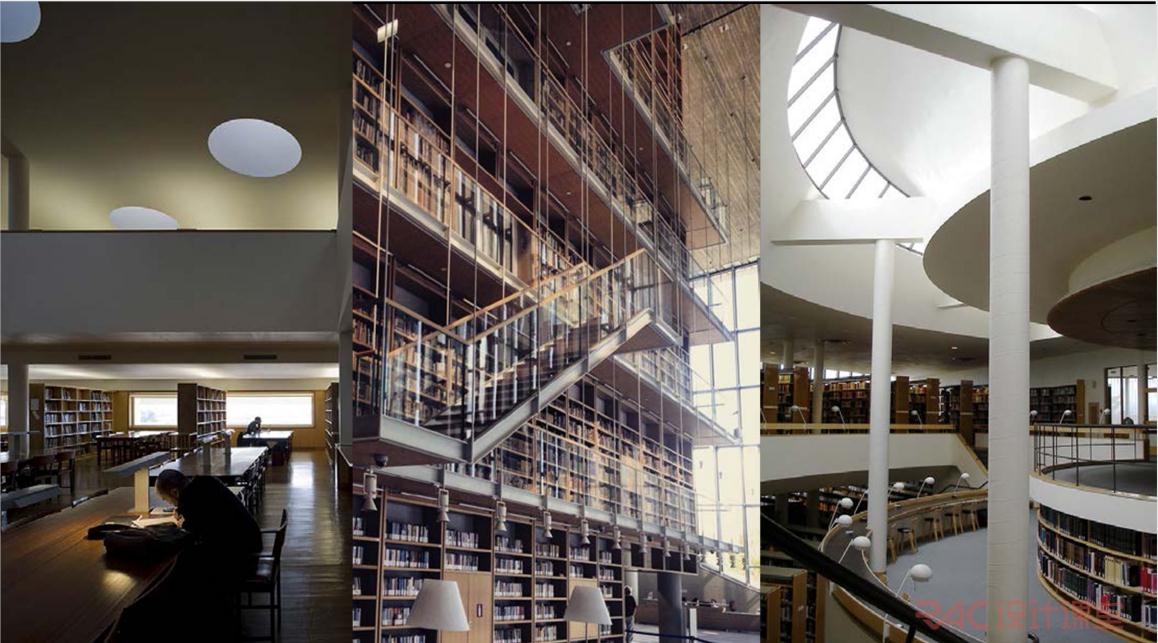
Community Spaces