授课方式 |北京线上+线下
课程类别 |中小尺度景观设计,城市环境
Studio人数 | 12人
授课时间 | 2020年11月13日
报名条件 | 已经签约RAC学员可用课时兑换,未签约学员咨询报名前咨询客服主页菌
Background课程背景
In 2019, the degree of urbanization worldwide was at around 54% (Sep 20, 2019. Statista). That means, more people are living in urban places than in rural places. Central business district (CBD) could normally be the most populated area in a city, where many white collars spend their time sitting in small closets for the city or country’s prosperity.
That leads to problems. Metal diseases and fat could be major issues for those people crowding in CBD, which are also two of the most dangerous killers. Urban parks could be a solution for those people. Many researches have shown obvious connection between met-al and physical health and staying more time outdoor. Urban parks could provide spaces for metal healthy boost and physical activities.
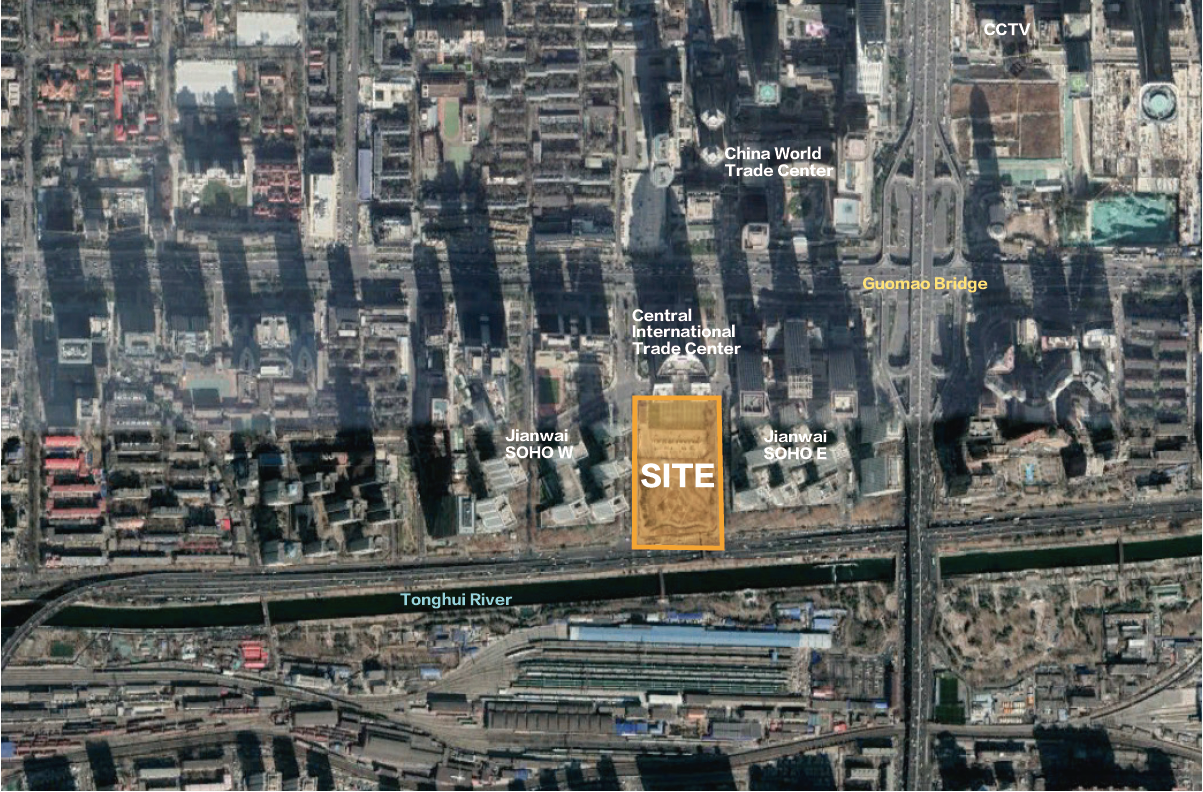
China World Trade Center area is the central business district in Beijing. Massive sky-scrapers have contained the most population in the city. The site is located next to three major business districts: Jianwai SOHO East Area, Jianwai SOHO West Area, and Central International Trade Center. Therefore, a green, health-benefited, and humanized forest park is necessarily to be built within those CBD concrete forest.
根据2019年9月 Statista的调查,全球城镇化率已高达54%。这说明从全球范围内来讲,住在城市的人比住在乡村的人更多。可是,城市中人口聚集带来效率优势的同时也带来一系列城市健康与城市压力问题。精神疾病和肥胖症已逐渐成为城市人群的首要问题。因此导致的各类疾病也一直是人类生命最可怕的杀手。而城市公园可以成为这种问题的一个坚决方法。许多研究都证实了心理和生理健康与增加户外活动的相关性。而城市景观恰恰可以为心理疗养和户外运动提供空间。
北京的中心商业区坐落在国贸附近。环视周围,一座座摩天大厦拔地而起,承载了这座城市最多的人口。项目基地位于国贸中心商业区的边缘,紧邻三个重要商业区——建外SOHO东区、建外SOHO西区和中环世贸中心。因此,在这里建造一座绿色健康的人性化森林公园是非常必要的。。
Key Words关键词
Urban Environment, Urban Park, Health Care Landscape, Green, Humanization
城市环境,城市公园,康养景观,绿色,人性化
Objective课程目标
1. 处理好各区域、界面与公园之间的关系;
2. 室外空间的功能设定;
3. 人性化室外场所的设计。
Issues基本问题
1. 如何处理公园与各商业中心的联系;
2. 如何处理公园与南部河道的关系;
3. 如果尽可能多地引入人的室外活动。
Phases课程阶段
阶段一(2天)场地分析和主题功能设定
1. 周边环境 (context)
2. 周边连通 (accessiblity)
3. 主题功能 (theme and function)
阶段二 (11天)形式与空间设计
1. 概念组织 (concept)
2. 功能与活动组织 (functions and activities)
3. 流线组织 (circulation)
4. 竖向设计 (vertical design)
阶段三 (7天)表现与排版
1. 表现方式确定 (representation techniques)
2. 排版 (layout)
Site场地概况
Site 1:北京国贸CBD周边
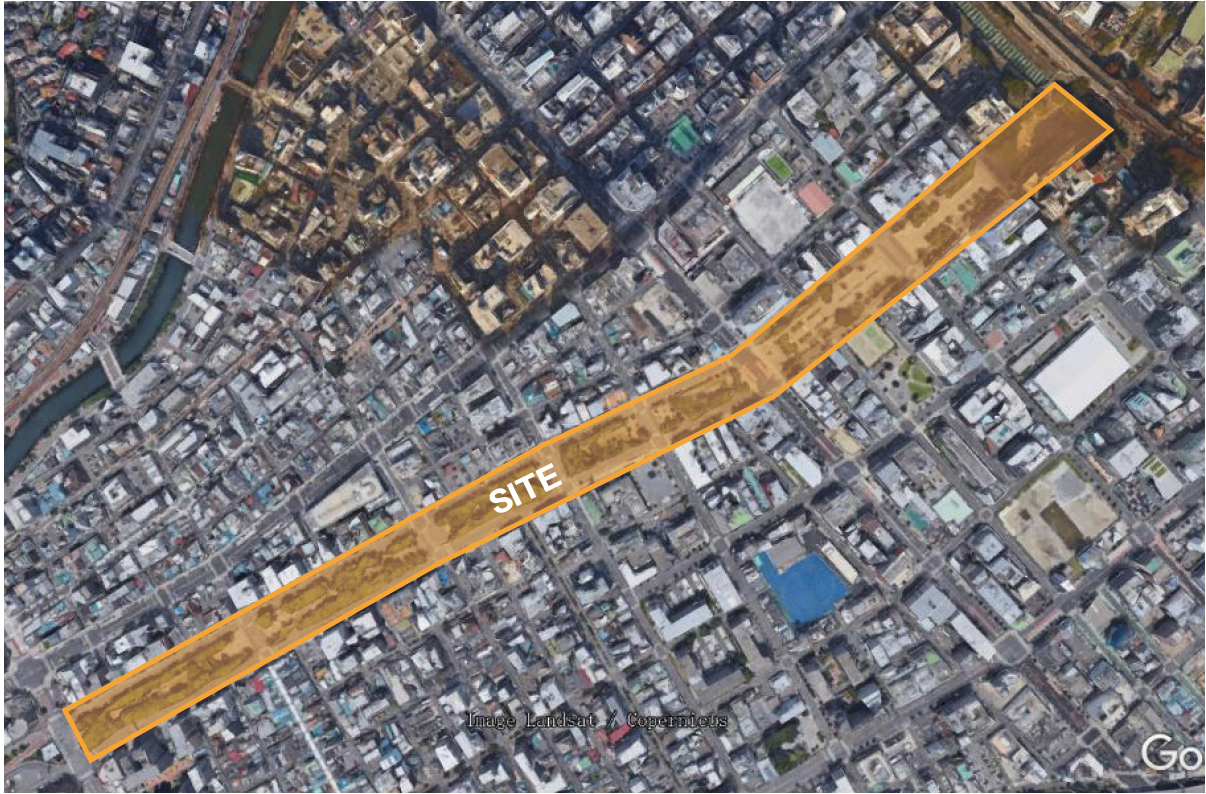
Site 2:日本札幌大通公园
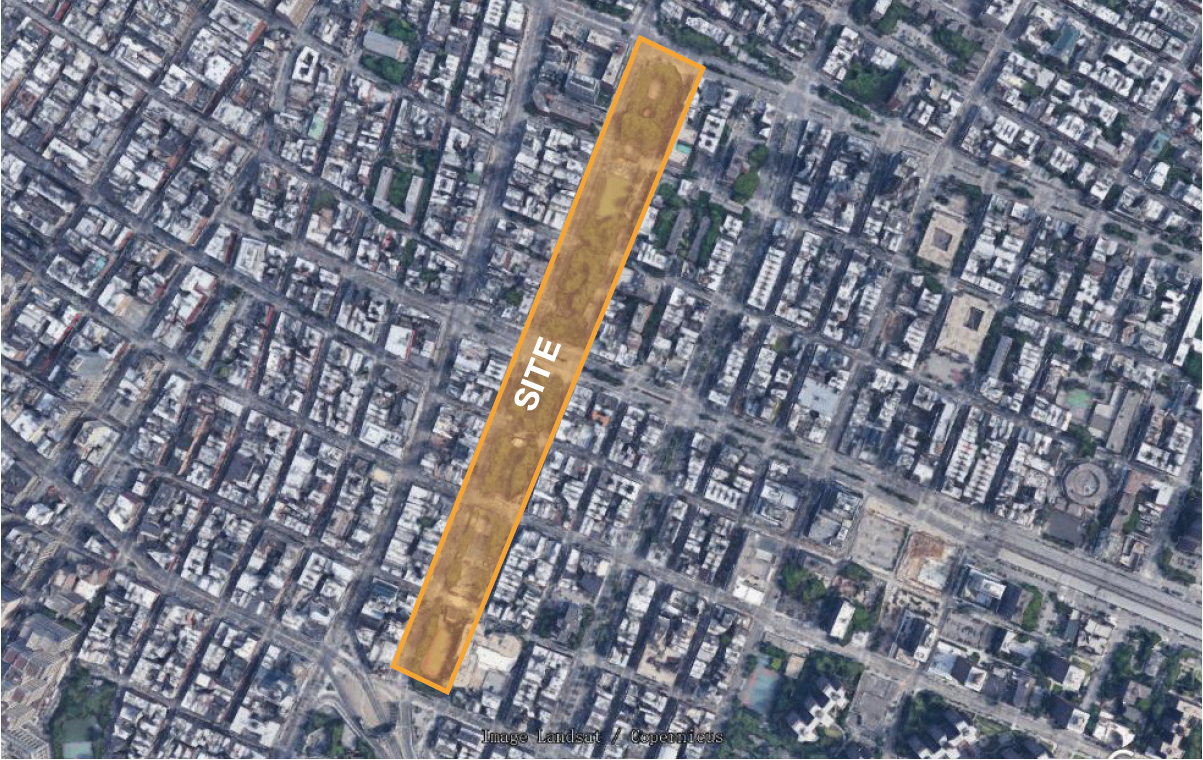
Site 3:美国纽约曼哈顿Sara D. Roosevelt Park
Site 4:香港Maple Street Recreation Ground
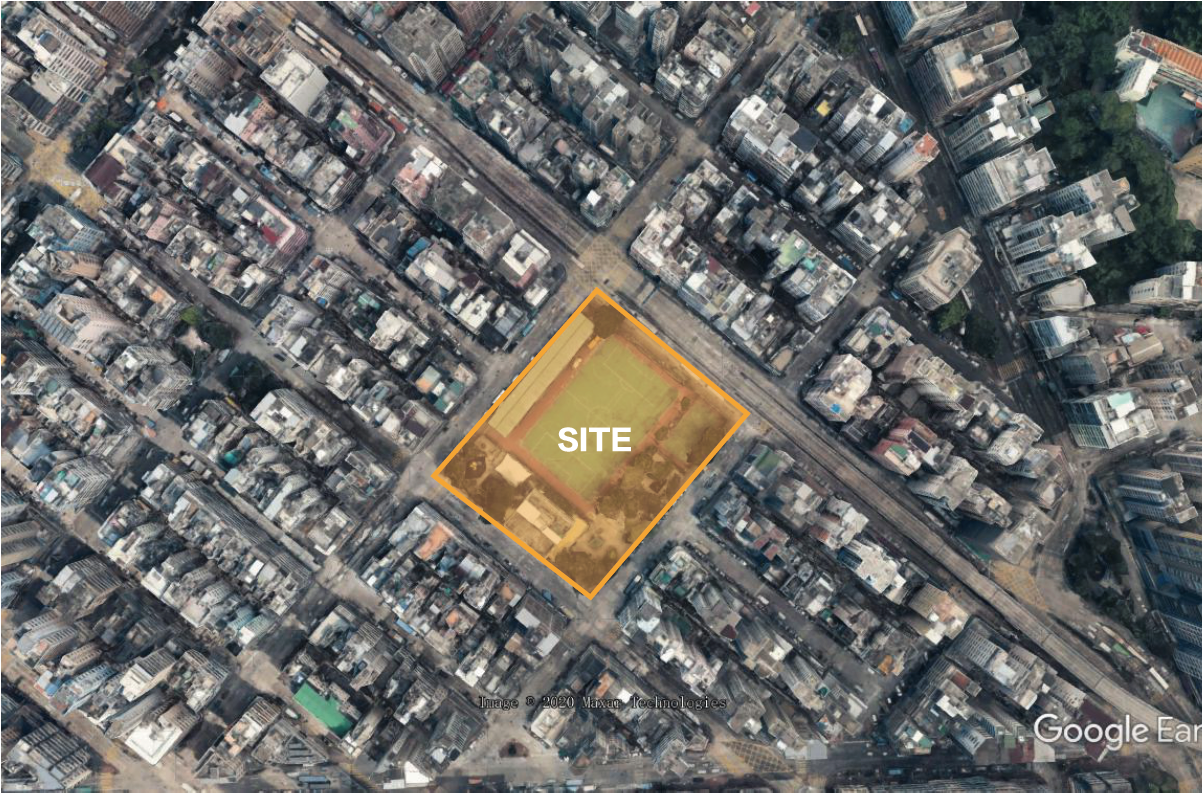
Site 5:香港南昌街公共绿地
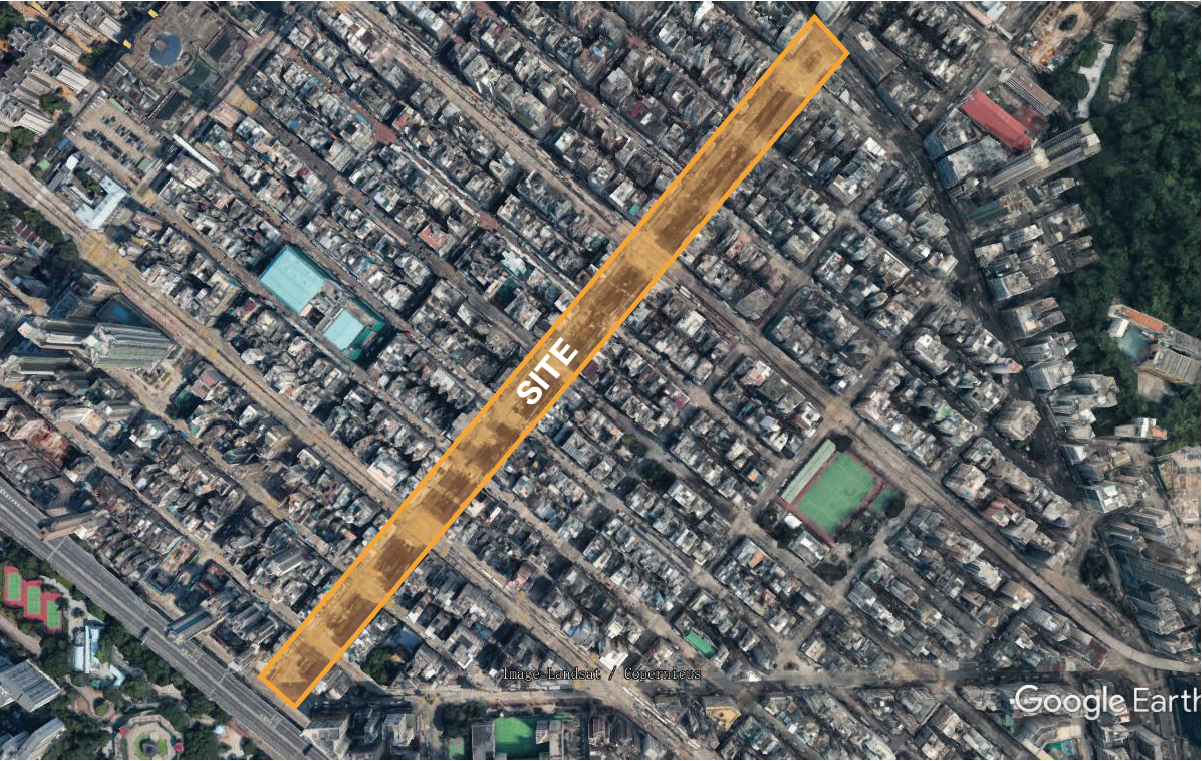
Drawing References图纸示意
1. 平面Plans
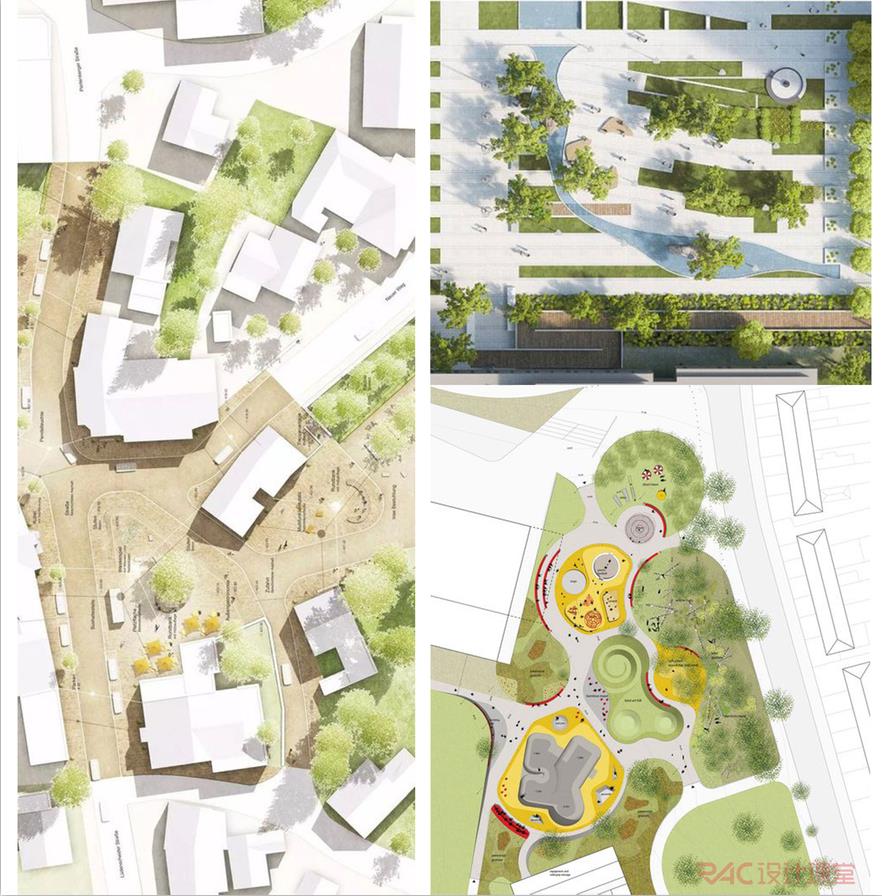
左:https://architecture.wiki.coffee/architecture/siteplan/
右上:https://www.pinterest.com/pin/557250153871236595/
右下:https://www.pinterest.com/pin/470555861051822399/
2. Section (Sectional Perspective, Sectional Axon) 剖面(剖透视、剖轴侧)
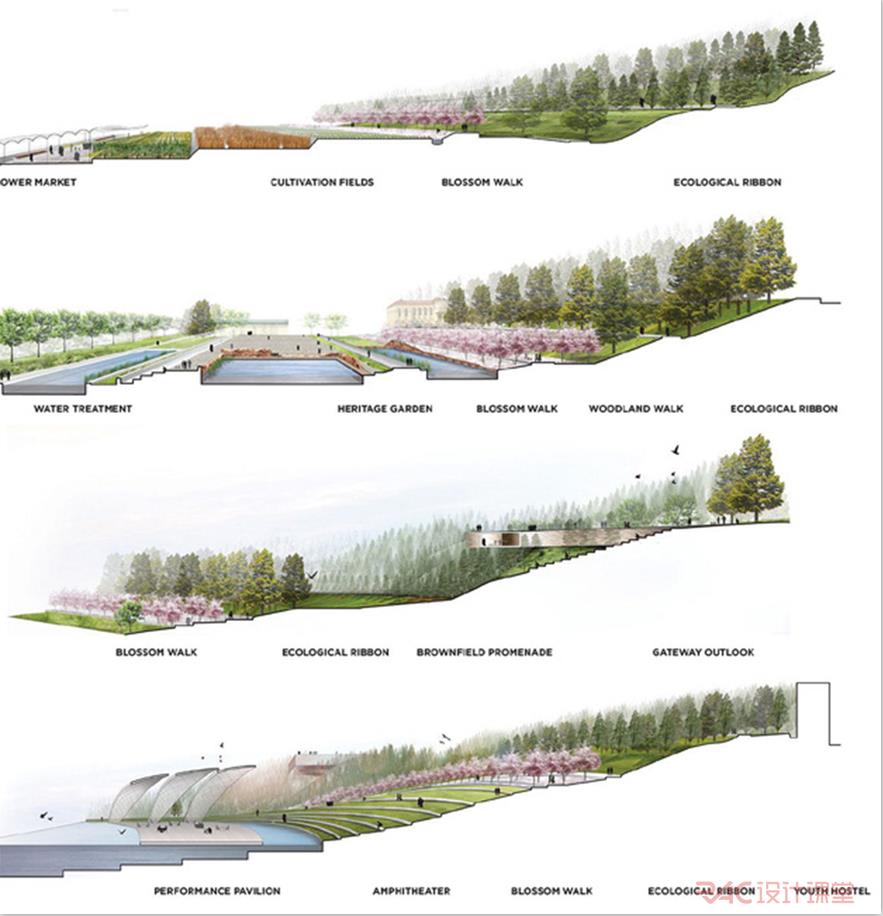
Yongsan National Urban Park
http://www.weissmanfredi.com/project/yongsan-national-urban-park-master-plan
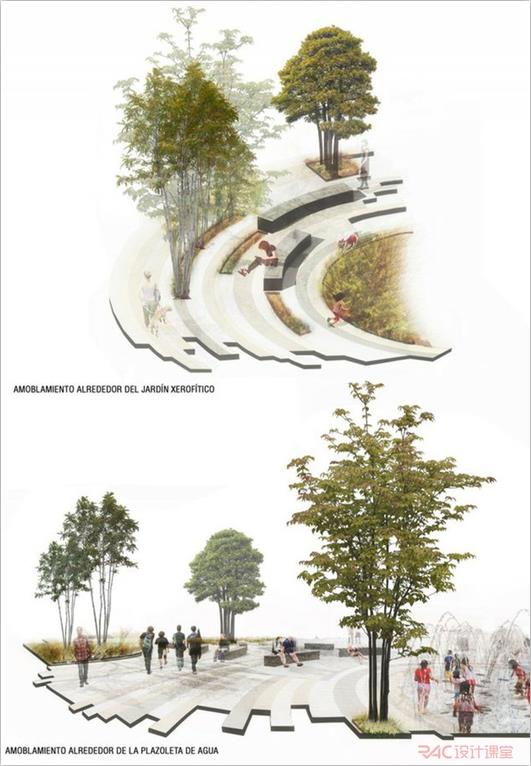
Second Place In National Contest Uva Orfelinato
https://dayna.kebze.com/second-place-in-national-contest-uva-orfelinato-medellin-colombia/
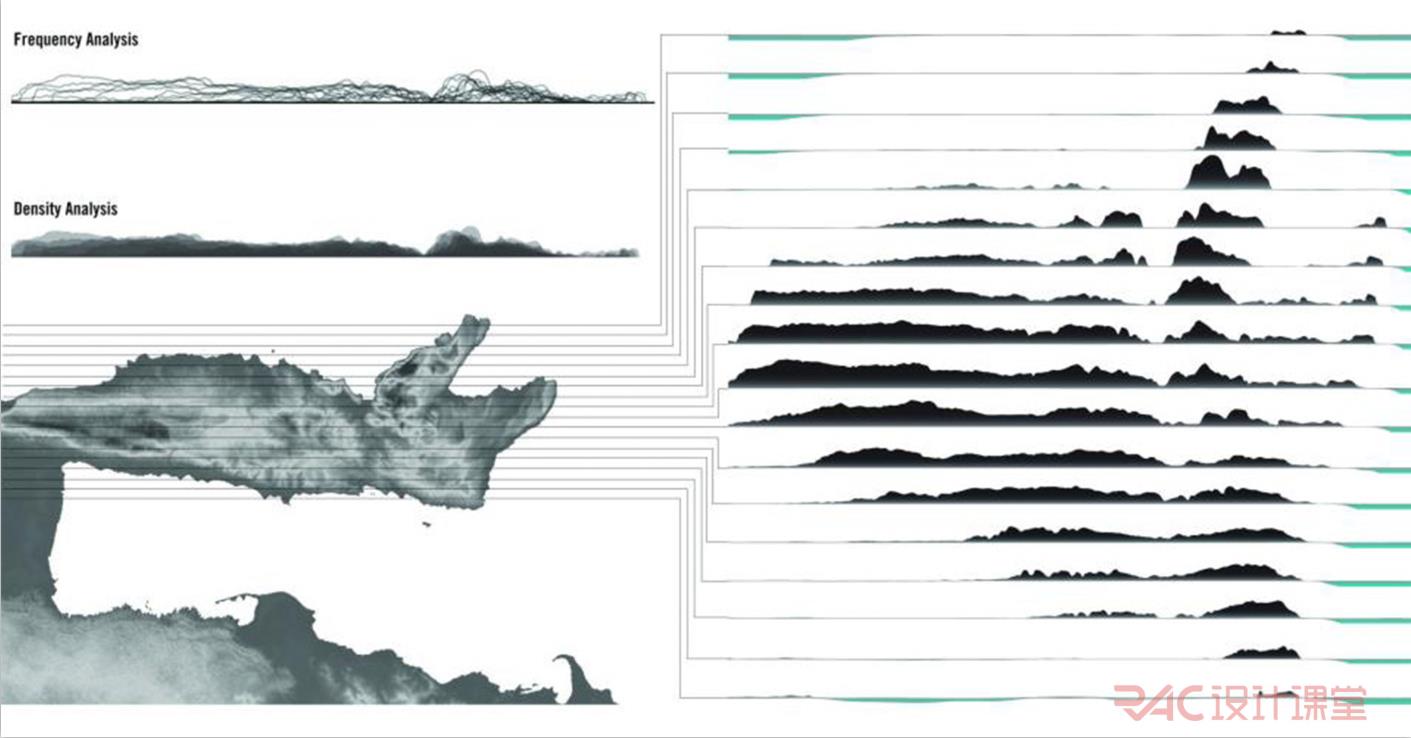
Jose Alvarez: Samana, Dominican Republic: Topographical Analysis
https://visualizingarchitecture.com/best-of-tumblr-gallery/
3. Axon轴侧
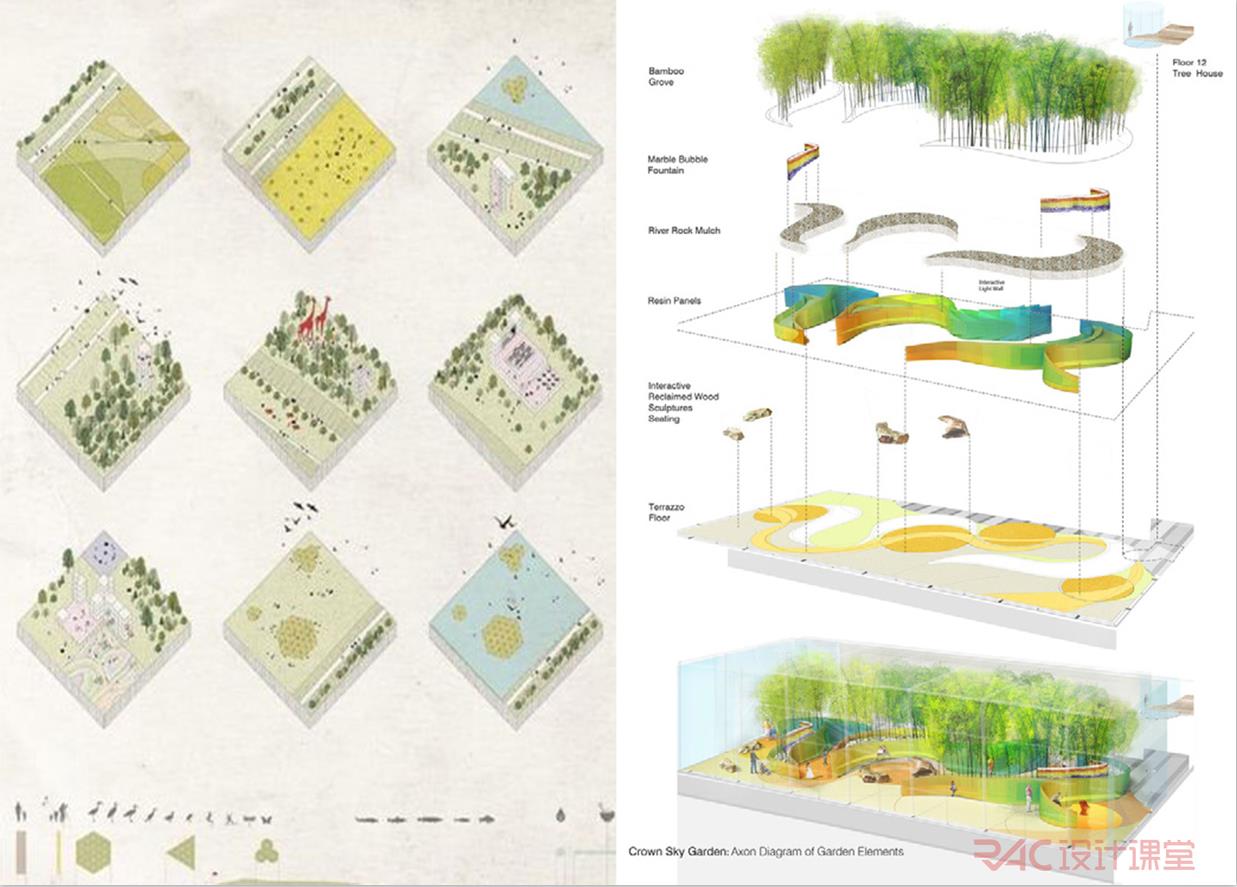
左:https://www.pinterest.com/pin/536209899376167660/
右:Ann & Robert H. Lurie Children’s Hospital of Chicago
https://www.gooood.cn/the-crown-sky-garden-by-m-k.htm
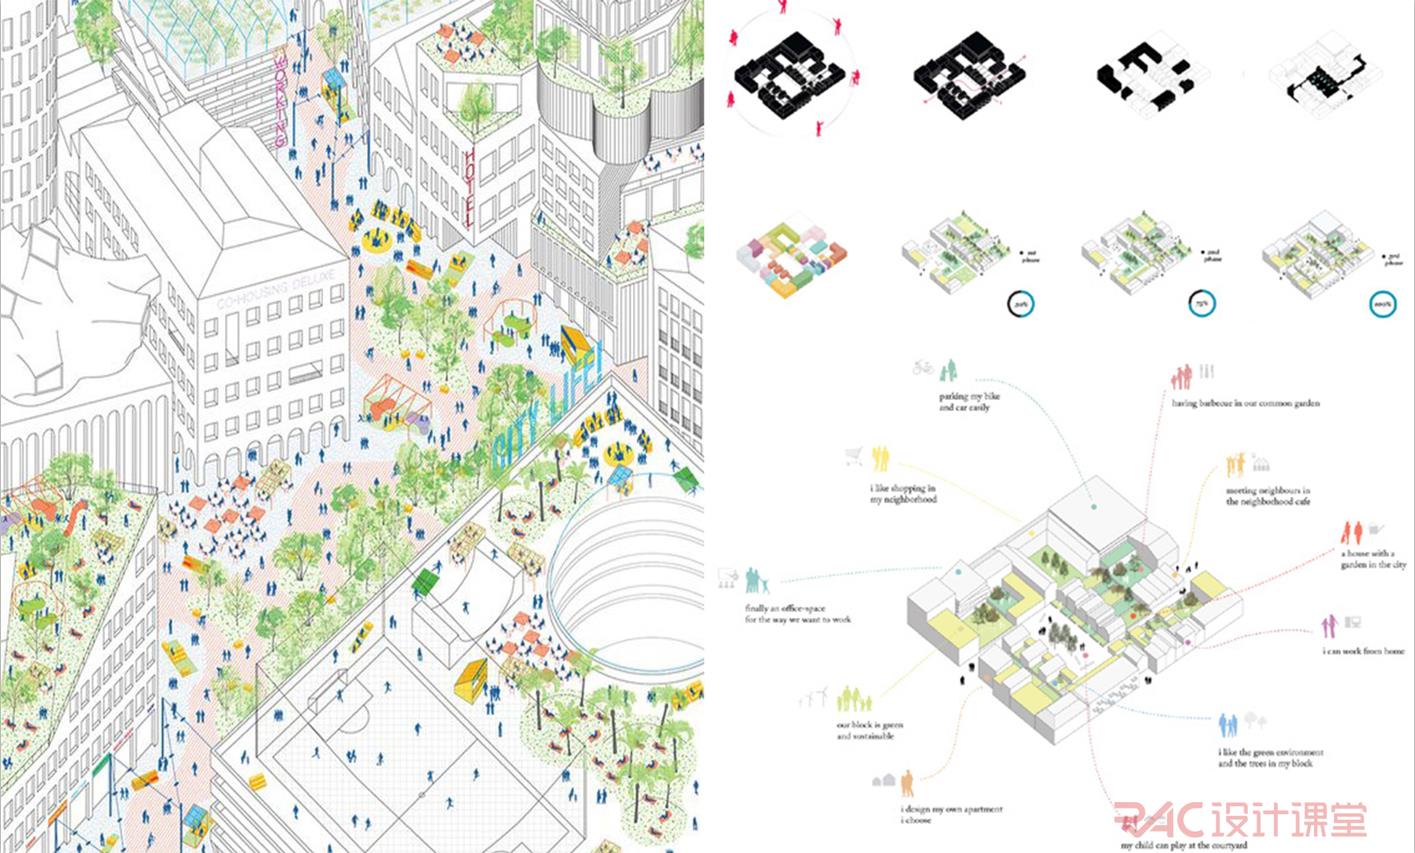
左:NEXT TIBURTINO, mft architects, Giovanni Paolo Tesei
http://www.m2ft-architects.com/projects/nextiburtino/project.html
右:https://www.behance.net/gallery/32564287/Icons-schemes-and-infographics
4. Perspective透视
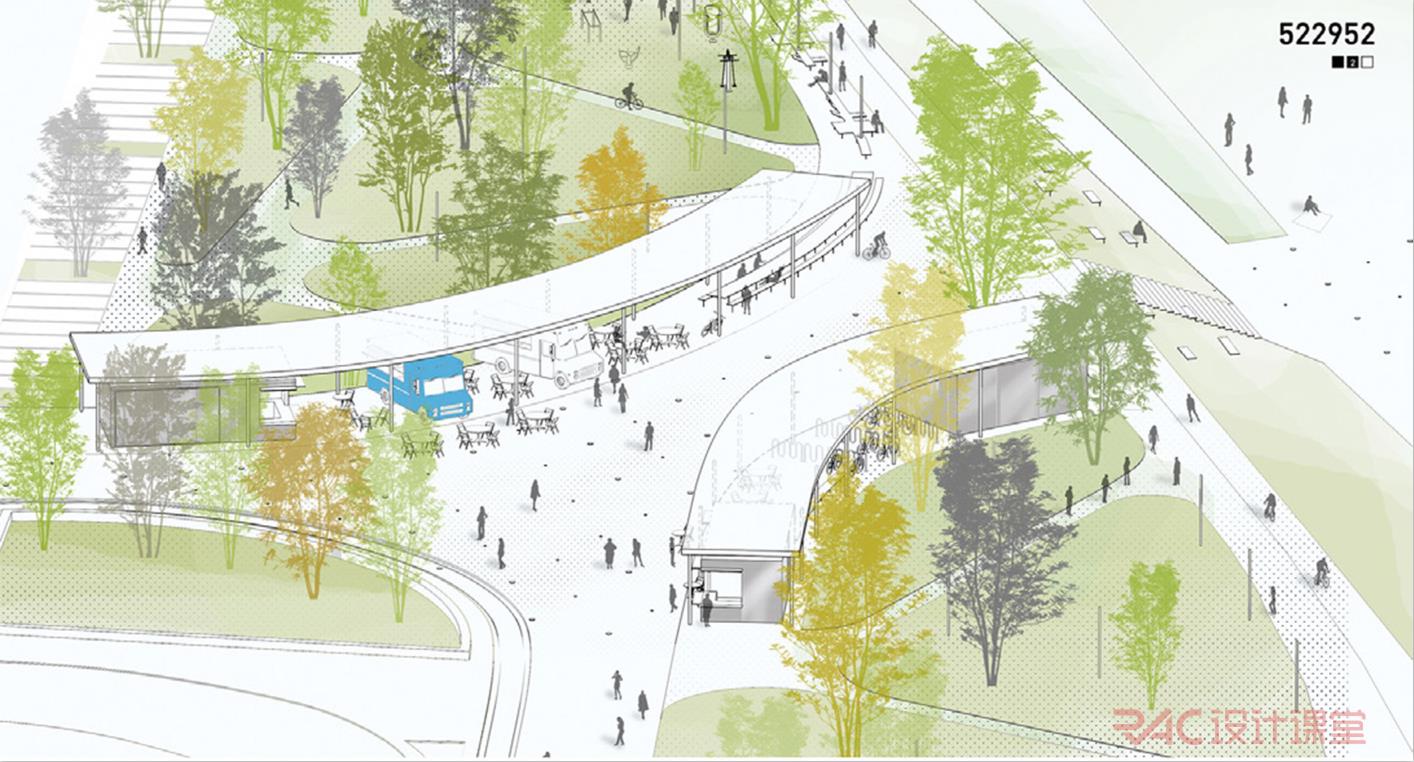
City Acupuncture Competition ECC Wroclaw - 1st prize
https://www.behance.net/gallery/32511719/City-Acupuncture-ECC-Wroclaw-2016
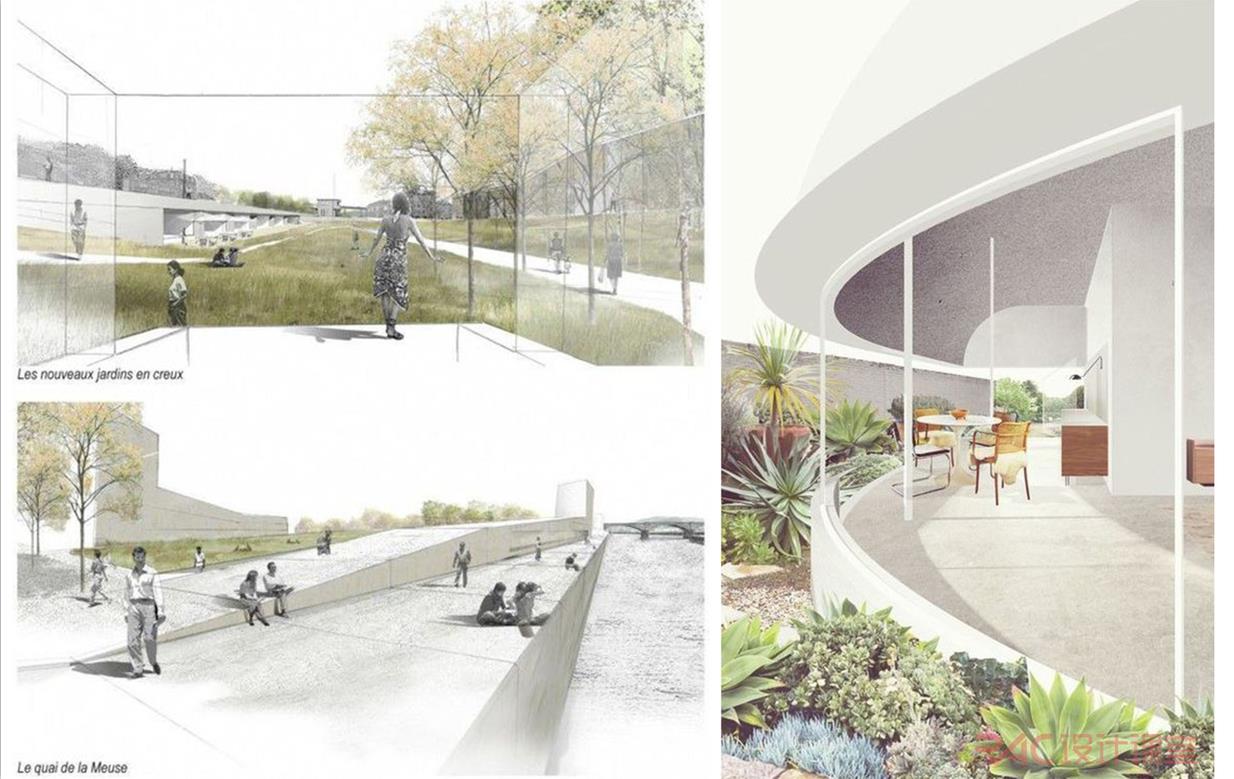
左:https://www.pinterest.com/pin/397161260887421227/
右:https://www.pinterest.com/pin/756182593664395527/
Projects项目参考
Madrid RIO,by West 8
https://www.gooood.cn/madrid-rio-by-west8.htm
社区配套运动公园, 笛东
https://www.gooood.cn/beijing-daxing-longxi-cifi-no-6-courtyard-community-park-china-by-ddon.htm
Tongva Park, James Corner Field Operations
https://www.gooood.cn/tongva-park-and-ken-genser-square-by-james-corner-field-operations.htm
北京北七家科技商业园区设计, Martha Schwartz Partners
https://www.gooood.cn/beiqijia-technology-business-district-beijing-by-martha-schwartz-partners.htm
Klyde Warren Park, OJB Landscape Architecture
https://www.gooood.cn/2017-asla-general-design-award-of-excellence-bridging-the-gap-in-downtown-dallas-by-ojb-landscape-architecture.htm
Duke University’s West Campus, Reed Hilderbrand LLC Landscape Architecture
https://www.gooood.cn/2018-asla-general-design-award-of-honor-juxtaposing-heritage-and-invention-for-duke-universitys-west-campus-by-reed-hilderbrand-llc-landscape-architecture.htm
Raadhuisplein, Latz + Partner
https://www.latzundpartner.de/en/projekte/urbane-transformation/centrumplein-emmen-nl/
Brooklyn Bridge Park Pier3, Michael Van Valkenburgh Associates
https://mooool.com/en/brooklyn-bridge-park-pier3-by-michael-van-valkenburgh-associates.html
Swiss Cottage Open Space, Gustafson Porter + Bowman
http://www.gp-b.com/swiss-cottage
Books书目参考
Life Between buildings
by Jan Gehl
People Places: Design Guidelines for Urban Open Space
by Carolyn Francis, Clare Marcus