项目类型:城市公共空间设计
尺度大小:中尺度
所属专业:景观/城市
课程难度:★★★★★
授课方式:线下
课前准备:熟练photoshop , 熟练AI和InDesign,rhino,熟悉Arcgis
授课时间 :待定
备注 :未签约学员咨询报名前咨询客服主页菌; 已经签约RAC学员可用课时兑换
Studio背景
The ageing of the world population will be one of the defining megatrends of this century. For the first time in history, there are now more people aged over 65 than there are children under the age of five. The demographic landscape of our cities is changing fast as our cities grow and populations age at the same time.
But how do we as designers and creative practitioners respond to this demographic challenges? How do we go about creating more ‘age-inclusive’ spaces? And are there ways we can cultivate a design sensibility more sensitive to the desires and needs of an ageing populations?
Small-scale actions and interventions we can start taking now to create Age-friendly spaces. Creative ways of making use of existing urban spaces as we grow old. And ways of involving older people themselves in the process of re-shaping and re-imagining our cities for older age.
世界人口的老龄化将是本世纪的主要趋势之一。现在,有史以来第一次,65岁以上的人口超过了5岁以下的儿童。随着城市的发展和人口的老龄化,我们城市的人口景观正在快速变化。 但是,作为设计师和创意从业者,我们如何应对这一人口挑战?我们如何去创造更多的“年龄包容”空间?而且,有什么方法可以培养对老龄化人口的需求更加敏感的设计敏?
我们现在就可以采取一些微小的行动和干预,去创造老年人友好的空间。随着我们变老,我们可以运用一些创造性的方式去更好的利用现有的城市空间。或者我们有方式让老年人参与到重塑、重新憧憬我们更老龄化的城市。
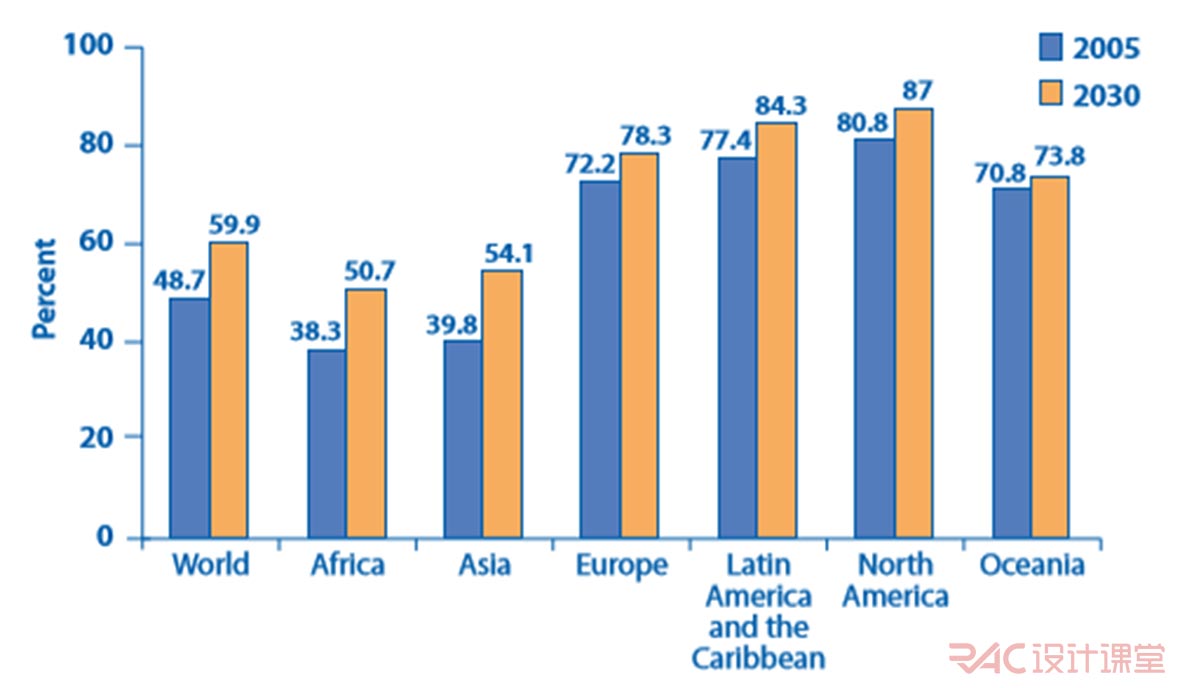
Source: United Nations Department of Economic and Social Affairs, Population Division
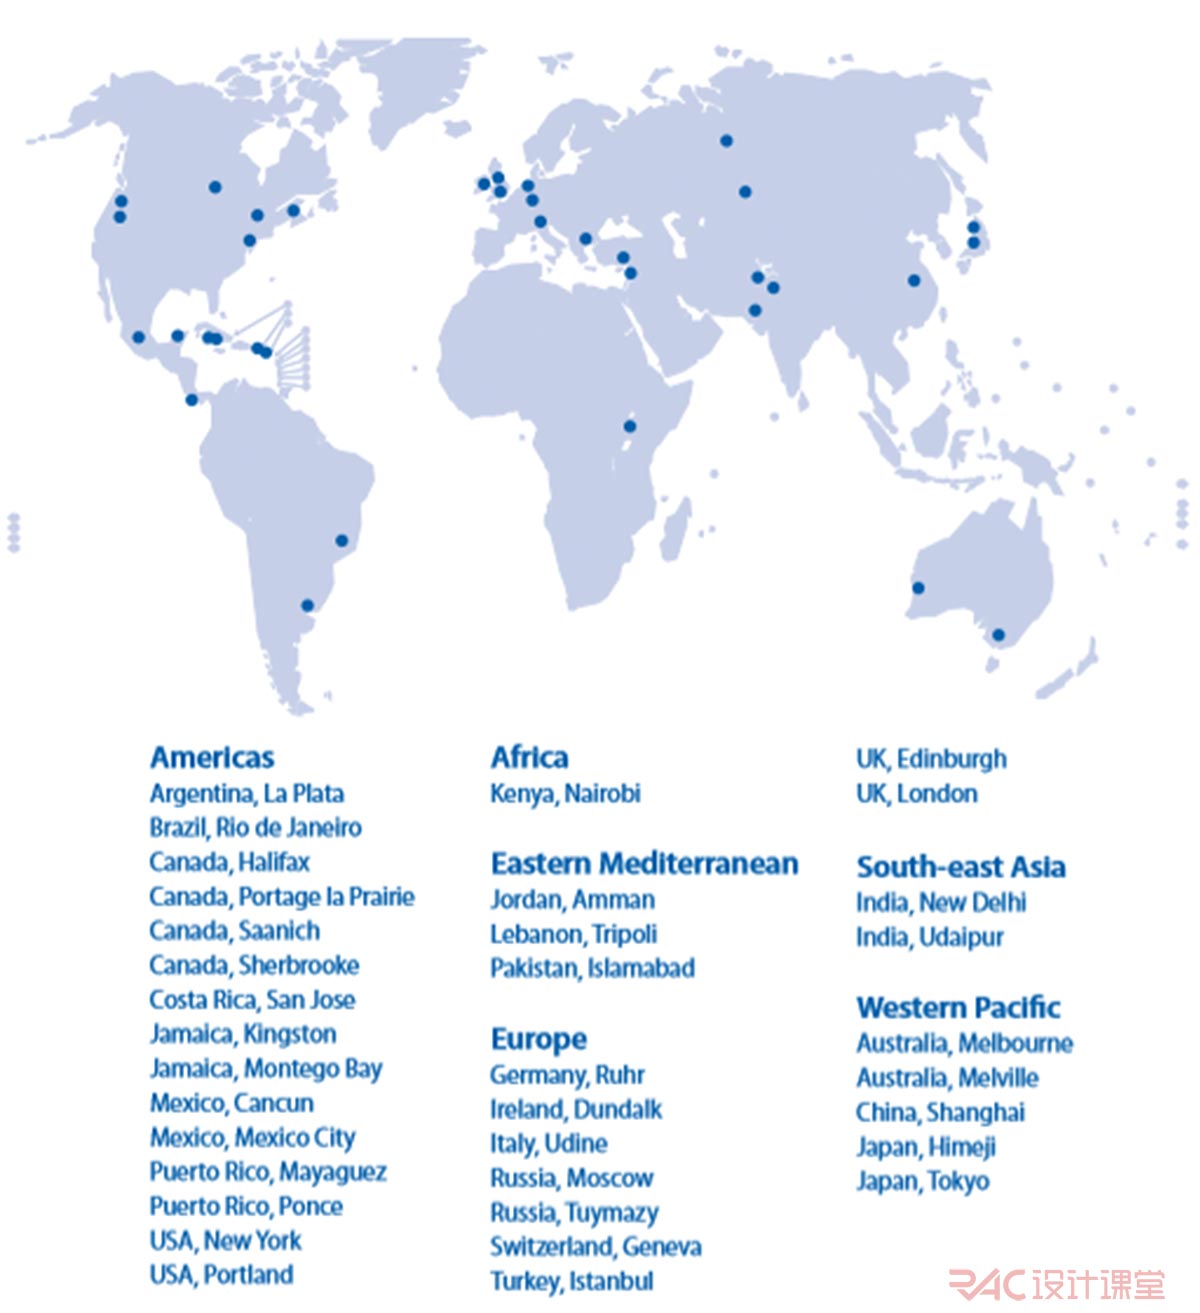
Source: Global Age-friendly Cities: A Guide, WHO (World Health Organization)
Studio内容
Phase I: Data collection and Analytical mapping + case studies
Phase II: Age-friendly Framework & Approaches
Phase III: Strategies & Master plan
Phase IV: Final present
课程目的
1) 理论:理解城市环境使用者需求,多元化需求与城市公共空间的关系,
2) 功能分析:表达人群功能需求的分析性图纸
3) 策略: 理解老年人需求,思考城市的绿地系统和公共空间怎样架构,布设以满足老年人的特殊需求。
4) 设计:考虑人体工学与老年人所需的空间形态。
应对的问题
1. 老龄化社会背景下,如何理解公共空间对老年人的需求侧重?
2. 随着使用人群的转变,如何考虑空间功能片层的叠加?
3. 理解特殊使用者(包括一些残疾使用者)所需的尺度关系?
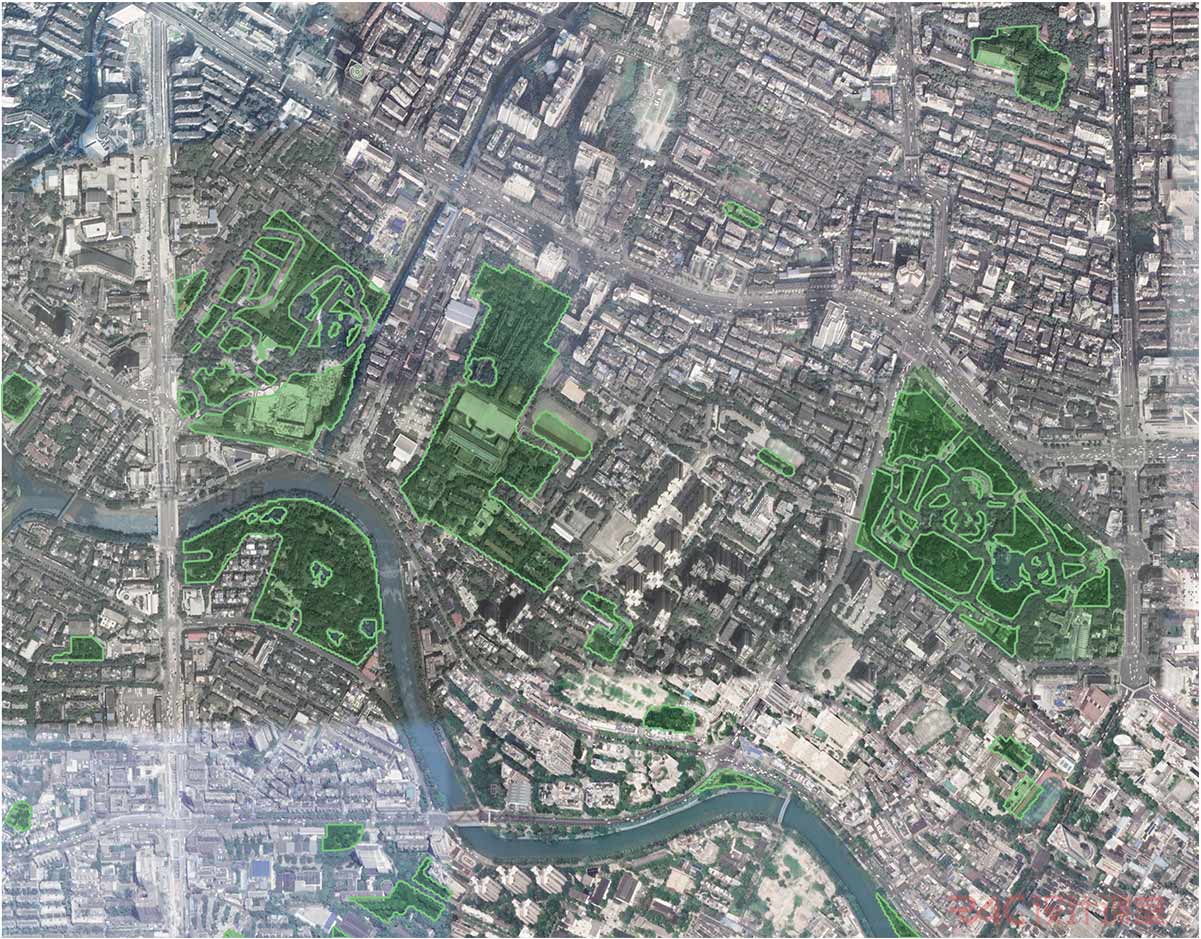
基地信息
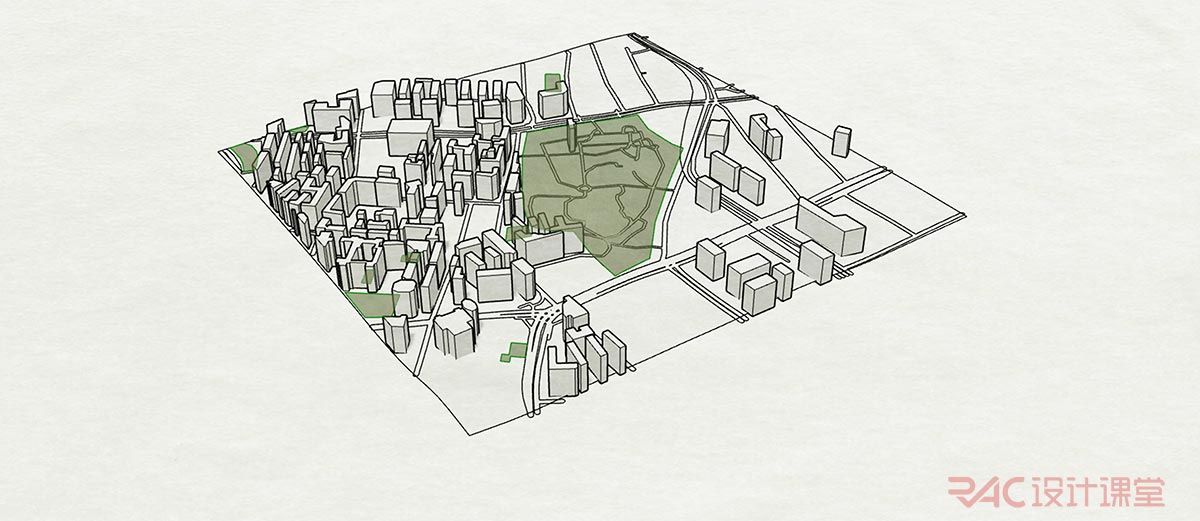
成都人民公园周边街道街区
方法与媒介
Urban green system mapping + case study
Activities mapping, diagrams, the elders’daily life Storyline drawing
Strategies +Landscape methods
Green space Master plan, Area of interest plan, Urban furniture design, rendering/perspective
参考书目
Alternative Age friendly Handbook 2014,
Sophie Handler
Cities Alive Designing for ageing communities
ARUP
Design for Ageing Gracefully Rethinking Health & Wellness for the Elderly: Public Services
Asian Insights & Innovation Design Singapore Council
Global Age-friendly Cities: A Guide
World Health Organization
Designing for an ageing society: products and services
Silvia Pericu
参考案例
Aging in Place Co-housing for seniors in Varhem
Daniela Diaconu, Maria Wikstrom
多龄化混居社区,哥本哈根/ C.F. Møller ArchitectsSchmidt Hammer Lassen Architects
Zonnehuis养老院景观设计,荷兰/HOSPER
乡愁设计-低成本回迁社区生态景观营造,北京/中国建筑设计研究院有限公司
Studio意向成果
1. Green space Mapping
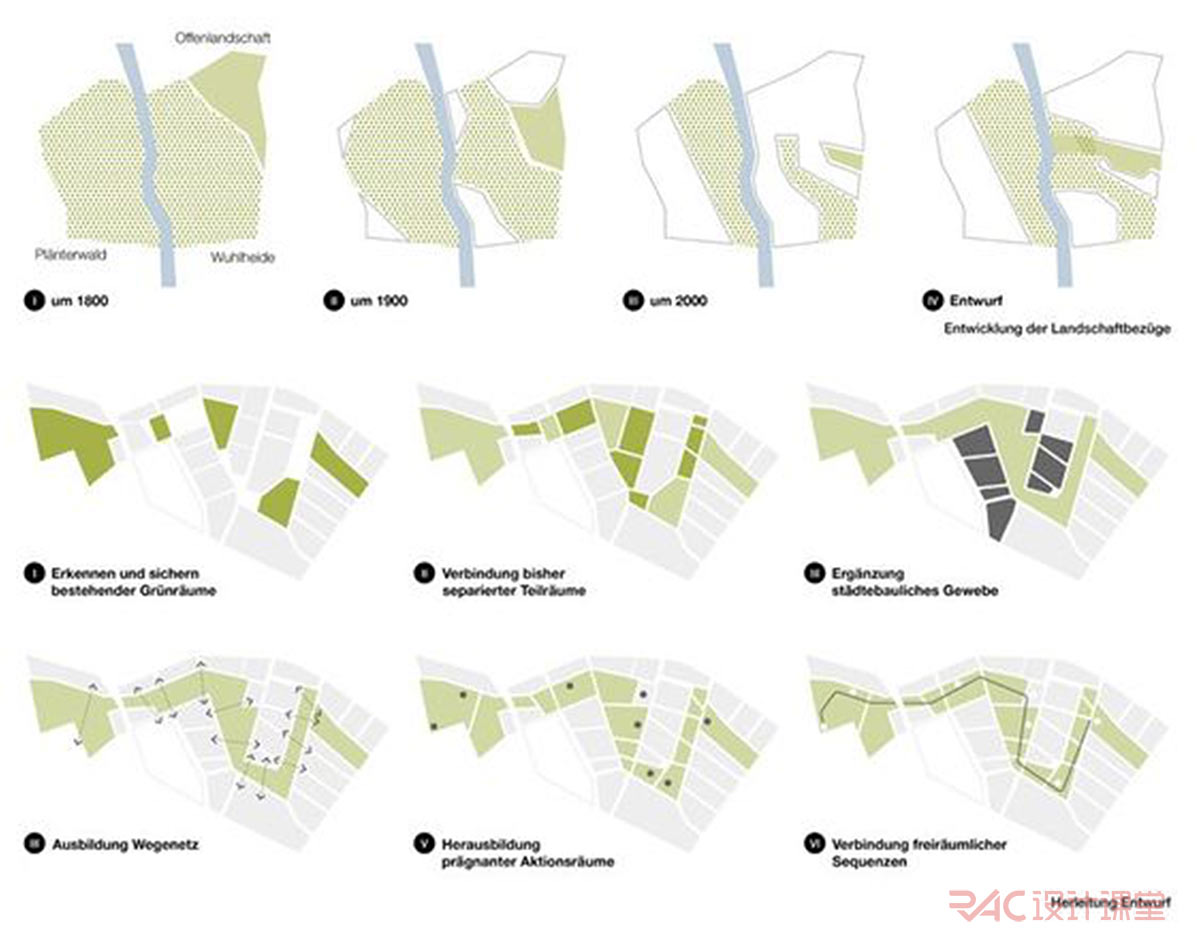
Urban green space mapping (https://www.pinterest.com.au/pin/662803270147240963/)
2. Activity diagrams, mapping / water-sensitive strategy
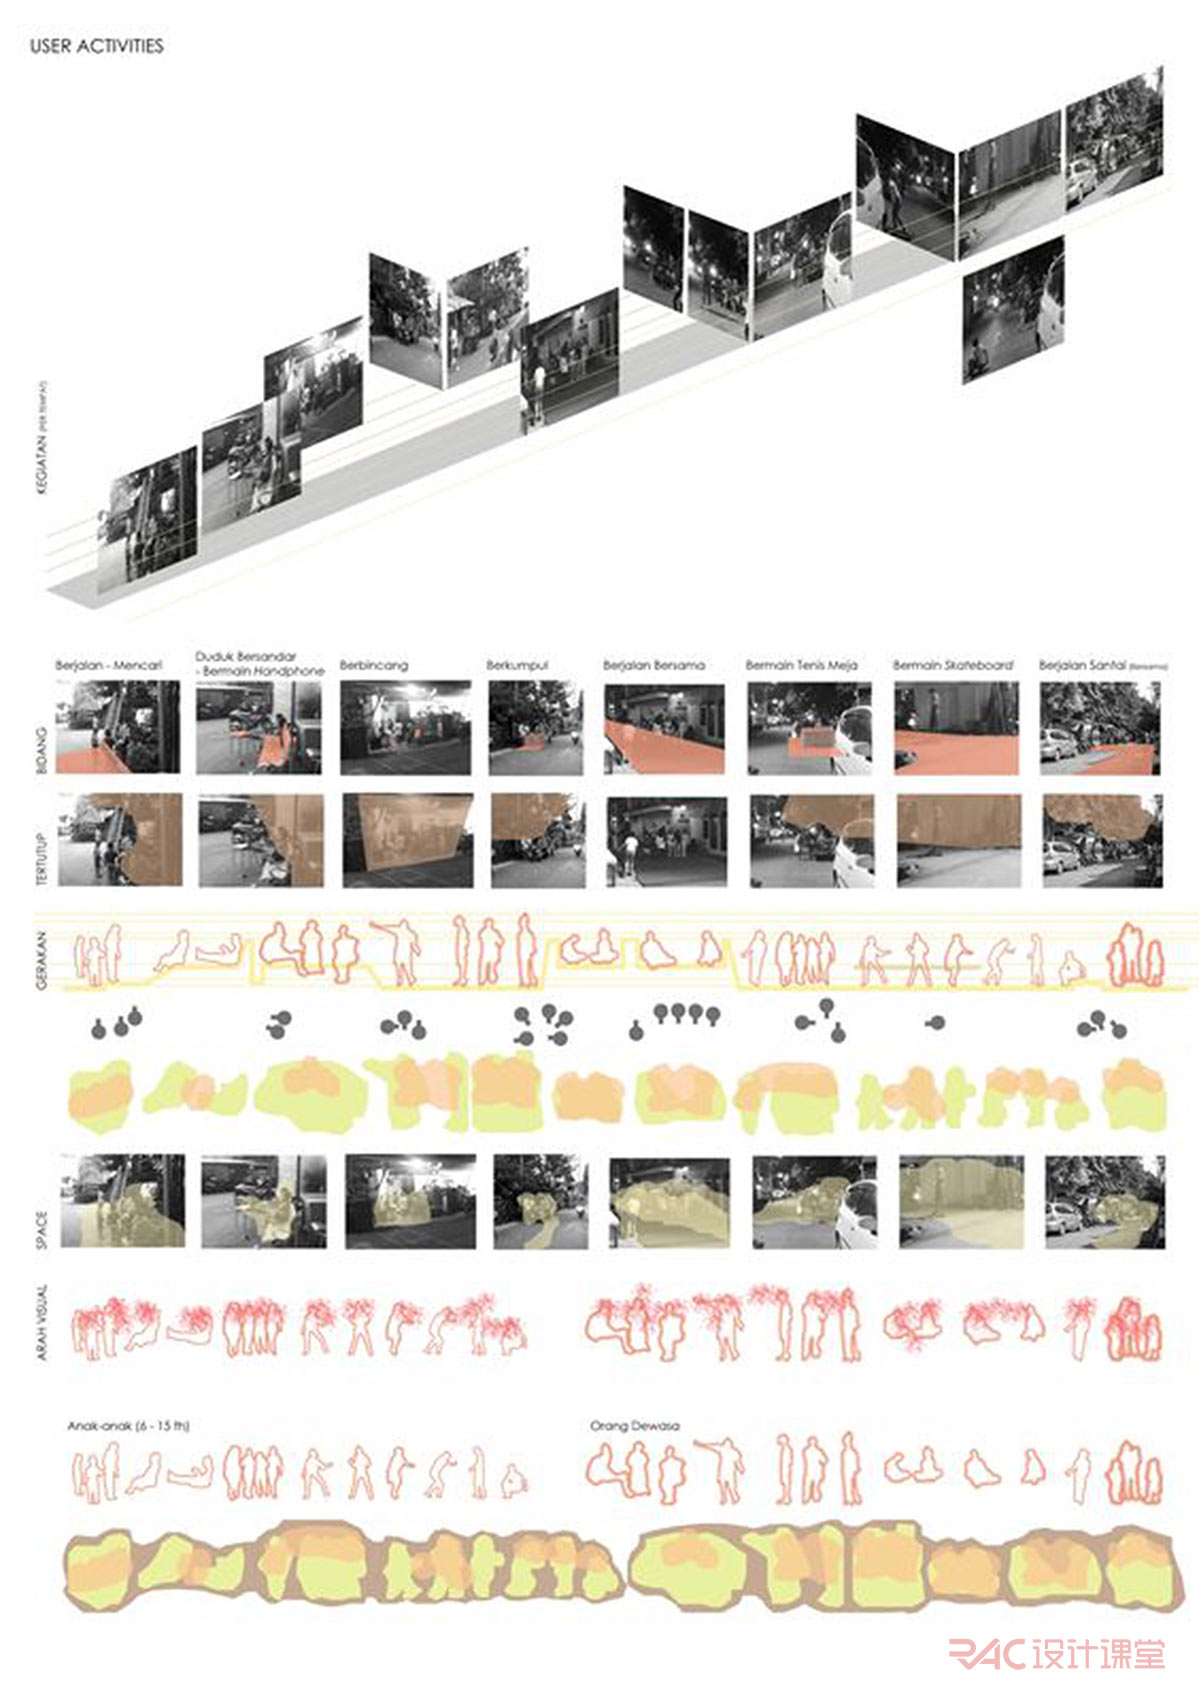
Interaction / activity diagram (https://www.pinterest.com.au/pin/394135404893061474/)
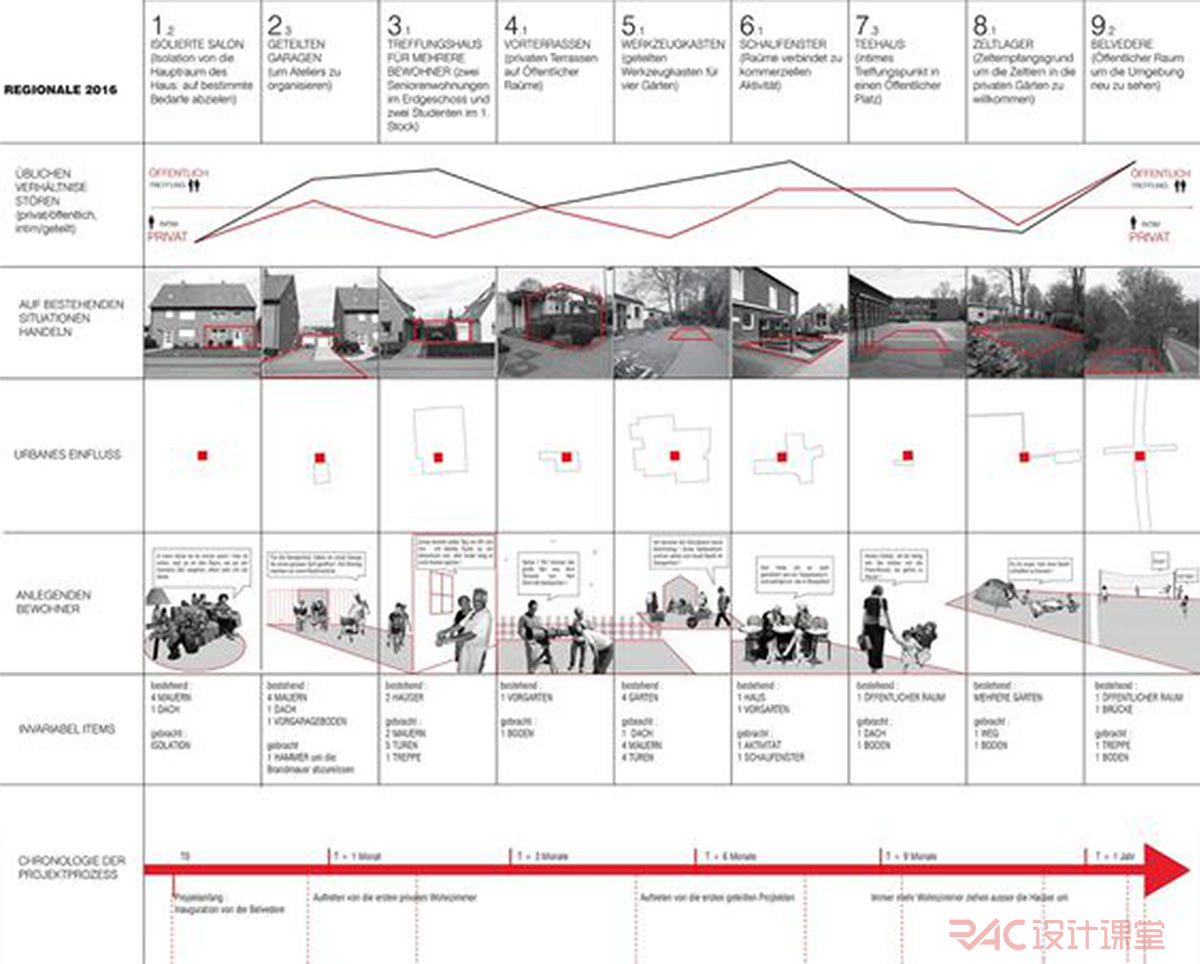
Activities diagram (http://afasiaarchzine.com/)
3. Green space system Master plan / design prototype
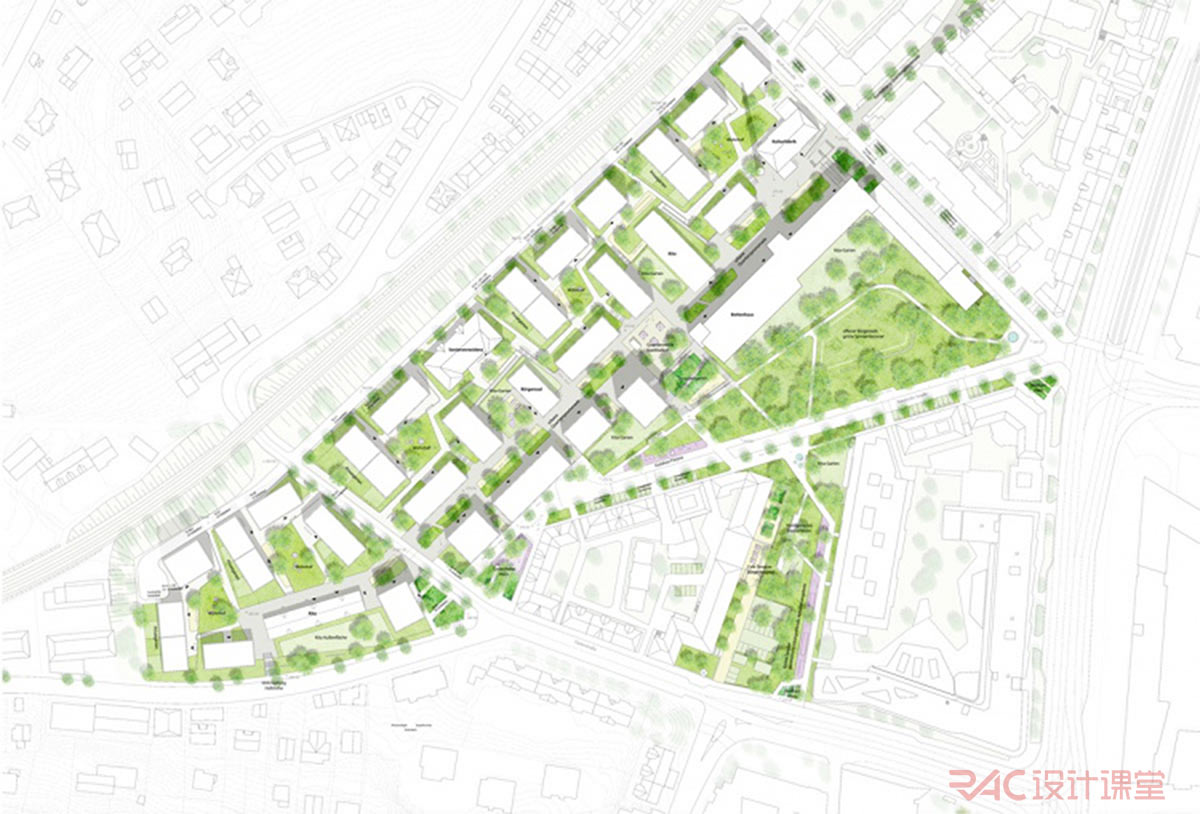
Community green space master plan (https://octagonarchitekturkollektiv.berta.me/entwurfe/bhs/)
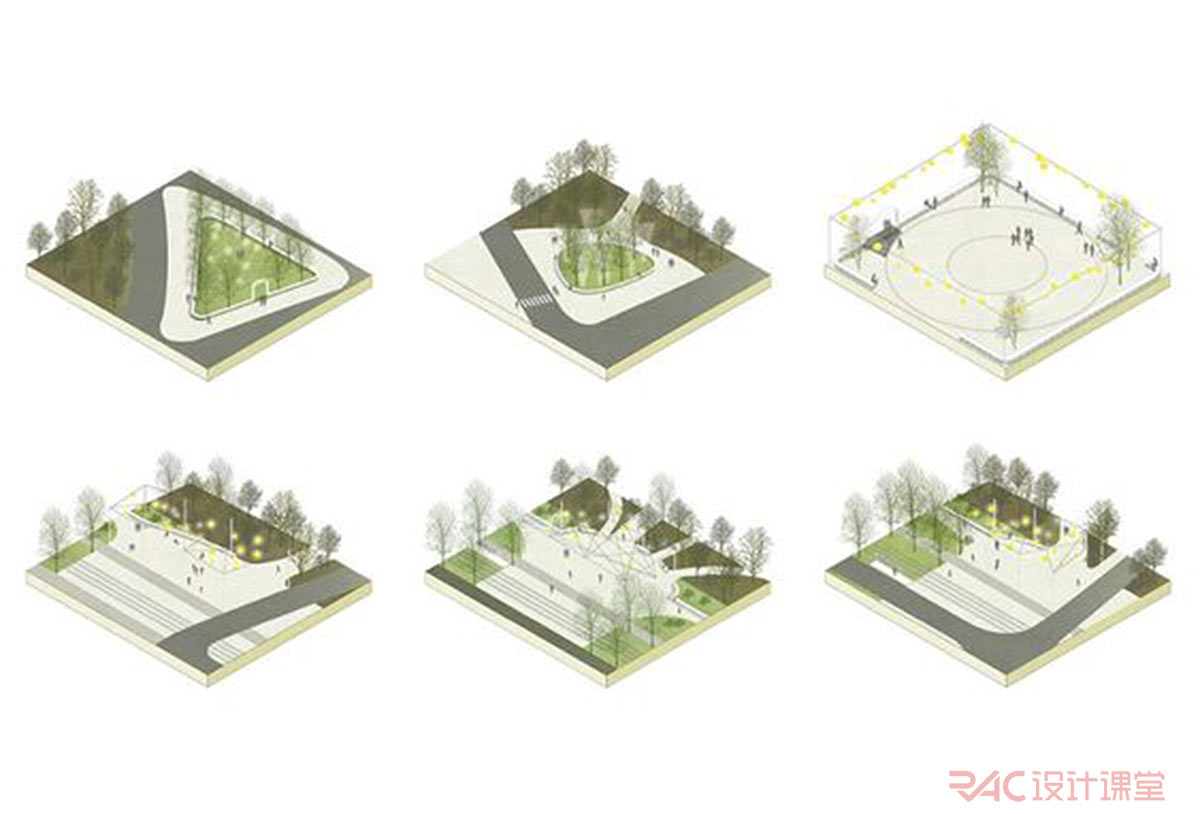
Isometry of the entrances of the international park, credit to LOLA landscape architects (https://worldarchitecture.org/architecture-news/cezep/lola-landscape-architects-develops-a-vision-for-international-park-the-hague.html)
4. rendering perspective / Circulation design / Axon / sections / physical models
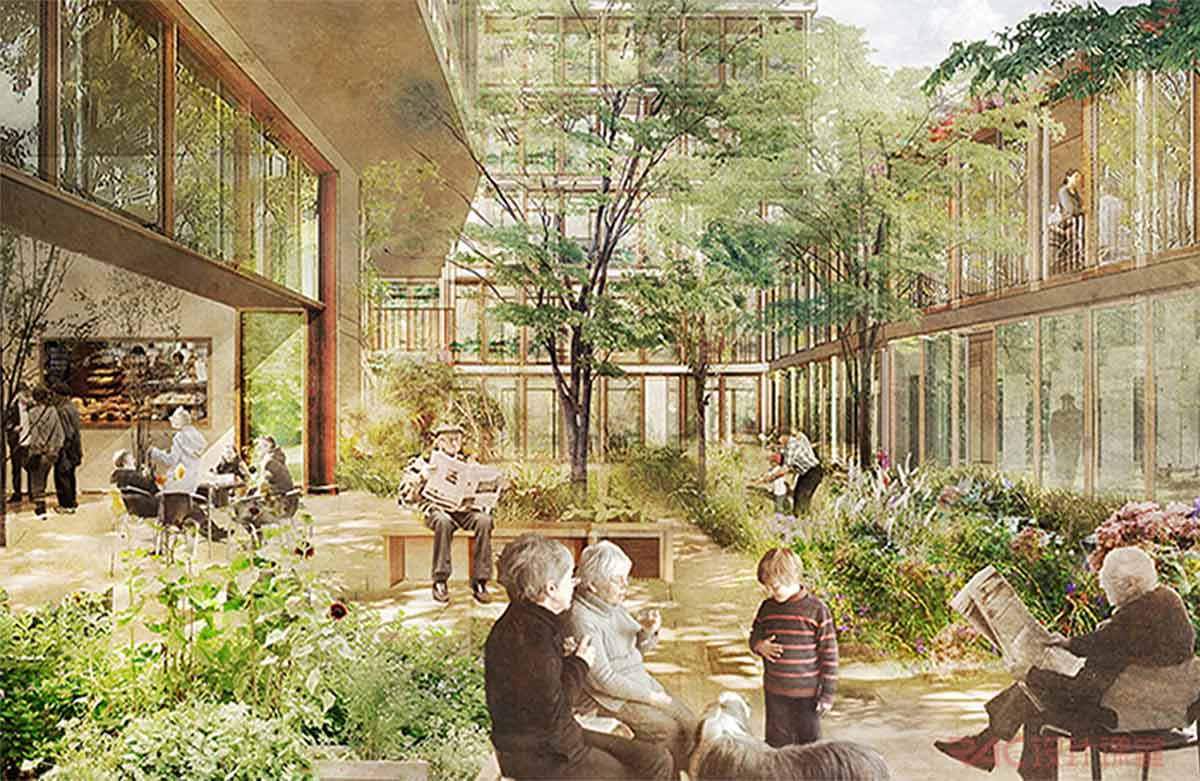
Contemporary Almshouse in Southwark credit to Witherford Watson Mann architects (https://www.architecture.com/knowledge-and-resources/resources-landing-page/design-for-an-ageing-population
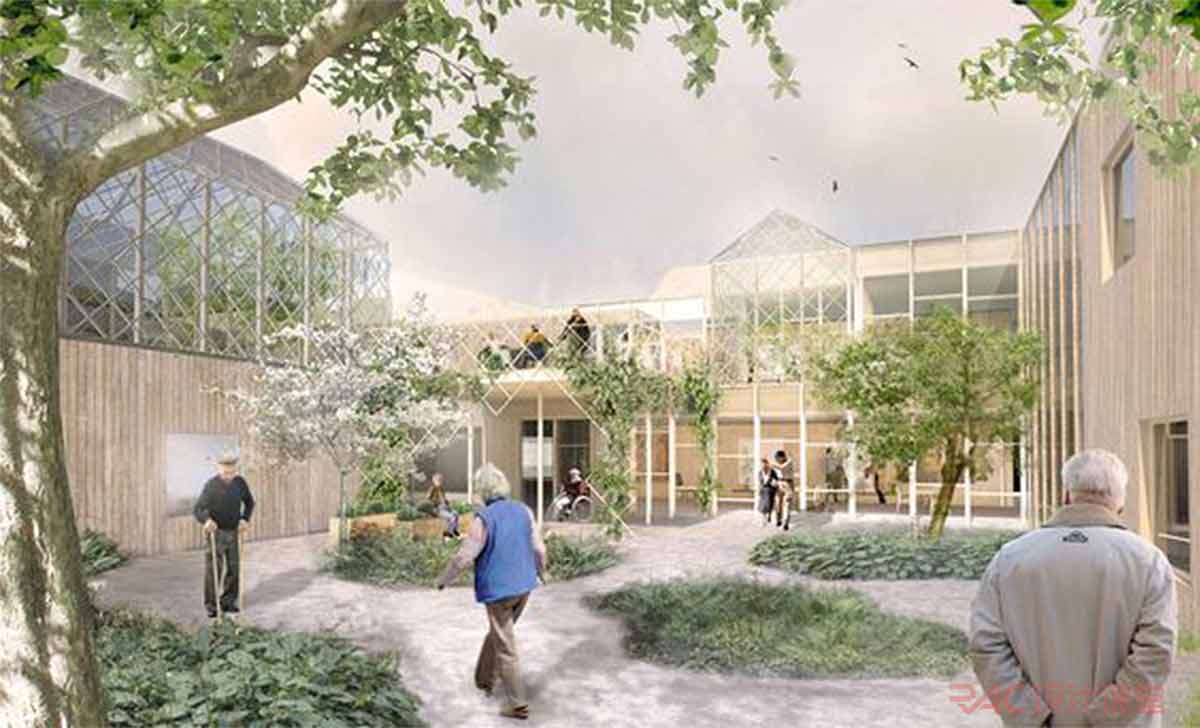
Frogner Nursing home credit to CFmoller architects (https://www.cfmoller.com/p/new-frogner-nursing-home-i3119.html)