授课方式 | 成都线下
授课对象 | 适合申请景观专业及城市设计专业研究生的同学
项目尺度 | 中小都市尺度
课前准备 | 了解景观、城市设计相关图纸的制作掌握Adobe基础做图软件、Rhino、AutoCAD
授课时间 | 2020年7月12日-8月10日,持续4周左右
Studio人数 | 8-12人
报名条件 | 已经签约RAC学员可用课时兑换;未签约学员咨询报名前咨询客服主页菌
Studio背景
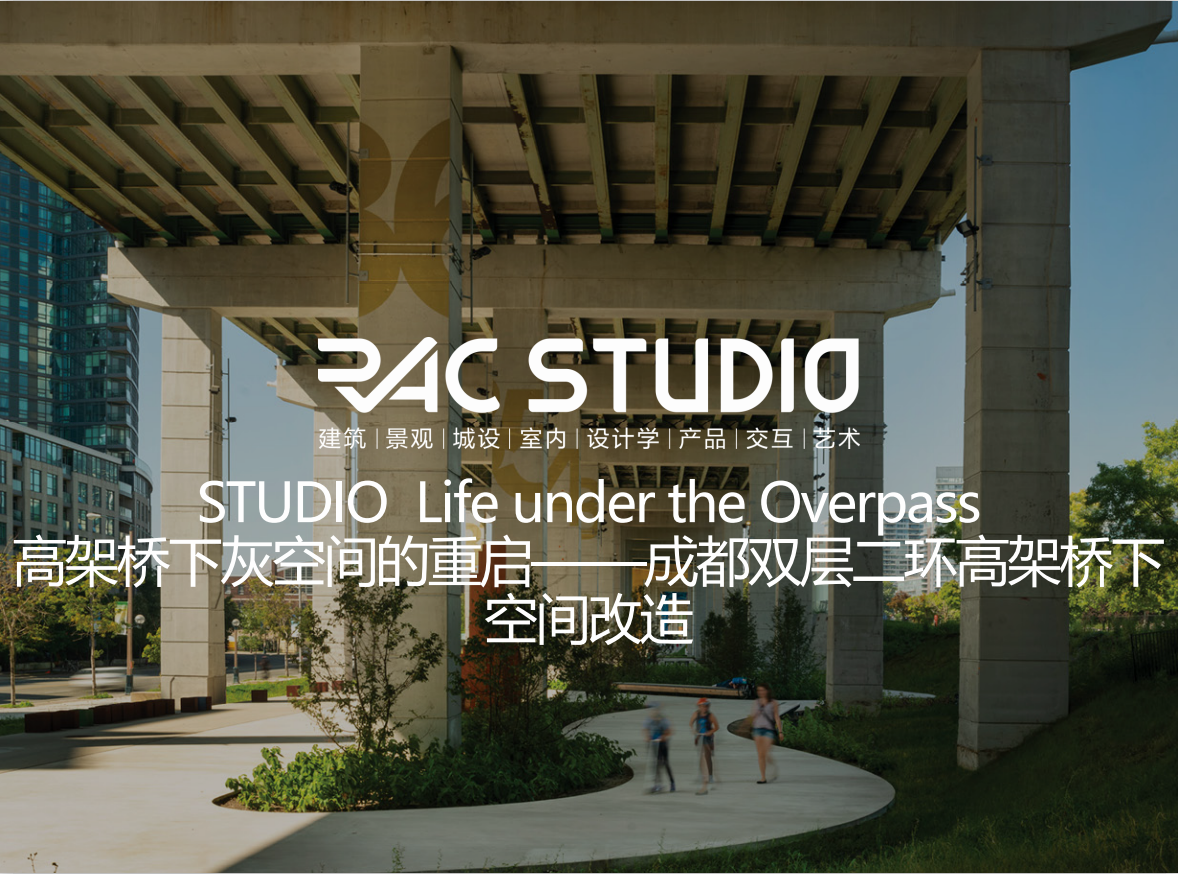
高架桥作为城市交通网络立体化的重要发明,二十世纪中为改善交通问题大批高架公路和铁路在发达国家不断被修建。而高架桥这一建立在高架桥下的大量地面空间逐渐成为城市的消极空间,而高架桥本身也因巨大的构筑加剧了城市空间的割裂。成都作为快速发展的城市,在环形放射状的城市二环路修建了整体的二环高架,高架上方作为快速公交BRT和快速路(expressway)使用,但同时在部分地段产生过度的消极空间、双层的环线带来双倍的噪音和空气污染、部分桥下空间流浪汉聚集等一系列城市生态、社会问题。课题将探讨因城市高架产生的灰空间如何通过景观的手段进行重新激活。
Studio大纲
课程目的:
课程将在大量案例研究和分析(Case Study)的基础上,对成都二环高架下的部分选区进行实地的踏勘和调研,围绕桥下空间(Space under the Bridge)带来车行便利与人行不便的冲突、城市消极空间的再利用、周边活动空间连接性等一系列问题进行批判性的思考和设计。
阶段一 Research & Analysis + Case Study
根据大量前期资料的研究,思考线性空间对于整个城市的各种影响,从而确定感兴趣的方向和冲突点,确定场地尺度,用mapping/ collage/ Data Analysis等方法建立前期分析逻辑。
阶段二 Strategy & Prototype & Masterplan
根据研究方向确定解决问题的设计策略、设计原型以及平面
阶段三 Design Representation
根据场地尺度的不同(大尺度或中小尺度)组织平面及剖面,展现整个设计实施后的效果。
基地信息:
备选场地:

场地一: 二环高架靠近锦江及东湖公园
Source:Locaspace

场地二:二环高架靠近双桥子足球公园
Source:Locaspace
方法与媒介:
参考书目:
1 The Death and Life of Great American Cities, by Jane Jacobs
2 Mutations : Rem Koolhaas, Harvard Project on the City, by Rem Koolhaas
参考案例:
1 The Bentway, by PUBLIC WORK Office for Urban Design & Landscape Architecture
https://www.dezeen.com/2019/03/08/bentway-park-public-work-greenberg-toronto/
2 Platform Park, by Terremoto
http://landezine.com/index.php/2019/10/platform-park-by-terremoto/
3 SKY-RAIL COMMUNITY NODES, by March Studio
4 The Minhocão Marquise,by Triptyque Architecture
http://triptyque.com/fr/project/the-minhocao-marquise-2/
5 The Arches Project,by Boano Prišmontas
https://www.boanoprismontas.com/thearchesproject
6 Taichung Green Corridor, Mecanoo
https://www.mecanoo.nl/Projects/project/220/Taichung-Green-Corridor?t=13
7 Rambla de Sants, Barcelona, Spain, by Ana Molino Sergi Godia
http://landezine.com/index.php/2016/12/rambla-de-sants-by-sergi-godia-and-ana-molino/
8 A8ernA, by NL Architects
Studio意向成果
1 CONTEXT ANALYSIS/ MAPPING/ DATA VISUALIZATION

Source: Amanda Ton, WeiHsiang Chao; Xin Qian, 2019 ASLA Student Awards

Source: http://cargocollective.com/mit/Research-Mappings
2 TYPOLOGY/ TOOLBOX/ CONCEPT DEVELOPMENT

Source: Mecano

3 PLAN/ SECTION

Source: Amanda Ton, WeiHsiang Chao; Xin Qian, 2019 ASLA Student Awards

Source: The Bentway, by PUBLIC WORK Office for Urban Design & Landscape Architecture


Source: Mecano
4 RENDERING & PHYSICAL MODEL


Source: Mecanoo


课题成果(Studio Outcome):
每组学员能在有限的时间内完成复杂项目的论述和设计提案。
从课题研究(Research Mapping/collage)概念推导(Concept Development)到方案平面(Master Plan), 方案实施流程的落实(Operations)都需要有完整的设计图纸表现(Design Representations, Hybrid Drawing). 学生需要有Team work的能力,最终完成设计课题与表现图纸,成果可作为设计作品集中一个有竞争力的设计/研究项目。