授课方式 |上海线下+线上
课程类别 | 适合申请建筑、室内专业学生;或者想要对建筑搭建有深入了解的同学
项目尺度 |中小尺度建筑搭建项目
课前准备 | 课程开课前熟悉Rhino、Adobe系列软件的操作应用,了解通过这些软件做图的基本方法了, 以及手工做模型的能力。
授课时间 | 2020年10月22日
Studio人数 | 6人
备注信息 | 1. 该项目侧重从几何和构造的角度推敲方案,需要做手工模型(混凝土,石膏,塑料板,纸板等材料)。
备注 | 2. 可以做建筑,也可以做搭建,第一节课需告知自己的方向。
备注 | 3. 该项目基地选址和题目有三个。
报名条件 | 已经签约RAC学员可用课时兑换;未签约学员咨询报名前咨询客服主页菌
注:studio课题选择竞赛方向,课程主要以完成项目为主,学员想要投递竞赛,需自行投递。
Studio内容
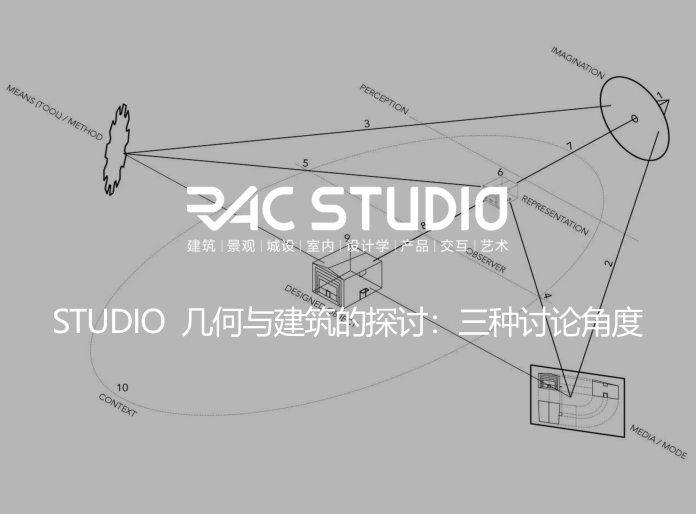
“与其说建筑师创造几何,不如说建筑师在消费几何。”
- Robin Evans
这个项目以建筑几何/体量作为研究对象,通过学习几何(见注释)并由此延伸出设计方法,作为推进设计的工具。再几何与建筑话题之下,具体的项目和基地有三个可选项,见Studio研究方向选择。
注:
此处几何的特定涵义:
descriptive geometry (e.g., categorizing space of shapes spanned by a given manufacturing method)
vs.
computational geometry (robust discrete computation)
Studio研究方向选择和相关基地信息
1)为老年人而设计
关键词: 行为研究,老龄化社会,建筑与几何
项目基地位于德国慕尼黑。
随着人们年龄的增长,抑郁和孤独被认为是老年人面临的主要问题。这是独居和缺乏密切的家庭关系以及减少了他们与自己文化渊源的联系而导致的结果。这使到他们无法参加社区活动。人在步入老年后,不可避免地会失去自己可以联系的友谊网络,而建立新的友谊和融入新的人际网络也变得越来越困难,这让老年人生活质量每况愈下。
在这种情况下,如何将建筑作为一个工具来提出解决方案,以应对老年人与社会隔阂的问题?在未来超过60岁的人口比例的情况下,如何使公共场所变得更具吸引力和更容易到达?年纪大了,他们拥有的无价之宝就是他们的经历。建筑如何创造空间,以增加老年人与青年或儿童的互动,分享他们的经验?
项目基地位于德国慕尼黑。见下图。
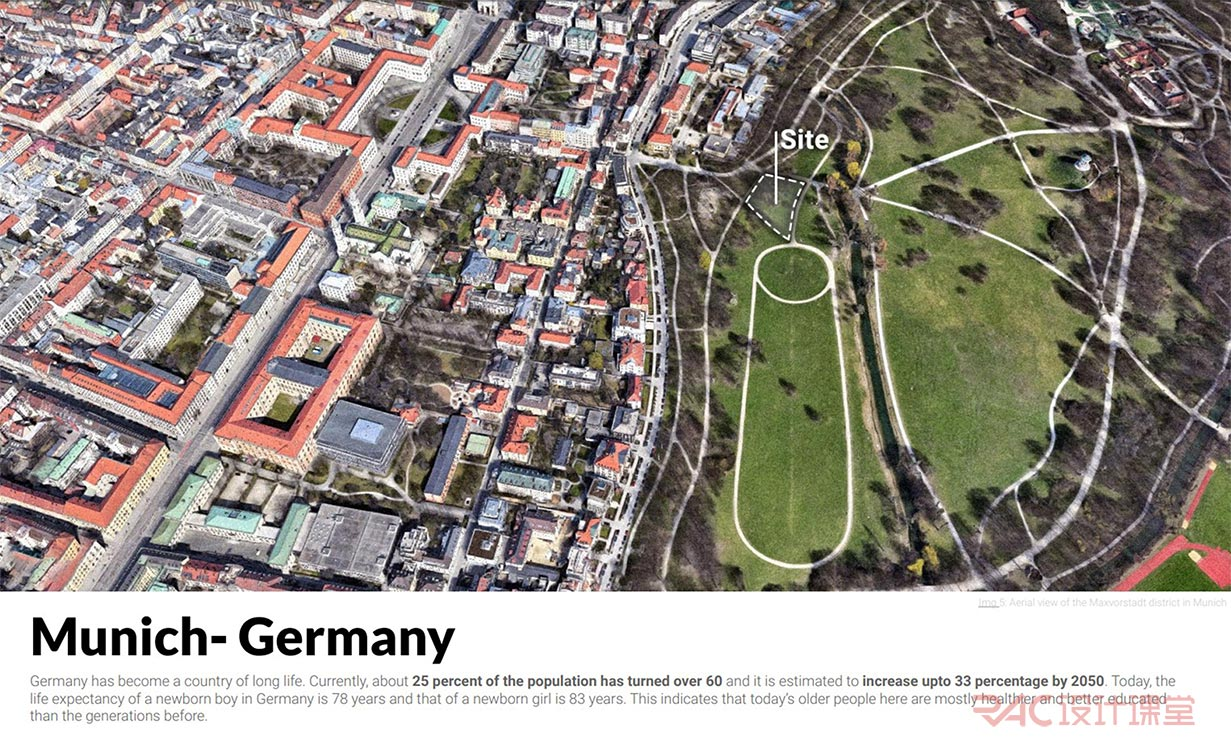
图片来源:https://competitions.uni.xyz/huddle
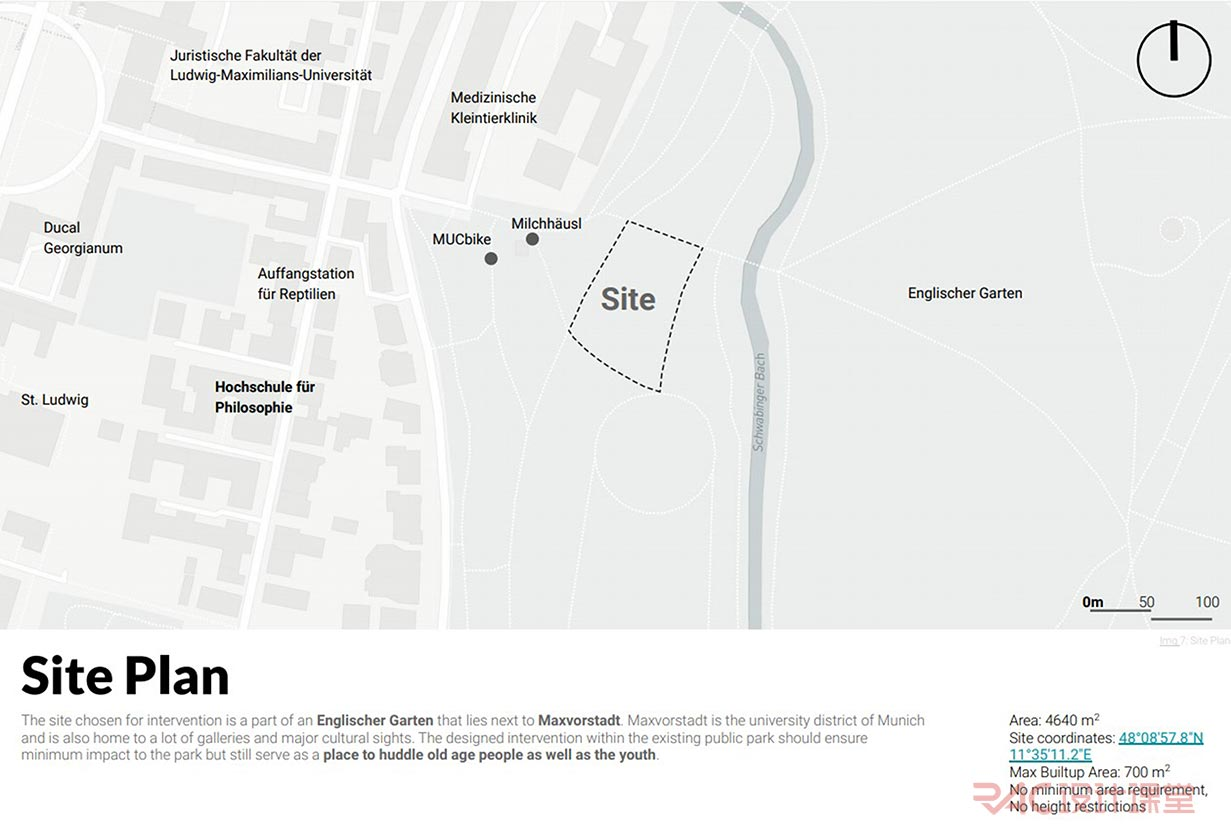
图片来源:https://competitions.uni.xyz/huddle
备注 | https://competitions.uni.xyz/huddle
备注 | https://competitions-uni.s3.amazonaws.com/0/86/Download/team212019-07-26T15-20-000000.pdf
2)为音乐和户外聚会而设计
关键词: 行为研究,户外聚会,后疫情社交,建筑与几何
项目基地在立陶宛: Liepojos g. 1, Klaipėda, Lithuania
****该项目来源于竞赛,可自行投递,但需把设计说明翻译成立陶宛语。
****竞赛官网:https://www.estradoskonkursas.lt/lokacija?lang=en
Competition area in an urban context
The competition area on Liepojos Street 1, Klaipėda, is located in the northern part of the city, at the border of the urbanised part of the city and the recreational (natural) part, and is the main gateway between these territories.
Corridors pass through it, connecting the urban areas of the city with the main recreational areas of Klaipėda seaside – Melnragė 1, Melnragė 2, Giruliai, and Karklė. These areas are the main recreational centres of attraction for city residents and guests, significant not only in the city but also in the country. Another category of recreational attractions is green spaces, which are more relevant for city residents: Giruliai Forest and Recreation Park. They are visited by residents of various ages: mothers with children, senior people, sports enthusiasts such as runners, skaters, fitness enthusiasts, and cyclists.
Purpose of the competition
Klaipėda City Municipality is asking architects to provide ideas on how to better adapt the currently rarely used summer stage, to show the possibilities of the whole territory from Liepojos Street to the stage and its adjacencies.
Competition task
To create a vibrant multifunctional complex providing year-round services by functional, spatial and visual-artistic means, which would expand the range of sports, active leisure, entertainment, recreation, tourism, and cultural services, increase the attractiveness of the territory.
以上文字来源于https://www.estradoskonkursas.lt/lokacija?lang=en
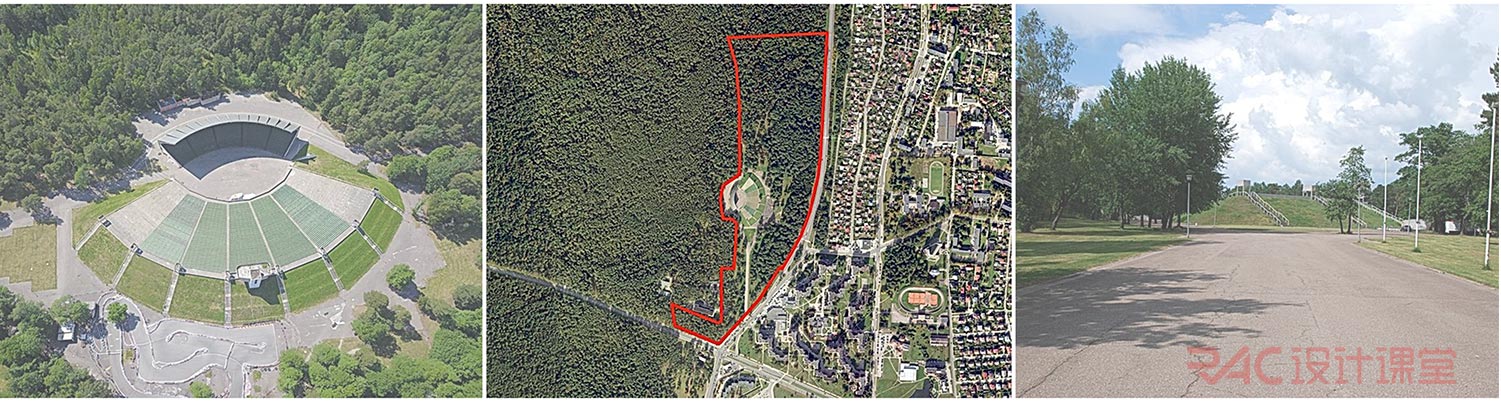
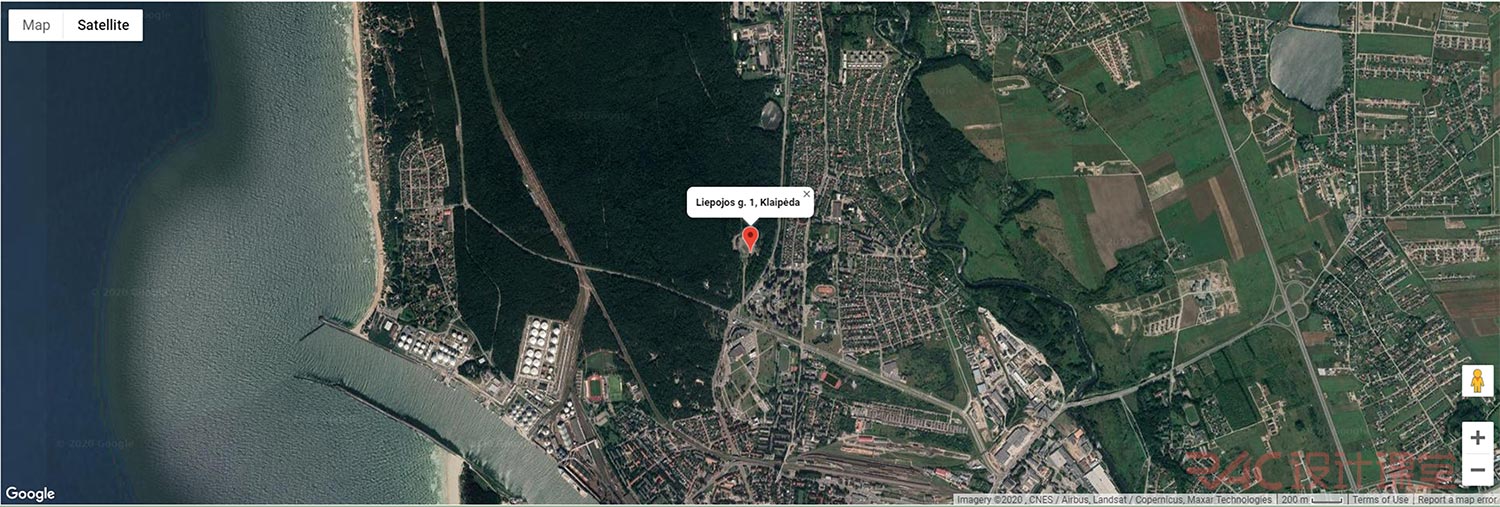
以上图片来源于https://www.estradoskonkursas.lt/lokacija?lang=en
3)为CREATURE而设计
关键词: 开放题目,LA+CREATURE竞赛, 建筑与几何
****该项目来源于竞赛,可自行投递。
****竞赛官网:https://laplusjournal.com/LA-CREATURE_ABOUT
LA+国际系列赛今年是举办的第三届,本次竞赛讨论我们是否能以新的方式与生物和谐共存,我们是否可以超越毁灭和保护的二元性,以及我们如何使用设计来开放我们的城市、我们的景观和我们的思想,使之与其他生物更加共生。
竞赛要求参赛者以人类之外的生物作为对象,为其设计一些东西——可以是一个场所、一个结构、一个产品、一个流程、一个系统,来改善其生活,增加人类与其它生物之间的共鸣。参赛选手选择的生物可以是任何物种、任何大小以及生活在任何地方。
以上文字来源于:https://www.archrace.com/competitions/249.html
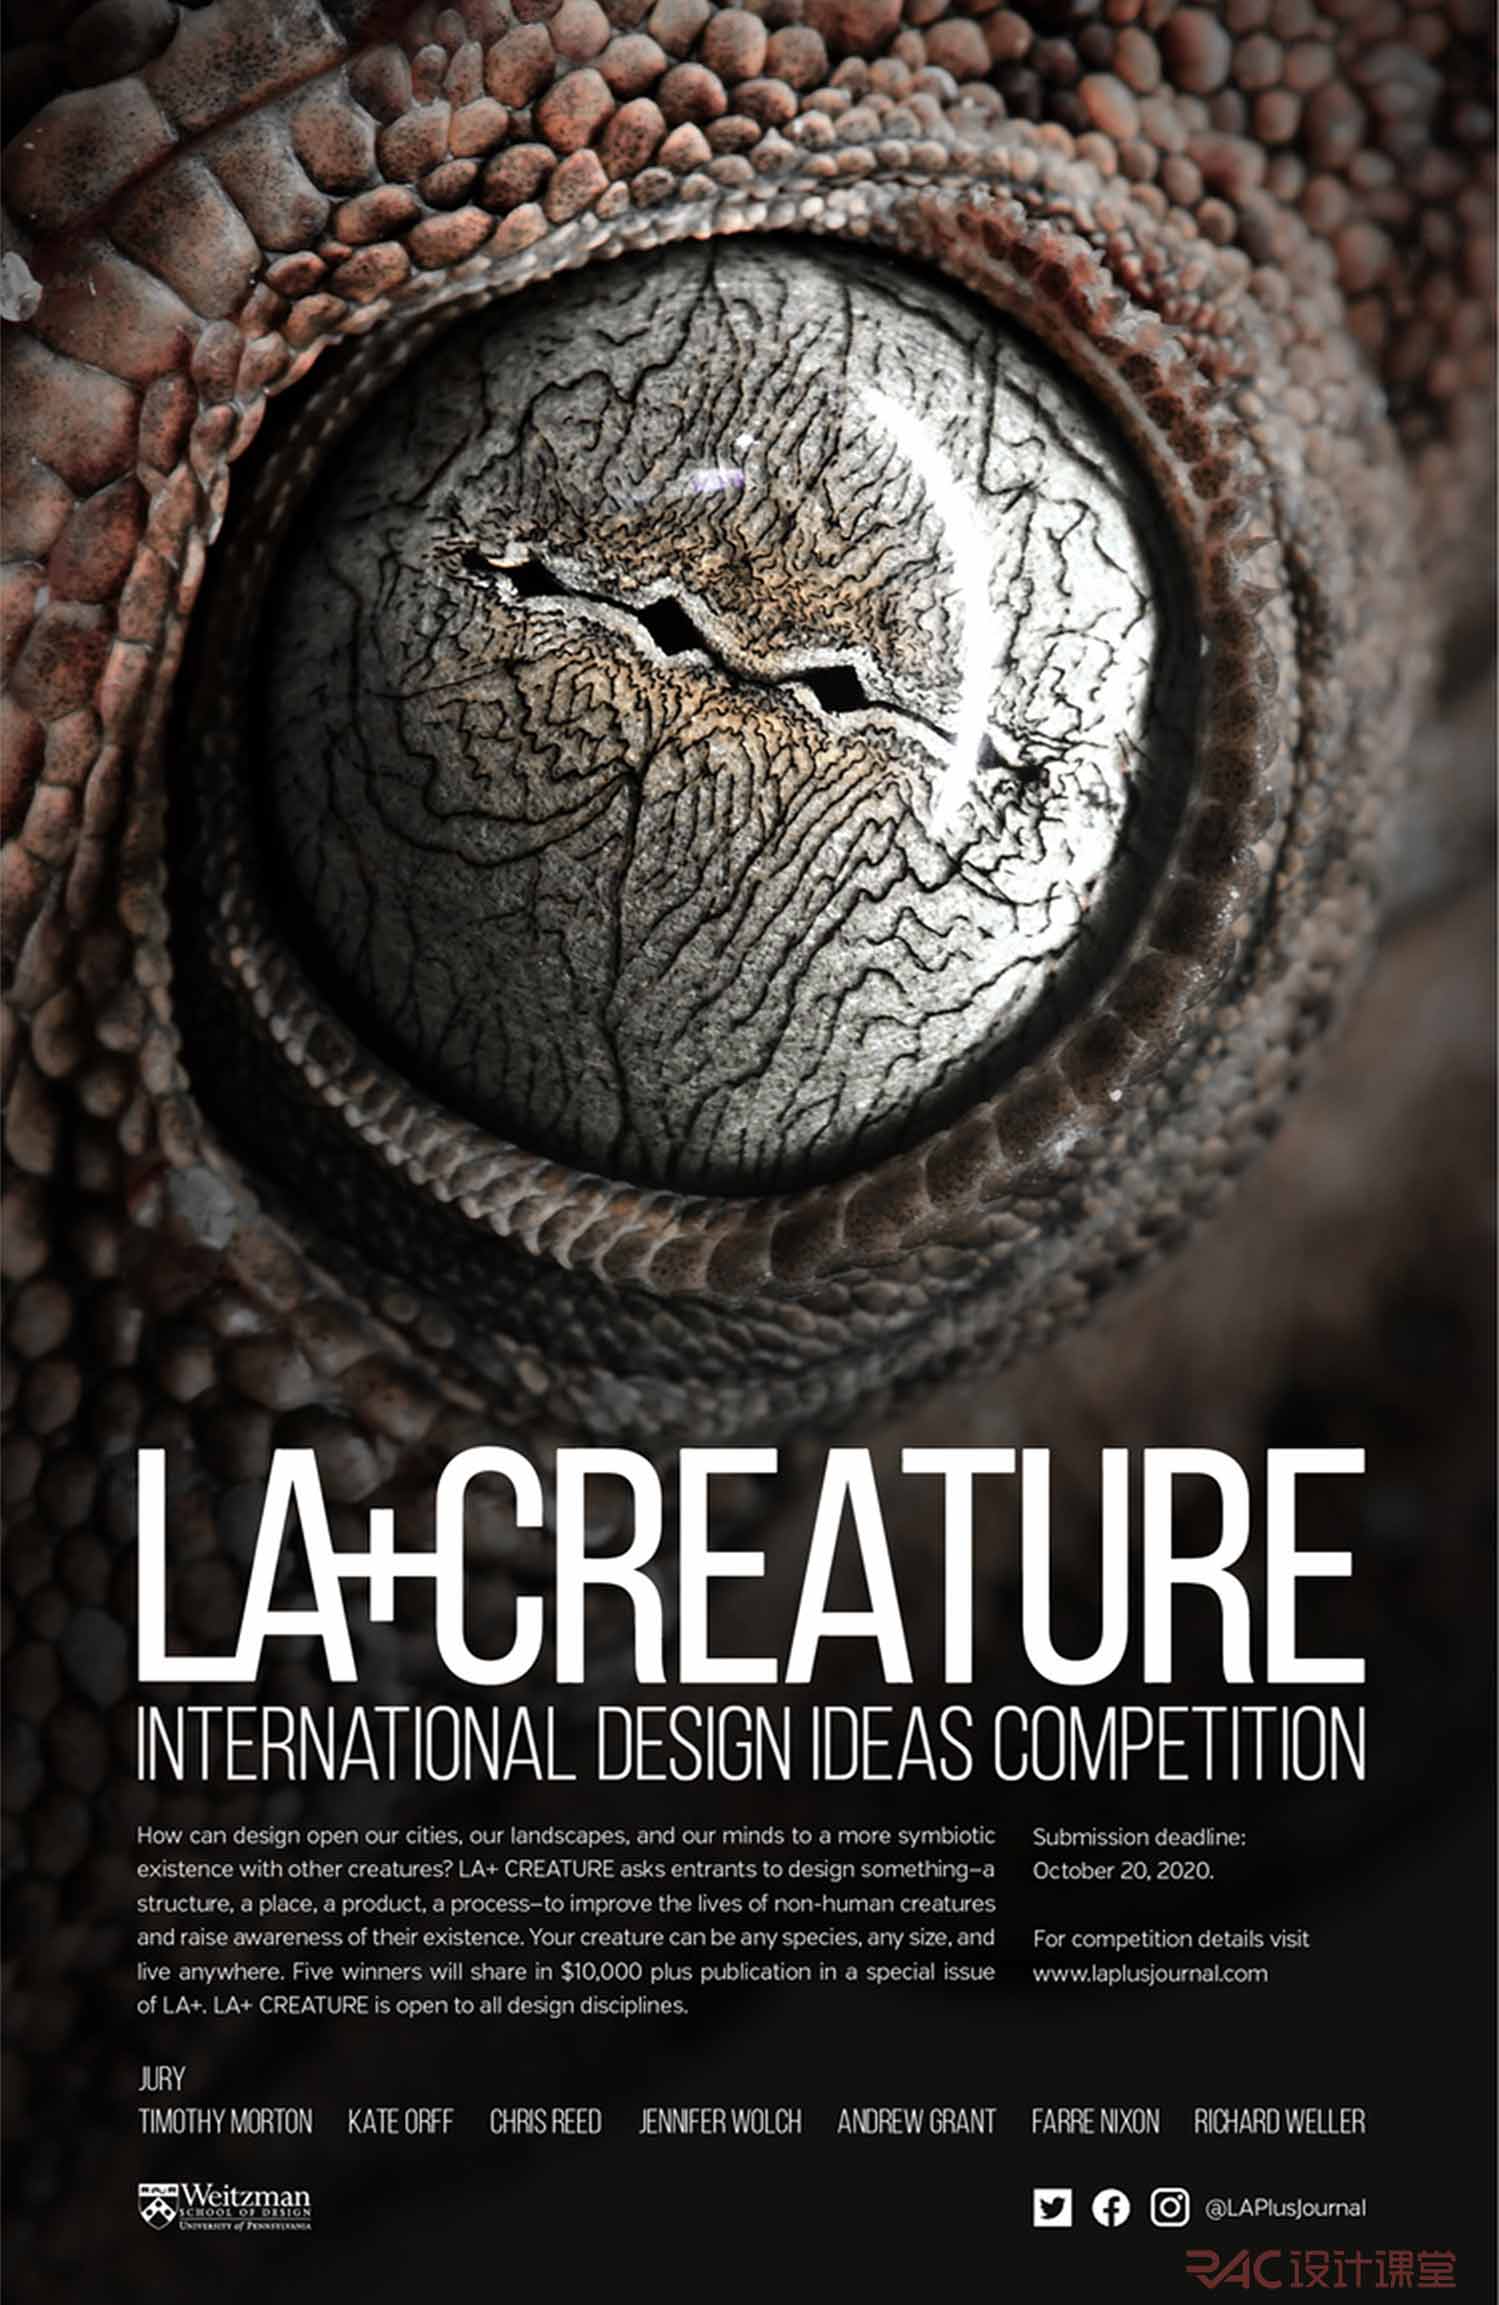
上图来源:https://laplusjournal.com/LA-CREATURE_ABOUT
Studio课程
Studio分为五部分。
Phase 0 - Direction and Layout (week 01)
根据竞赛任务书和自身要求,确定项目尺度,是建筑还是装置,以及做模型的初步材料想法。
建立一个排版文档。
Phase 1 - Geometry (week 01)
讲解建筑几何的相关内容,学生根据讲解的内容a)犀牛建模(computational geometry)+ b)做概念模型(descriptive geometry)。
**** From computational geometry to descriptive geometry? Or the other way?
**** Solid/Void or Surfaces with thickness???
Phase 2 - Context and Space (week 02)
分析相应题目中的设计要素,主要空间,功能。结合人的活动空间设计几何。深化Phase 1 的模型们。
Phase 3a - Models and Fabrication(week 03&04)
侧重digital fabrication方向的。
Phase 3b - Models and System (week 03&04)
侧重中小建筑尺度,空间方向的。
注:以上3a和3b二选一。
参考书目
<The Projective Cast: Architecture and Its Three Geometries > By Robin Evans
<EL Croquis182: Christian Kerez>
<EL Croquis196: Karamuk Kuo>
< The Bartlett B-Pro Show Book 2018> (https://issuu.com/bartlettarchucl/docs/bartlett_b-pro18_issuu)
参考案例
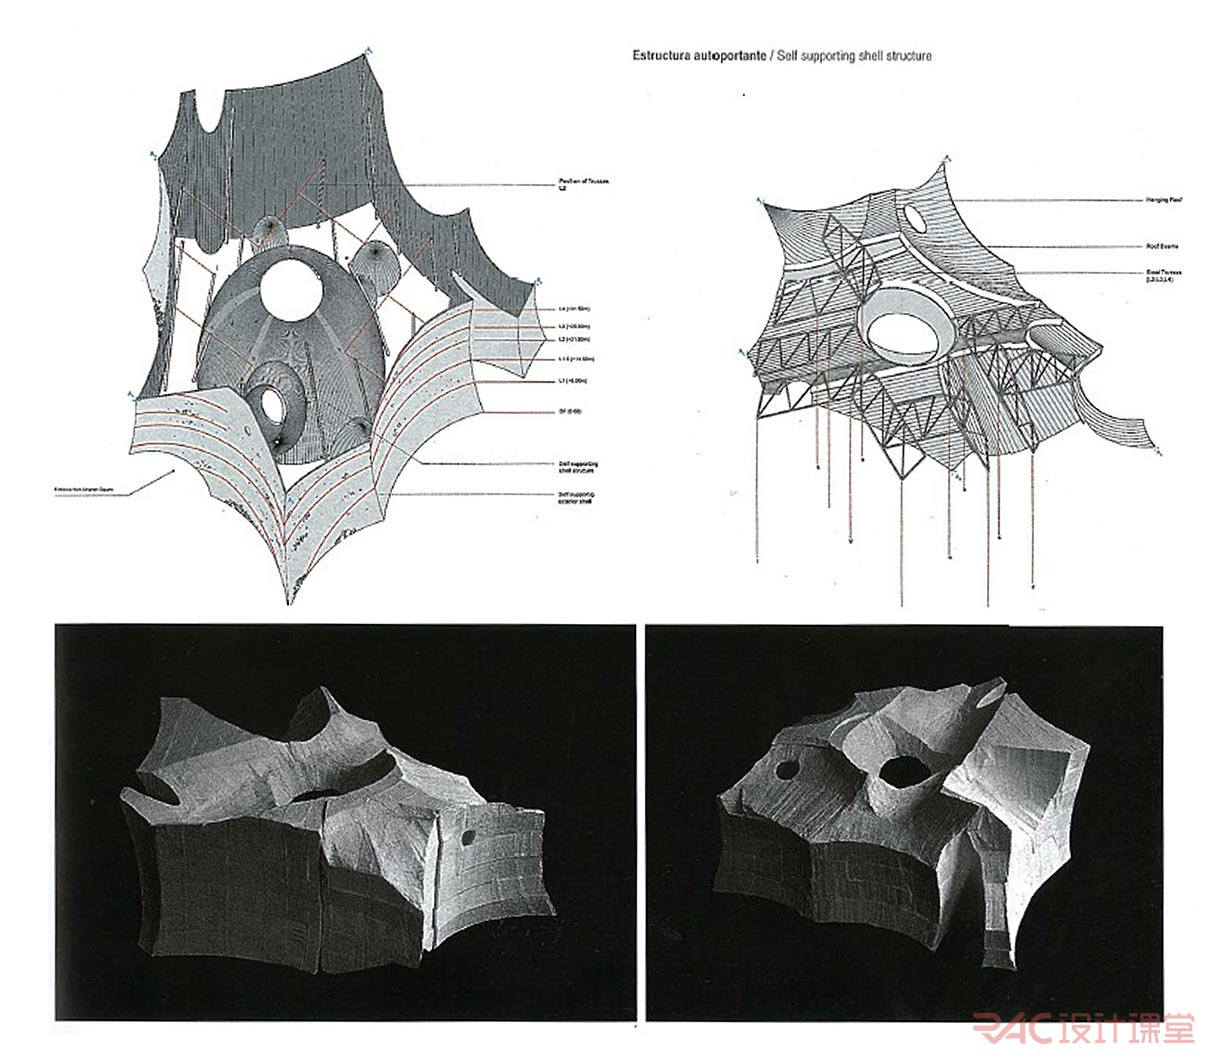
图片来源: <EL Croquis182: Christian Kerez> p.129
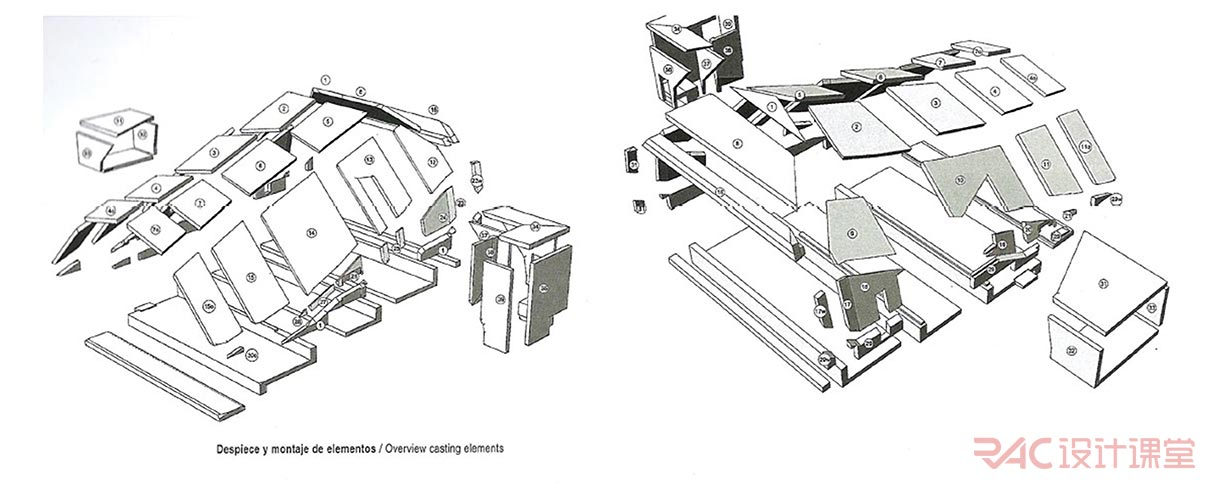
图片来源: <EL Croquis182: Christian Kerez> p.32
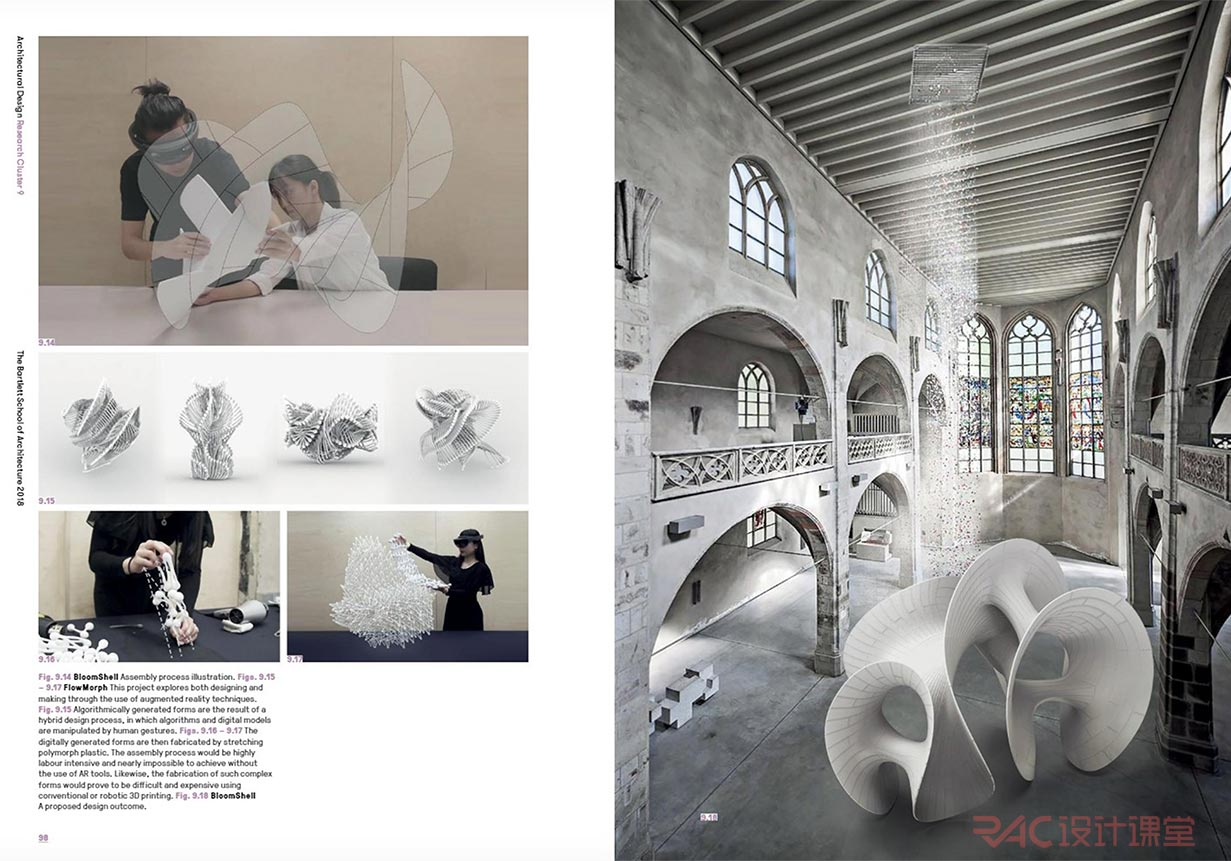
图片来源: < The Bartlett B-Pro Show Book 2018>
Studio成果
1)需要达到作品作品集出图深度:有系列推敲模型,基地分析,方案推进分析,各类图纸,以及最终反映建造逻辑的(部分)模型。
2) 能力:
- 学会分析和提炼给定问题中的切入点,尝试用建筑语言解决问题
- 学会并深入理解建筑几何的相关知识
- 深入理解不同尺度(resolution)和语境(context)下,模型和图的意义
- 掌握讲述建筑的常用表达方式