授课方式 |线上
课程类别 | 项目类型为高层建筑,尺度灵活, 介于建筑城市设计之间,适合建筑,景观和城市设计的学生选择,要求学生水平为高年级,有较强设计能力和设计研究能力。
项目尺度 | EVOLO竞赛项目
授课时间 | 2021/1/9-2021/2/6,持续4-5周的时间
注:该studio课题为竞赛课题,主要以完成项目为主,学员想要投递竞赛,需自行报名,需自行投递。
课前准备 :
推荐读物
Architecture Design: Elegance
Architecture Design: Digital City
Picon- Fuller’s Promised Land
Rahim_Feed Forward, New Technologies and Future Techniques
技能:
Design research, Design narrative, 3D Design,
作图:
Diagrams,技术图纸, 效果图,
软件:
Adobe suites,
Rhino
MAYA(Optional)
Blender(Optional)
Studio背景
In the Context of rapid globalization, skyscrapers have been applied as a powerful architecture prototype to respond to concurrent urban challenges. Various meanings have been imposed on skyscrapers in the process of urbanization. Nowadays, technology innovation has indicated signs of drastic revolution about to happen to human society. How can the powerful high-density architecture catalyze this process to help human transition faster form the past to the future? The studio will investigate high-density urban structures in mega-cities all over the world and imagine various scenarios about how can skyscrapers catalyze the process of technology transition in local human society.
Site: High-density cities all over the world.
Studio内容
The students will be divided into four groups to investigate different urban spaces, study contemporary innovative skyscrapers, study four technology industries and use the materials to create different scenarios of catalytic skyscraper.
Phase 1:
Skyscraper case study
Production: Modeling, plan, elevation, section, Exploded Axon, program analysis, Features Sum
1, Marinabay Sands
2,Leeza SOHO
3,CCTV
4, king power mahanakhon
Urban Space Investigation
Production: Urban Mapping, Public space analysis, Building prototype analysis, Urban section, 3d Axon, Features Sum
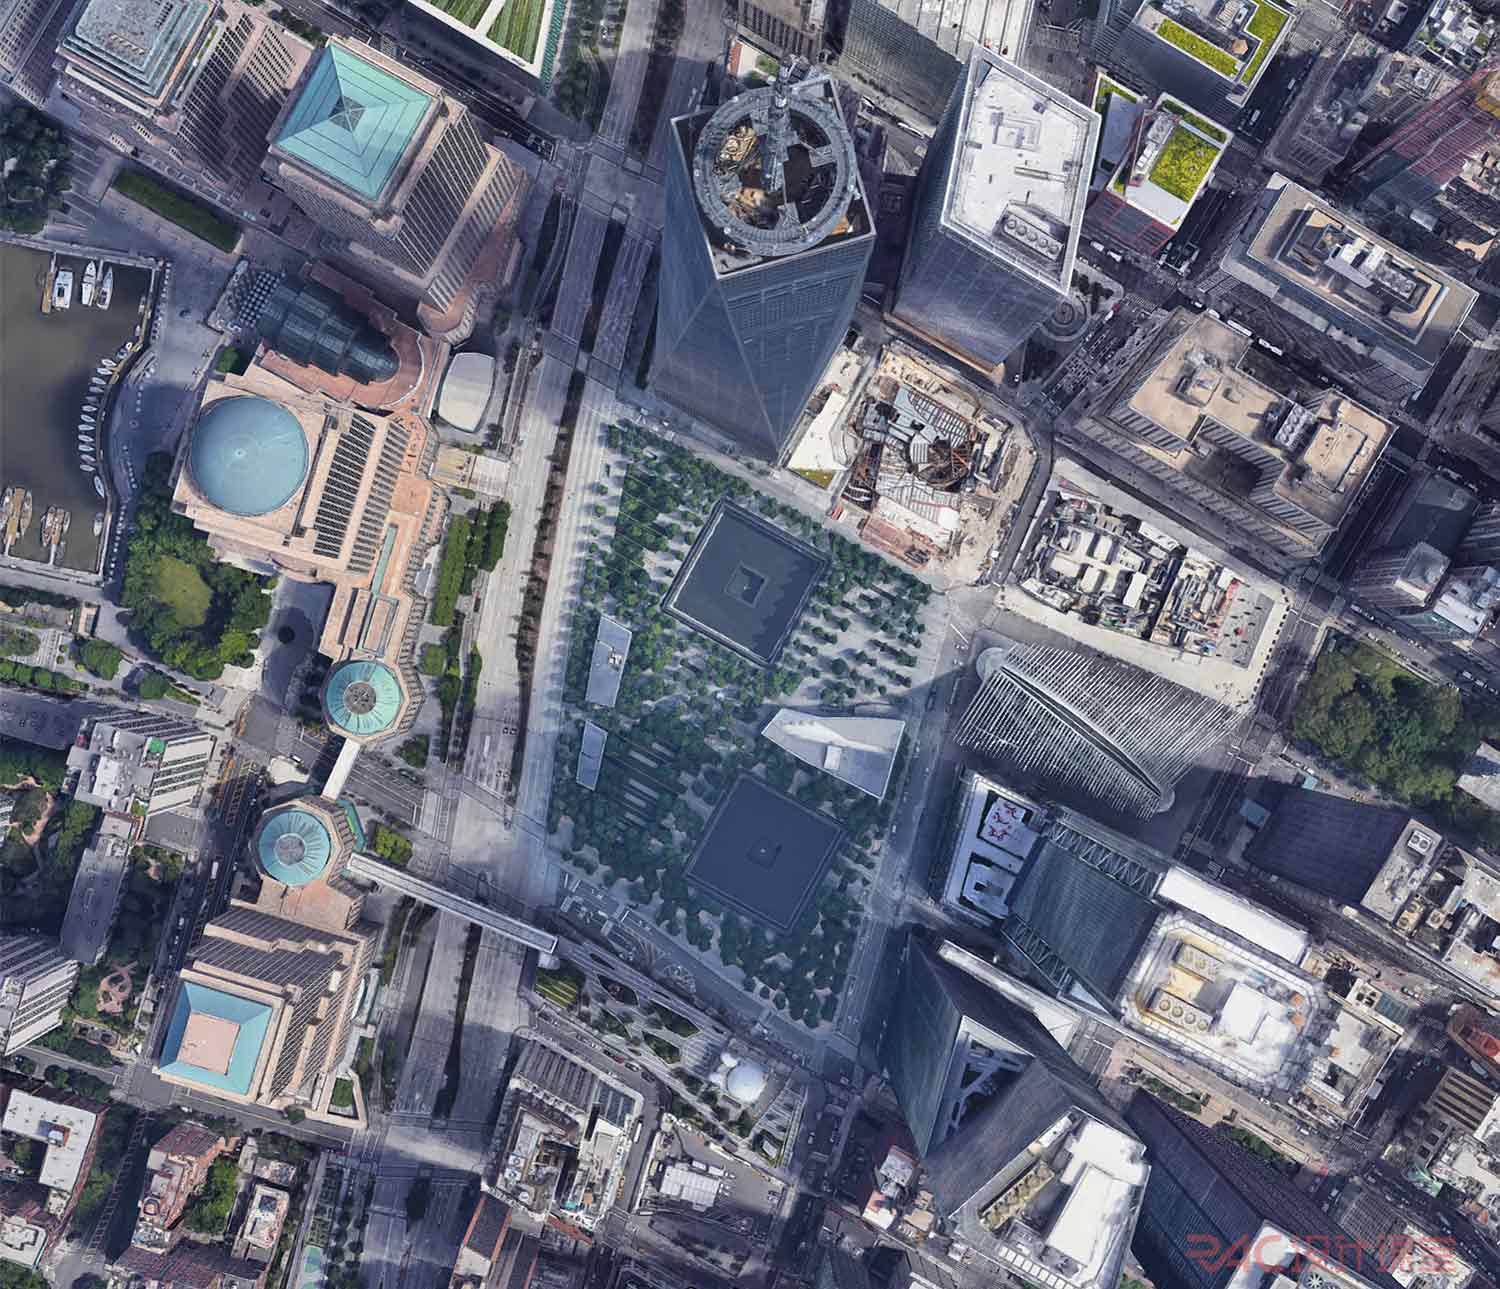
Site: Pick any 400m*300m site in high-density mega city in the world like New York, Beijing, Tokyo… the site should include special urban space, urban nodes, Plaza, various building typologies….
Phase2:
Technology industry study
Understand the tipping point of the technology and how can certain kind of technology will bring drastic revolution to human society.
Production: diagrams
1, Space Technology
Look into Space X , understand what it takes to build a city on Mars. How can a skyscraper help catalyze this process? By being a transition training center help people learn required skills for space live? By simulating space living experience to inspire people?
2, Biotechnology
In the post-pandemic era, biotechnology is more valued than ever. How can a skyscraper boost the development of biotechnology? By creating a high density interface between people and labs to boost the process of drug test thus medical experiment? A medical innovation community? A collection of biolabs? Will DNA technology change human society?
3, Mega-data
How can physical space effect virtual space? What if mega date resources are provided to the public? Everyone will have the access to the superpower? What if the whole skyscraper is a VR-based interface as a tool for the public?
4, Robot Technology
In the future, everyone will have a robot in their home. There are already various brilliant robotic ideas at service. Take Greg lynn’s Gita for example, it helps people tackle everyday problems in a smart way. What will happen if robots can be extremely customized and popularized for public? How can these collections of robots services be provided in a skyscraper?
Phase3:
Narrative design
Building 3d Objects integrating urban space ideas and case study.
Develop ideas of how can the skyscraper catalyze the technology development.
Explore possible future scenarios of the skyscraper.
Production: 3d objects, poster of ideas
Phase4:
Design production.
Studio意向成果
Each scheme should have a crisp narrative.
Each scheme should be attractive enough and inspire future imagination.
…..should not be too crazy but deliver certain innovative ideas.
…..Good integration of design research.
…...Complete with a series of high-quality drawings, renders, diagrams
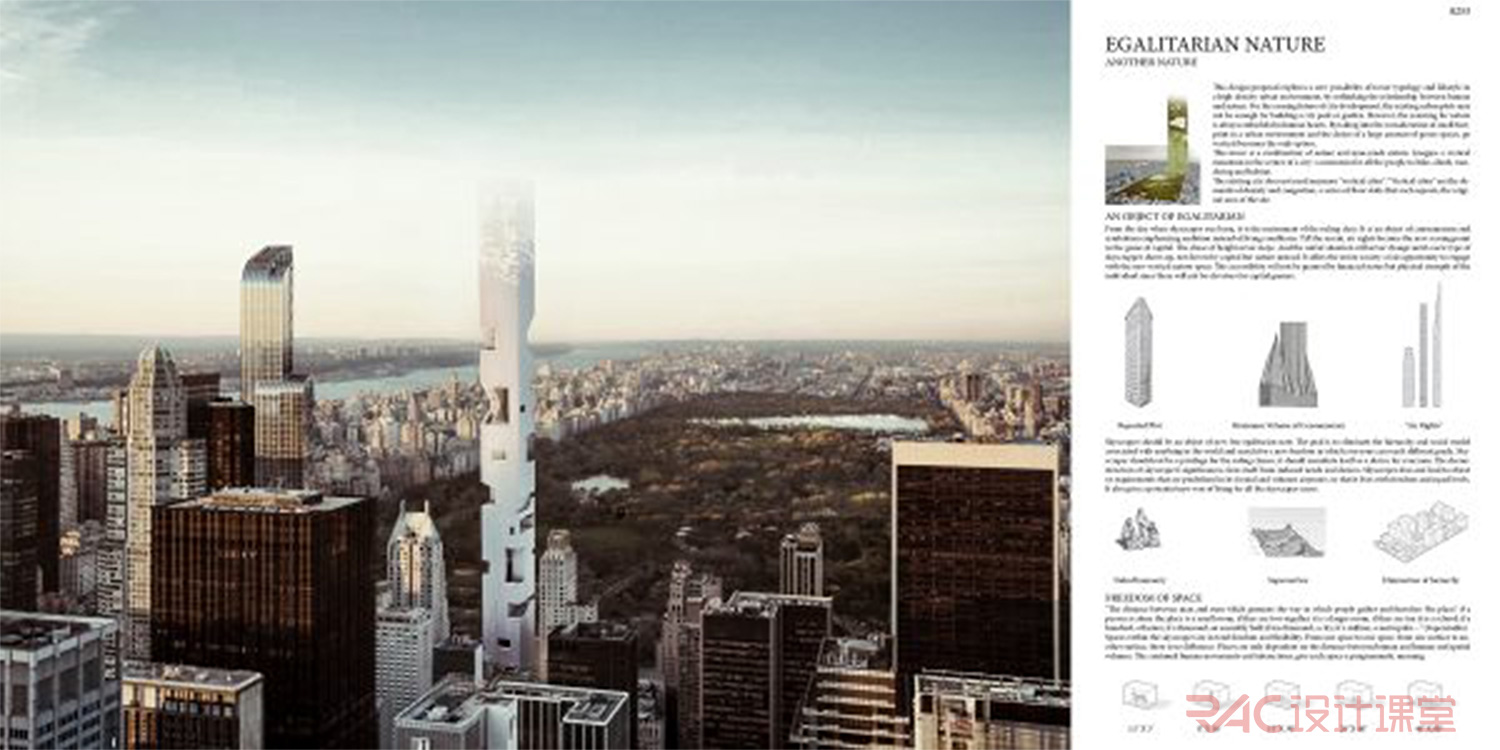
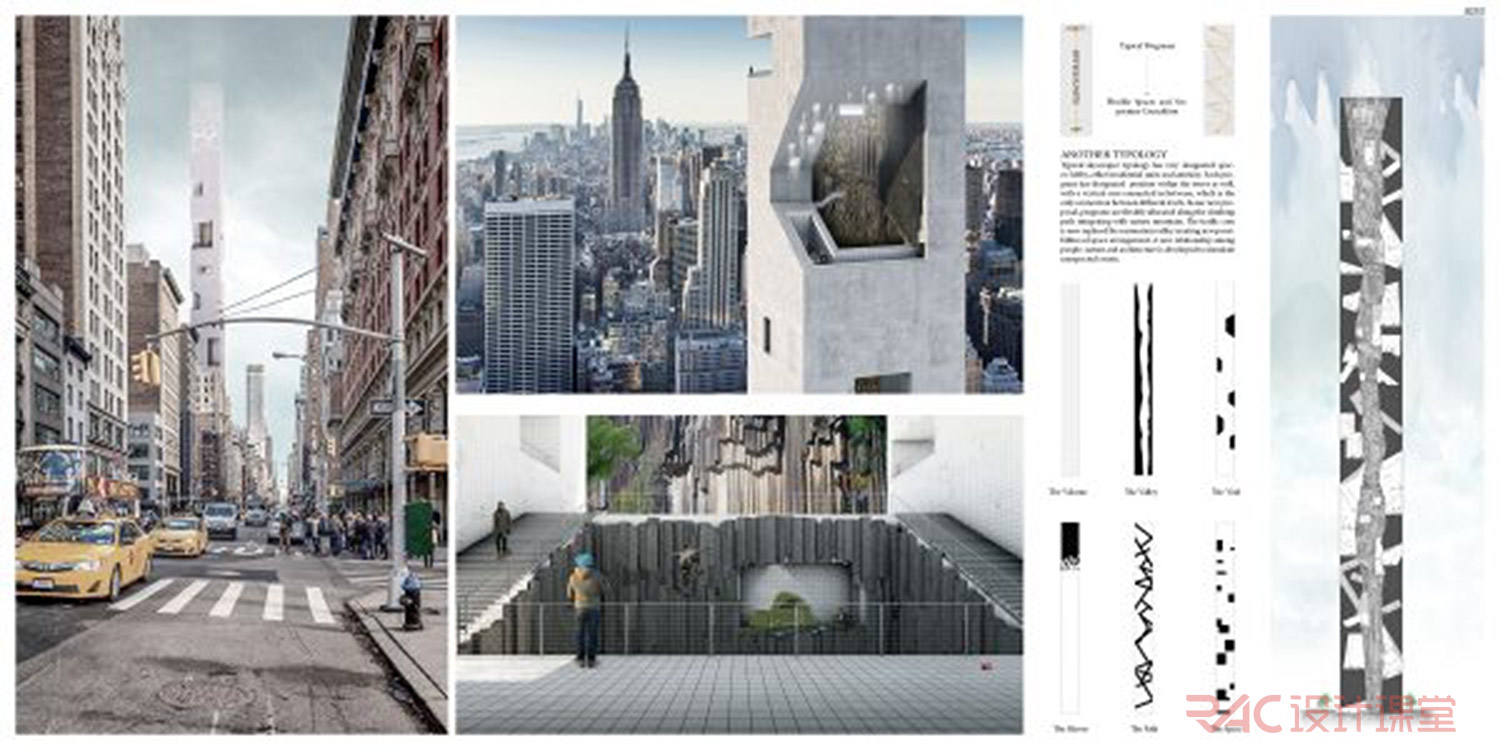
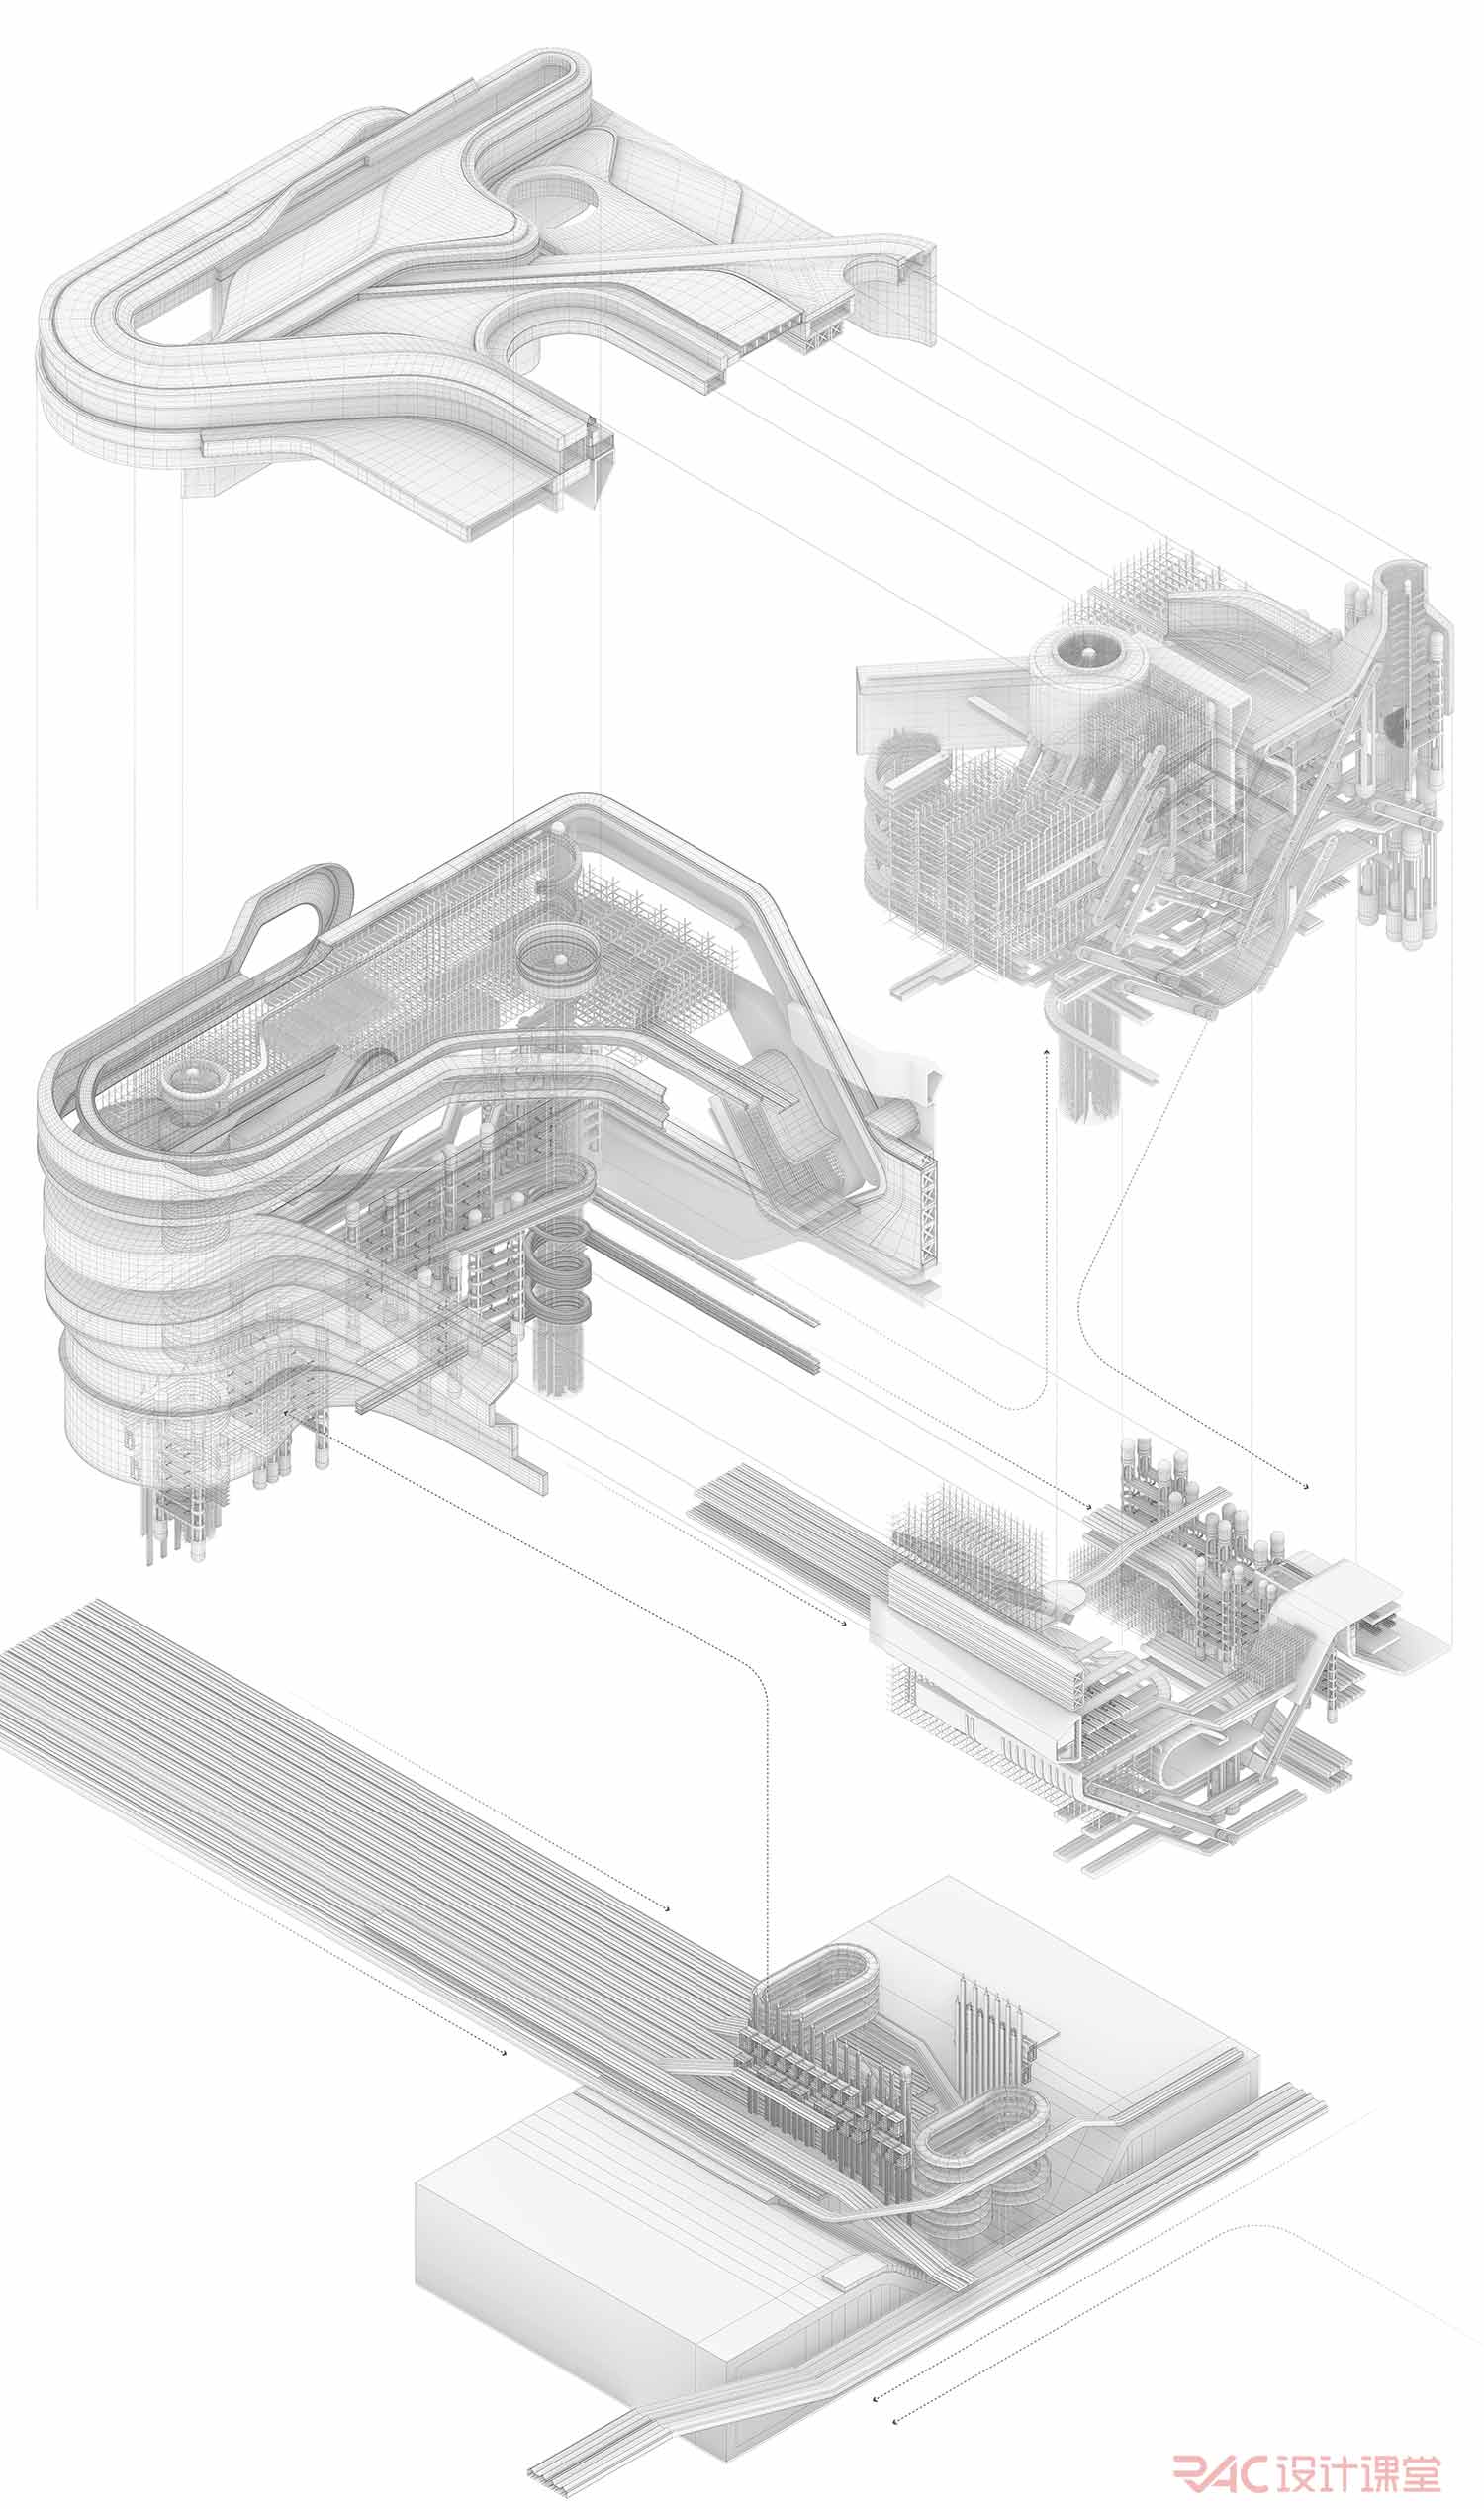
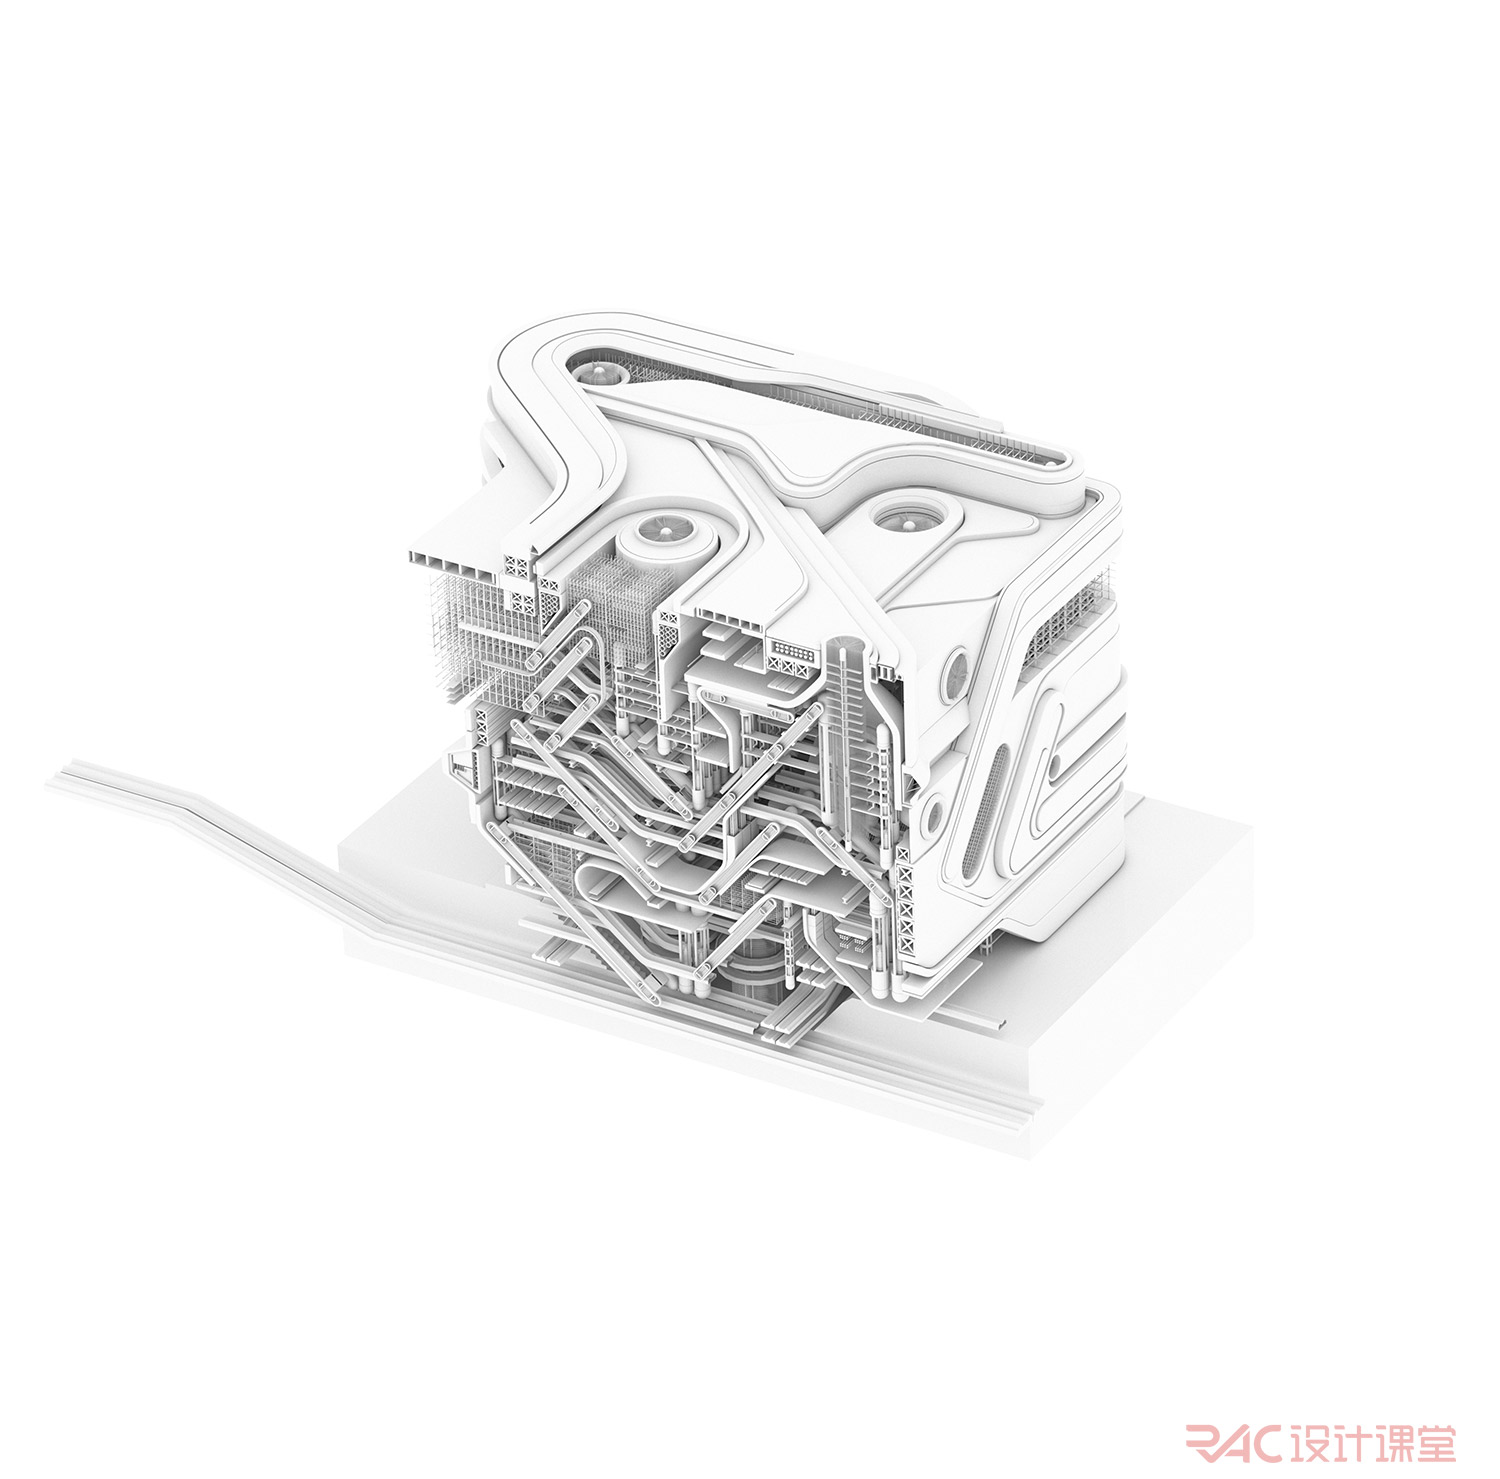
(图片均来自课程老师本人)
Studio时间表
Week 1 CASE STUDY, SITE ANALYSIS
C1 开题课程讲座:设计题目解读,竞赛作品研究
Assignment:Research 分组作业, Research visualization
C2 分组确认概念方向 research交流汇报
Assignment:Research visualization深化
Week 2 3D OBJECT, NARRATIVE
C3, 课程讲座:research visualization
Assignment:深化research部分,概念草模制作
C4 分组讨论深化方案
Assignment:完成research部分,完成草模部分。进入平面设计
Week 3 Narrative, Design
C5 中期公开汇报
C6 课程讲座:grasshopper操作地形教学
Assignment:深化设计3D
Week 4 Design
C7 分组讨论深化方案
Assignment:prepare for final presentation
C8 -C9 分组讨论深化方案
grading plan final push, 终模制作
Week 5 Design
C10 -C11 分组讨论深化方案
prepare for final presentation
C12 final presentation