授课方式 |苏州线下
课程类别 | 基础难度起(取决于学生年级与个人具体情况),建筑/城设/景观
课前准备 | 无特定能力与门槛要求(取决于学生年级与个人具体情况)
授课时间 | 春节前2021年1月18日-2021年2月7日+春节后待定
Studio背景
Background
The architectural design process could be understood somehow as the way of interpreting unseen subjects, which would be translated to something tangible in a coherent manner by drawing, modeling, prototyping, ultimately the delivery of manmade construction itself.
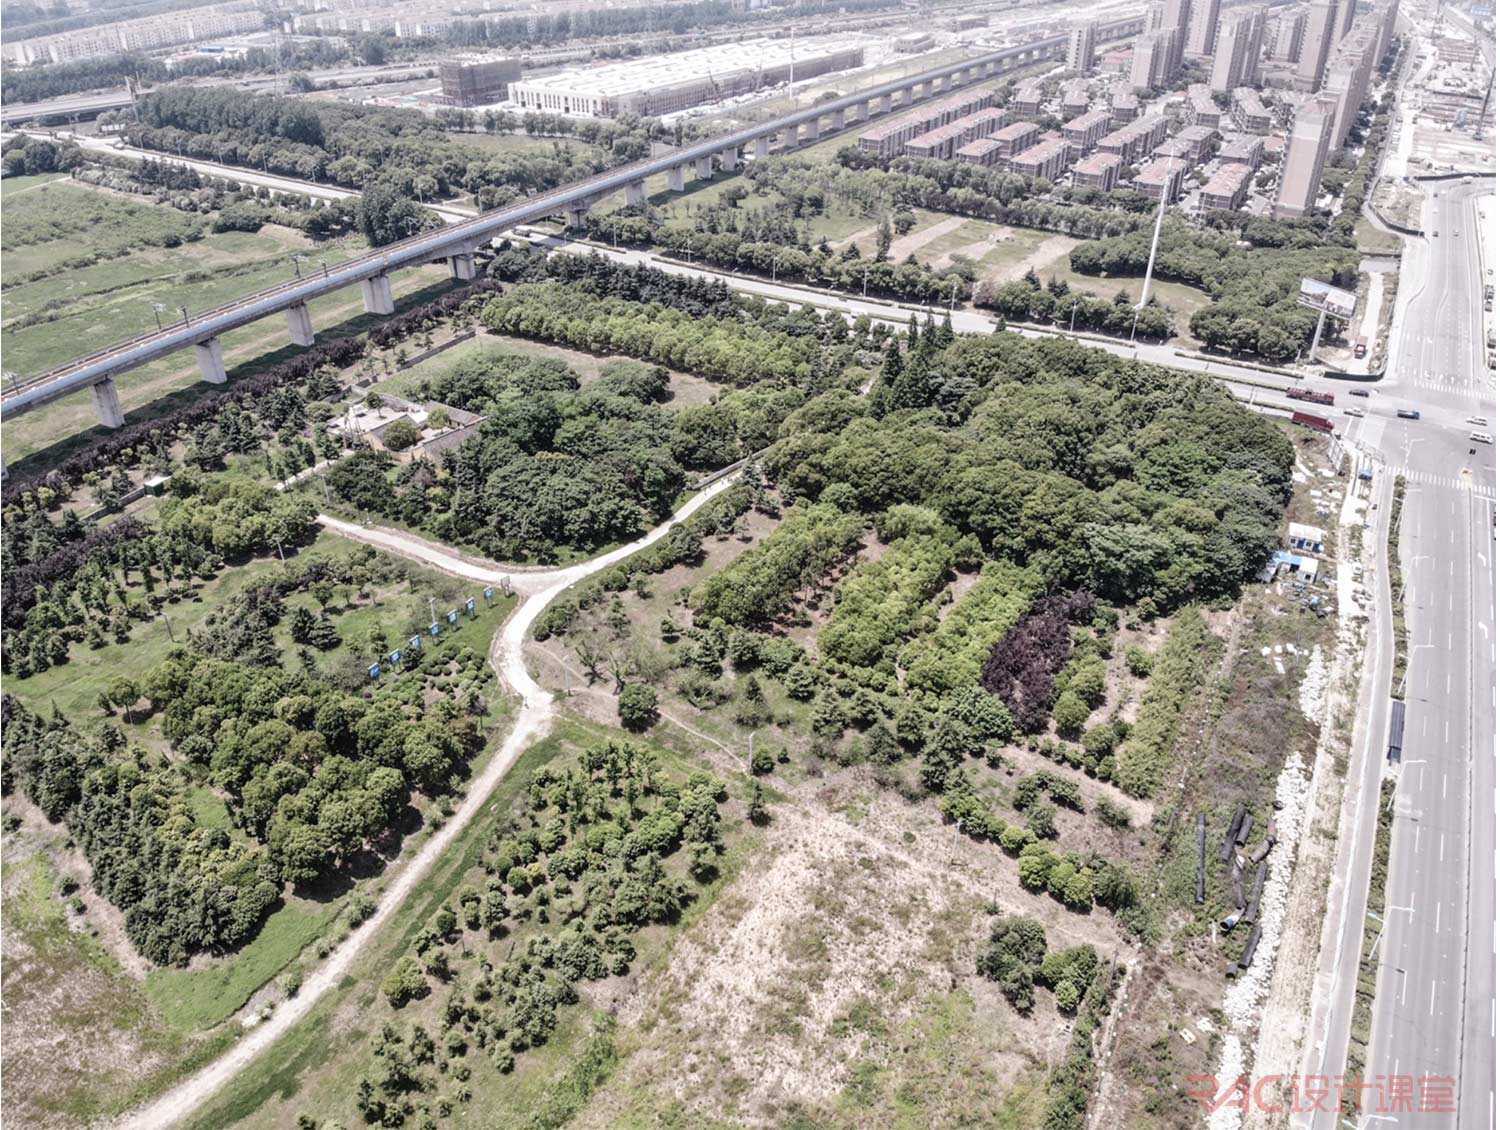
The site of Caoxieshan provides a chance to practice this way of interpreting. As the only prehistorical site in the city of Suzhou, its significance and importance have been overlooked since its discovery.
Due to Caoxieshan’s “intangible” archaeological achievements, like relic of the earliest paddy fields, the most complete stratigraphic cross-section and the remain of the earliest wooden structure’s foundations in Jiangnan area of China, etc, also the buried depth of the relic across the site is too sallow for normal construction methods, the site remains as a blind spot for local authority during the rapid development of the city. Currently Caoxieshan is surrounded by residential blocks and theme park “HB world”, with railway of high- speed train catastrophically crossing in the middle.
The prehistorical site is rare in a modern city, Could it still be celebrated when the architectural proposition is lacking tangible composition to stand for ?
This studio will aim to see beyond the absent visual aesthetic of archaeological site, and seek to plant the seed of delightfulness in experiencing this vacant urban environment. We will look at modes of creation by way of critical interaction with a host environment, and believe that through physical intervention could meaningful change be brought about.
背景
建筑设计创作的一部分过程可被总结为对于无形事物的转译,通过制图图解,模型,原型制作,乃至人造构筑物本身。课程设计的练习很大程度上与此相关。
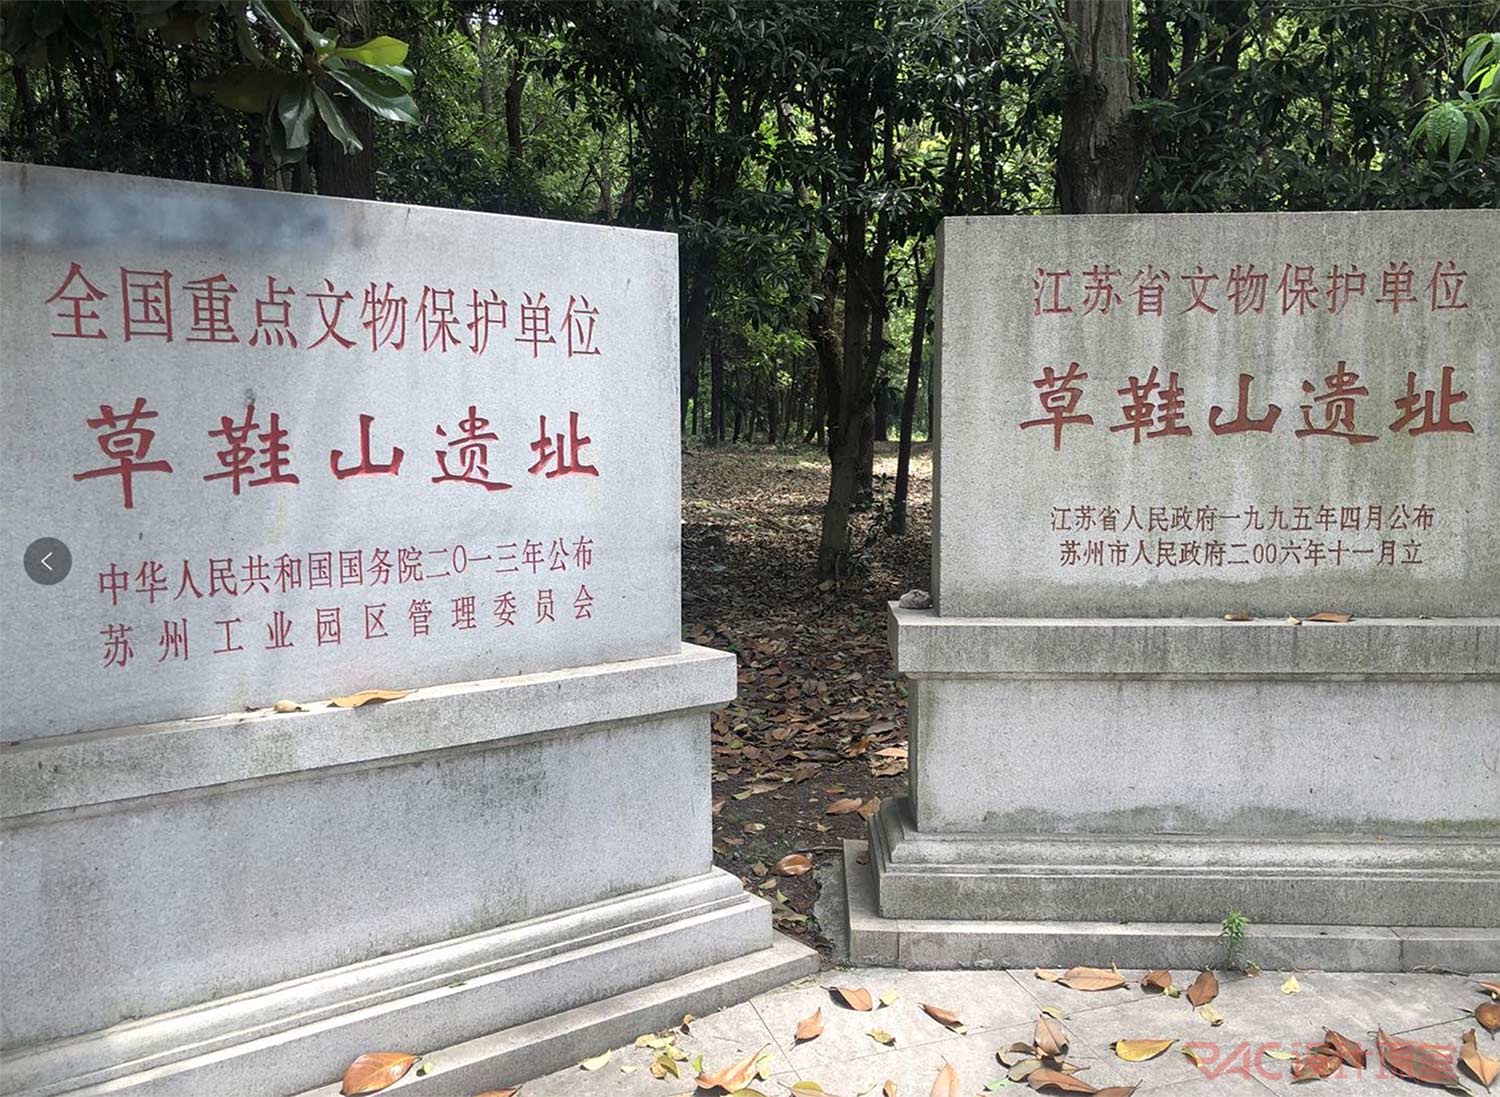
苏州草鞋山遗址提供了这方面练习的很好机会。作为苏州大市内唯一的史前遗址,它的重要性与空间价值自被发现起就在被忽略。
草鞋山遗址的考古价值并不在与实体的文物与遗迹:最早的古稻田遗址,最早的干栏结构型房屋基础遗迹,从马家浜文化,良渚文化至商周的完整地层等等。再加上遗迹埋深之浅无法建造正常的构筑物, 当地的规划部门始终无法对于这块场地提出可行的规划设计方案。随着经济的迅速发展,周边从前是农田的大环境被城市空间所取代,居住区围绕,华谊兄弟影城邻近建成,高铁线灾难性的横穿场地。
史前遗迹这类城市的稀有资源,有可能在缺乏实体体验的情况下,以建筑设计的相关手法激活空间的活力么?
本工作室将参照已有的一些根植于母体建筑或空间的构筑物设计为案例, 以介入构筑物的方式切入对于史前遗迹的建筑与空间设计。
Studio内容
应对的问题:
Design Problems
Give spatial design solution to a long vacant archaeological site in Suzhou.
关于如何挖掘与体验无形的史前遗址价值的空间设计
基地信息:
Site
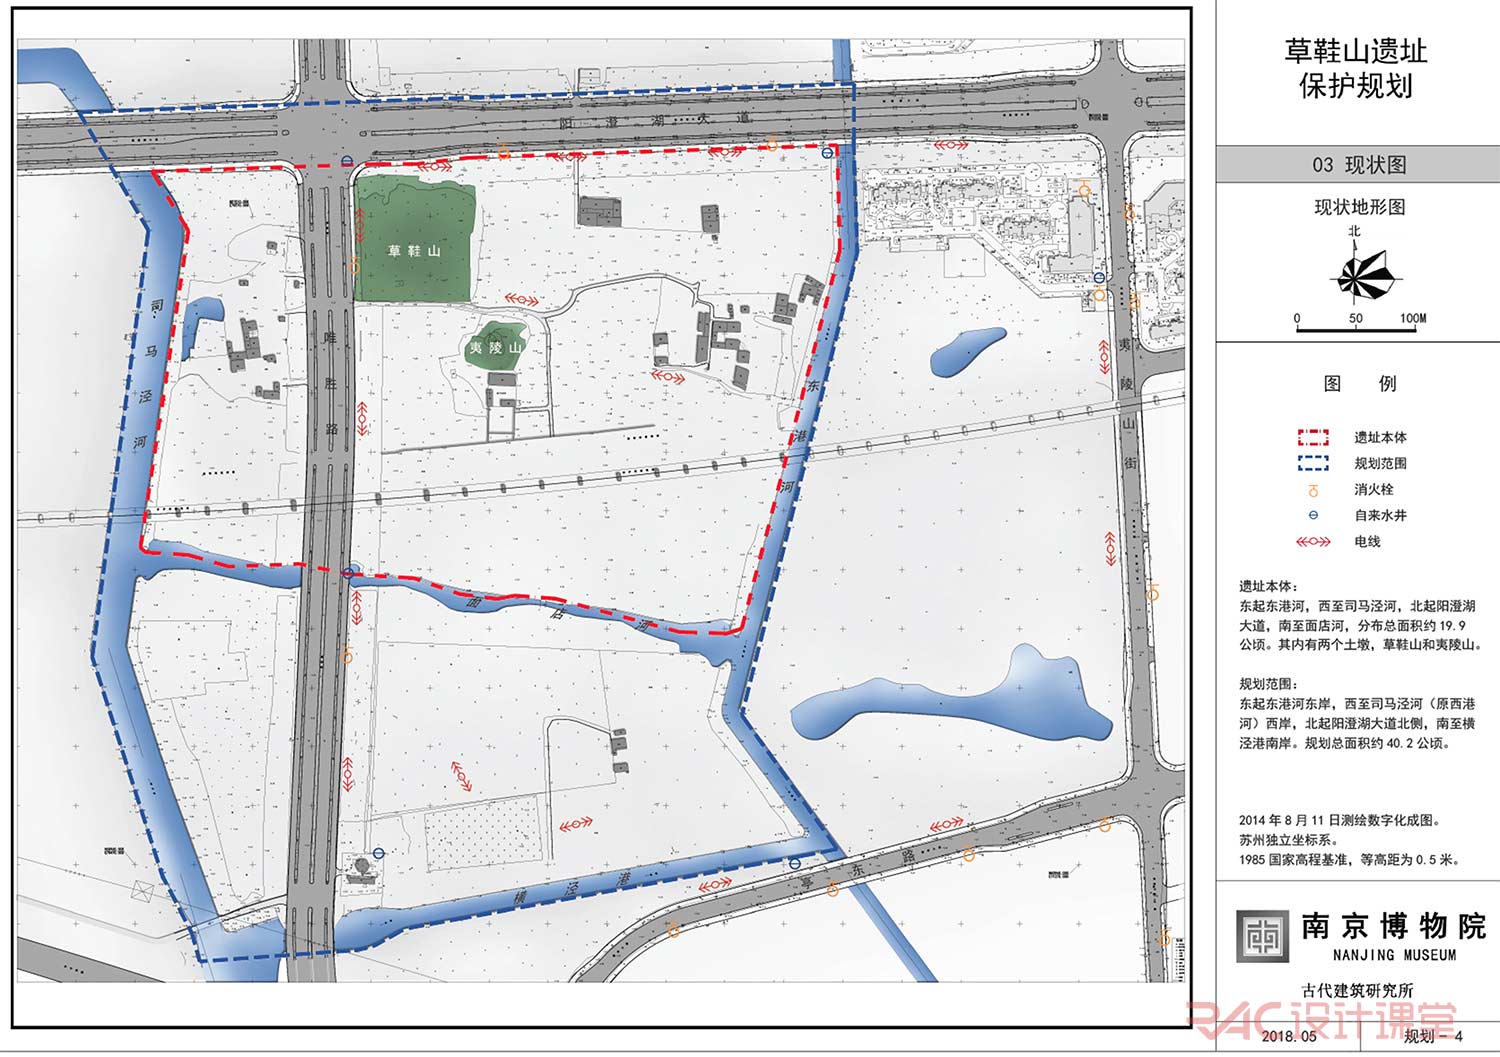
Caoxieshan site,Suzhou 苏州草鞋山遗址 (相关资料课程内提供)
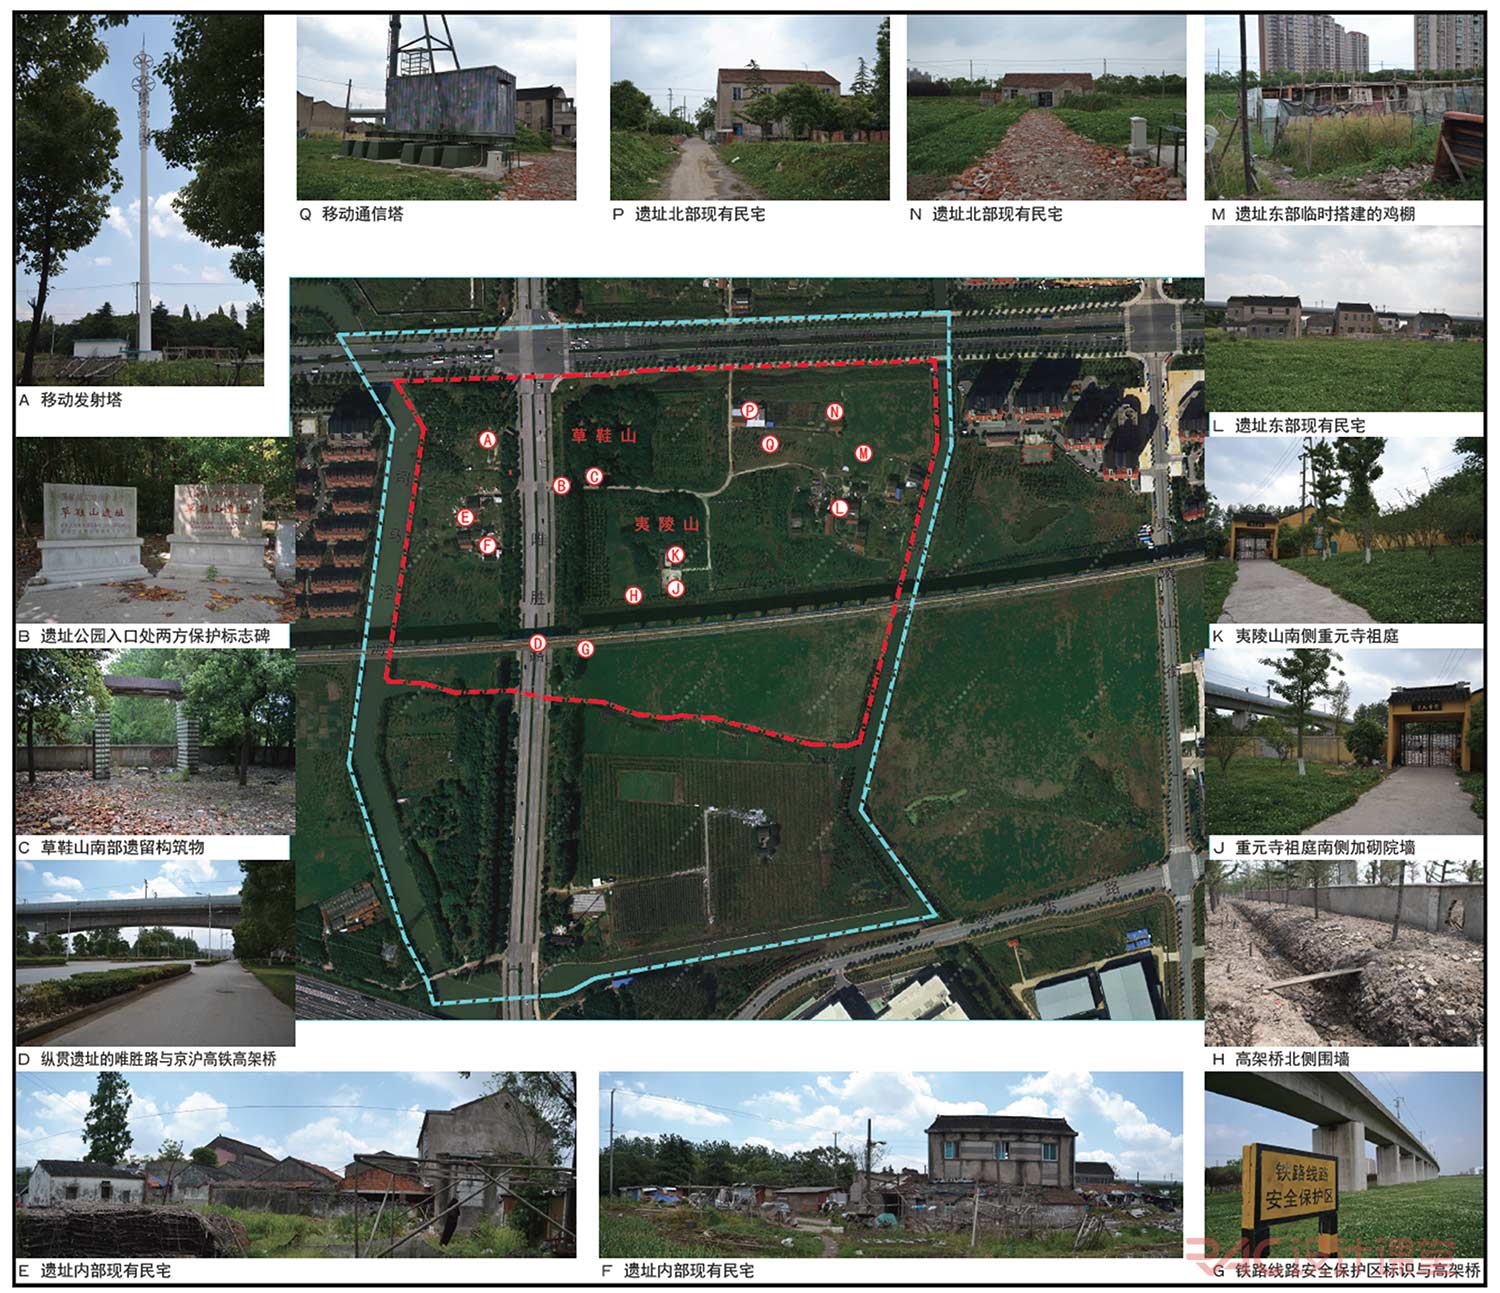
方法与媒介:
Methodology: architectural intervention
Architectural intervention is defined as hybrid that is at once object, landscape and infrastructure, an architectural intervention that simultaneously meets three conditions: _It is a physical intervention that, as a result of a project, proposes an architectural space generated on the basis of human intervention.
For caoxieshan, context is an amazingly rich and complex entity that could be analyzed in many different ways. Initially, students will research to provide elements with certain relationship to the site, which will then be interpreted as spatial experience or narrative by drawing or making.
Site-specific intervention will be developed afterwards to enhance the proposed experience or become the embodiment of narrative.
Entry-level student will finalize the work by the formation of designed intervention.
Senior students will define their own program of the project after the initial stage. The work will reflect from technical, sociological, environmental or cultural perspective even if one of them is the most relevant one.
对于草鞋山遗址本身, 相关的背景与文脉研究会有多样的丰富的介入方式。学生首先会对场地及相关知识进行调研,在导师的帮助下,提取出会被转译成空间设计的元素, 这些客体可能会是一些关于体验的描述,关键字或者是叙事。提取会以制图图解,拼贴或是模型的方式进行。
接着于此相关的空间/建筑构筑物会进一步的被设计与发展。
低年级的学生将以完成此构筑物作为成果。
相对高年级的学生将会进一步的拓展构筑物的尺度,功能与定位。完成相对完整的建筑设计或规划。作品会在技术性,社会性,环境性及文化性的某一方面做深入的探讨。
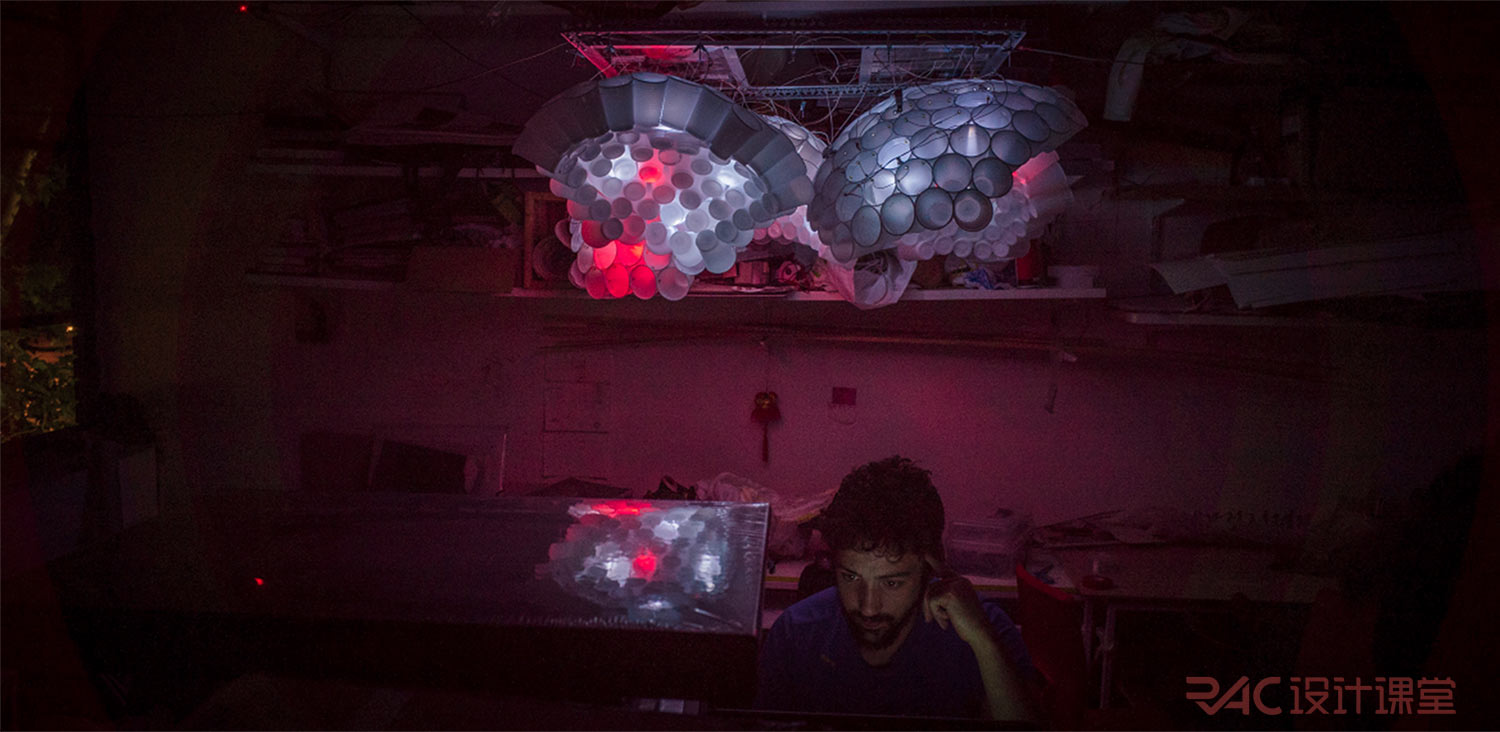
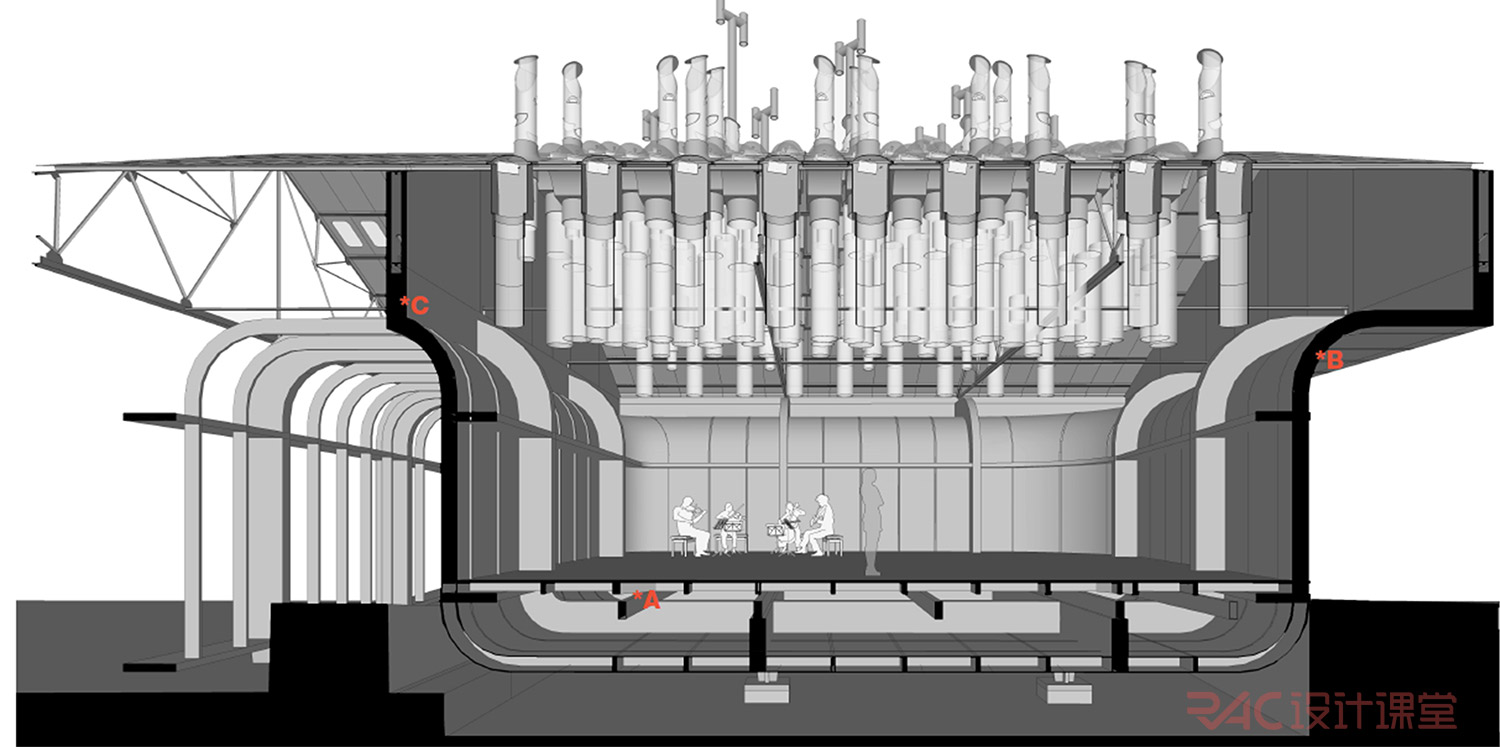
介入体体验装置原型与建筑设计 by Johnny Dong
参考书目:
Reference
The Architecture of Transgression AD by Rachel Sara, Jonathan Mosley
Protoarchitecture: Analogue and Digital Hybrids AD by Bob Sheil
a+u中文版 059 experiments with architectural activities
更新中 具体依据学生个体情况提供
参考案例:
Precedents
历年Serpentine Gallery
Refurbishment of Garcimuñoz Castle / Izaskun Chinchilla
Shelters For Roman Archaeological Site, Peter Zumthor
“Architecture x Archeological Sites” Molecular Shelter Tokyo
更新中 具体依据学生个体情况提供
Studio意向成果 基于学生的个人情况选取设计取向与表达方式
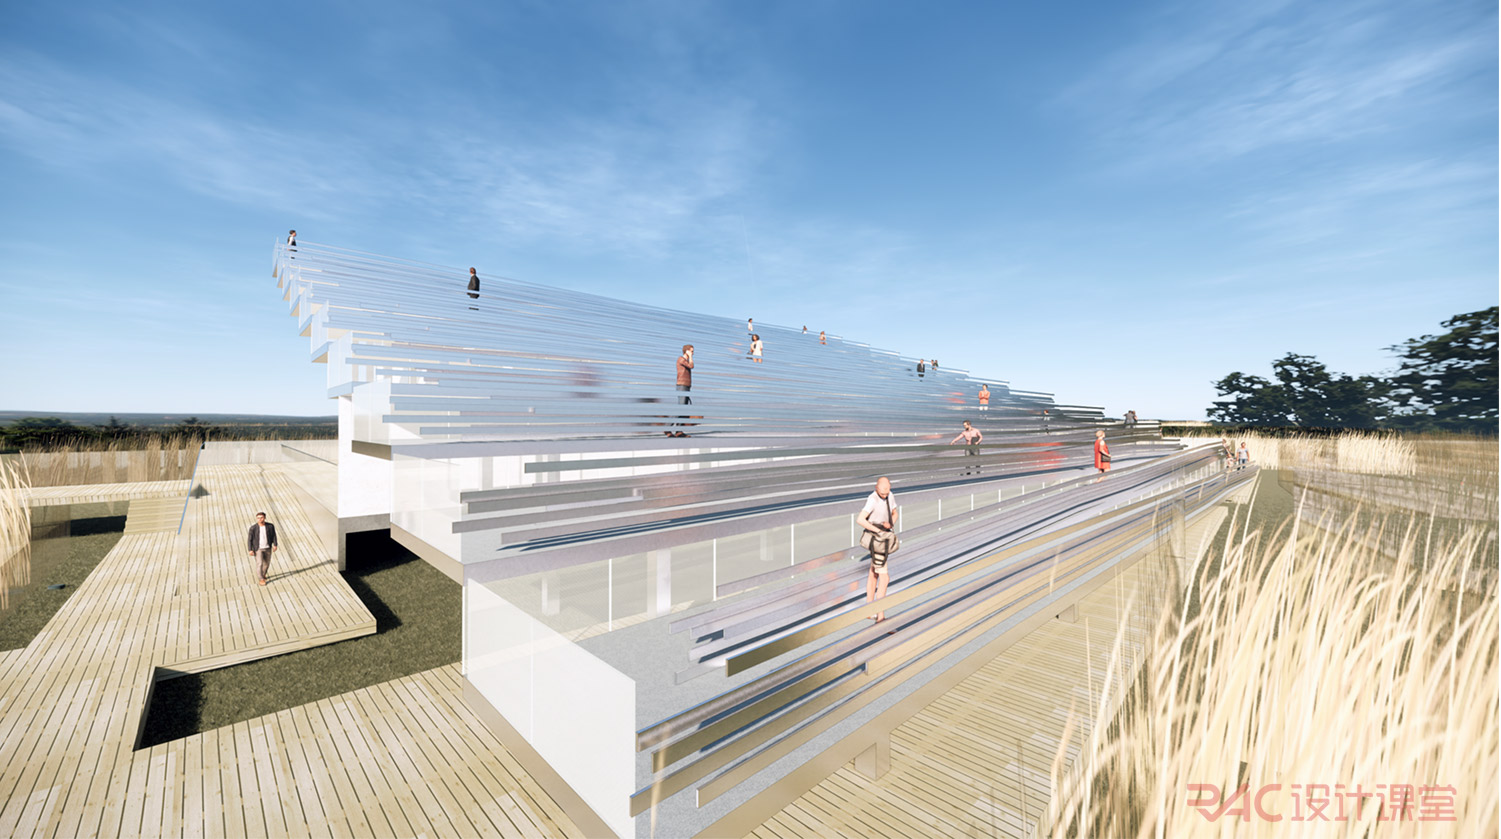
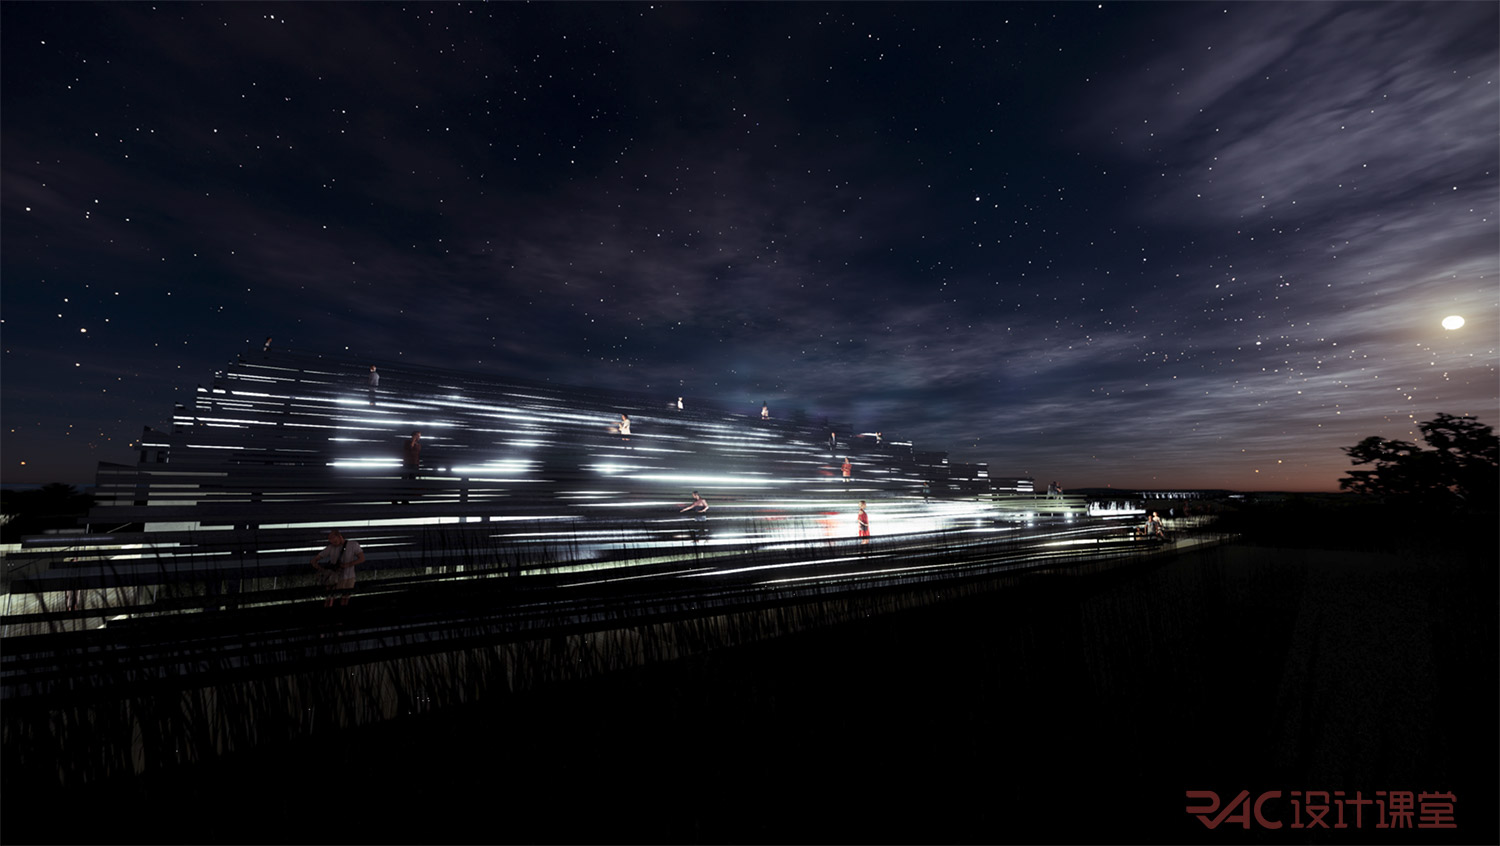
体验型构筑物:草鞋山博物馆 咫间设计 2020
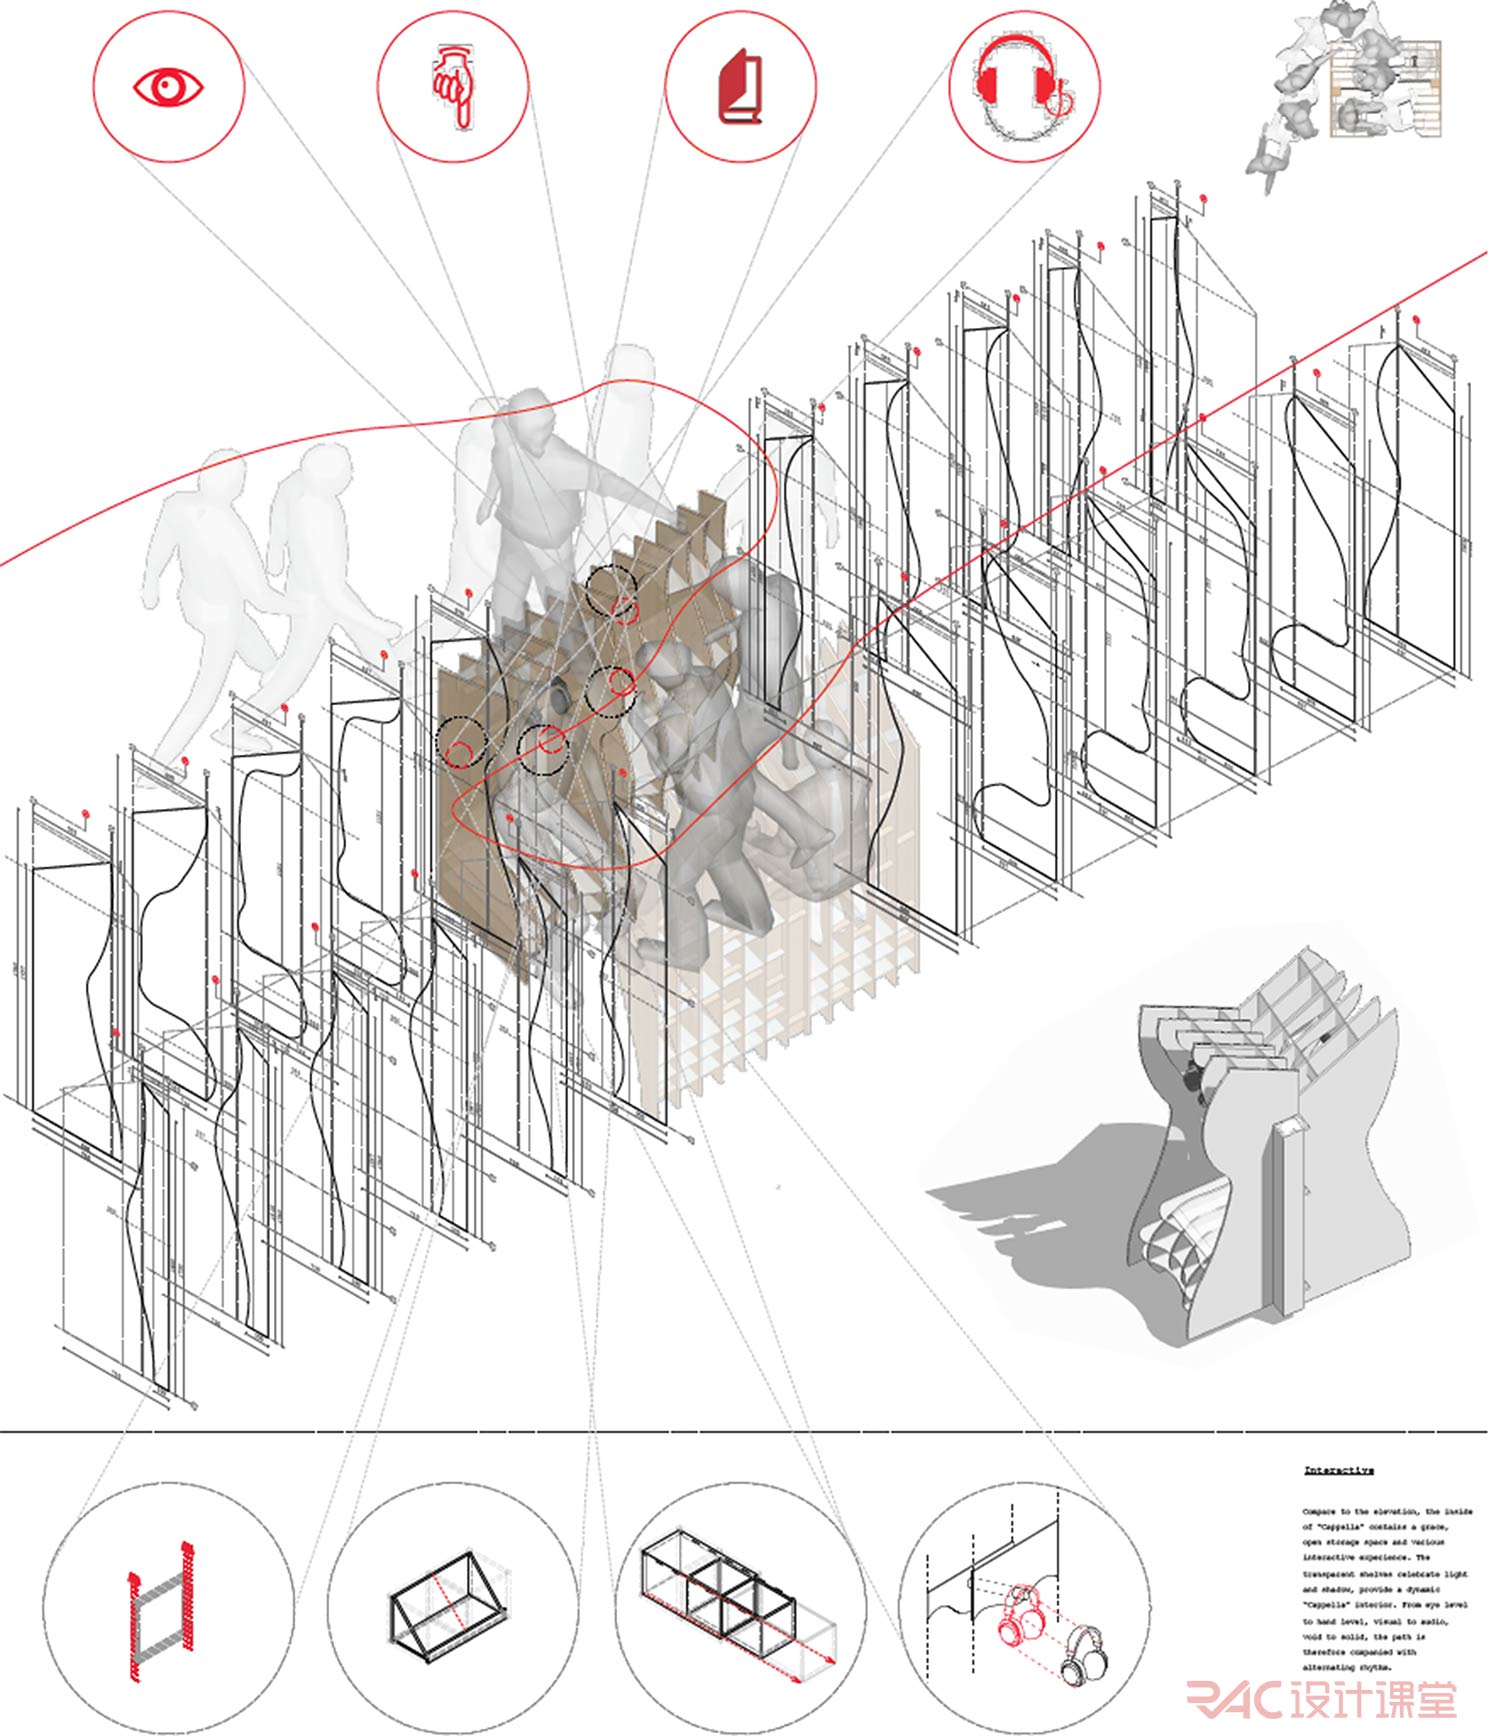
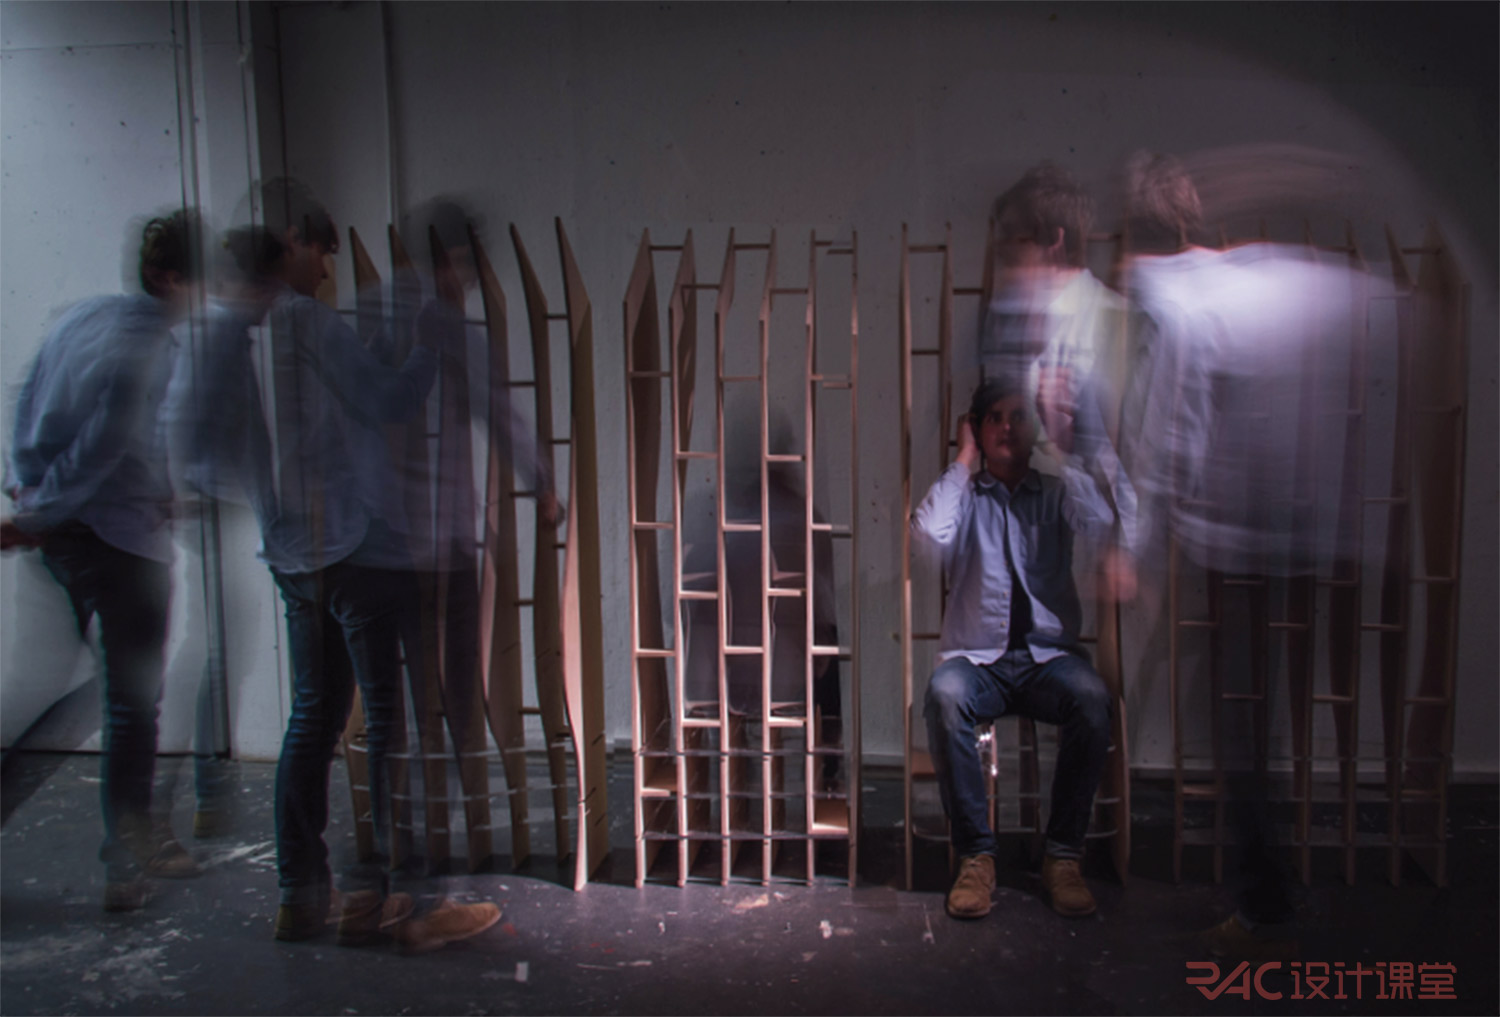
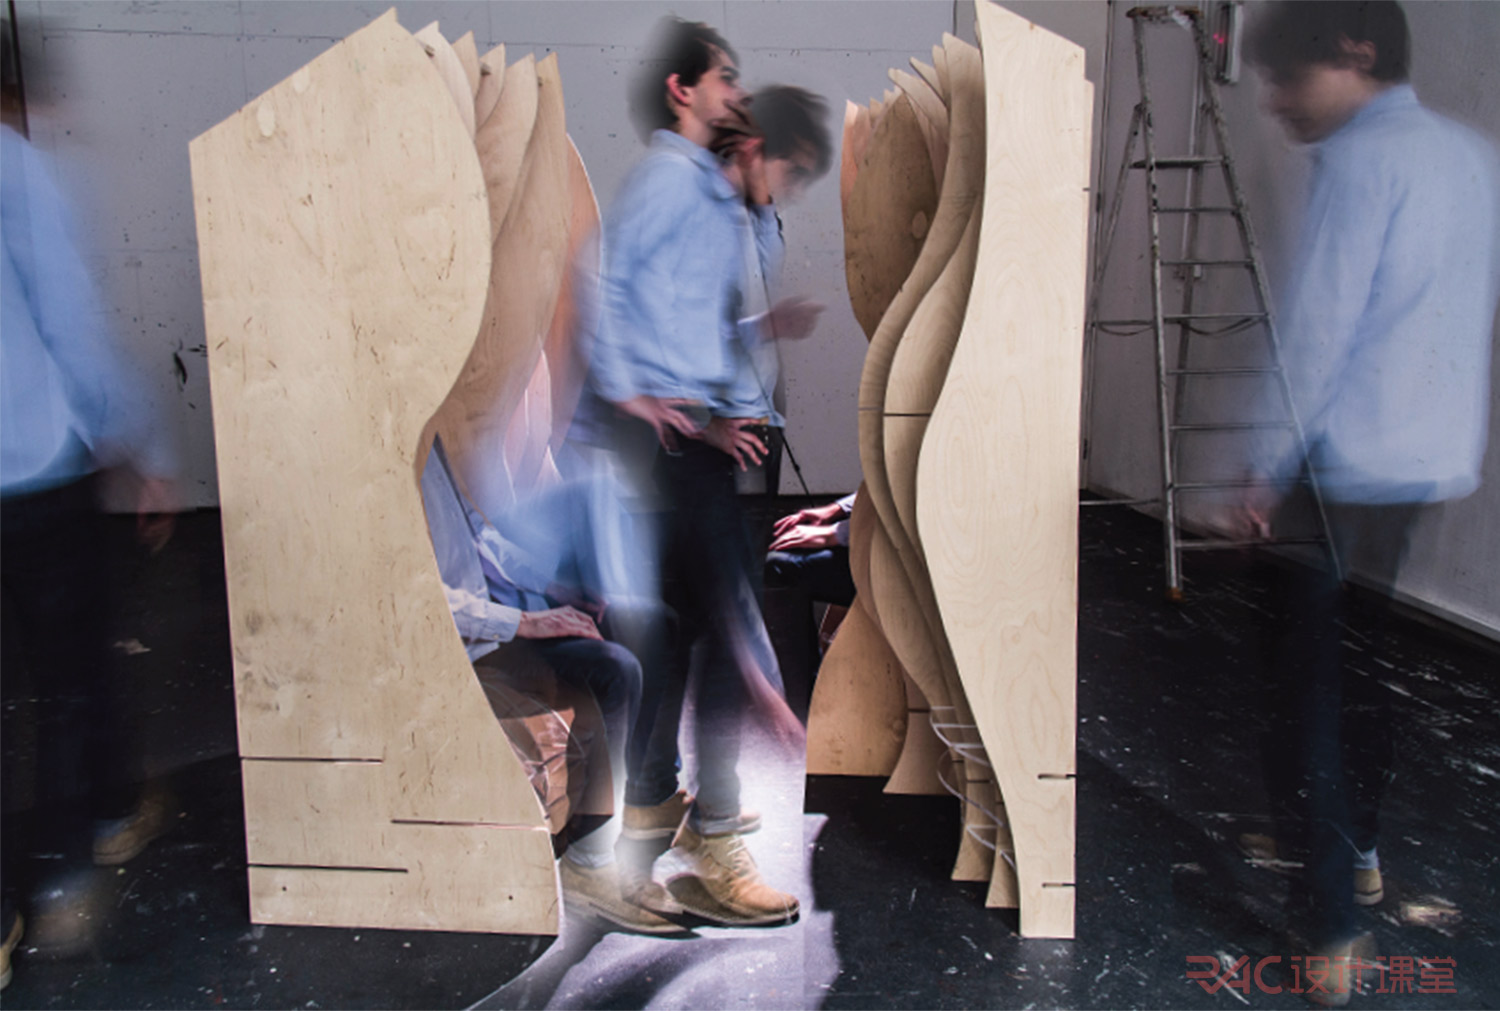
空间体验装置 “a Cappella”a by Johnney Dong and Callum McDonald
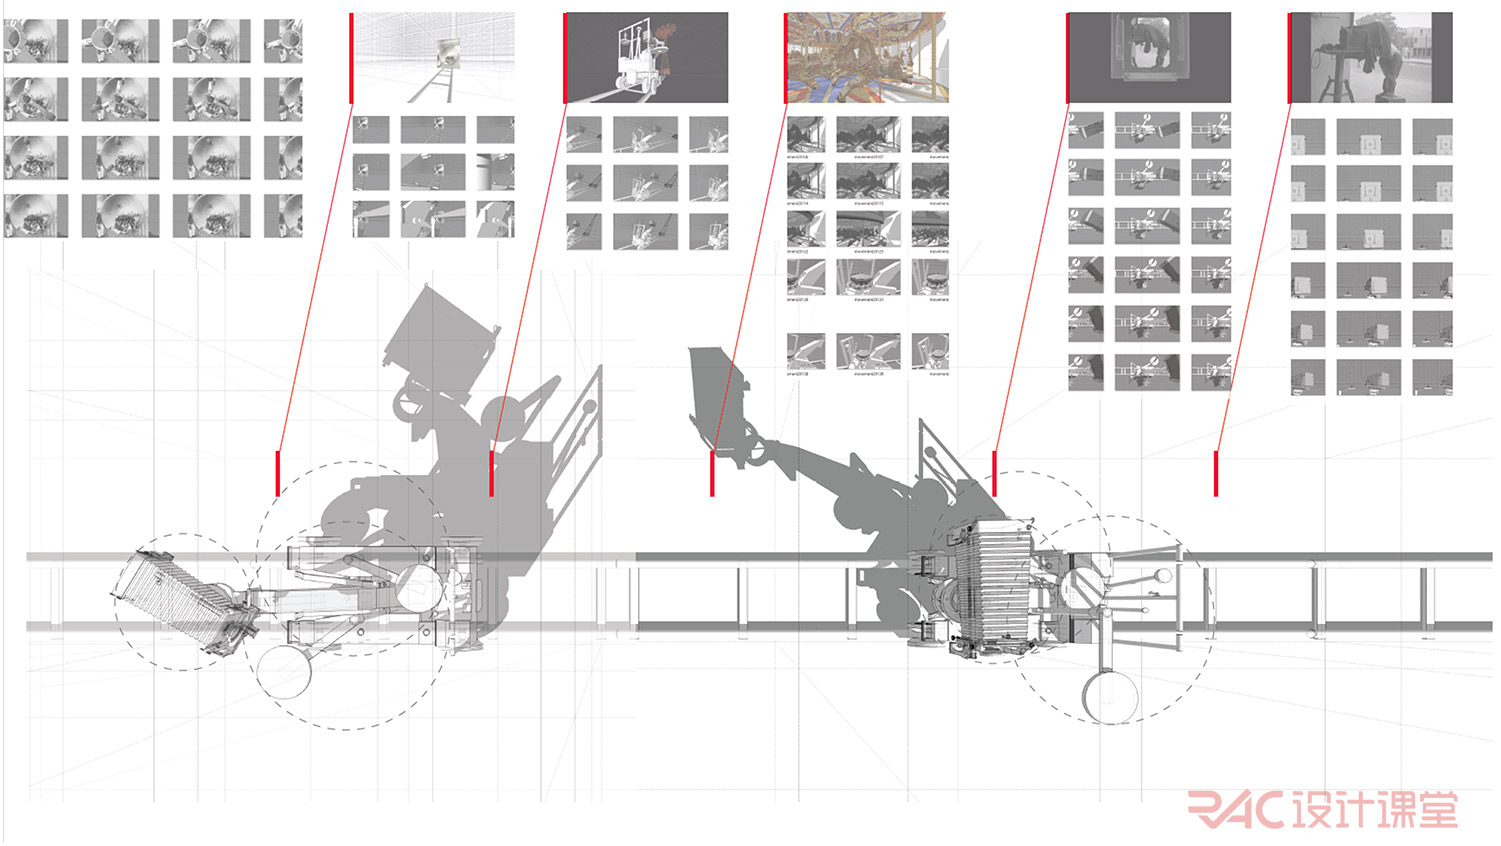
Fictional design: re-construction of “little Fugitive” by Johnny Dong
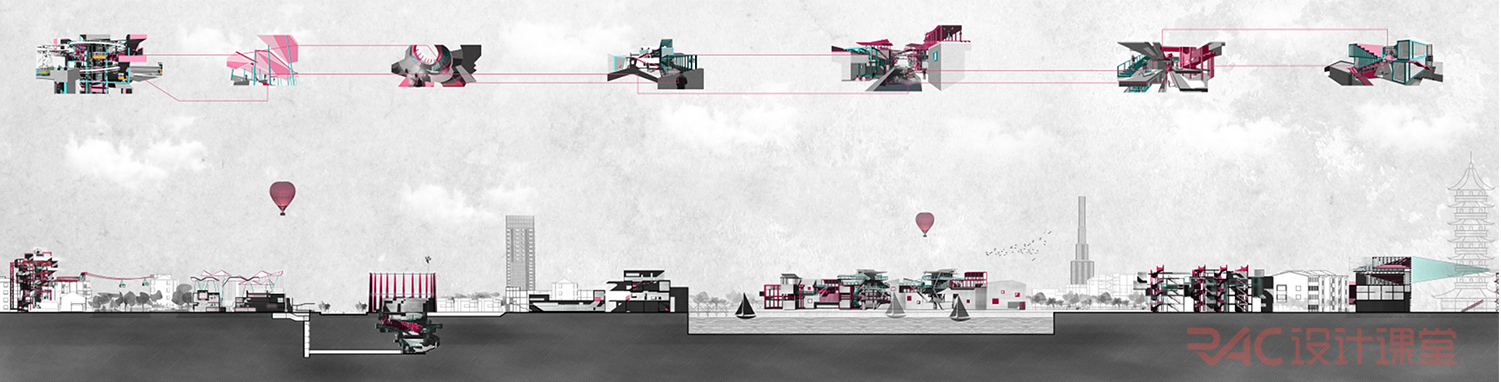
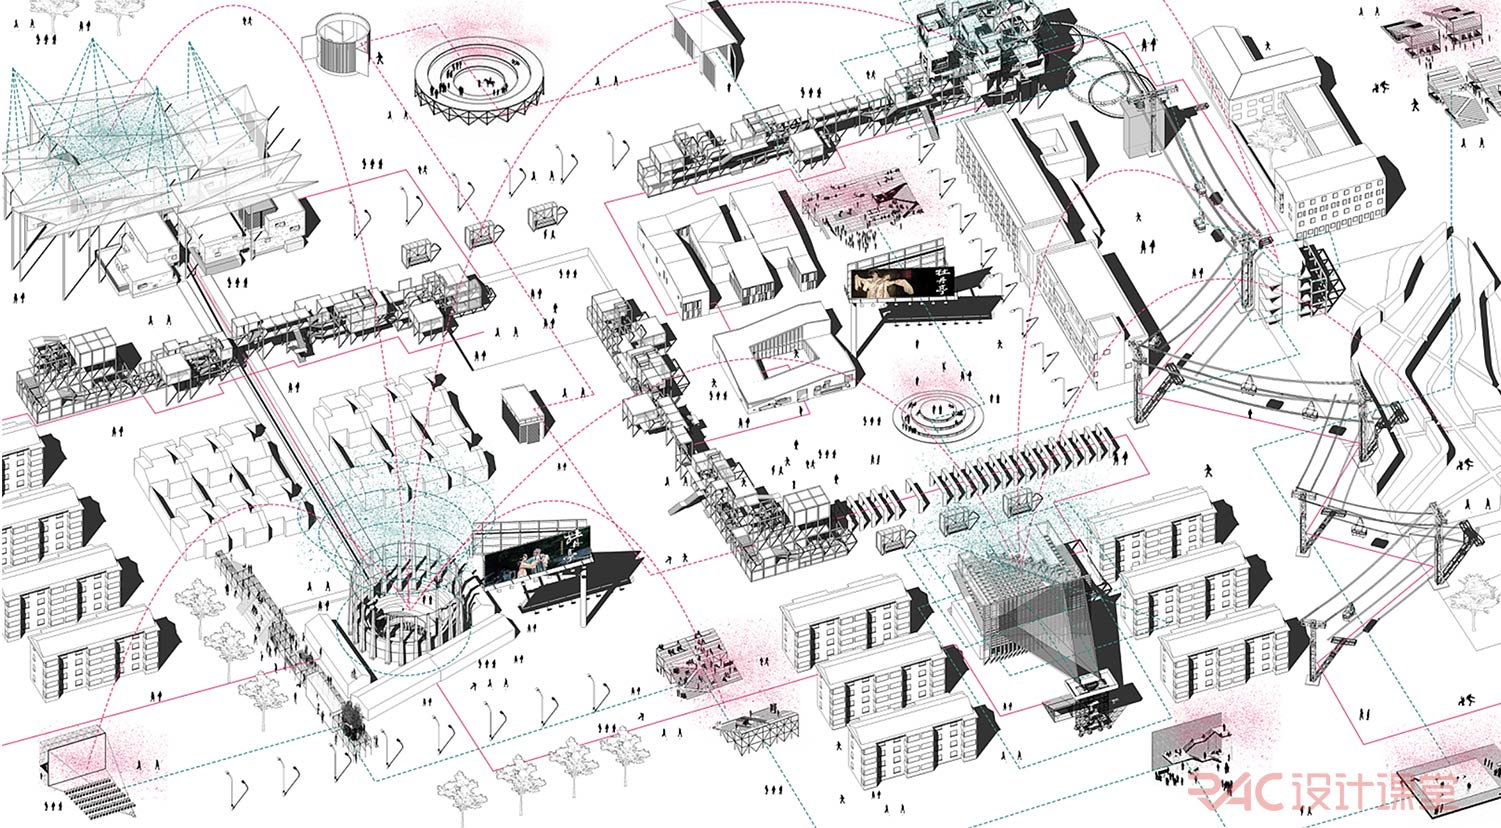
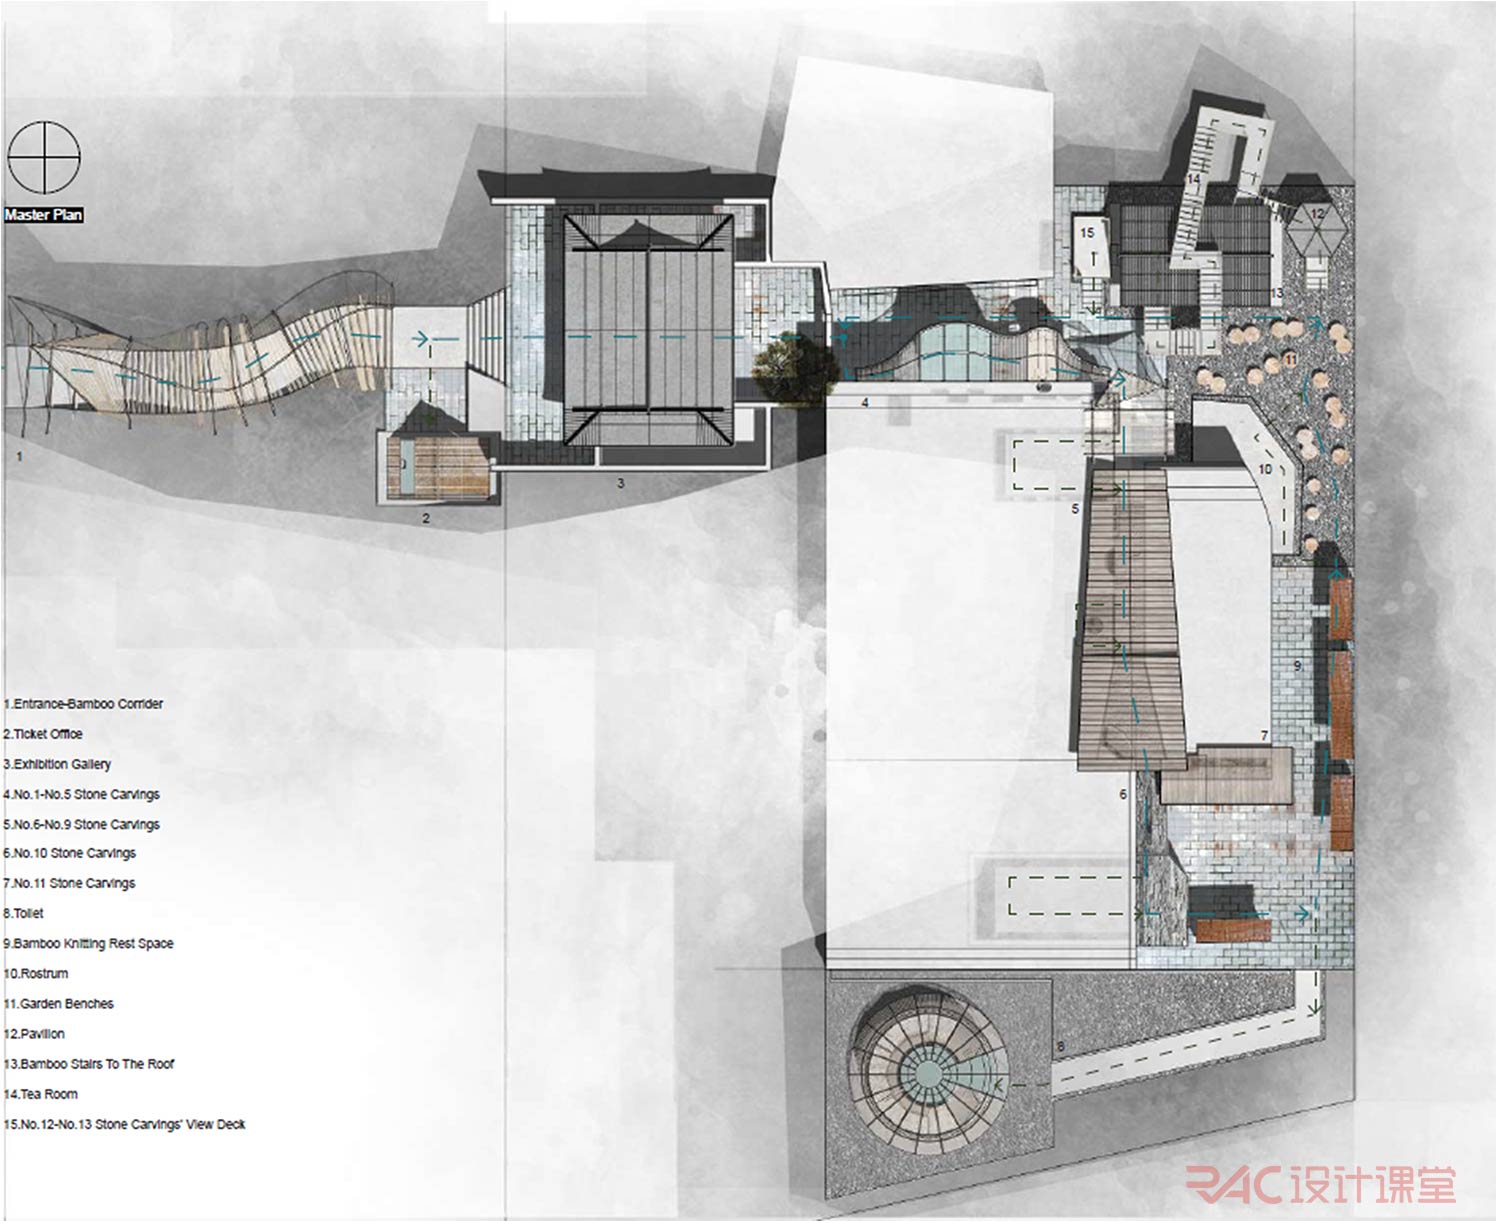
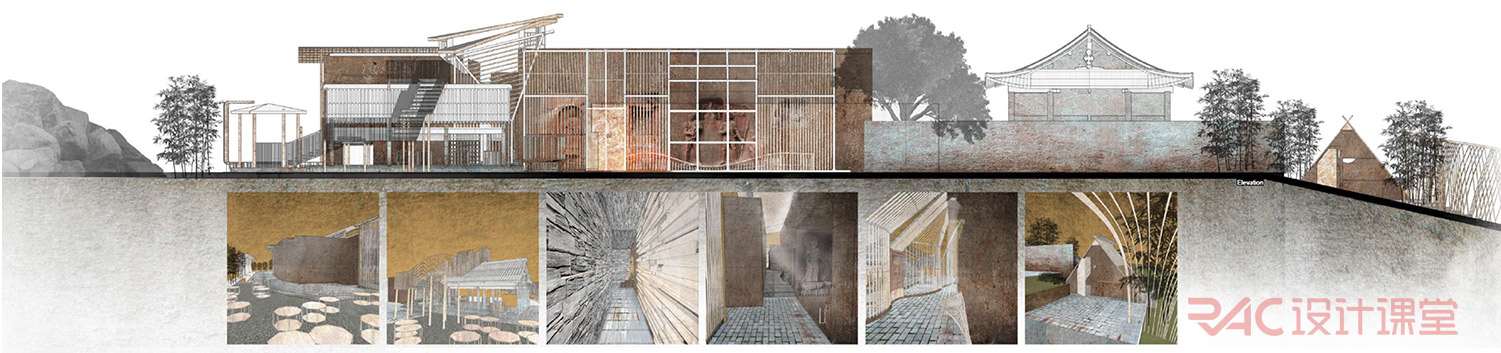
叙事型设计 过往学生作品
Studio时间表
Week 1
C1 开题课程讲座:设计场地背景解读 相关内容介绍
Brainstorm/Assignment:Design Proposal/Research 设计切入点讨论
C2 分组确认概念方向 初步research交流
Research visualization案例讲解
Assignment:Research visualization深化
Week 2
C3,分组tutorial
深化research部分,形成设计草模草案
C4 分组讨论深化方案Assignment:完成设计逻辑表达部分,设计实体部分进一步深化
Week 3
C5 中期公开汇报
C6 分组tutorial 继续深化设计
Week 4-5
C7 分组tutorial 继续深化设计prepare for final presentation
C8 课程讲座 表达手法案例讲解
C9 分组tutorial 继续深化设计
C10 final presentation