授课方式 :线下·上海
课程类别 :景观,城市设计,建筑专业学生
项目尺度 :中尺度/文化类
授课时间:2021/8/5-2021/9/4
课前准备:
掌握基础的绘图软件Photoshop Illustrator及rhino等建模软件
Studio背景
随着社交媒体和平台的发展,越来越多的设计师在指尖就能完成他们的设计,这是一种新型有效率的创作方式。但是不得不说,艺术创作是需要氛围的,艺术家的交流和讨论是创作中不可或缺的一环,面对面的交流往往能擦出不一样的火花。除了学校外,有没有一个比较自由的地方----如莫奈的橘园-----能够给这些艺术家以灵感?这个地方需要满足什么条件?
或者,可以为你喜欢的艺术家做一个专门的公园,高迪等人有自己风格的公园,你喜爱的艺术家的风格来设计一座公园将会是怎样的,印象派的如雷诺阿的青蛙潭?梵高的星空或向日葵?毕加索的线条?他们的色彩是怎样的,空间有怎样的起伏?
竞赛截止日期:8月2日
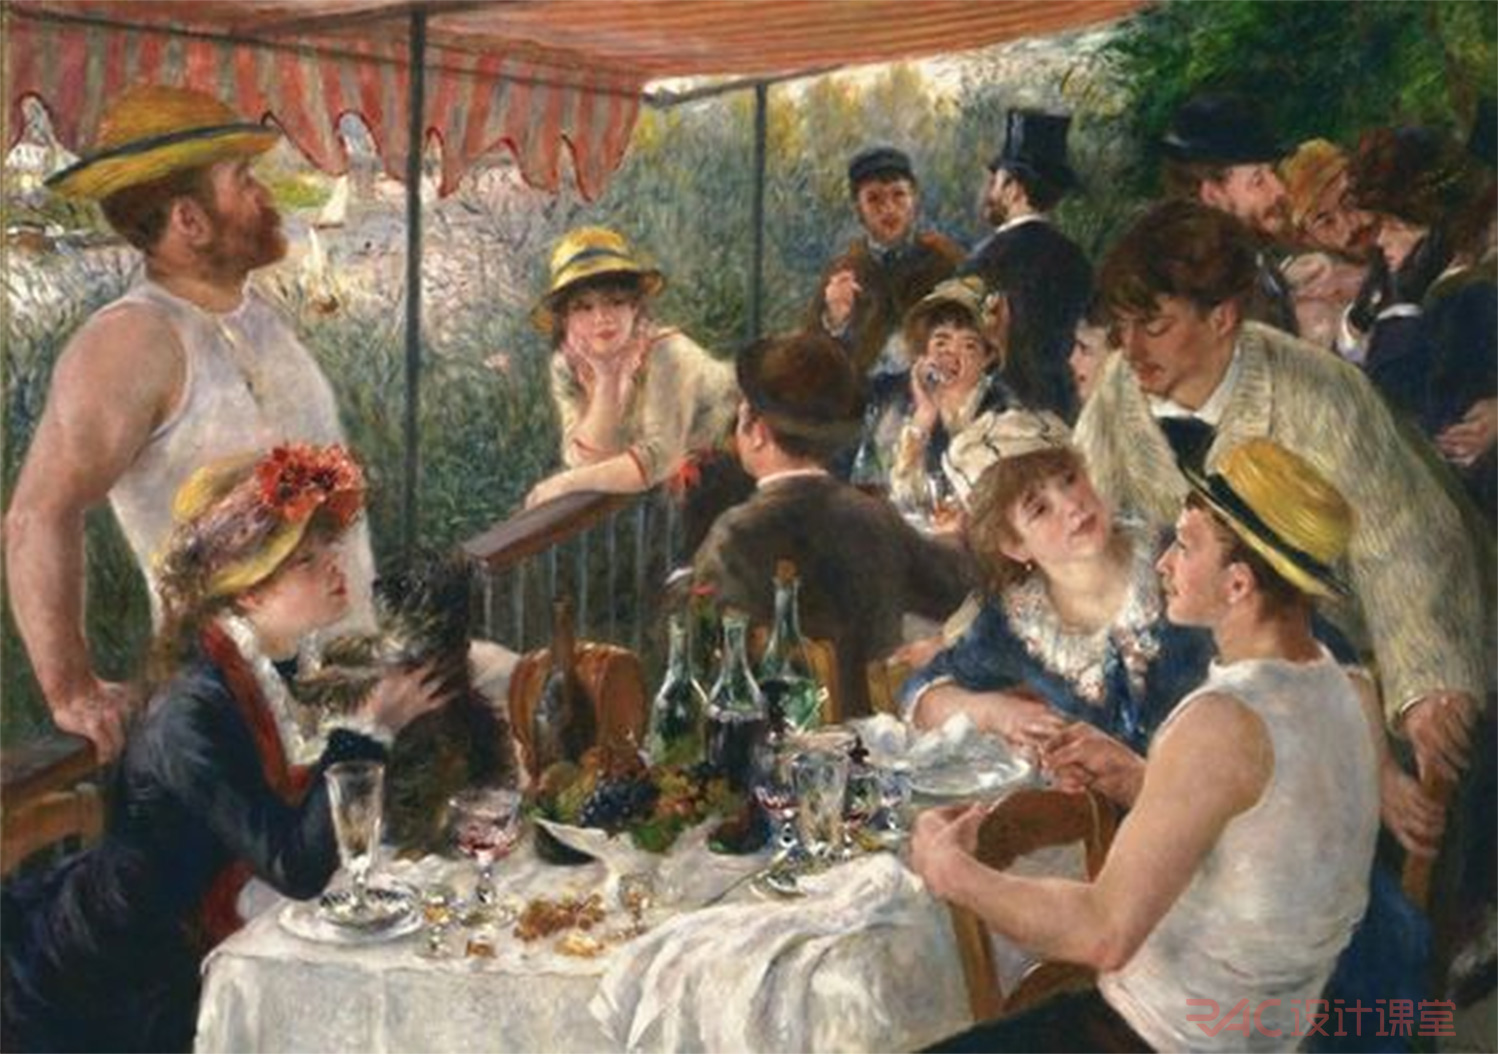
Renoir
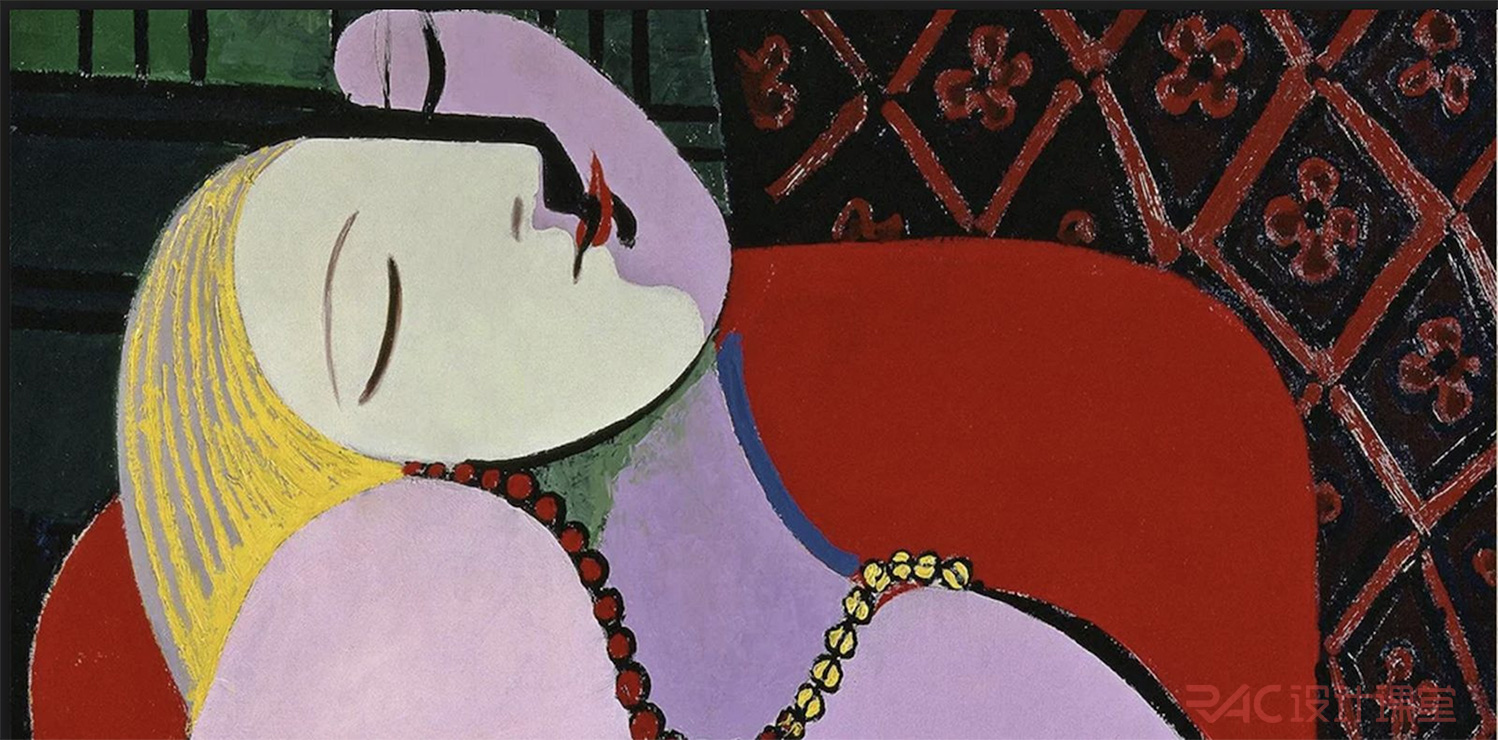
Picasso
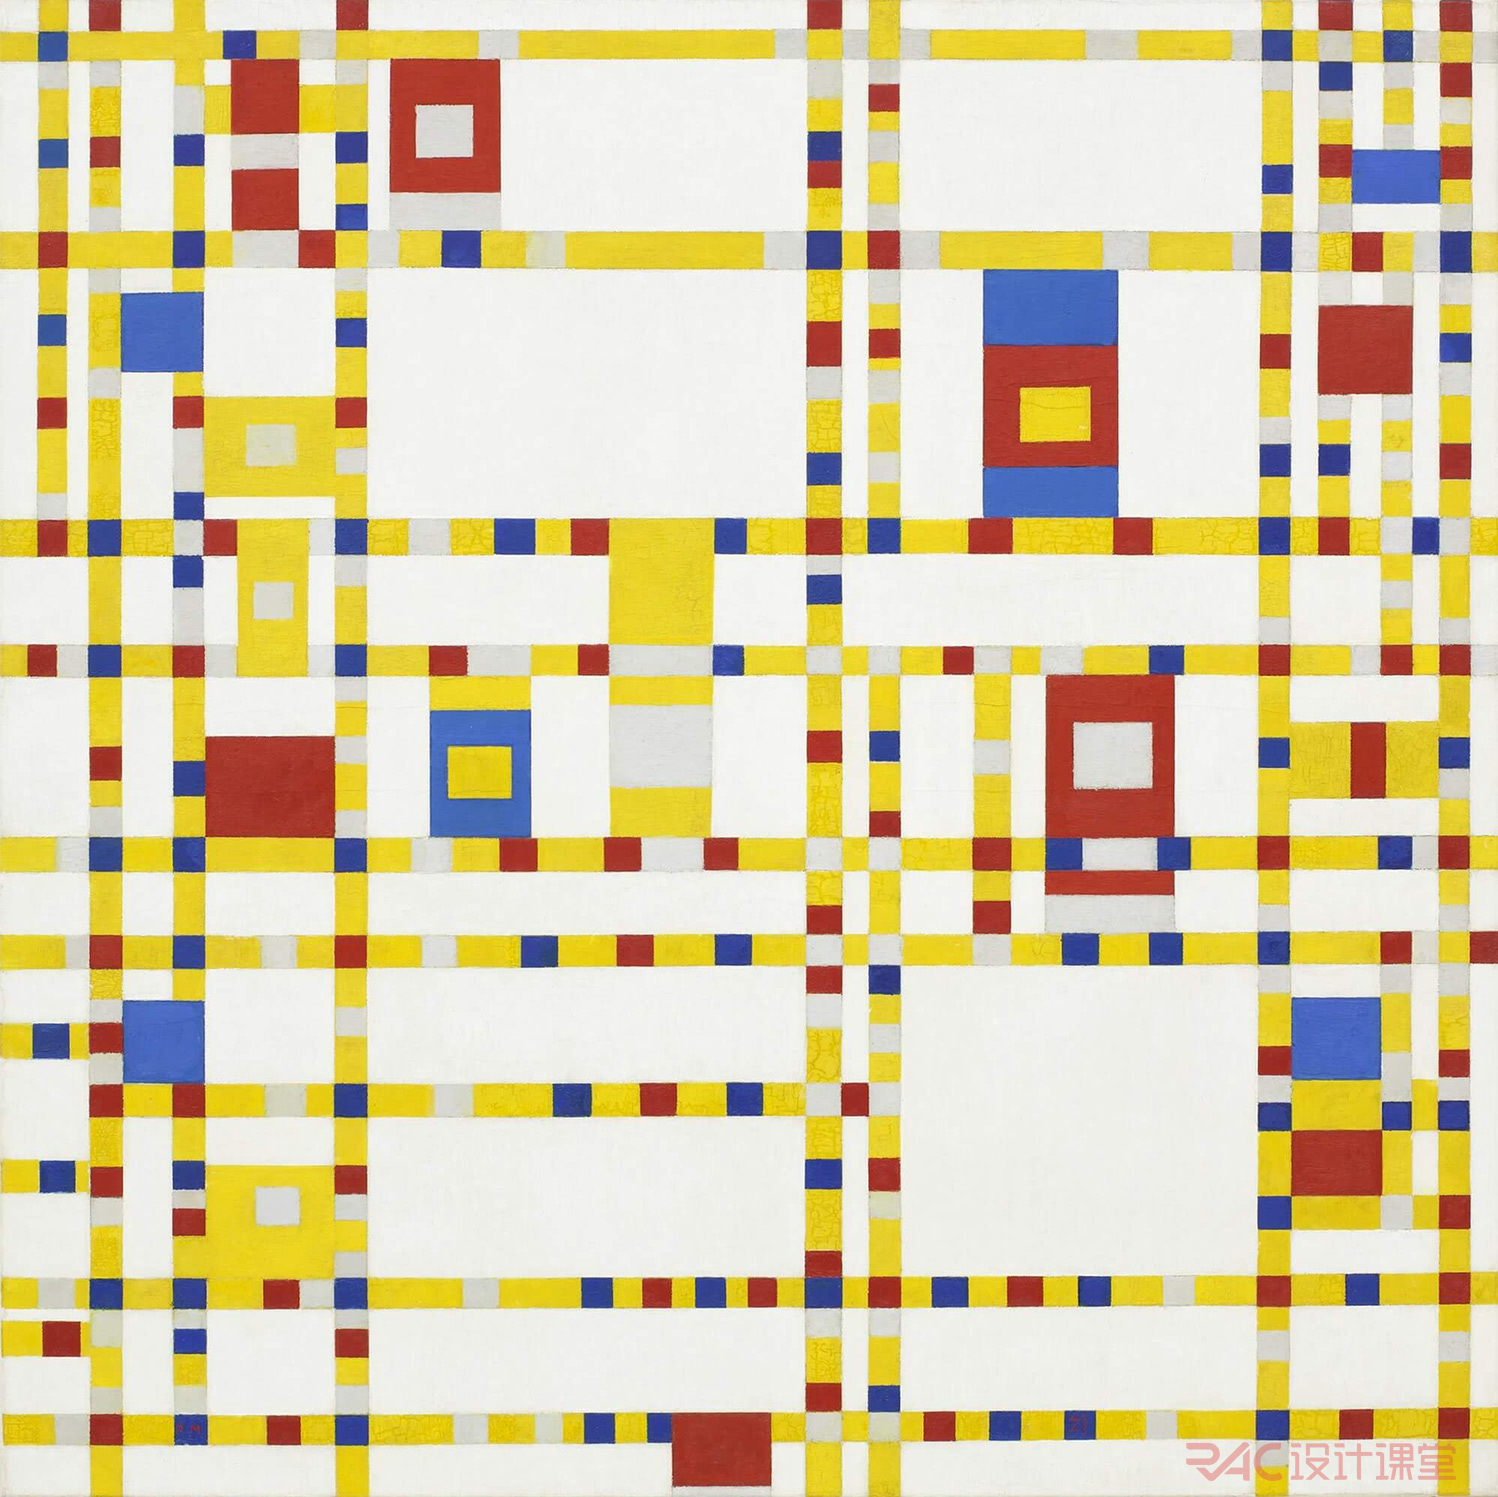
Mondrian
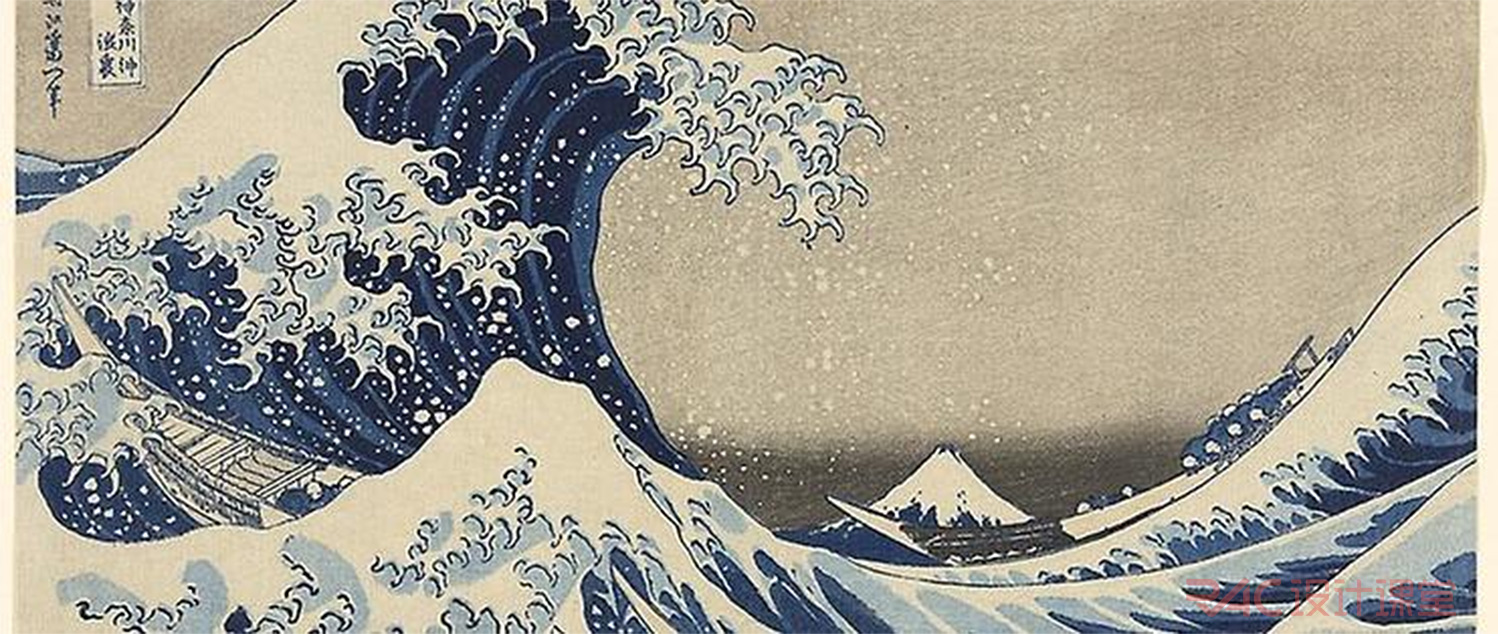
葛饰北斋
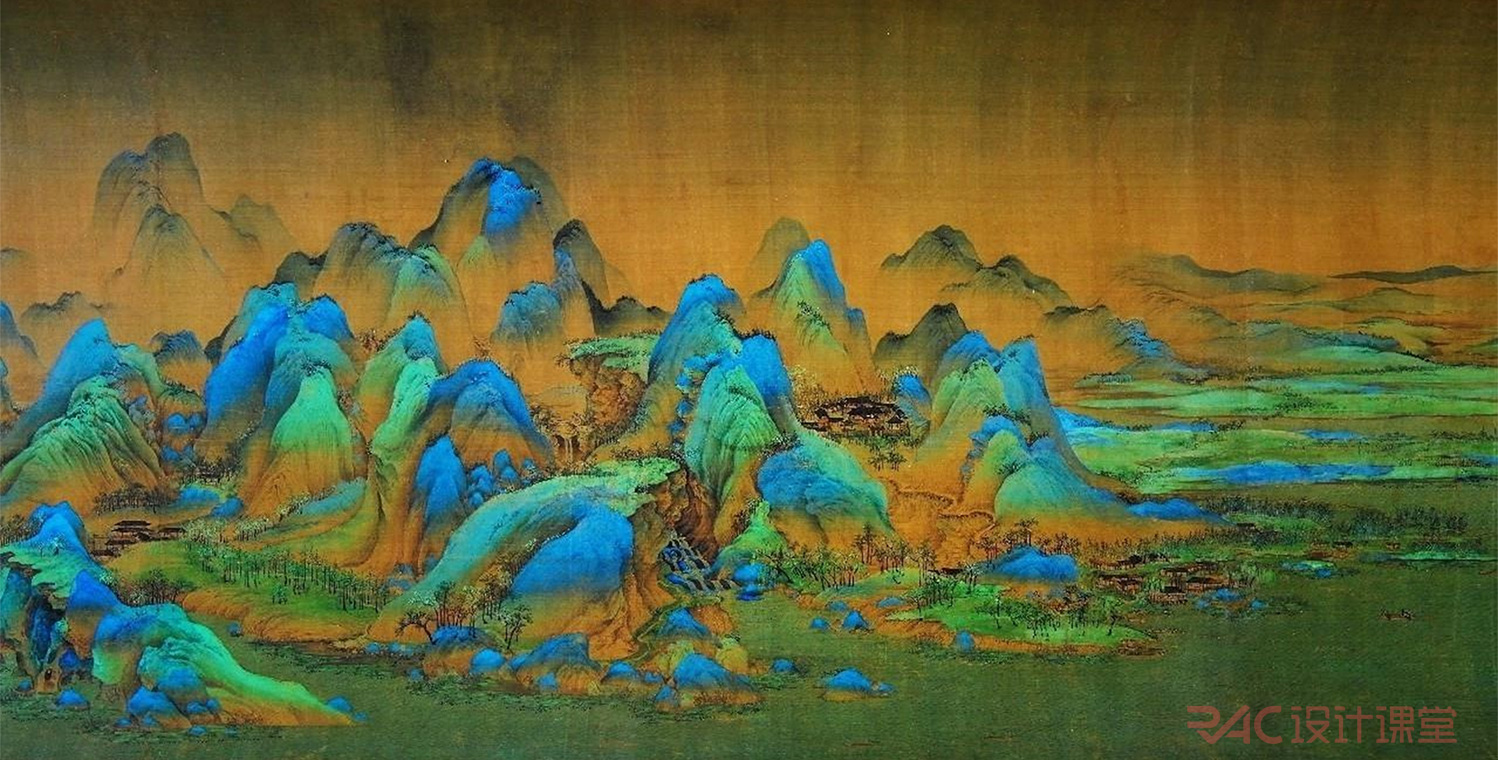
王希孟
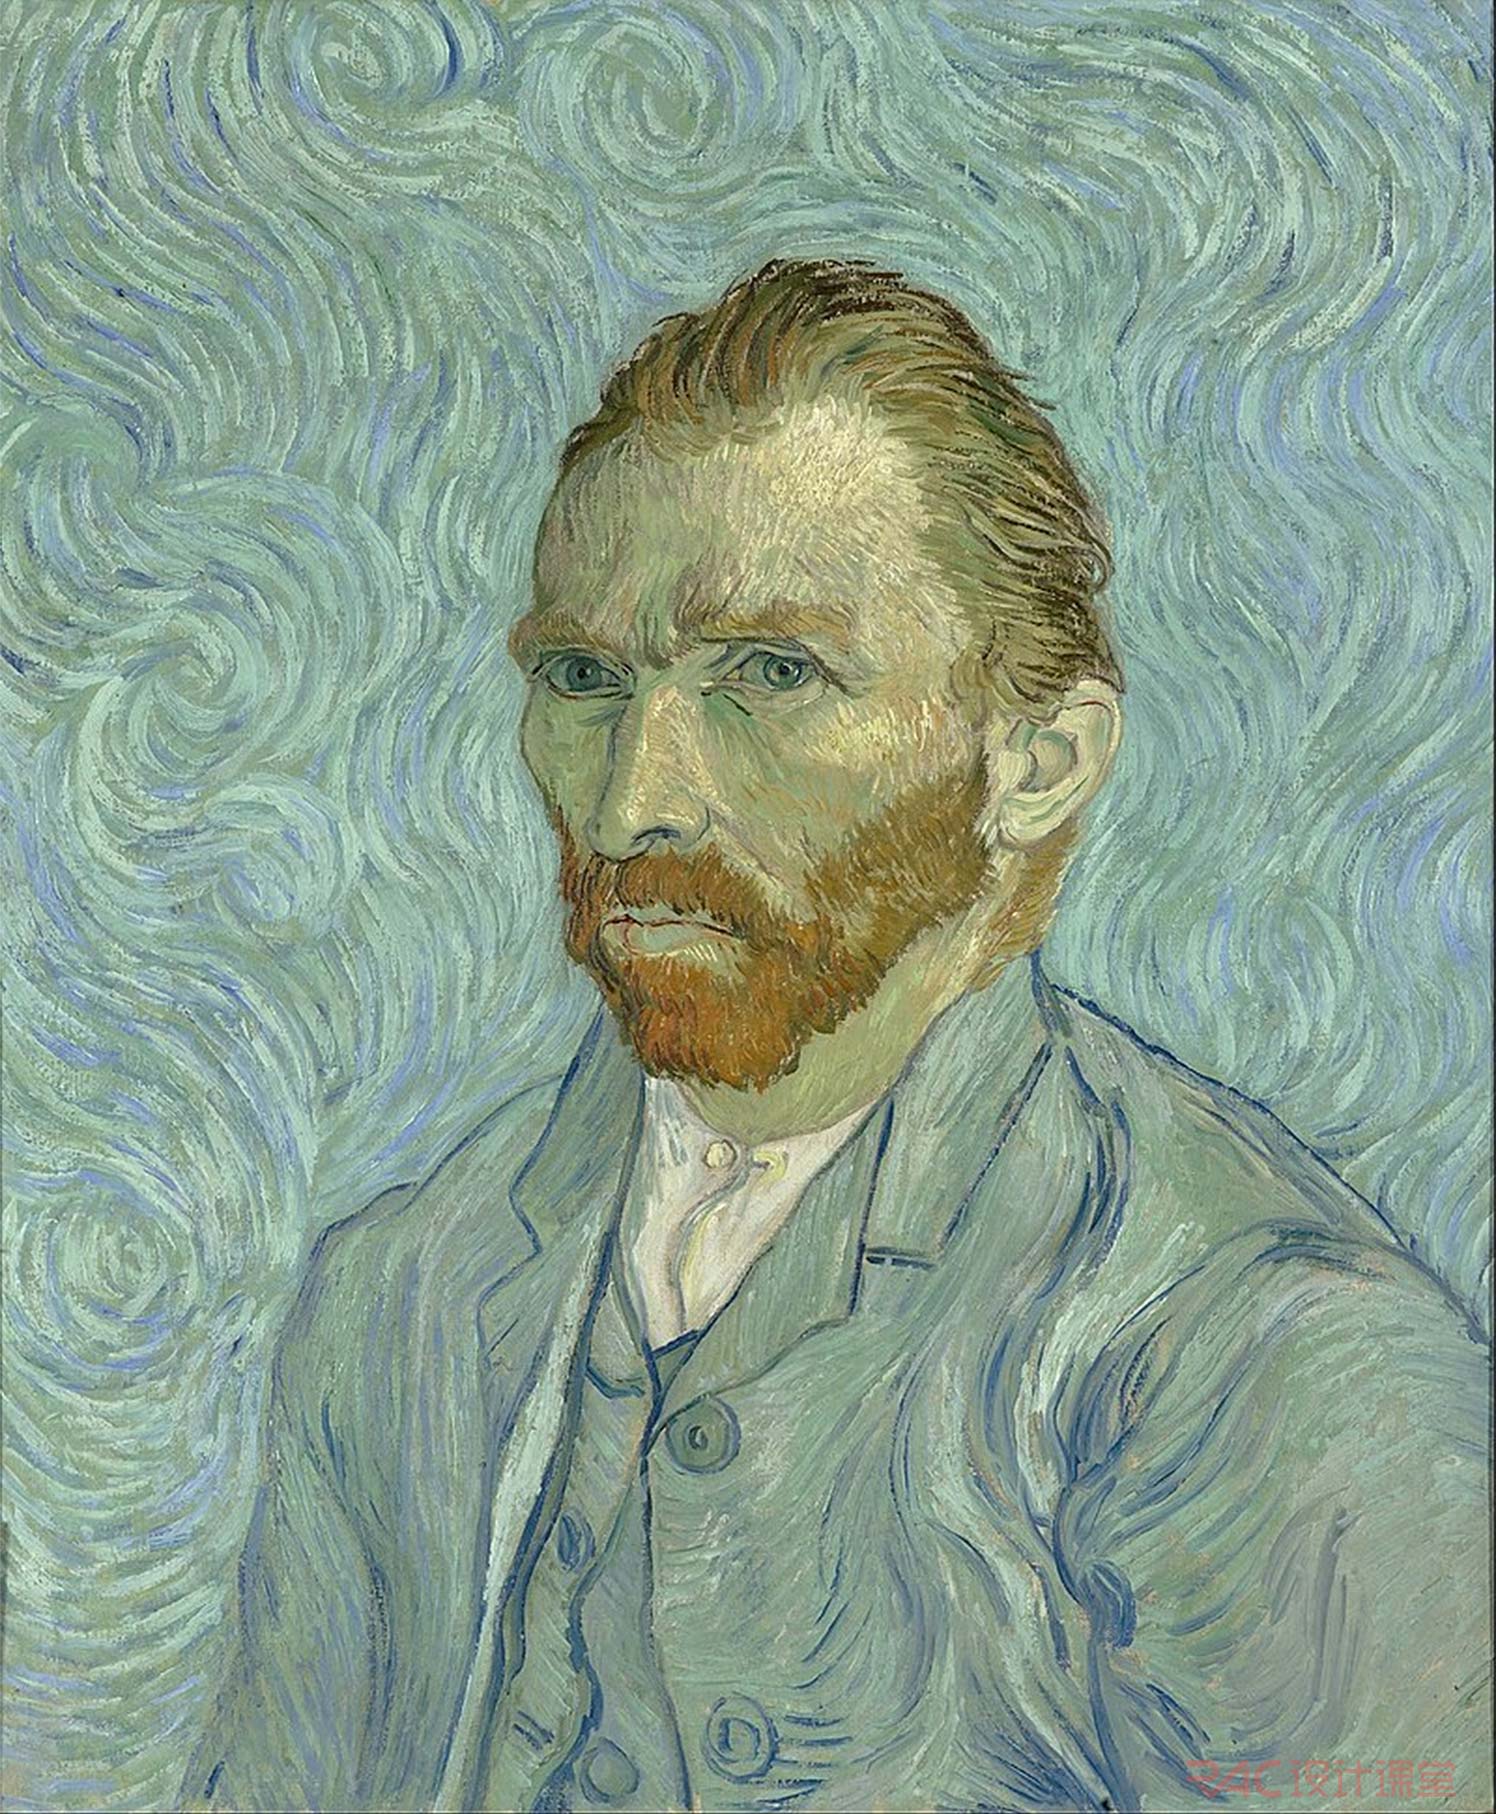
van Gogh
Studio内容
Phase I: Mapping& Framing
场地现状研究。掌握场地的地形资料以及历史人文资料等,cad绘制,地形生成等,做到对场地进行整体的把控。周边场地的功能和现状也要考虑在内。制作diagram并进行讨论交换意见。初步生成概念。
Phase II:Sketching
结合选定的场地和主题,生成概念草图和概念模型。将从research到strategy的逻辑理清,一步步推导出设计雏形。成果:概念 diagram、平面图草稿、能表达思路和帮助思考的其他辅助图纸如剖面图、效果图等。要求紧密结合场地,尽可能发散思维。
Phase III:Design and Development
交流讨论并进行更改完善。绘制能够表达方案整体的图纸,(平立剖场地分析等)。灵活使用材料,最终生成平面图和能表达设计意图的模型、效果图以及分析图,确保想法的传达。
课程目的:
1. Form - The building form should draw inspiration from art/art forms/artists.
2. Tuning - The spaces should be tuned to create art of various kinds.
3. Collaborative - The spaces should allow activities involving different numbers of people.
4. Evolutionary - The architecture should be evolutionary and should change with time.
应对的问题:
The challenge is to create an artist’s coworking where the art of all kinds can find an atmosphere to grow. The design is specifically tuned towards people who create, appreciate, and celebrate art in their daily lives.
基地信息:
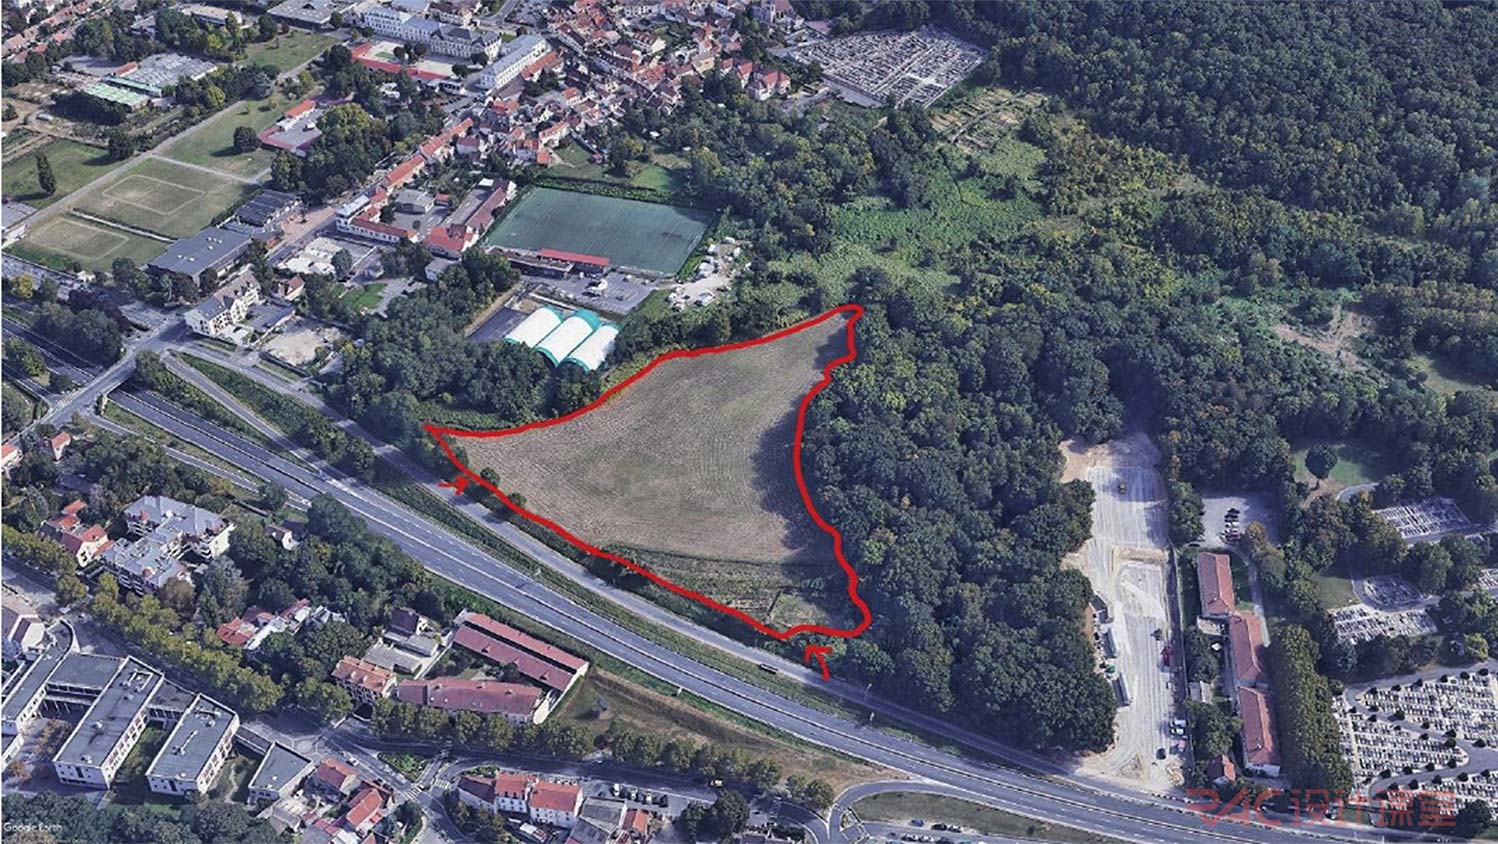
Site area: 21043 sq.m
Area of the site to be utilized (Ground Coverage): 10% - 2,220sqm. Max built-up area permitted: 5000sq.m
Height restrictions - 15m
Location:Vaujours region of Paris.
*其他场地开课前公布
参考案例:
Queen Elizabeth Olympic Park
Superkilen-BIG
Rose Kennedy Greenway
petit ceinture paris
Teardrop park
The goods line,aspect
可了解burning man festival和water fire,providence
(后续补充)
Studio成果
成果要求:总体平面图+表达设计意图的(模型+效果图+分析)制图
过程中的手绘、电脑制图、概念模型等
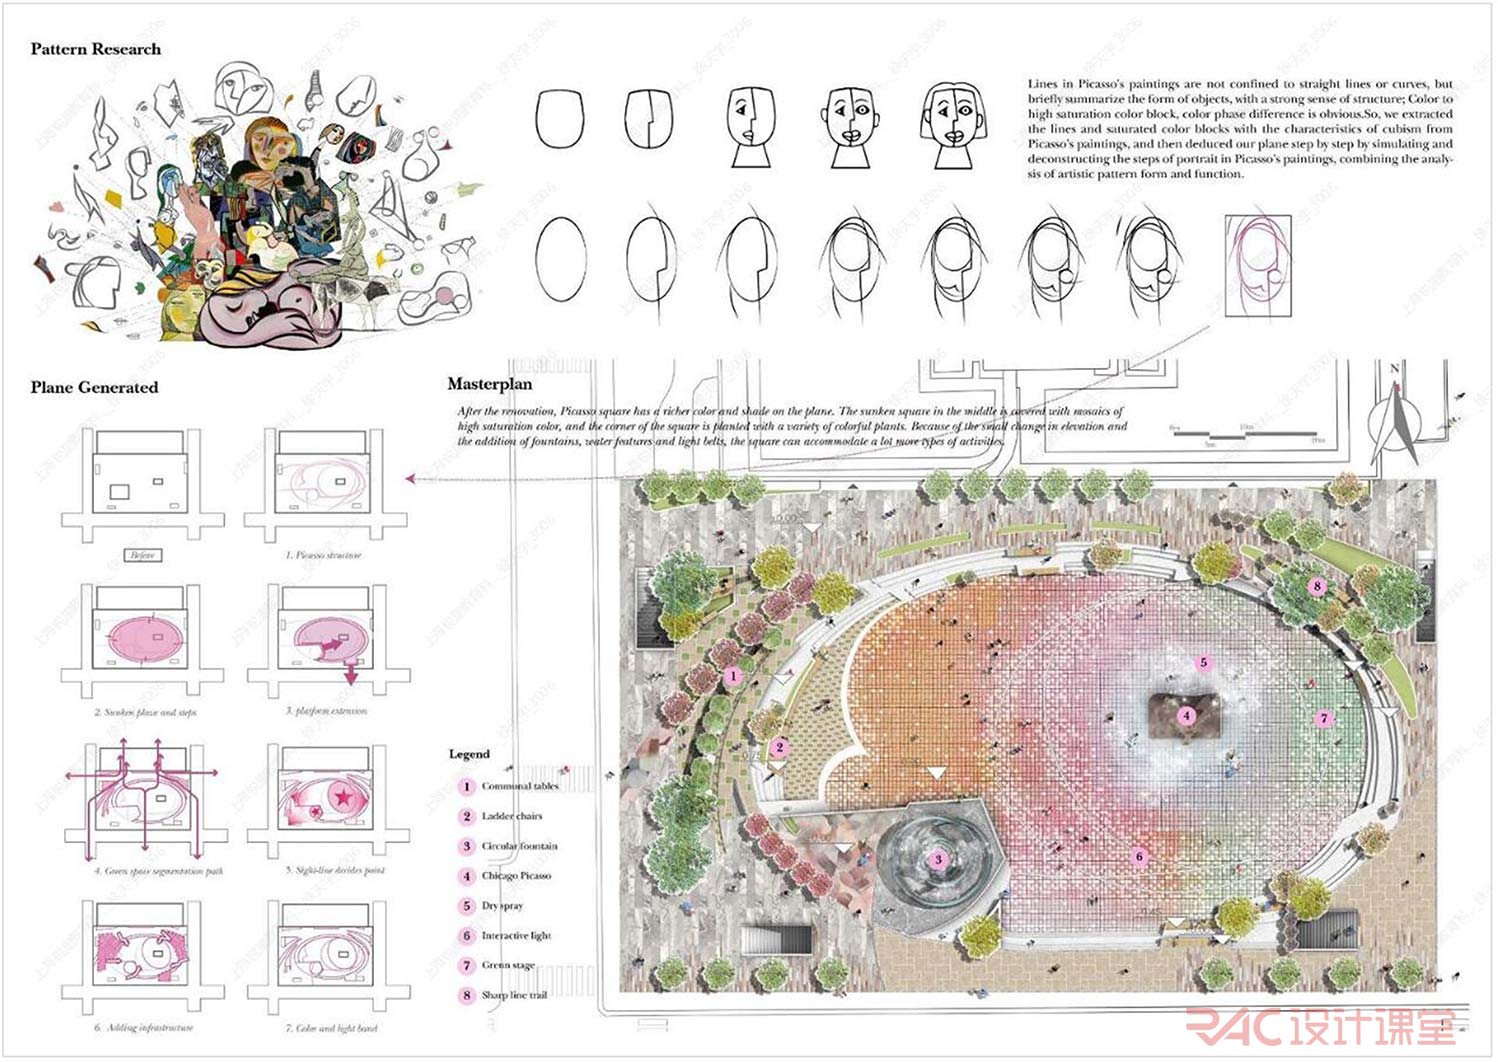
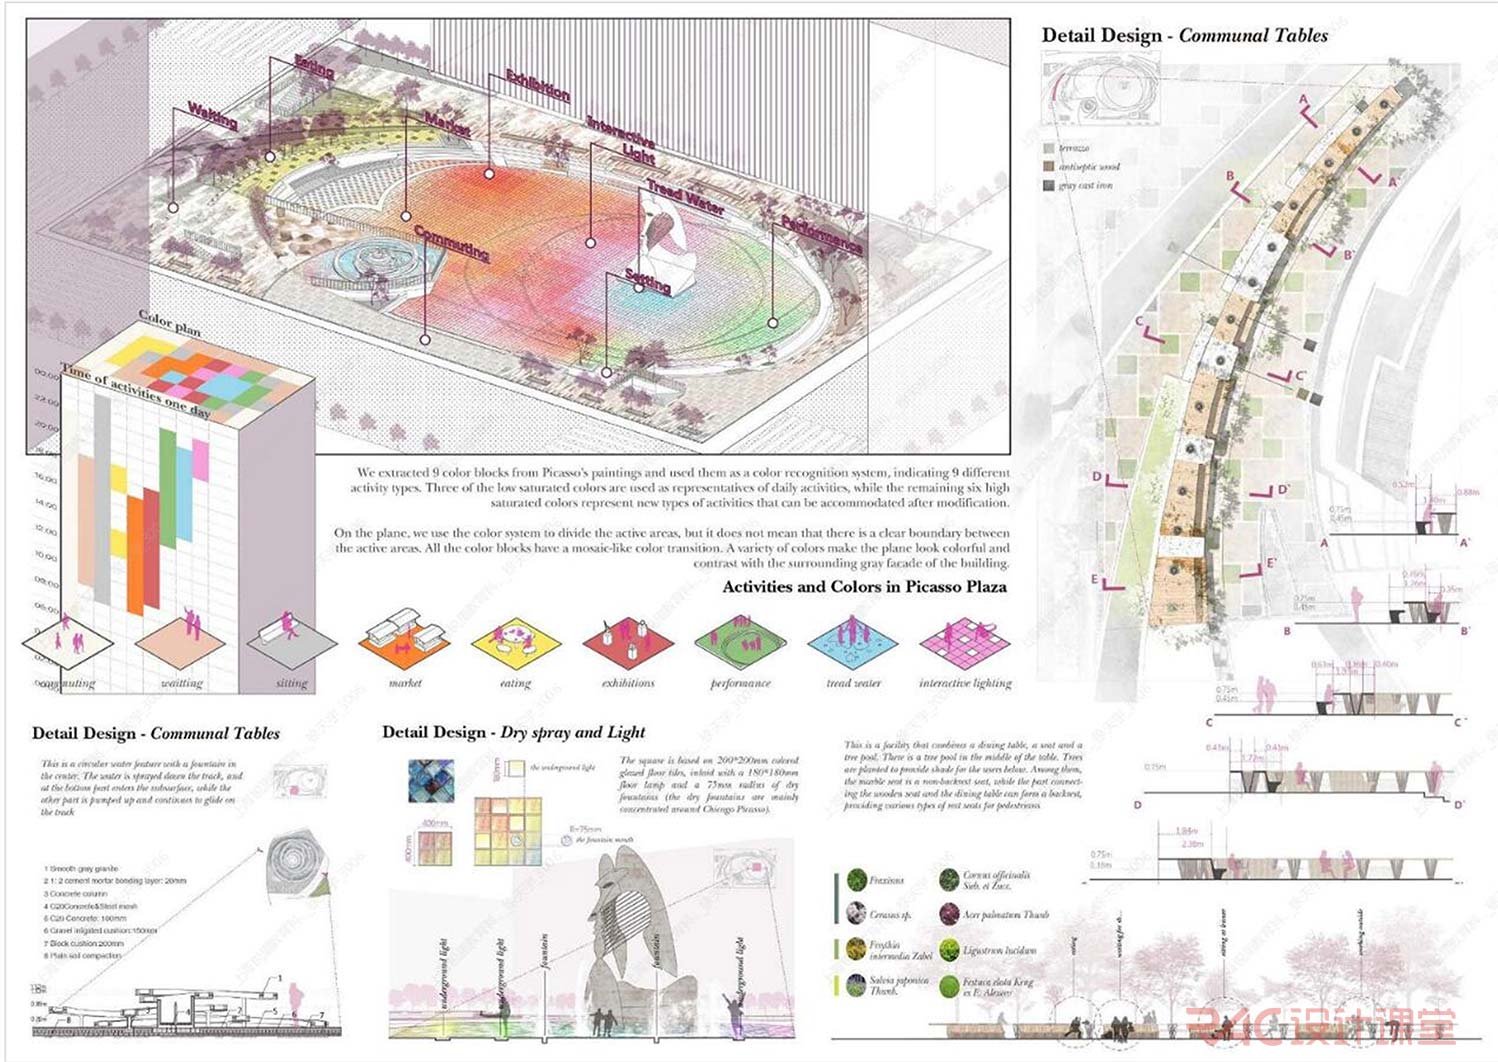
SOURCE:RAC Jiangsongxueyang
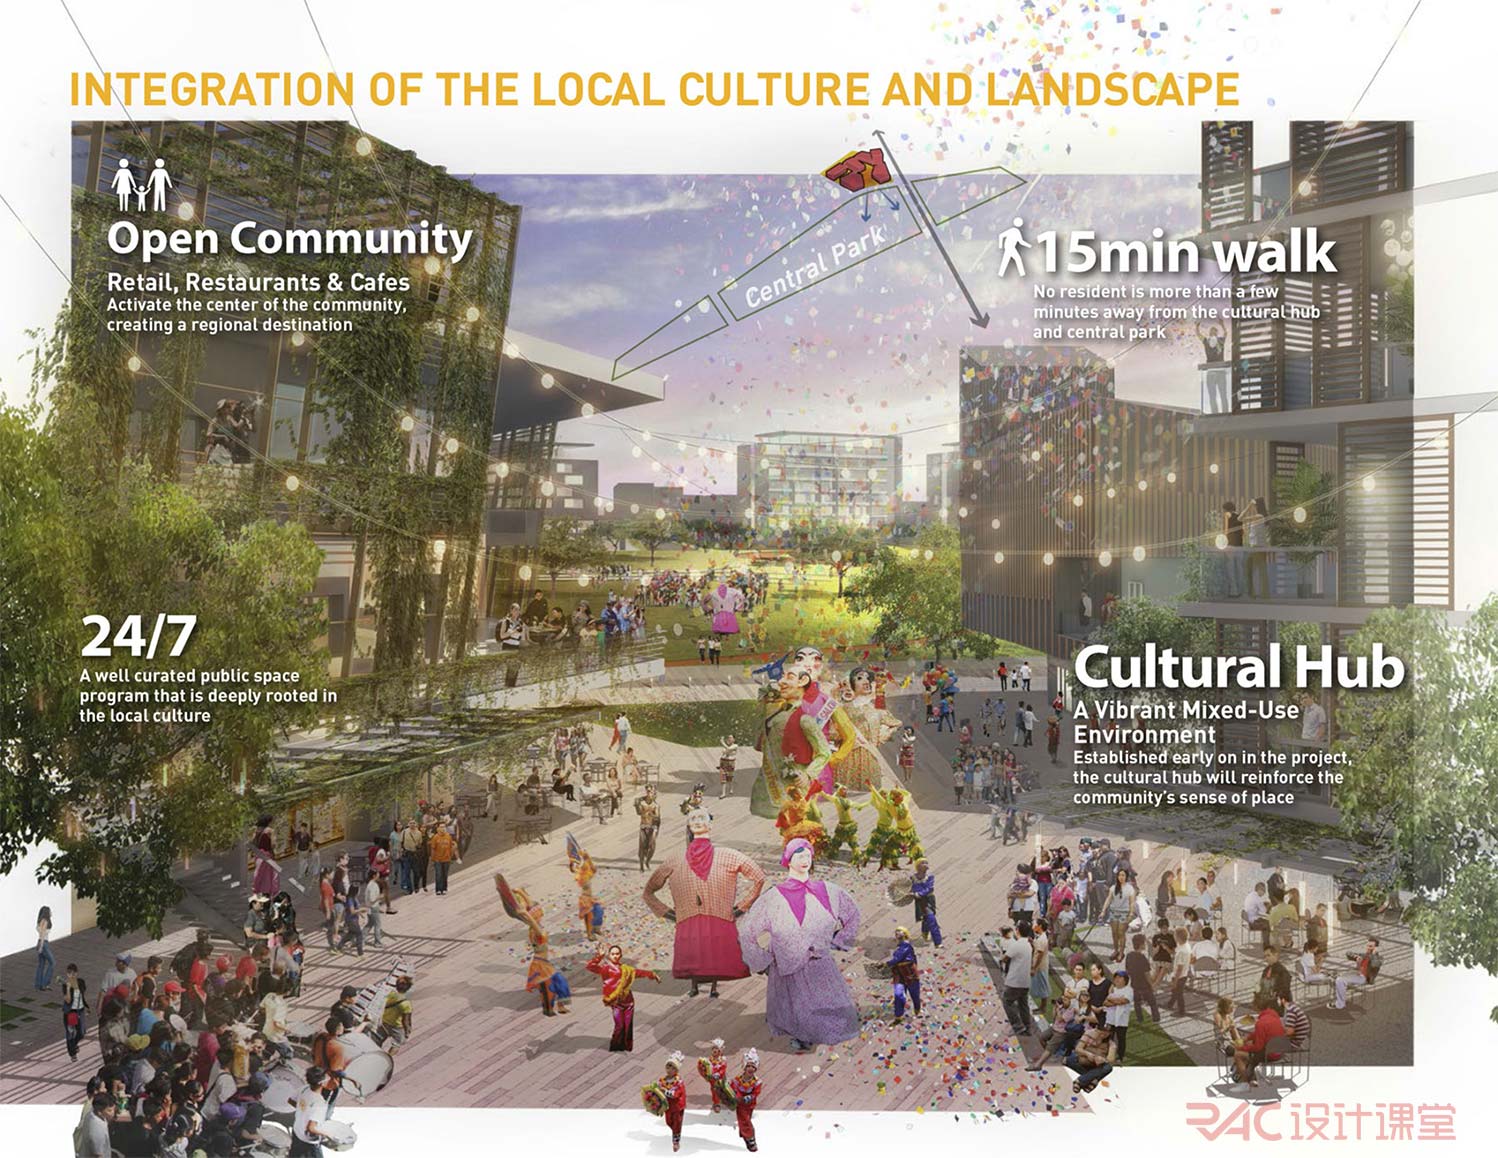
Sasaki
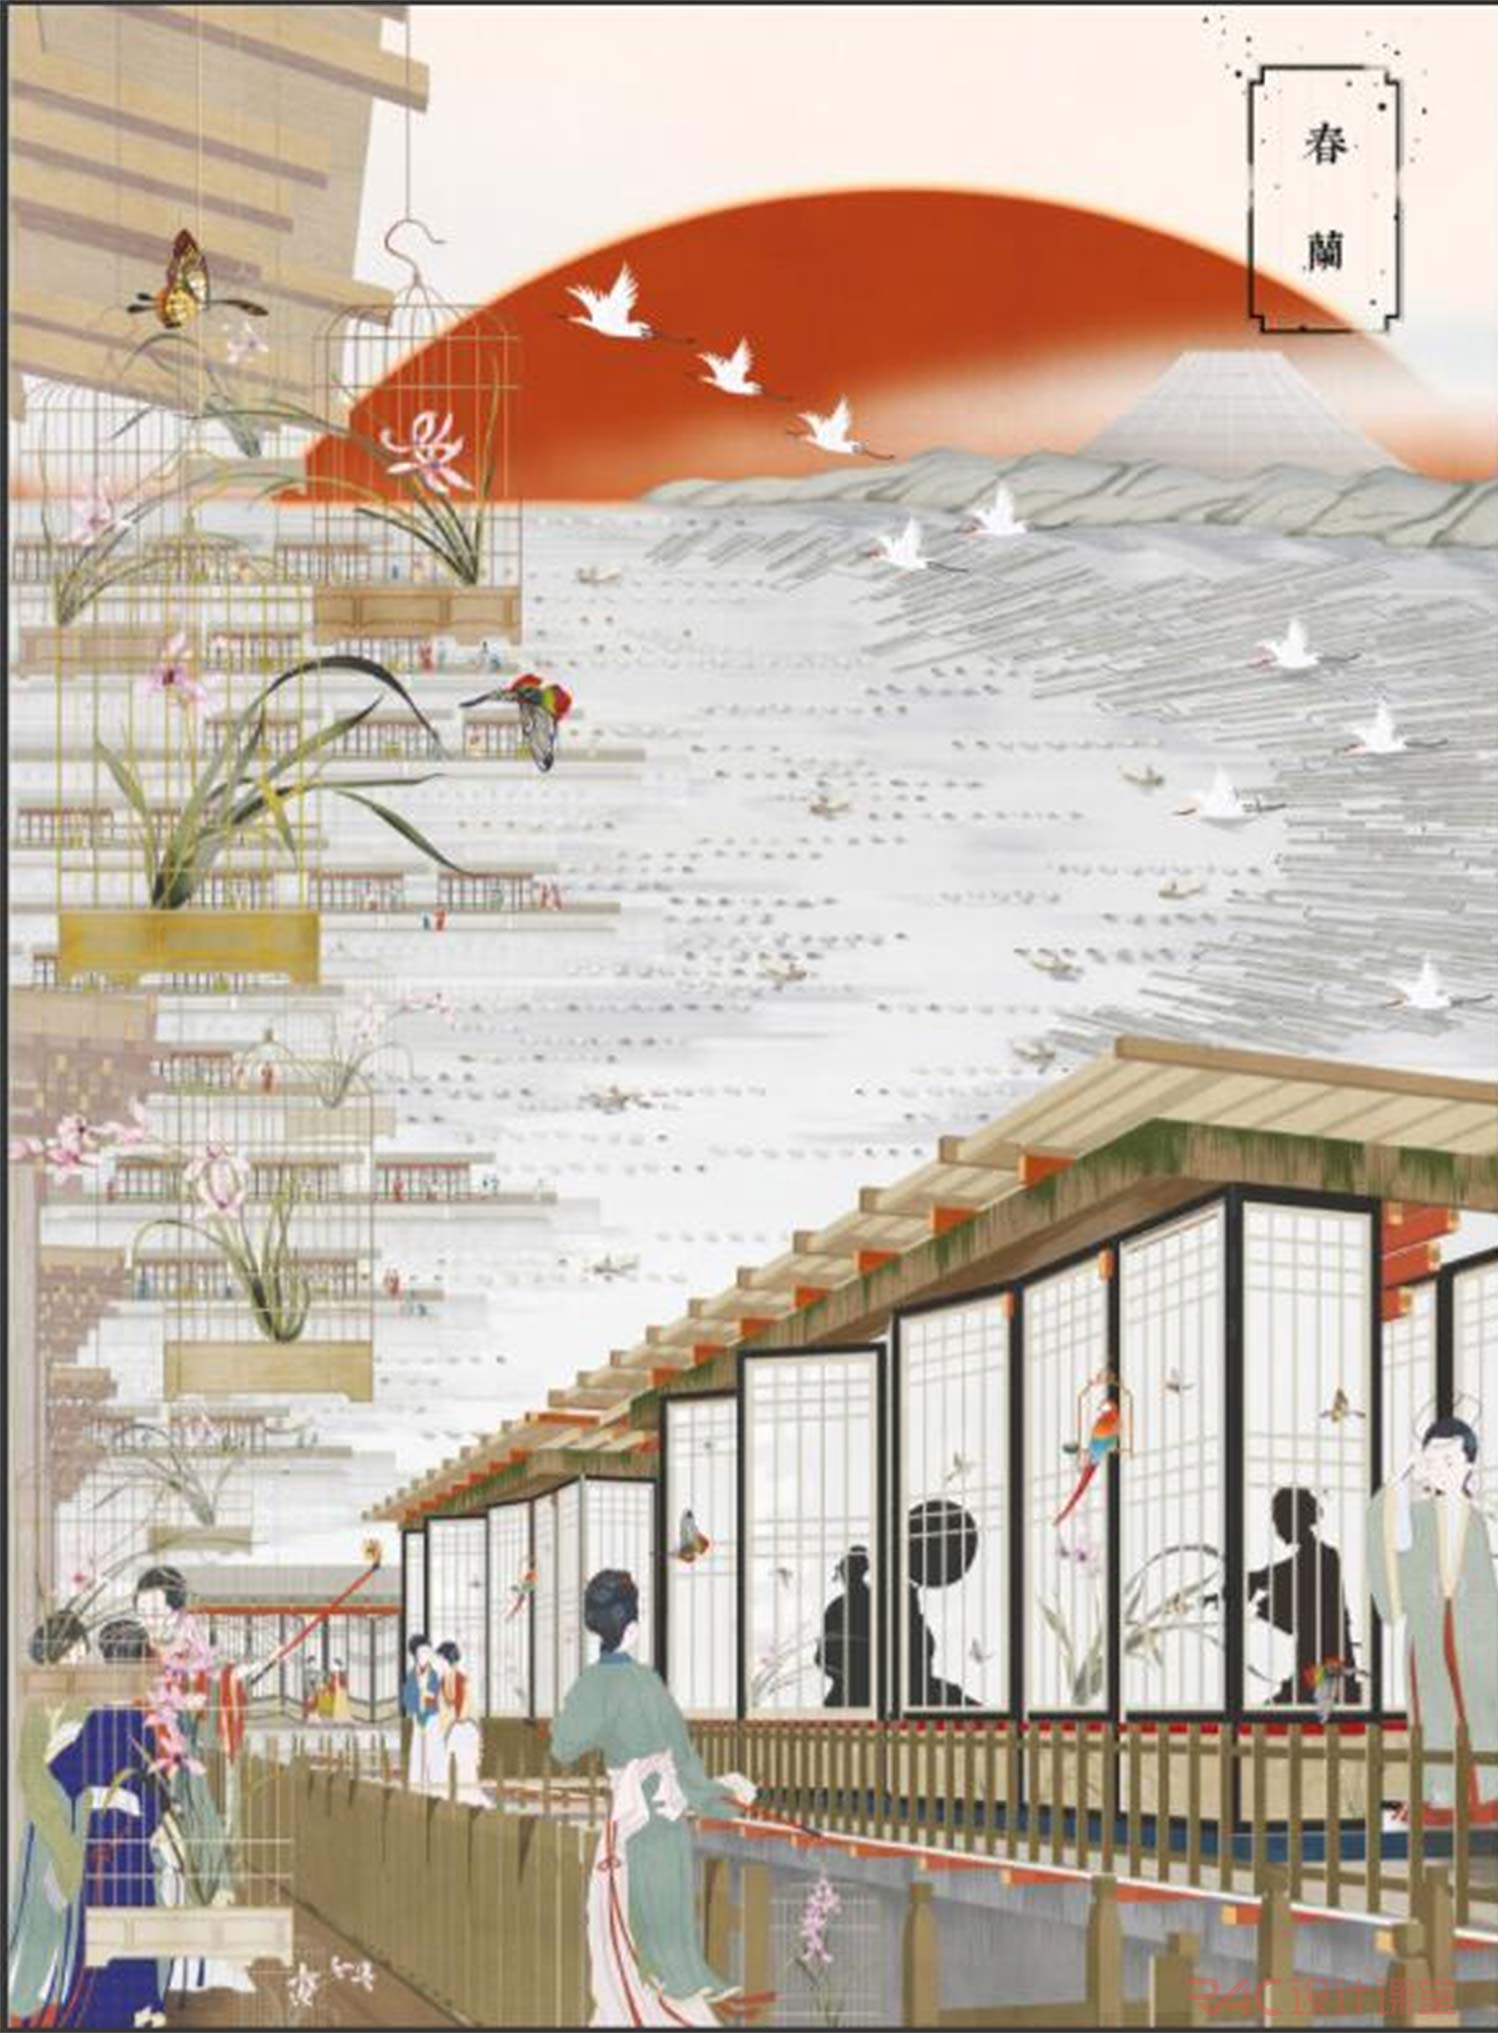
Bartlett