上课形式
线上+上海线下(老师周末可以线下授课)
课程时间
2021/8/7-2021/9/18
授课对象
面向具有一定建筑学专业基础和认知的学生以及个人兴趣点和后文所给出的建筑师list(但不局限于)重合度较高的学生或已有对某些事物的想法和沉迷或现有作品需要进行较大幅度的调整提升。希望学生能以较高强度和较快节奏推进项目,类型和尺度不限。
难度提示:★★★
课程准备
Software:
Rhino, Adobe Creative Suite, Grasshopper (Optional), Enscape, Vray etc.
Reading List:
Michael Meredith. Notes for those beginning the discipline of Architecture
Robert Venturi – Complexity and Contradiction in Architecture
Michael Young. The Estranged Object.
Valerio Olgiati – Non-Referential Architecture
Rafael Moneo. “On Typology”, Oppositions.
Michael Meredith – Log 39 - “Indifference, Again”
Michael Meredith – Log 44 – “44 Low-resolution Houses”
Mark Foster Gage – Log 40 – “Speculation vs. Indifference”
Harold Bloom – The Anxiety of Influence: A Theory of Poetry p5-p16
Lecture List:
Architecture without Content – The Difficult Double Lecture Series
https://www.youtube.com/channel/UCMBuy8xUkvHiDR76AR8XeDQ/videos
Studio
背景
建筑文化是基于误读以及经过调整的故事。在时间和空间维度上对远方事物的错误阅读,简化和肤浅的解释,已成为近代许多先锋派的动力。也许可以说,只有相对“愚蠢”的头脑和朴素的灵魂才能“荒谬”地勇敢前行,毫无犹豫地冒着危险和怀疑。(或者说,总体而言,建筑师并不是所有人中最聪明的人,因为被个人的野心蒙蔽了双眼)尽管这听起来可能有很多问题,但似乎只有这种直言不讳以及对适当的文化生产表达的浓厚兴趣或至少深深的迷恋相吻合,就应该允许自己有些“愚蠢”。也许可以说这种现象并非建筑独有,艺术,习俗甚至一般文化都是基于外在表达及其残余,通常与它们产生的实际背景完全脱节。因此,误读是一种文化传播的方式。从更具体的“技巧”层面来说,在以社交媒体为平台的图像驱动背景下,试图使枯燥日常陌生化并改变事物常规理解的“疏离感”就显得尤为重要。作为一种或者可能是唯一一种抵制不可避免的图像化消费的方法,疏离感基本适用于当下的几乎所有领域,甚至包括教授翻阅作品集的情形。但是对迈克尔·杨来说,“疏离感”和“去陌生化”是有区别的。“去陌生化”作为维克多·什科洛夫斯基引入的文学技巧是可以被教授并且是基于具体媒介的。它涉及对已将媒介建立在其当代条件中的规范和传统的深刻理解,而“疏离感”是一种定性的效果而不是一种行为;艺术家无法运用“疏离感”的技巧。“疏离感”可能是理想的结果,但没有保证成功的秘诀。所有人能做的即是在“疏离感”发生时承认它,并试图描述其性质。从这样的背景出发,此次设计课程以几组新老建筑师作品(双重体)的误读作为切入点,让学生了解,分析误读作为一种生产方式是如何演化为一个新的建筑作品的。在此基础之上,课程将针对每组新老建筑师组合提供关键词,功能计划建议和场地但并不局限于此以引导学生发掘自己感兴趣的误读着眼点和方式,并通过最终完成一个设计项目试图发问我们是否可以宽松地发展一套能获得“疏离感”的技巧。
The culture
of architecture is based on misunderstandings and tweaked stories. Bad reading,
simplification and superficial interpretation of something far away, both in
space and time, has been the engine of quite many of the avant-gardes of the
recent past. Perhaps, one could argue that only silly minds, and simple souls
are able to head forward in a preposterous act of bravery, without fear,
without hesitation, with the danger and the doubt at arm length. (or that
architects in general are not the brightest of all people, blinded by personal
ambition) As problematic as this all may sound, I believe we should allow
ourselves a bit of stupidity, as long as this bluntness coincides with a deep
interest or at least a profound fascination for the expressions of cultural
production that are appropriated. Perhaps, it is possible to argue that this
phenomenon is not exclusive to architecture, and that the culture of the arts,
of customs, or even culture in general is based on outer expressions and the
remnants of them, often in complete disconnection to the actual context in which
they came about. Misinterpretation thus, is the way in which culture travels. From
a more specific “technique” perspective, “Estrangement” which seeks to
de-familiarize the quotidian and open the everyday to alternate unconventional
understandings is particularly important in the context of social-media based
image-driven world. As a method or may be the only way to resist the inevitable
moment of image consumption, it generally applied for all the fields at present
even including the situation when professor is flipping through your portfolio.
While for Michael Young, there is a difference between “estrangement” and
“de-familiarization”. De-familiarization as a literary technique introduced by
Victor Shklovsky can be taught, it is medium specific, and it involves a deep
understanding of the codes and conventions that have built a medium into its
contemporary condition while the estrangement is a qualitative effect, rather
than an action; an artist cannot deploy “techniques of estrangement.” Estrangement
may be the desired result, but there is no recipe to guarantee success. All one
can do is acknowledge estrangement when it happens and try to describe the
qualities around its emergence. Starting from this background, this design
studio takes the misreading of several groups of old and new architects’ work
(the difficult double) as the starting point, allowing students to understand
and analyze how misinterpretation could become a productive method and how it
could evolve into a new architectural work. We will provide keywords, program
suggestions and sites (but not limited to that) to guide students exploring
their own method and interest of misinterpretation. This studio attempts to
question whether we could develop the “technique of estrangement” in a loose
way or not through a design project.
Phase I Research
& Analysis 研究与分析 (3周)
每位同学从下面四组建筑师组合中选择自己感兴趣的一组,根据所给关键词,功能建议和场地,完成原型概念设计
Ps: Not
limited to this and will guide to select architects’ specific work
Pascal Flammer x Kazuo Shinohara
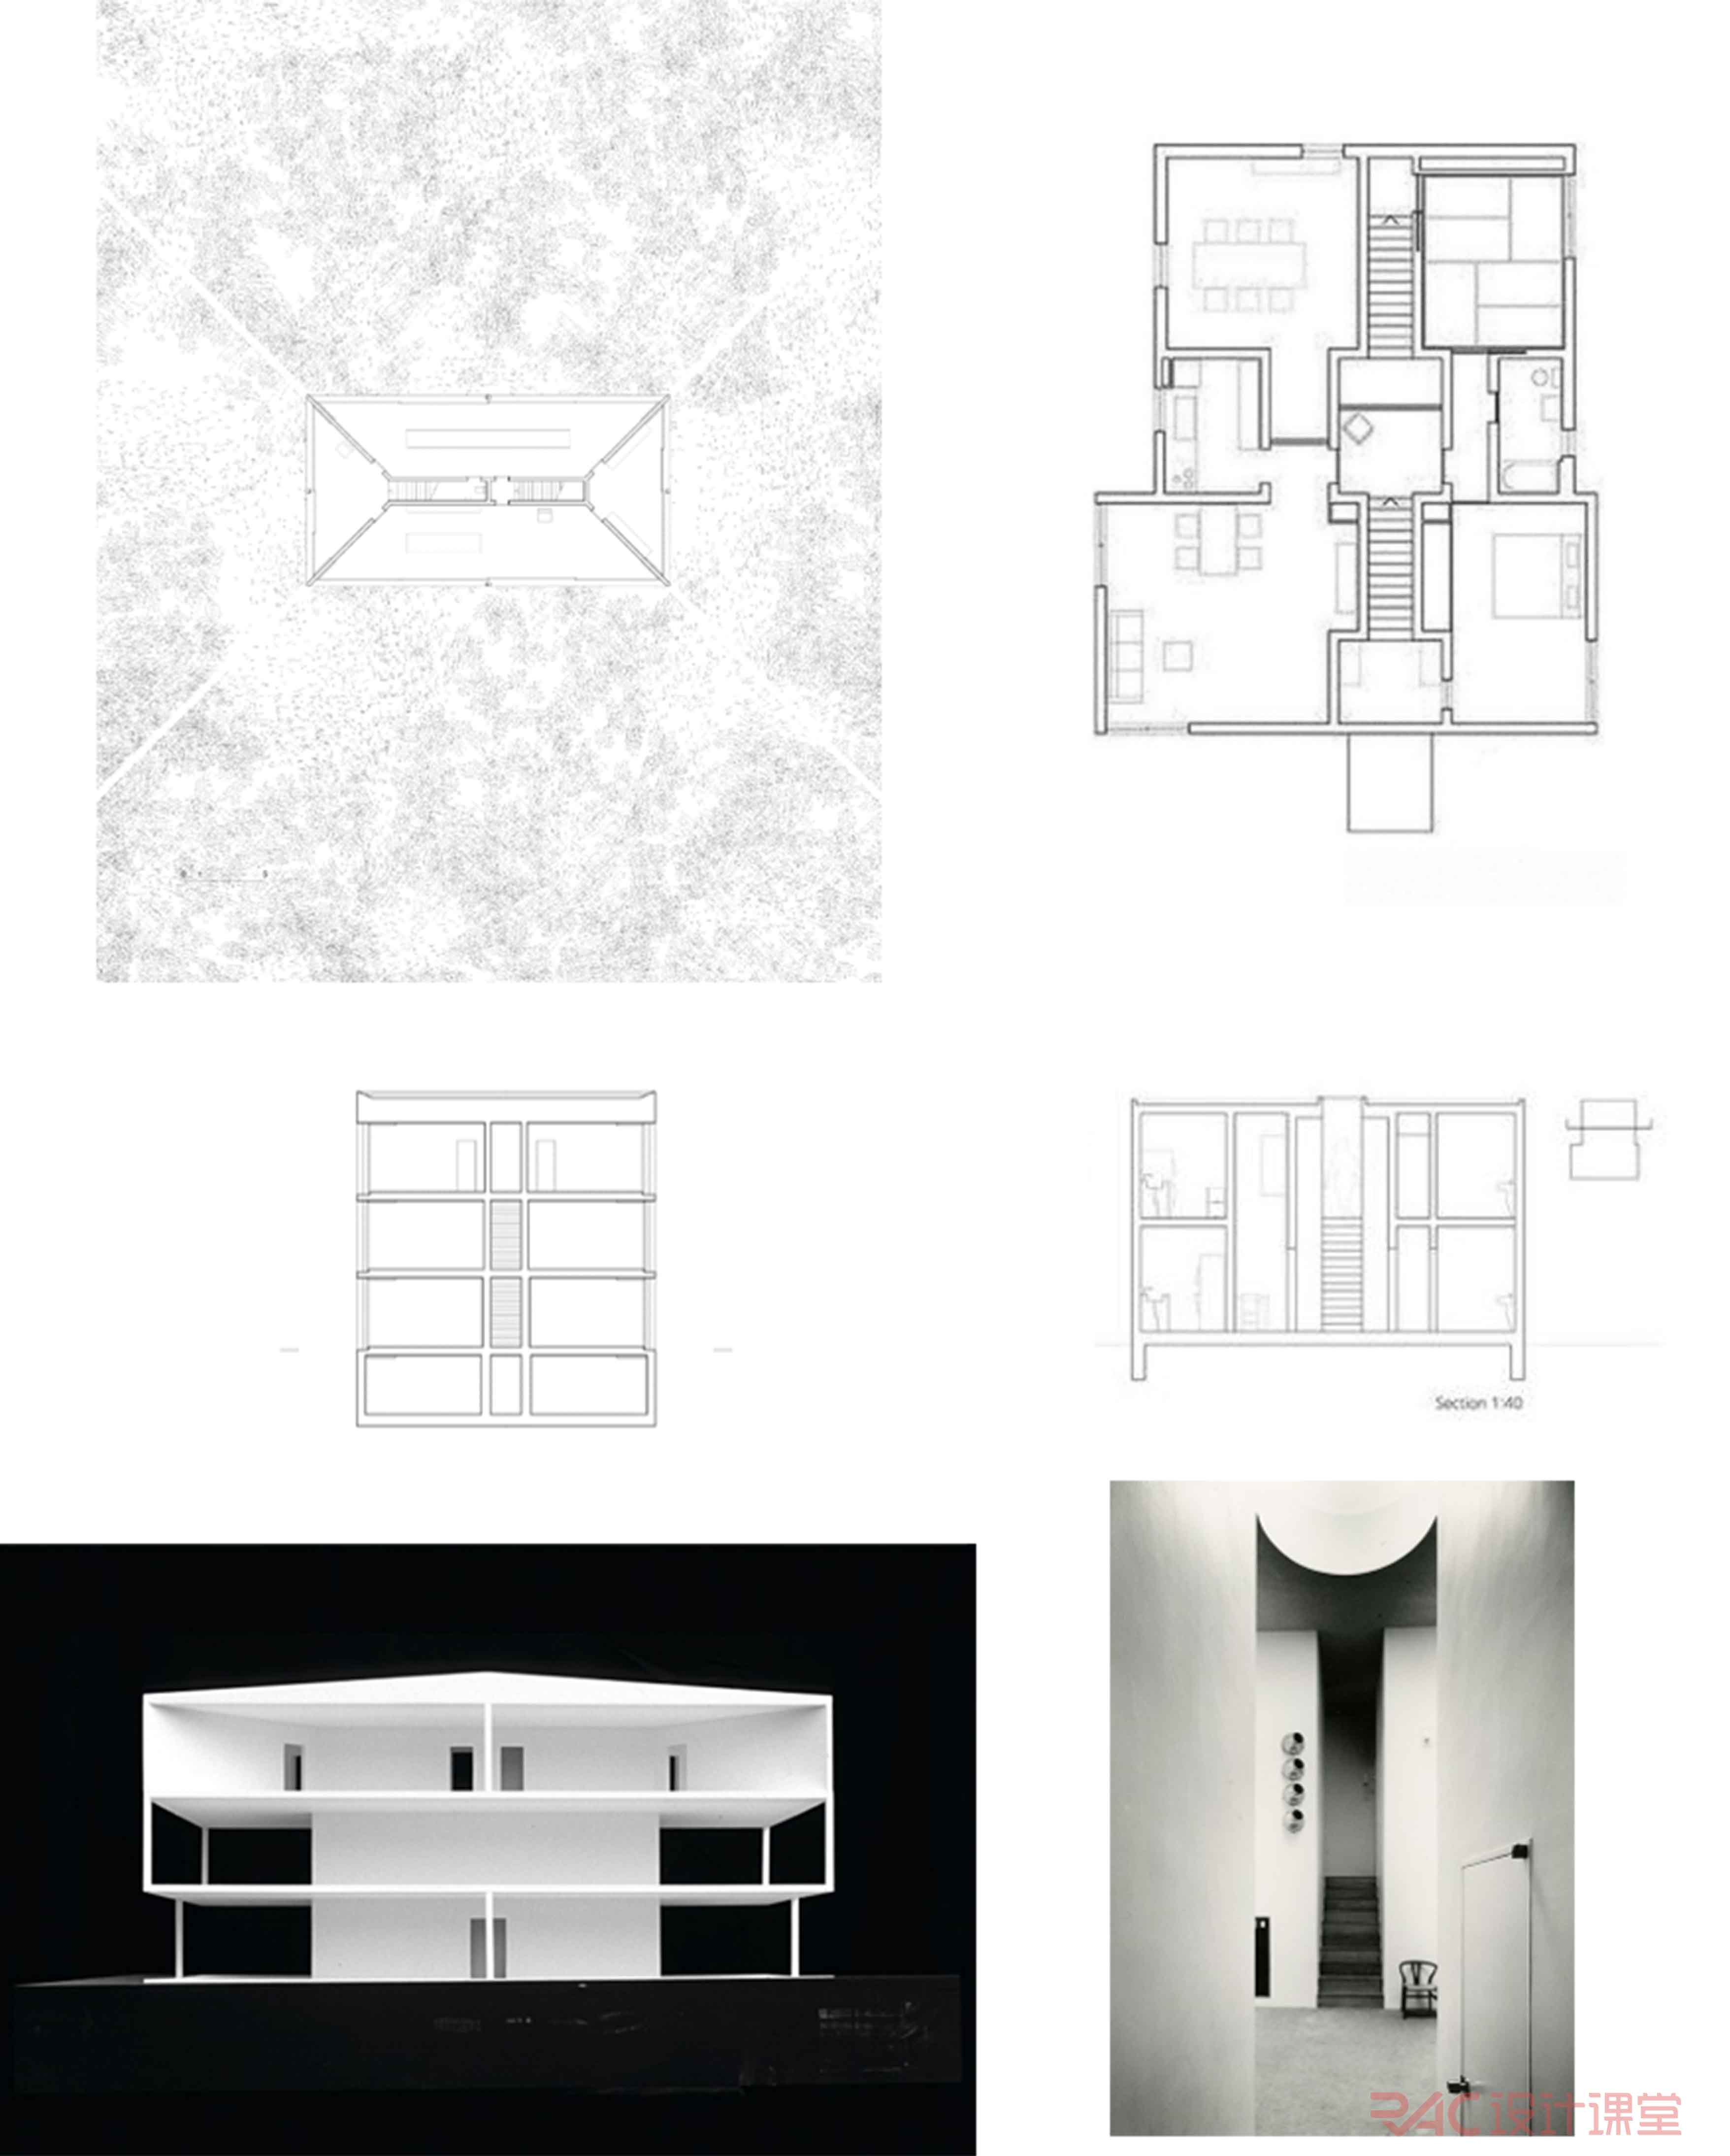
左: Architecture of fice with two stairs 右: Repeating Crevice House
Keywords:
Stairs, Crevice, Domestic Public & Private, Mini Atrium, Spatial Threshold…
Program Suggestion: Office, House, Art Studio…
Site: Not limited to Pascal Flammer or Kazuo Shinohara’s Site…
Point Supreme x Elia Zenghelis
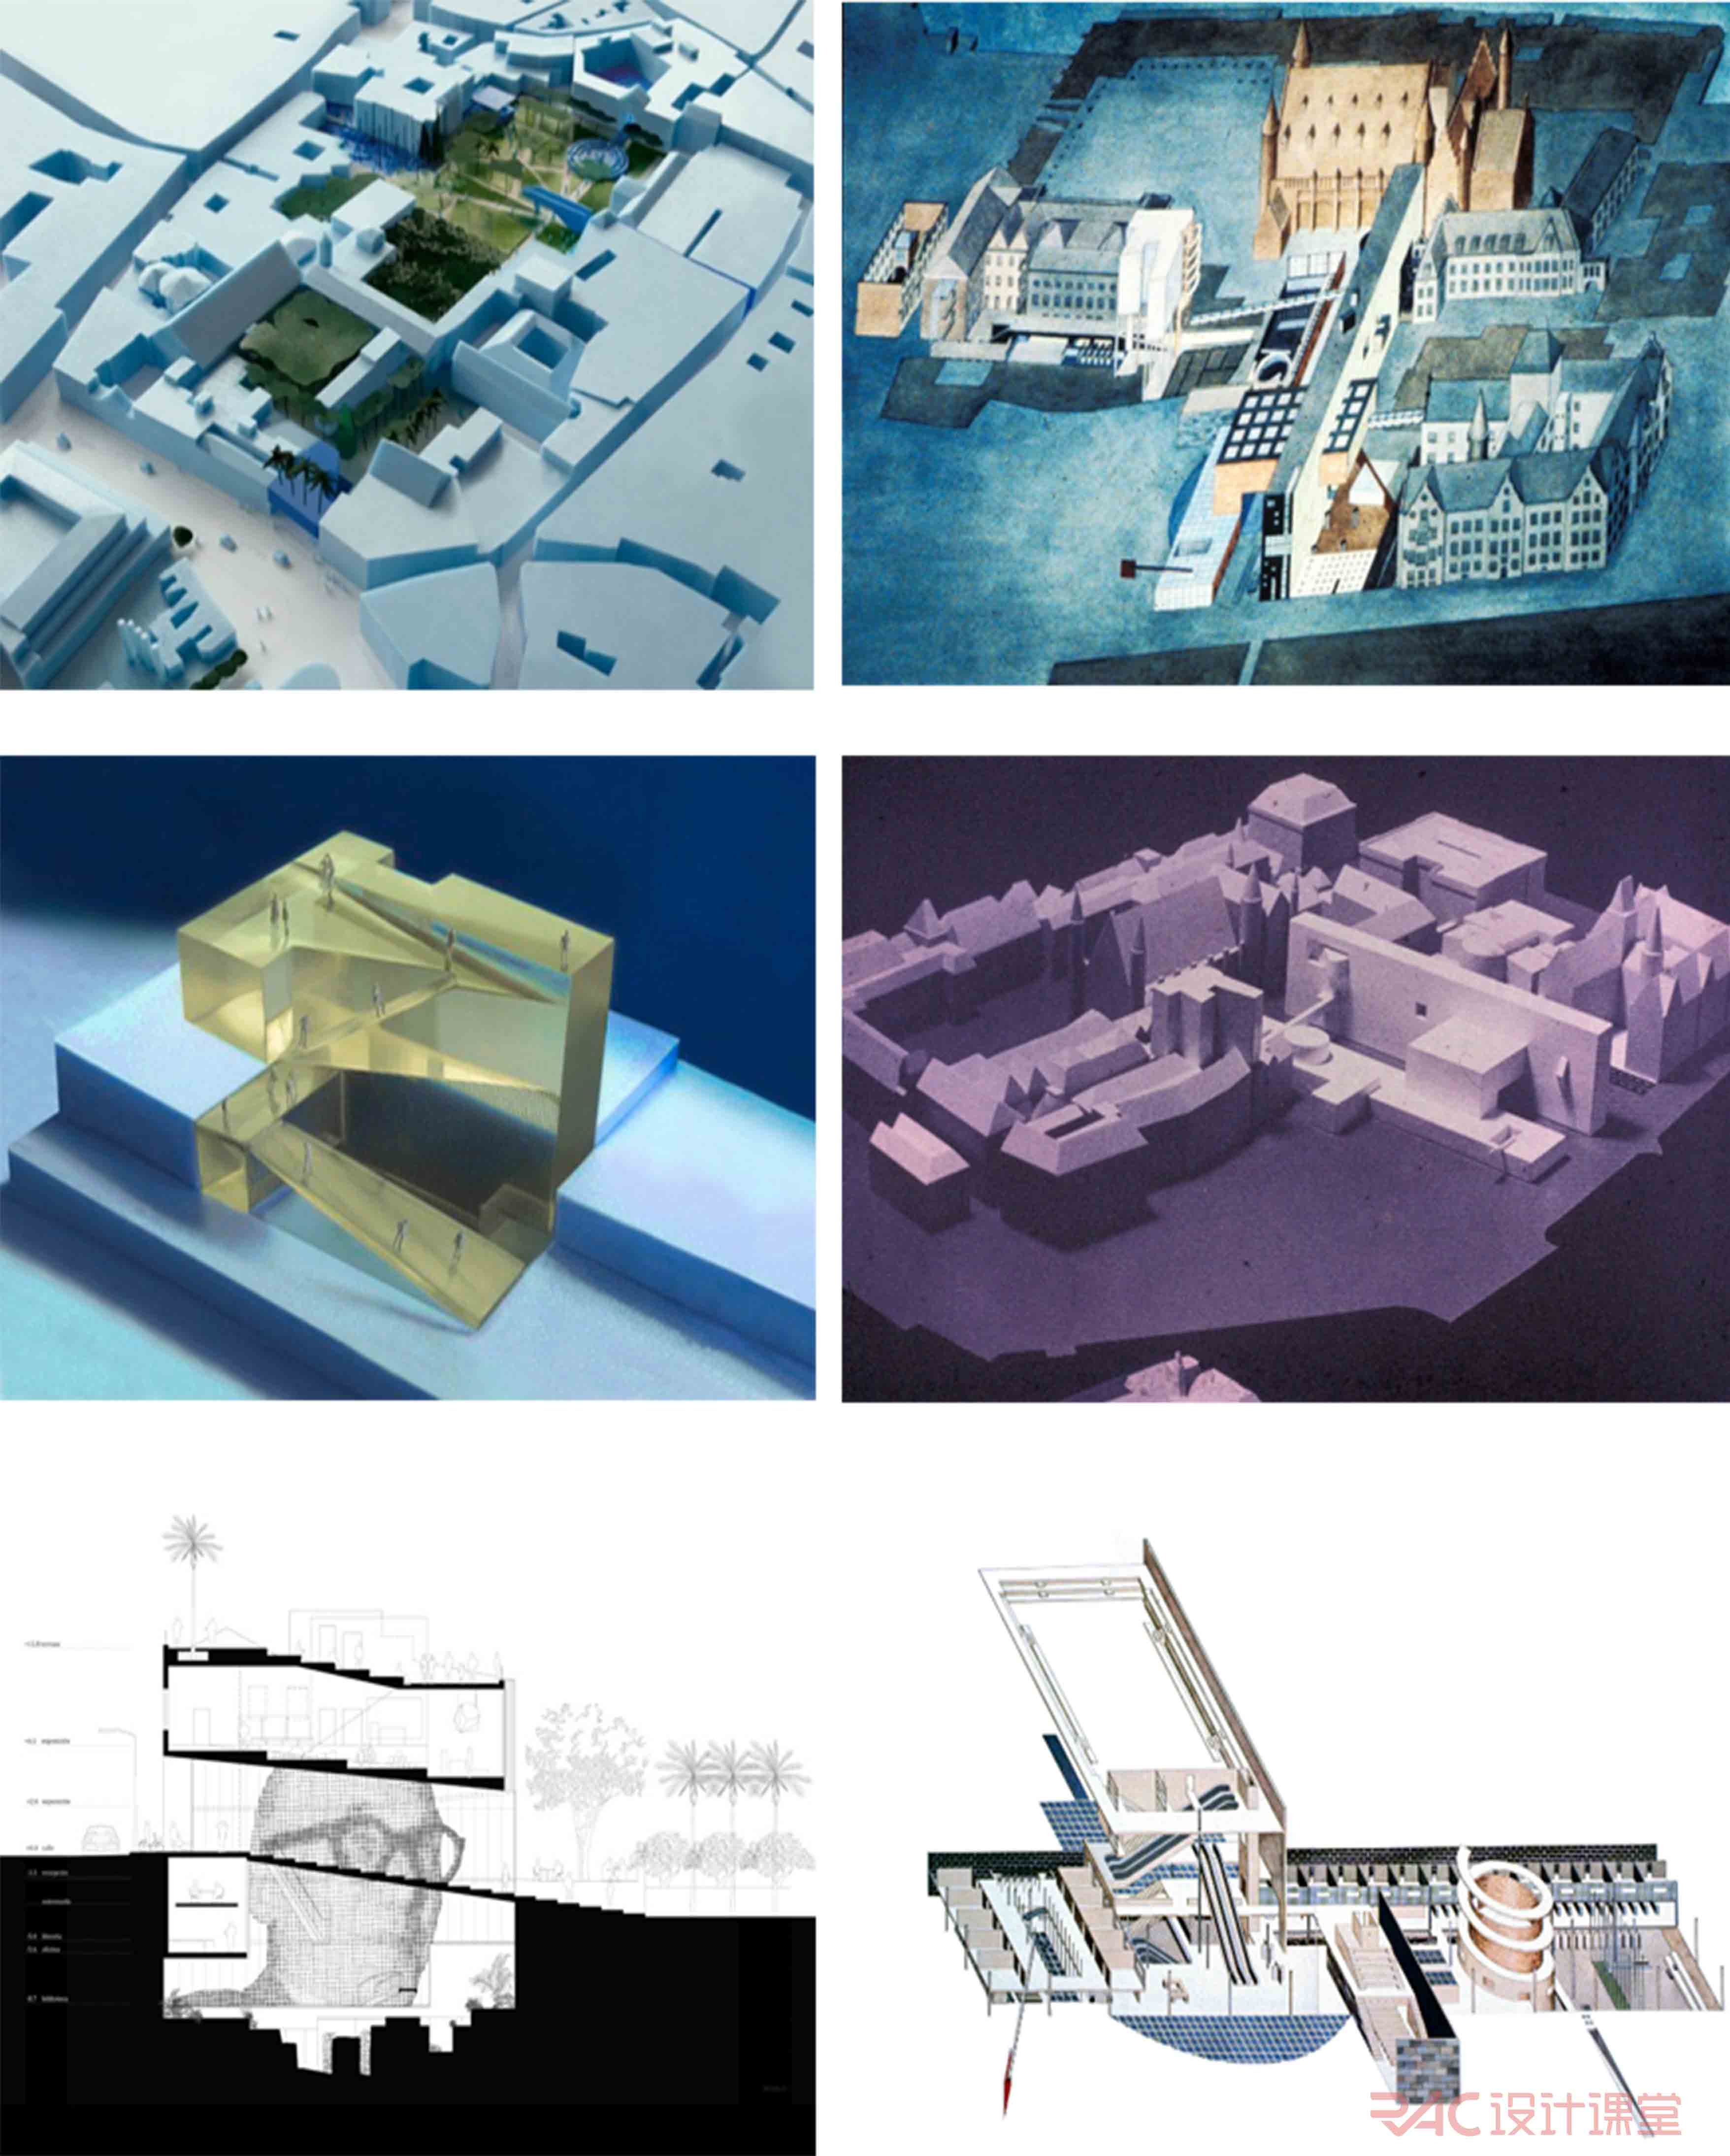
左:rchitecture Foundation Cordoba 右:Dutch Parliament
Extension
Keywords: Circulation, Infrastructure, Urban Renovation, Highres & Lowres, Connection...
Program
Suggestion: Plaza, Tourist Center (Gallery, restaurant…)
Site: Point Supreme’s site - Cordoba, Spain
Elli Mosayebi (EMI Architekten) x Luigi Caccia Dominioni
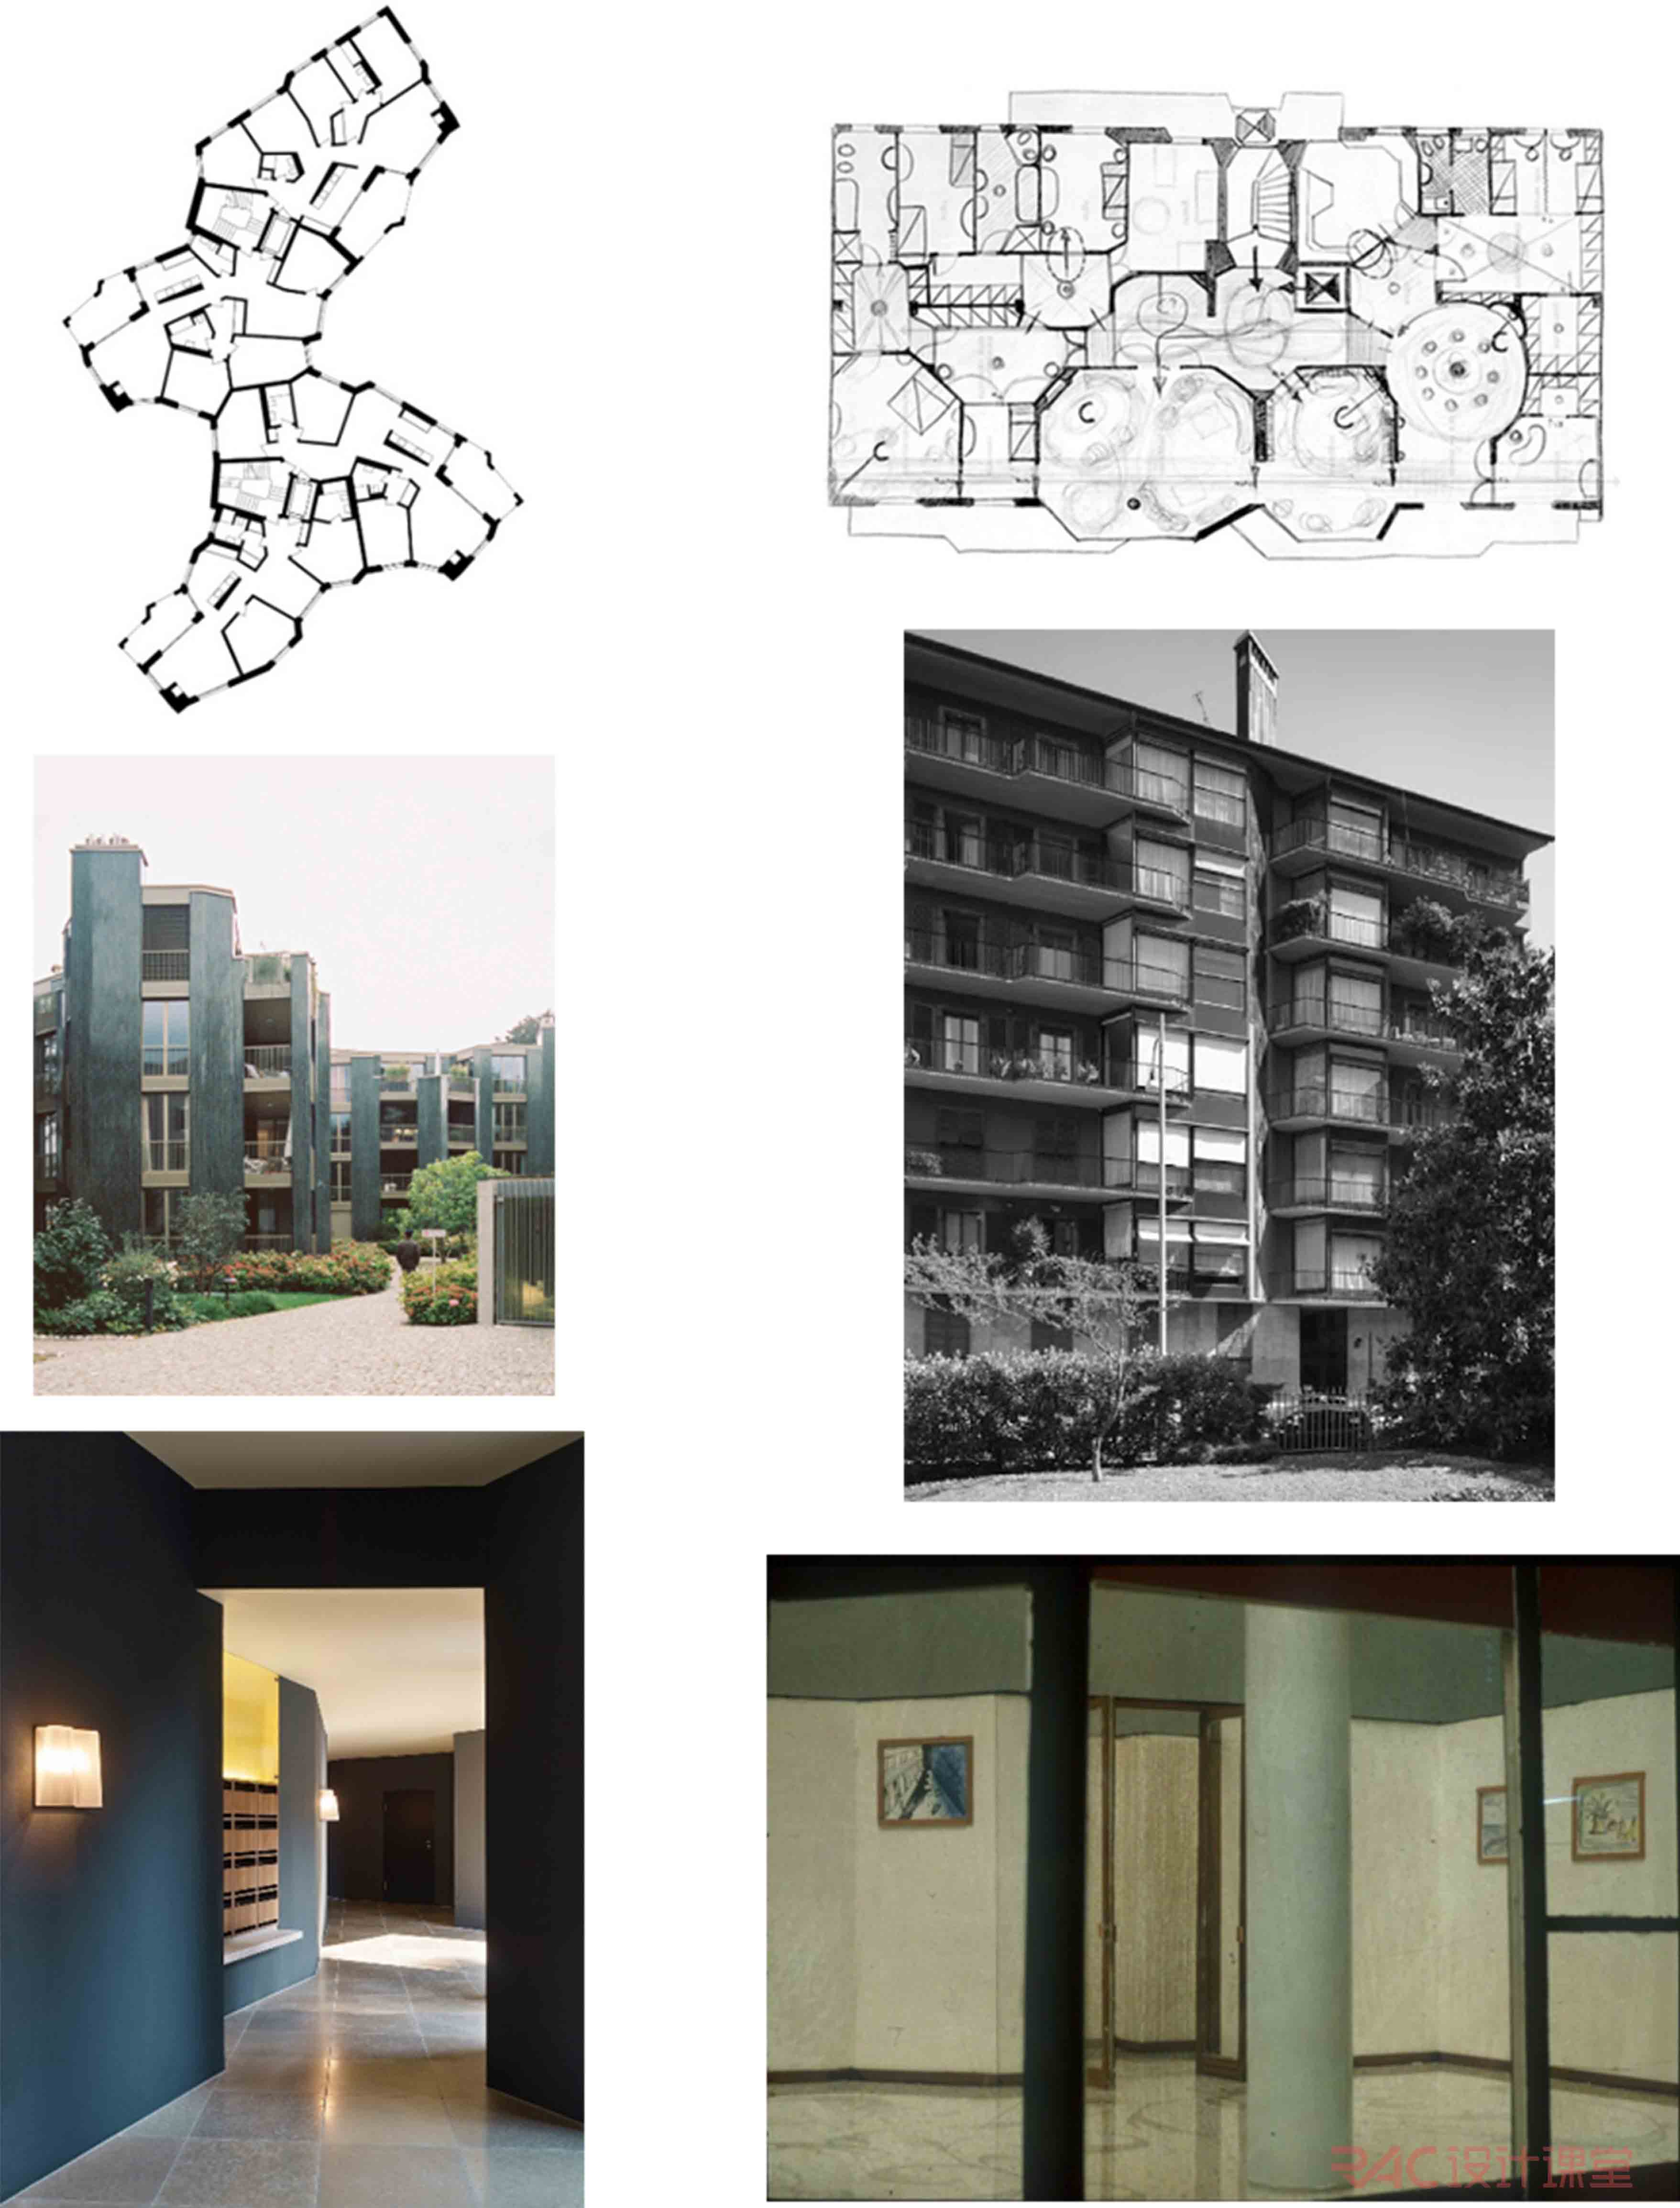
左:Steinwiesstrasse/Irisstrasse Housing 右:Condominio in via vigon
Keywords:
Aggregation, Faceted Units, Housing, Folded Surface…
Program
Suggestion: Housing, Community Center, Youth Hotel…
Site: EMI Architekten’s
site - Zurich-Hottingen
Martino Tattara (DOGMA) x Giovanni Battista Piranesi
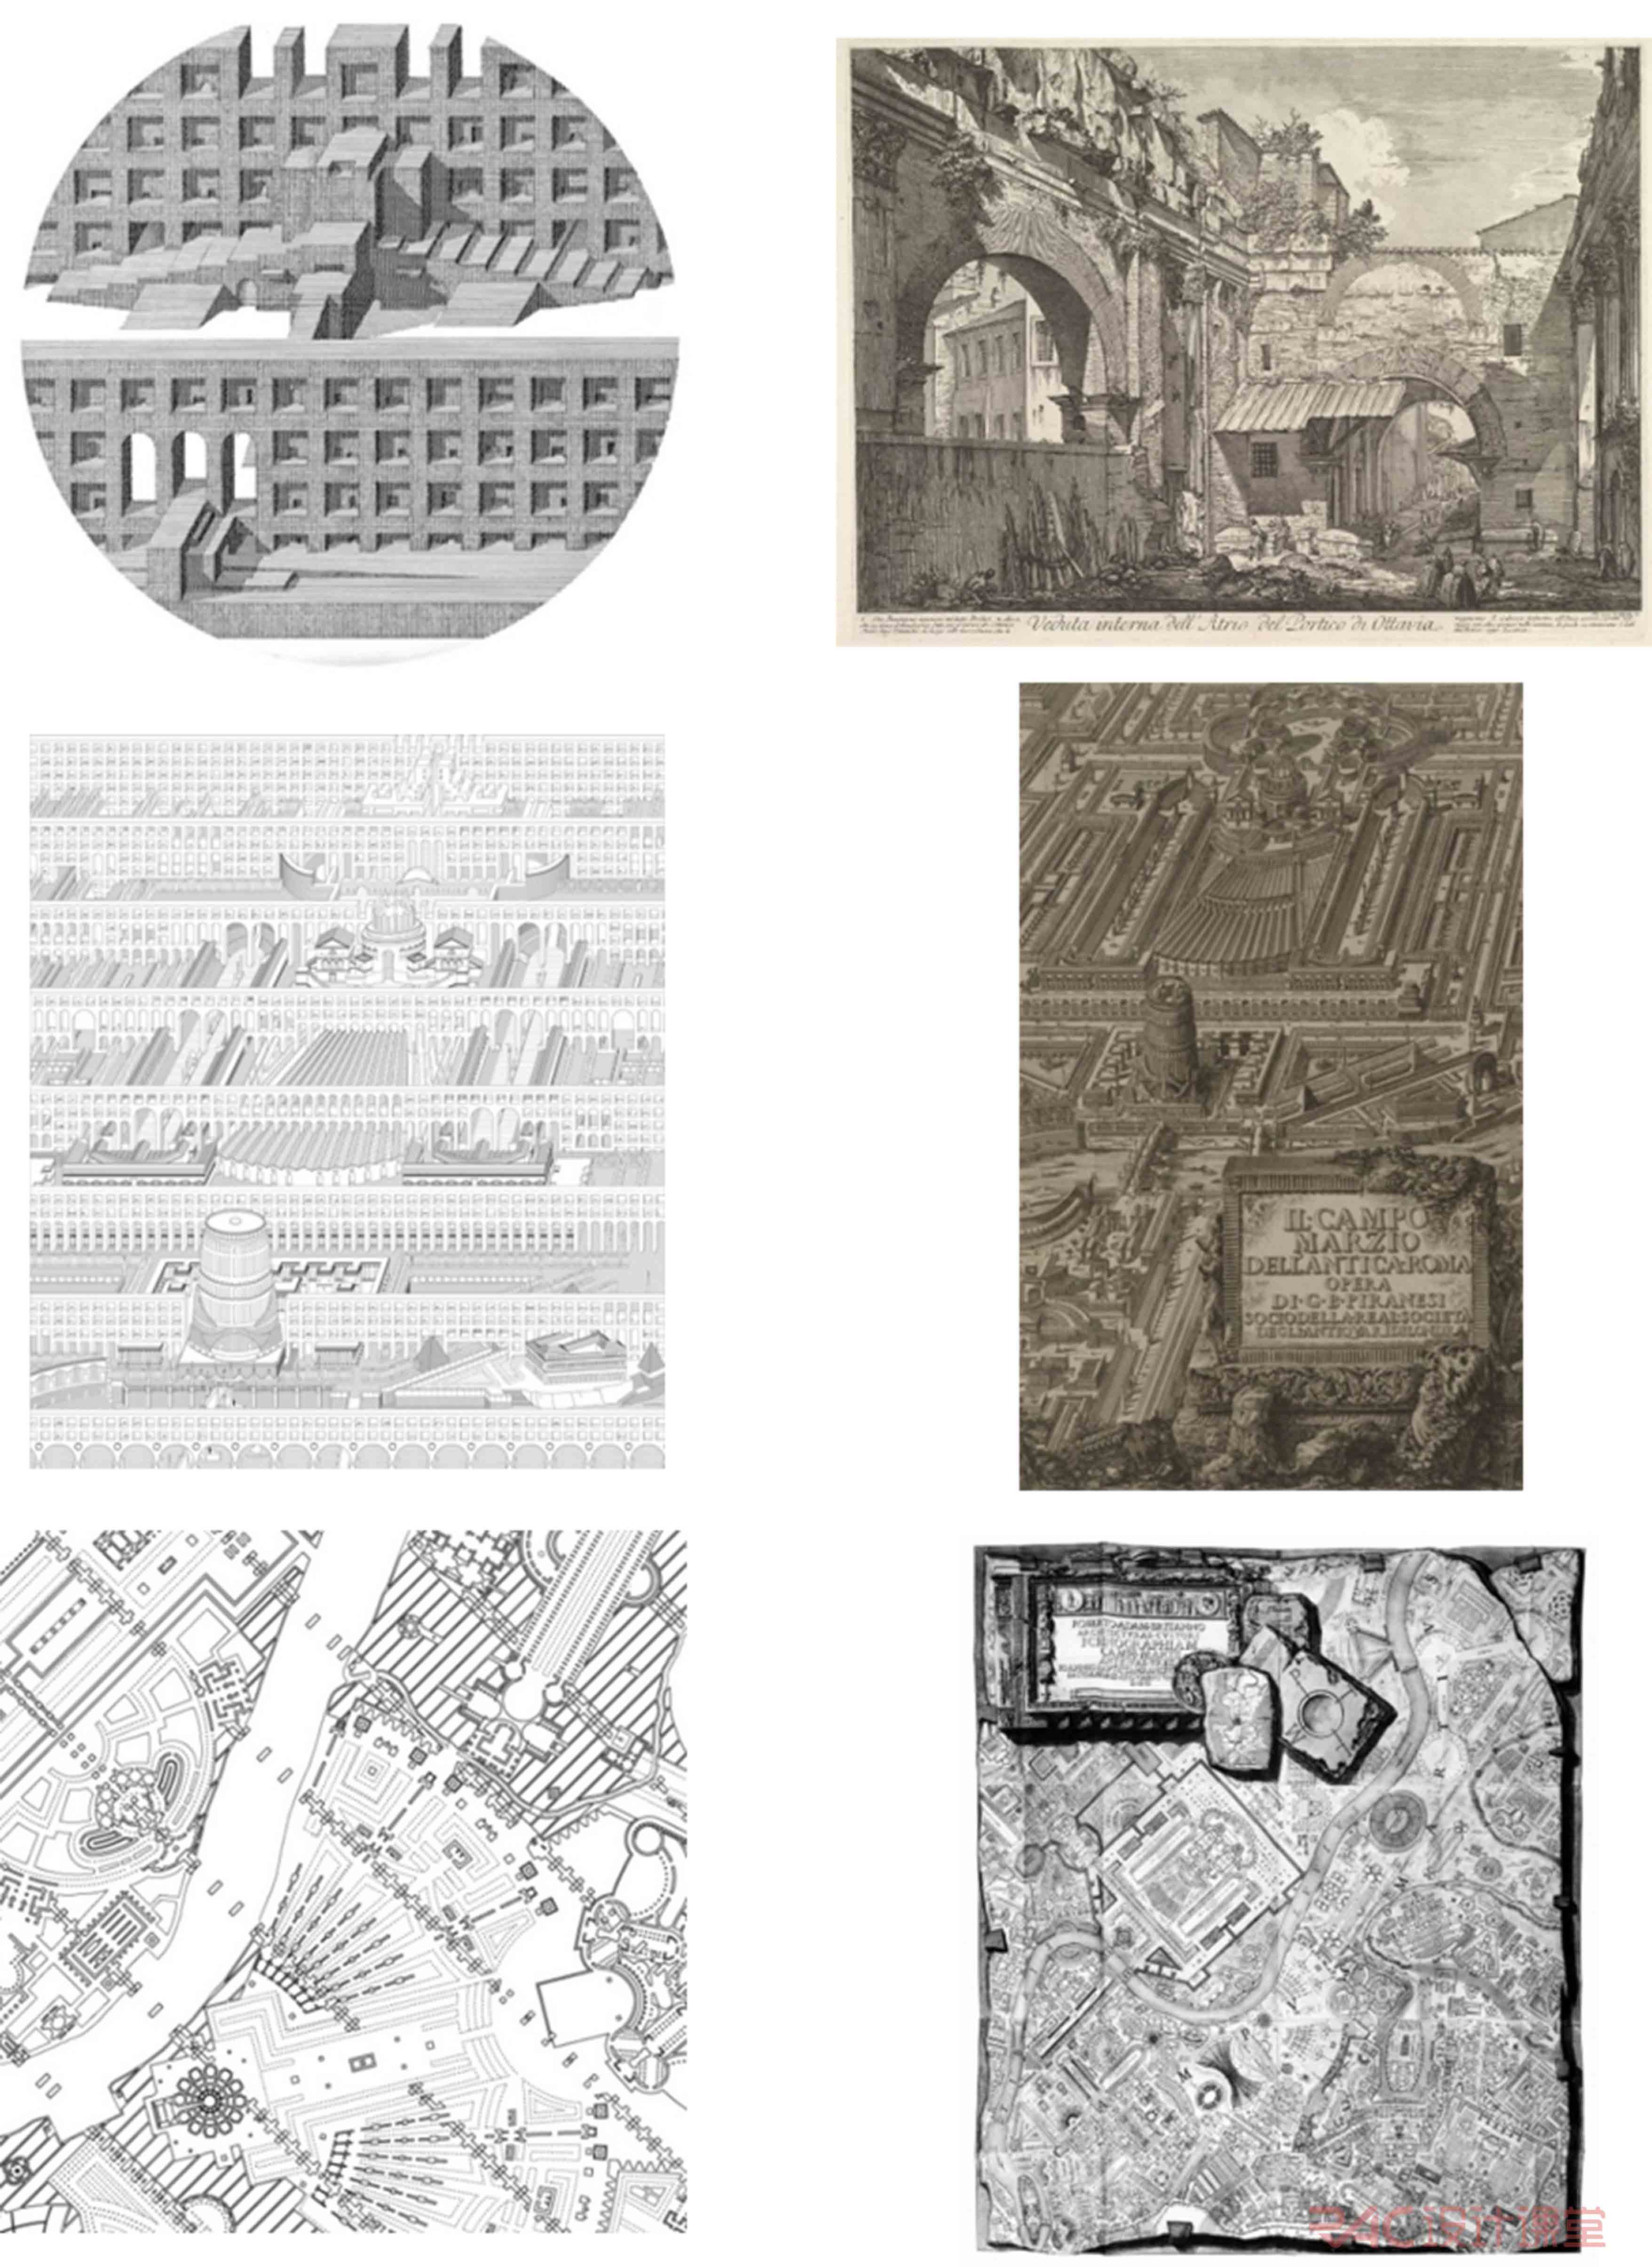 左:A Field of Walls右:Campo
Marzio
Keywords: Arch, Wall, Graphic&Collage Plan, Hyperscale, Ruins, Tension of
Contrast…
Program
Suggestions: Infrastructure, Hotel, Housing, Landscape Elements…
Site: Piranesi ‘s Campo Marzio
Phase II Architectural Design 建筑设计 (2周)
每位同学在上一阶段原型概念设计的基础上,往建筑方向深化,重点关注功能,结构,流线以及场地关系的安排。
Phase III Final Production 深化出图 (1周)
分别制作至少一张强有力的平面和剖面以及若干表达概念的表现图,不必面面俱到。
Studio时间安排
Week 1
C1 Studio Presentation (Lecture)
Assignment:建筑师组合选择&研究
C2 建筑师组合研究讨论
Assignment:原型设计(需考虑建议场地和功能)
Week 2
C3 原型设计讨论
Assignment: 设计深化
C4 原型设计讨论
Assignment: 设计深化
Week 3
C5 原型设计深化 (重点关注逻辑梳理)
C6 Mid-Term Presentation &
Lecture?
Assignment: Feedback消化
& 下一阶段计划
Week 4
C7 建筑设计深化
Assignment:Structure,
Circulation & Program Suggestion
C8 建筑设计深化
Assignment:Structure,
Circulation & Program Suggestion
Week 5
C9
建筑设计深化
Assignment: Plan & Section,
Rendering (Collage) Making
C10 建筑设计深化
Assignment: Prepare for Portfolio
Format
Week 6
Assignment: Pre-Final Presentation
(Narrative Feedback)
C10 Final Presentation
Final Review Jury: TBD
Appendix附录
Keywords:
As Found
Pre-existing, Images, Typologies, Events, Structures, Scale, Atmosphere, Tectonic, Affect, Collage, Context, Diagram, Environment, Function, Geometry, Historical, Hybridization, Iconography, Informal, Material, Geometric Projection, Picturesque, Program, Scripting, Site, Sensuous, Social&Environmental, Sustainability, Hippie, Vernacular, Surfacing&Sectioning…
Logic
Aggregation, Scattered, Layering, Sequencing, Loft, Boolean, Montage, Extrusion, Pixelization…
History & Theory
Aesthetic Indifference, Low-Resolution, Dumb Architecture, New Post-Modernism, Off-ness, Post-Digital, Model Furniture/Figure, Re-interpretation, A Difficult Whole, Counter-intuitive, OOO, Speculative Realism, Landscape Urbanism, Infrastructure Urbanism, New Urbanism, Interior Urbanism, Thermodynamics, Stereotomic, Datascape, Pet Architecture, Behaviorology, Metabolism, Elementalism, Parametricism, Embodied Computation, Phenomenology, Mat Urbanism, Formalism, Tectonicism, Digital Rococco, Dirty realism, Expressionism, Photo-realism, Tecnocratic, Cosmopolitical, Austerity Chic, Activists, Material Fundamentalists, Constitutionalists, New Historicists, Revisionists, Skeptics/Contingent, Populists, Tecno-Critical…
Structure
Appropriation, Re-Interpretation, Mis-Understanding, “Copy”, Speculation, Instrumentalization…Images: TBD (将会根据每位同学的具体项目给出相应案例参考)