课程类别 | 适合建筑、城市、规划专业学生
项目尺度 | 大尺度
课前准备 | 课程开课前熟悉 Rhino/SU Adobe suite /Vray 的操作应用,部分需要Grasshopper
课前阅读 | Cities and Urban Life -by John J Macionis And vincent N. parrillo
Good City Fom - Kelvin Lynch
www.ocw.mit.edu courses architecture
Studio人数 | 12人
注:未签约学员咨询报名前咨询客服主页菌; 已经签约RAC学员课时兑换
Studio背景:
prologue-1
Good City Form
Lynch looks at connections between human values and the physical forms of cities, sets requirements for a normative theory of city form, reviews earlier physical images of what utopian communities might be, sees what is to be learned from hellish images, and helps us place city forms into one or another of three theoretic constructs: cosmic or ceremonial centers, the machine city, and the city as an organism. He tells us at some length how we might evaluate the 'goodness' of cities, speaks to the enduring issues of city size, growth, and conservation, and, having done all this, tells us about what his good city form might look like. The appendixes are a major part of the book, taking well over 100 pages...This is a volume that in short order will be (or at least should be) standard, desired, provocative, influential reading for just about anyone concerned with why cities are the way they are and, more important, with achieving good places for people to live.
凯文林奇 Kelvin Lynch在《good city form》通过人类价值观之间的连接和物理形式的城市,集需求规范城市形式理论,回顾早期的物理图像的乌托邦社区,他详细地告诉我们如何评价城市的“好”,谈到城市规模、增长和保护等长期存在的问题,在做了所有这些之后,他还告诉我们,他的好城市可能是什么样的。
prologue-2
Masters’ City theory
Howard < Garden City> 霍华德《田园城市》
Le Corbusier < La Ville Radieuse> 柯布西耶《光辉城市》
Superstuido <Futuropolis > 超级工作室《未来城市:十二座理想城》
Archizoom <Non stop city> Archizoom 《不歇城》
Archigram <plugin city> 电讯派 《插件城市》
O M. Ungers <Green Archipelago city within city> 昂格尔 《绿色群岛(城中城》
Colin Rowes <Collage City>克林罗 《拼贴城市》
Aldo Rossis <analogical City> 阿尔多 罗西 《类比城市》
Stan Allen <Barcelona Manual> 斯坦 艾伦 《巴塞罗那手册 》
Cedric Price <Generator> 塞德里克·普赖斯 《发生器》
Kenzo Tange <Tokyo bay> 丹下健三 《东京湾》
prologue-3
City form/City Morphology
城市形态分析概念出现在19世纪末的德国地理学科中出现,并由康泽恩进一步发展和完善,主要从结构(structural)与构成(composition)的角度去分析城市形态 ,以及城市肌理各部分在变化过程中与不同尺度的协调,关注分析(analytical)与概念性(conceptual)而非单纯的描述(narrative)研究城市和解答城市如何建造的。
类型学则通过迪朗(Durand),昆西(Quincy)的提出转译,到新理性主义学者们罗西、克里尔兄弟、维德勒、穆都等的发展,他们虽然对类型在城市中的地位不一样,但是都承认类型表达了城市文化和集体记忆,并可以在不断的时间演化中延续下来。
Urban morphology, sometimes referred to as the ‘urban fabric' or ‘urban texture’, deals primarily with the particular shape and dimensions of the built environment and with the aggregations and configurations of building types. At this fine scale the configurations of cities directly affect both outdoor and indoor climates and have a direct bearing on embodied and operational energy use (Adolphe, 2001).
Urban form refers to the arrangement of the larger functional units of a city, reflecting both the historical development of the city and its more recent planning history; it is defined by the spatial patterning of industrial, commercial and residential land uses and also by different levels of residential density (Rose, 1967).
Site基地信息和相关案例(6个):
SITE 01 -FUTURE URBAN FARMING 未来农业行为
场地:上海长兴岛附属岛
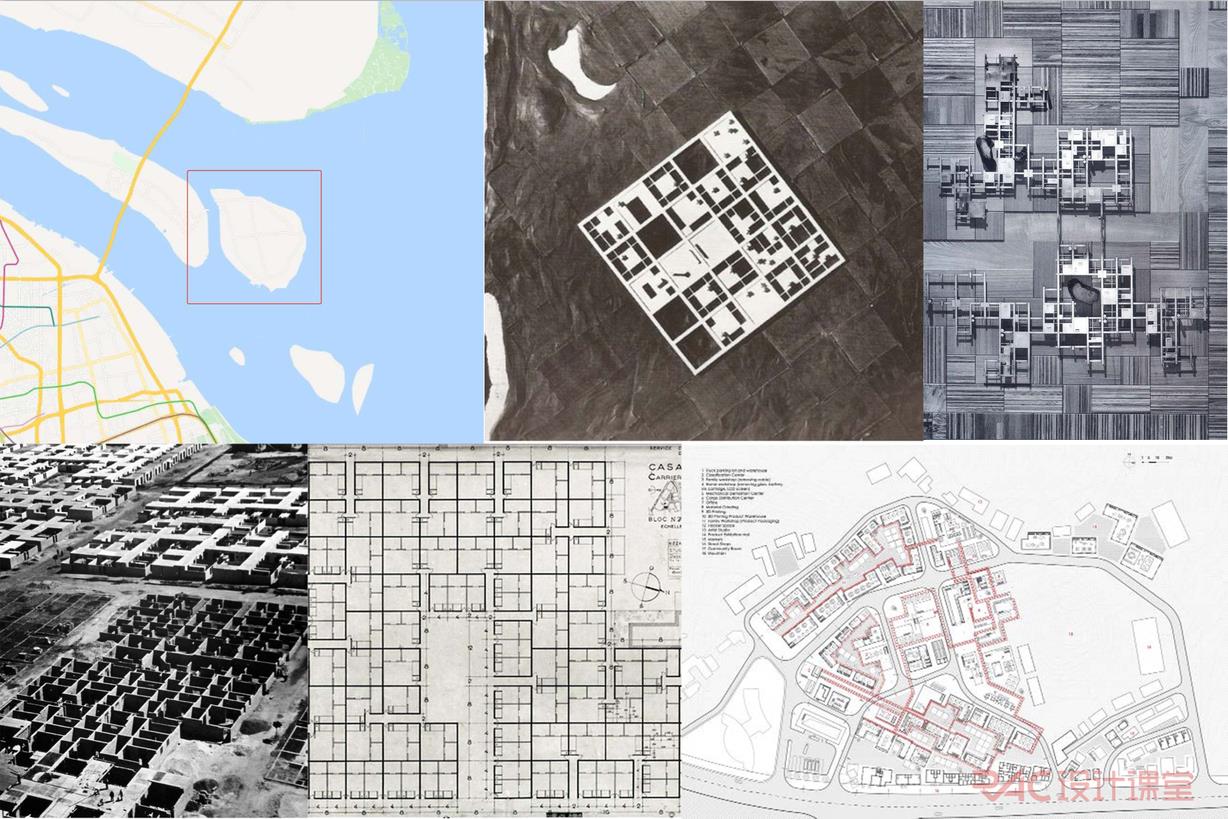
相关案例:“Agricultural City” by Kisho Kurokawa (1960) Michel Ecochard’s Planning and Building Framework in Casablanca
SITE 02 -RENOVATION 带状针灸(共生形式)
场地:上海虹口淞沪铁路以及桥下空间更新研究
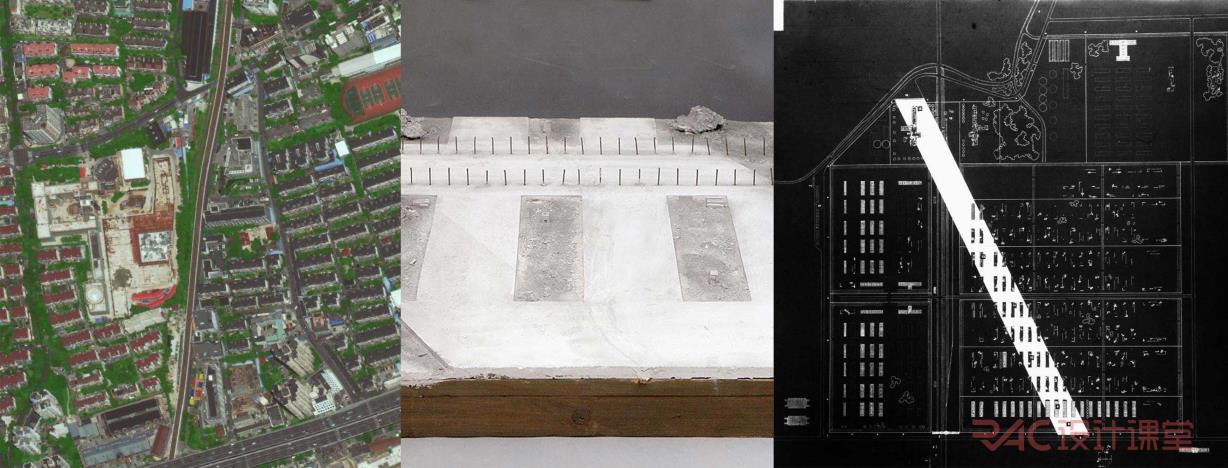
相关案例:“The Road”(1958): An Antimonument by Oskar Hansen
SITE 03 -RENOVATION 居住模式讨论
场地:上海老西门
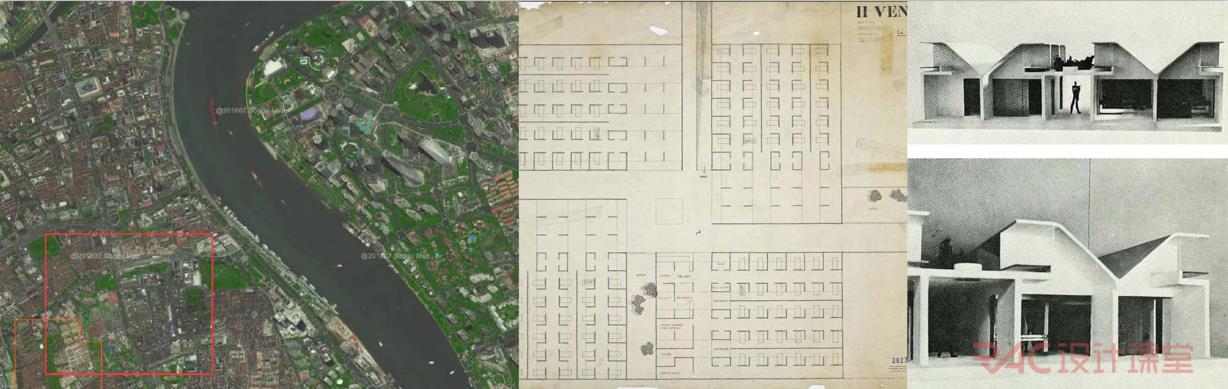
相关案例:The Building is the City: Le Corbusier’s Unbuilt Hospital in Venice
SITE 04 -RENOVATION 体育竞技综合体(运动行为)
场地:阿尔卑斯山
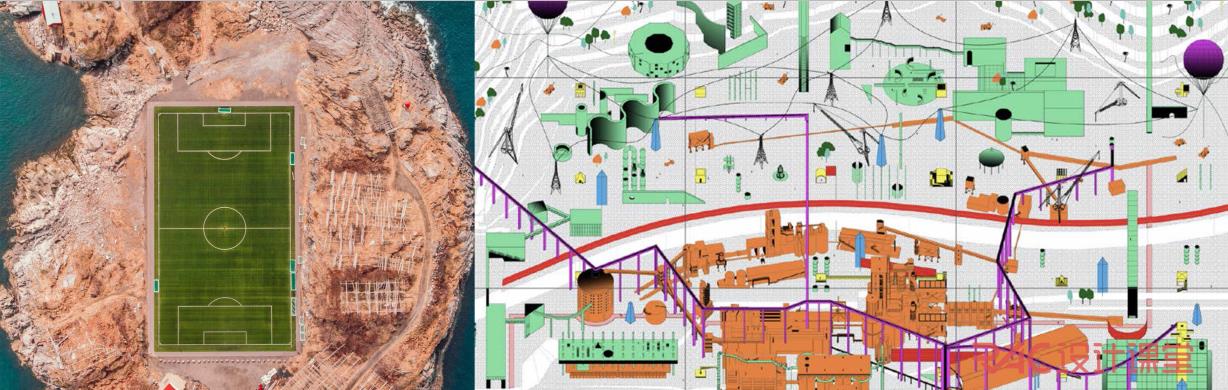
SITE 05 -RENOVATION 时尚销售综合体(贸易行为)
场地:意大利
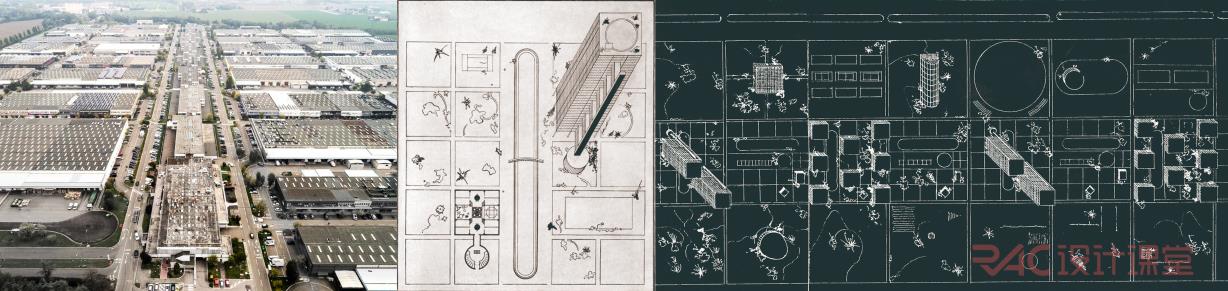
相关案例:Ivan Leonidov’s Competition Proposal for the Town of Magnitogorsk (1930)
SITE 06 -TRIPOLI-- 后战争时代的城市化
场地:叙利亚
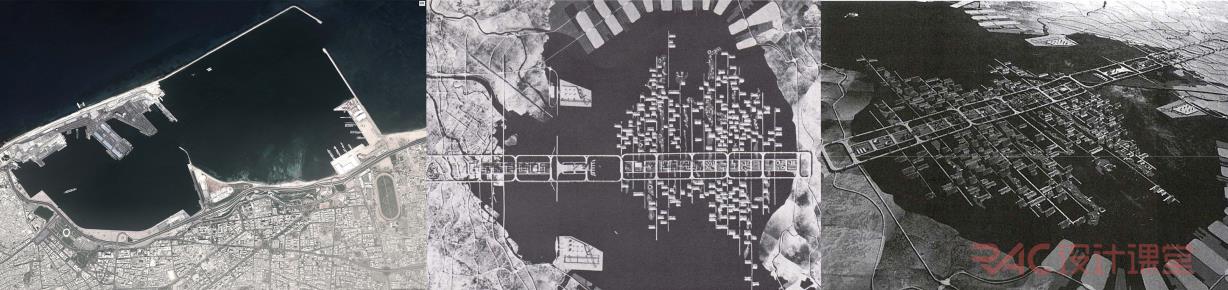
相关案例:PRINCIPALES OBRAS__PLAN PARA LA BAHÍA DE TOKIO_1960
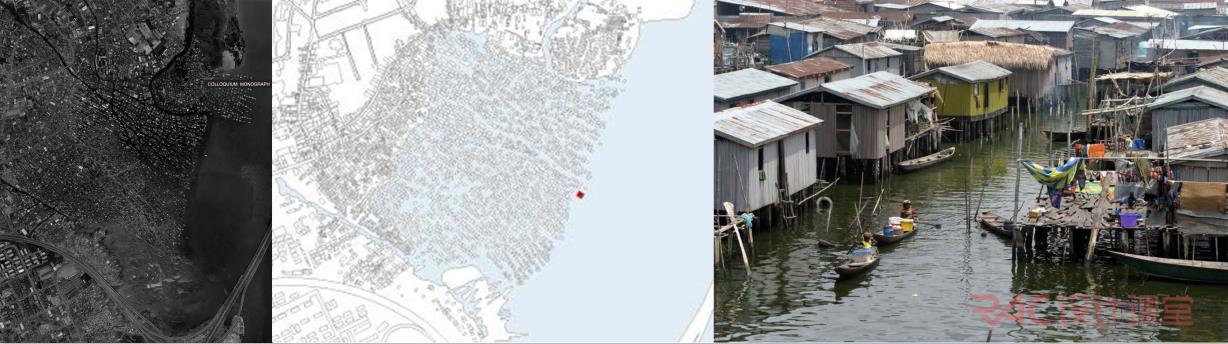
SITE 07 MAKOKO- REDEVELOPMENT OF AQUATIC CITY
场地:尼日利亚
Studio目的:
这个studio将以探索和研究多种城市设计方法为目的,按照所给先例中的典型城市模型,着眼于分析、实施、批判他们,如果与过去的准则和先决条件不一致时,当代语境下的城市设计何去何从?Studio将提供几个具有特色的场地,思考符合当下语境的城市形态。

Archizoom non stop city 1969 Bernard Tschumi The Manhattan Transcripts

INTERSECTIONFIELDS I: Archizoom vs P.V. Aureli

Wall City, credit Anton Tonchev Credic Price ATOM 来自公众号阿克邦

Analogical City
Studio大纲:
课程总共分为四个阶段,通过训练,完成一个相对完整和成熟度高设计方案。
Phase 01-
Research and analysis 调研与研究 两个部分
Part01.基本形式的研究,要求学生从给到的城市理论寻找一种自己感兴趣的形式作为研究的开端,可以从历史性、功能性、社会结构、人口行为 地位等属性做研究
Part02.经典案例的研究,从Howard <Garden City> Le Corbusier <La Ville Radieuse > Superstuido <Futuropolis> Archizoom <Non stop city >Archigram < plugin city> O m. Ungers <Green Archipelago city within city> Colin Rowes< Collage City> <Analogical City> Aldo Rossis Stan Allen <Barcelona Manual> Cedric Price< Generator> Kenzo Tange <Tokyo bay> 等案例分析对某些具体的基本形式做的解读与创作.
制作成果如下:

Credit from RAC学员
Phase 02-
Concept and design 概念与设计 ,分两个部分
Part01.慨念的提出,要求学生从给定的几组场地里挑选自己心仪的场地,做场地分析。
Part02.设计的开始,根据之前的分析,以及自己对场地的理解,提出设计概念

Credit from RAC学员
Phase 03-
Design development 深化设计
深化方案设计,落实设计细节,强化概念。
制作成果如下:

Credit from RAC学员
Phase 04-
Presentation and representation 出图表达
综合的分析图纸,制作强有力的平面、剖面、剖透视,以及效果图,必要时制作模型展示设计意图
制作成果如下:

Credit from lufenghao, yichen
Studio成果:
需要达到作品作品集出图深度:
1、设计策略以及对概念的解读
2、相关策略在空间、造型的运用
3、翔实的groundfloor plan,结构、配景、家具、流线、铺装
4、翔实的 section cut ,空间关系、结构关系、场景层次、空间氛围
5、手工模型(lasercut、光敏树脂或者金属打印)
6、实景合成照片、室内效果图