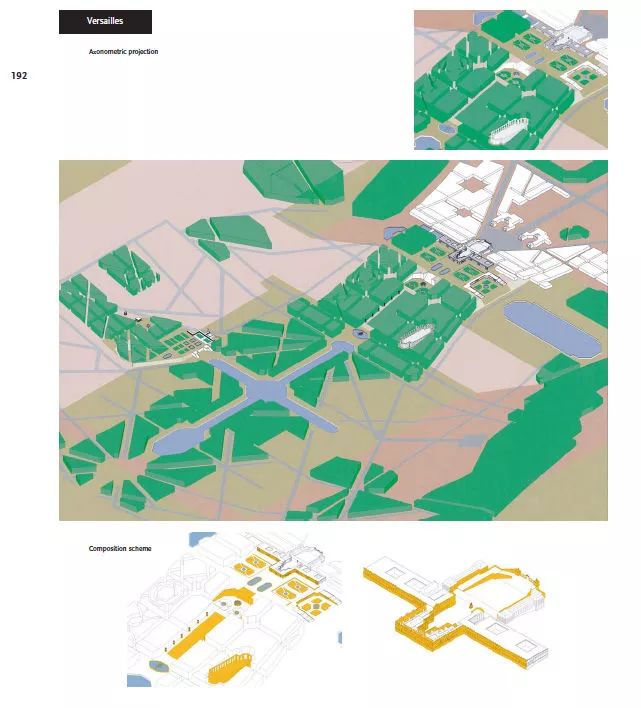
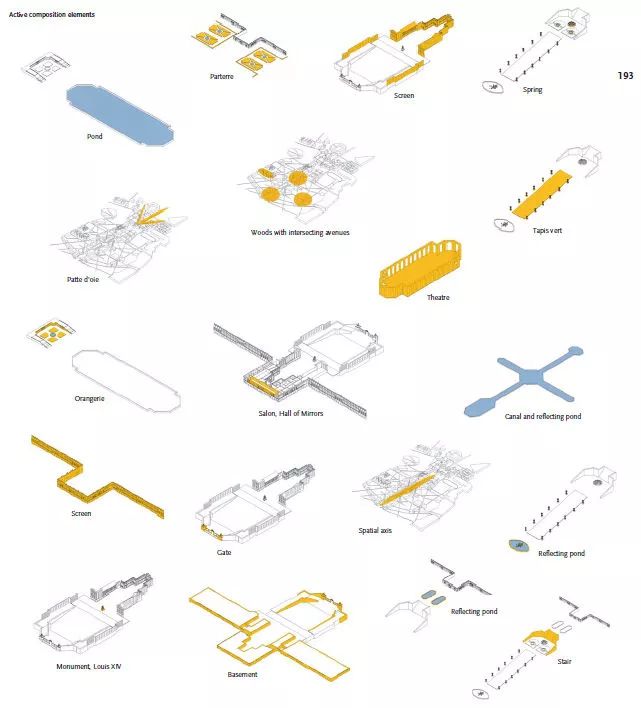
是对一种图解方法的演示。每页一张学生做的图,分析景观和城市。从地势、平面、空间、象征、功能到一点设计练习。提供的信息有:每张图分析的对象,用的方法和步骤,用的软件(主要还是以手绘、cad、gis为主)等等,很是实在。
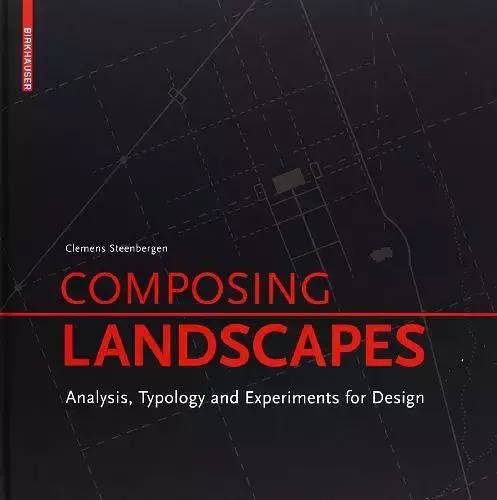
《Composing Landscapes》
Steenbergen,Clemens.著
In landscape-architectural design, a study of the site is naturally a crucially important design step. How can the preexisting layers, traces, and elements be broken down and made fruitful for the recomposition of the landscape?
This book presents an extensive typology of possible approaches to working with the site. With more than three hundred landscape designs from every time and place, it systematically presents the methods that underpin the processes involved in composing landscapes reduction, decomposition, fragmentation, montage, and collage). Topics range from architectonic details to gardens all the way to cityscapes and cultivated areas, including New York’s Central Park, sixteenth- and seventeenth-century Italian gardens, and the Seine landscapes in Paris.An appendix containing several extensive indices, including an index of landscape-architectural terms, rounds out the usefulness of the book as a sound and solid manual of design.
在景观建筑设计中,对场地的研究自然是一个至关重要的设计步骤。如何分解预先存在的层,痕迹和元素,并使景观重新组合成为富有成效的?本书介绍了使用该站点的可能方法的广泛类型。每个时间和地点都有超过三百个景观设计,它系统地呈现了构成景观所涉及的过程的基础(例如,缩小,分解,碎片,蒙太奇和拼贴)。主题范围从建筑细节到花园一直到城市景观和耕地,包括纽约中央公园,十六和十七世纪的意大利花园,以及巴黎的塞纳河景观。附录包含几个广泛的索引,包括景观 - 建筑术语索引,将本书的有用性作为一个健全和可靠的设计手册。Clemens Steenbergen是成功的“建筑与景观”一书的作者,他是代尔夫特理工大学的教授,也是世界上最有经验的教师之一。对于景观建筑设计来说,对这个地方的调查当然是一个核心工作步骤。在什么方面可以找到新的景观组成的层,痕迹,元素,并使其富有成效?该书提供了与该地方合作的广泛类型。它使用来自所有时期和国家的300多种景观设计,系统地展示了构成景观组成过程的方法(例如,减少,分解,碎片,蒙太奇,拼贴)。主题范围从花园的建筑细节到城市和文化景观,包括纽约的中央公园,16和17世纪的意大利花园,以及巴黎的塞纳河景观。附录有几个广泛的标签等。Landscapes Concepts完善了本书作为有根据的设计手册的实用性。
◆作者简介◆


Clemens Steenbergen, author of the successful book Architecture and Landscape, is a professor at the renowned TU Delft (Delft University of Technology) and one of the most experienced teachers in the world in the field of landscape-architectural design. His teaching and research revolve around three core topics: the relationship between architecture and landscape, the relationship between city and landscape, and the typology of the Dutch landscape. The central focus is on analytical, design-theoretical, typological, and compositional issues.
Clemens Steenbergen是“建筑与景观”成功的作者,是着名的代尔夫特理工大学的教授,也是世界上最有经验的景观建筑设计教师之一。他的教学和研究主要围绕三个核心主题:建筑与景观之间的关系,城市与景观之间的关系,以及荷兰景观的类型。 中心焦点是分析、设计理论、典型和复合问题。
Systematic and practical presentation
Extensive collection of examples, clearly organized and easily accessible through indices
Written by one of the most celebrated international teachers of landscape architecture
系统实用的演示
广泛的示例集合,通过索引清晰组织且易于查看
由一位著名的国际风景园林教师撰写
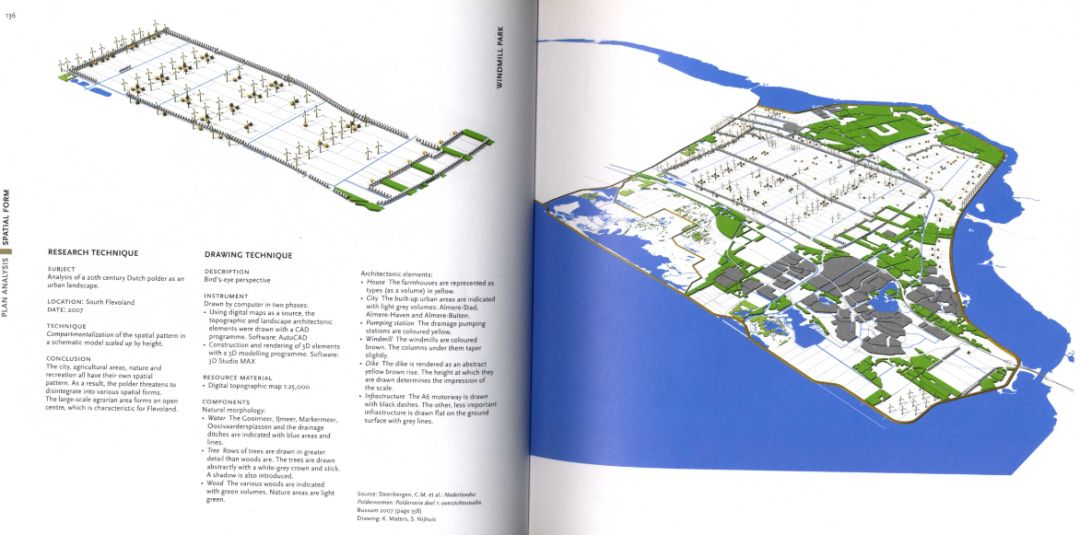
Research by drawing is central to this book. According to Vitruvius, architectonic design is based on both knowledge and skills. The constant interplay between thinking and doing is essential.The drawing plays a crucial role in this iterative process of reflection and intuitive action. Metz tells us drawing is the most direct form of expression. 'Drawing is done very quickly, the relation between thinking and doing is very direct. The paper comes and goes, and nothing is fixed.
绘画研究是这本书的中心。维特鲁维乌斯认为,建筑设计是以知识和技能为基础的。思维和行为之间的不断相互作用是必不可少的,在这个反省和直觉行动的反复过程中,绘画起着至关重要的作用。梅茨告诉我们,绘画是最直接的表达方式画得很快,思考和做的关系很直接。报纸来了又去,什么都没修好。
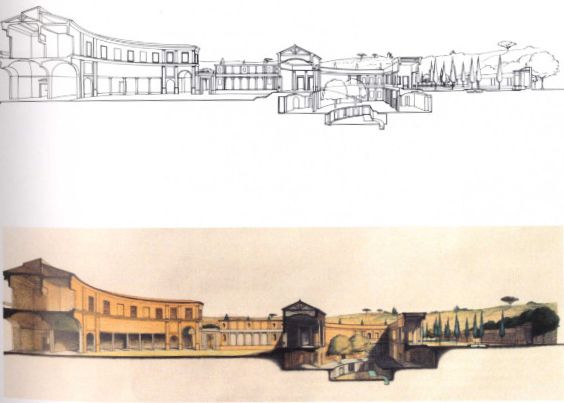
The role of drawing is wide-ranging. From a technical standpoint, the drawing is a means ofverification, control and realization. Construction plans (to scale, with cross sections, etc.) make the design visible, quantifiable and capable of execution. In addition, the drawing can fulfl a role as a vehicle for the imagination, as a means for exploration and communication. The drawing is then an instrument for architectonic research: an element in an iterative process for finding a form, in which other sorts of media can also be employed.
绘画的作用是广泛的。从技术角度看,图纸是一种验证、控制和实现的手段。施工计划(按比例、横截面等)使设计可见、可量化并能够执行。此外,绘画还可以充当想象的载体,作为探索和交流的手段。这幅画是一种建筑研究的工具:一种在迭代过程中寻找形状的元素,在迭代过程中还可以使用其他类型的媒介。
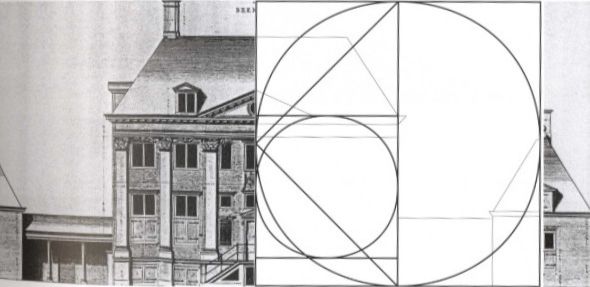
Each drawing is an answer to a question, which in turn poses the following question. If this process of questions and answers runs according to certain rules, and as a result a certain order arises, one can speak of research by drawing. In this sense, research by drawing is the systematization of a series of drawings, by which the composition of a design is analysed or constructed.Within this system each drawing is of interest as the product of research, to the degree that a conscious arrangement of the components in it facilitates the discussion of the design as a new composition. Such a drawing is always the result of a process in which the content and the presentation are constantly being sharpened up and developed.
每一幅画都是对一个问题的回答,而这个问题又提出了以下问题。如果这个问答的过程是按照一定的规则进行的,结果出现了一定的顺序,人们就可以用绘画来谈论研究。从这个意义上说,以图研究是一系列图的系统化,通过这些图来分析或构造一个设计的组成。在这个系统中,每一幅图都是研究的成果,在某种程度上,有意识地安排其中的组成部分有助于讨论作为一种新的组成部分的设计。这样的绘画总是一个过程的结果,在这个过程中,内容和表现形式不断地被提高和发展。

SOURCE:《Composing Landscapes》
亚马逊书评:
I used this reference for its topic on landscape and architecture, particularly on their relationship. The urban environment. Well written!
豆瓣书评:
--是对一种图解方法的演示。每页一张学生做的图,分析景观和城市。从地势、平面、空间、象征、功能到一点设计练习。提供的信息有:每张图分析的对象,用的方法和步骤,用的软件(主要还是以手绘、cad、gis为主),很是实在:
--都是很有意思的diagram 用不同的方式以及手法诠释场地!
--作为一个analysis reference 很不错!
--ND TU必读必备
--景观设计学分析的方法论。用不同的layer去分析场地、景观、城市.
SOURCE:《Composing Landscapes》