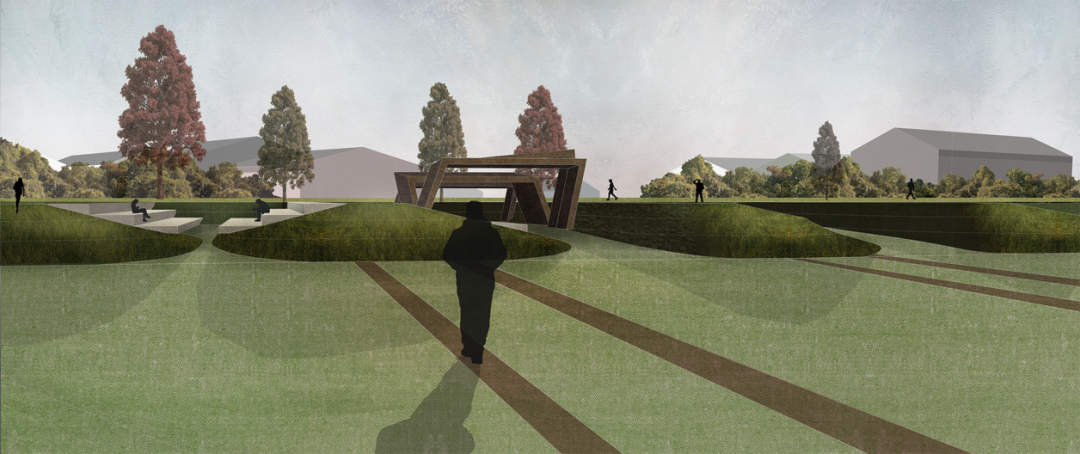
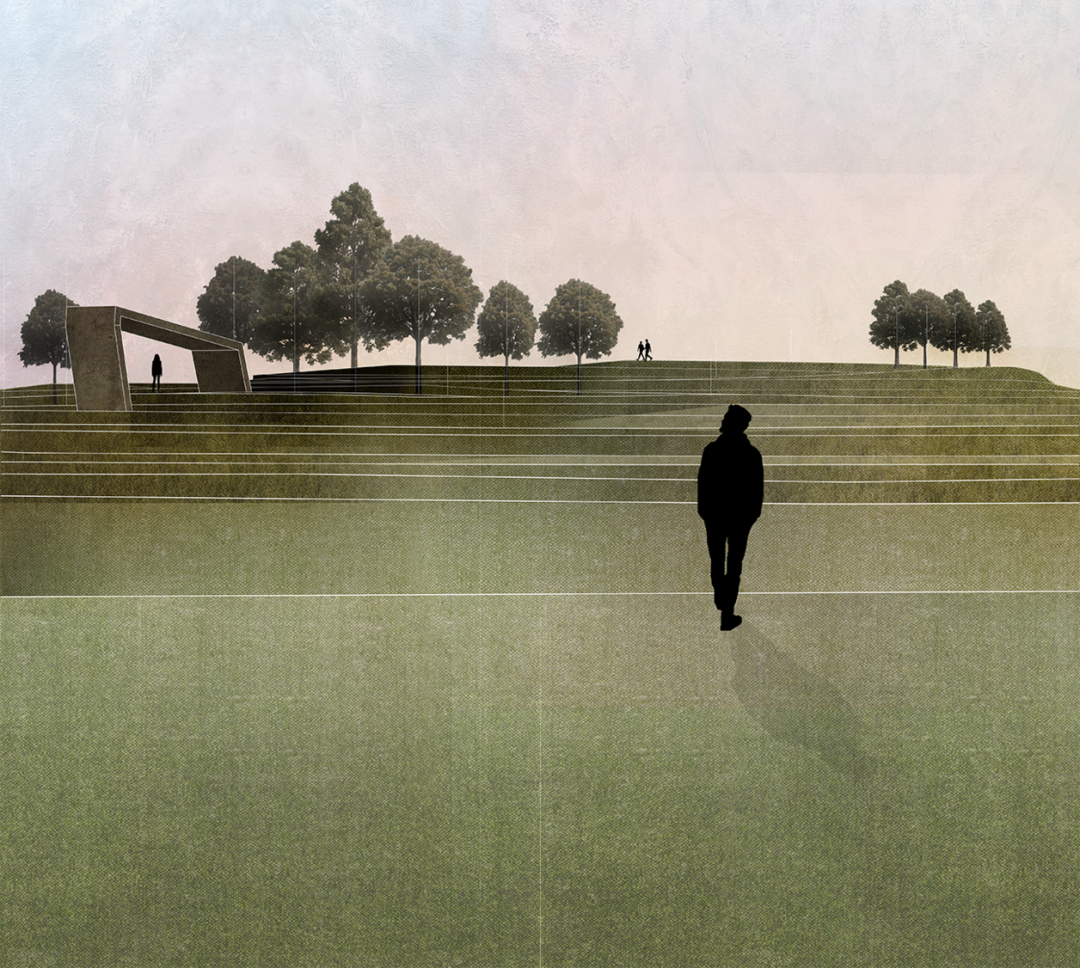
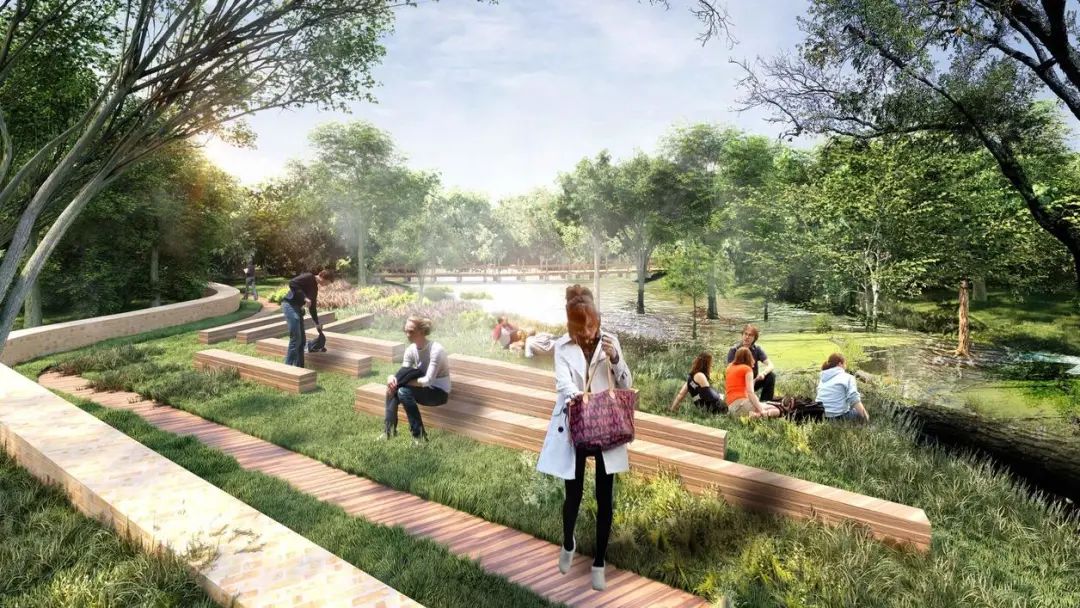
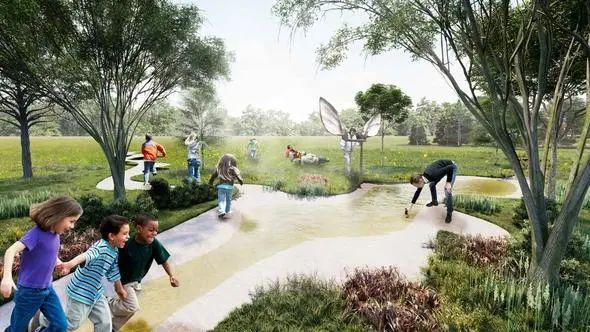
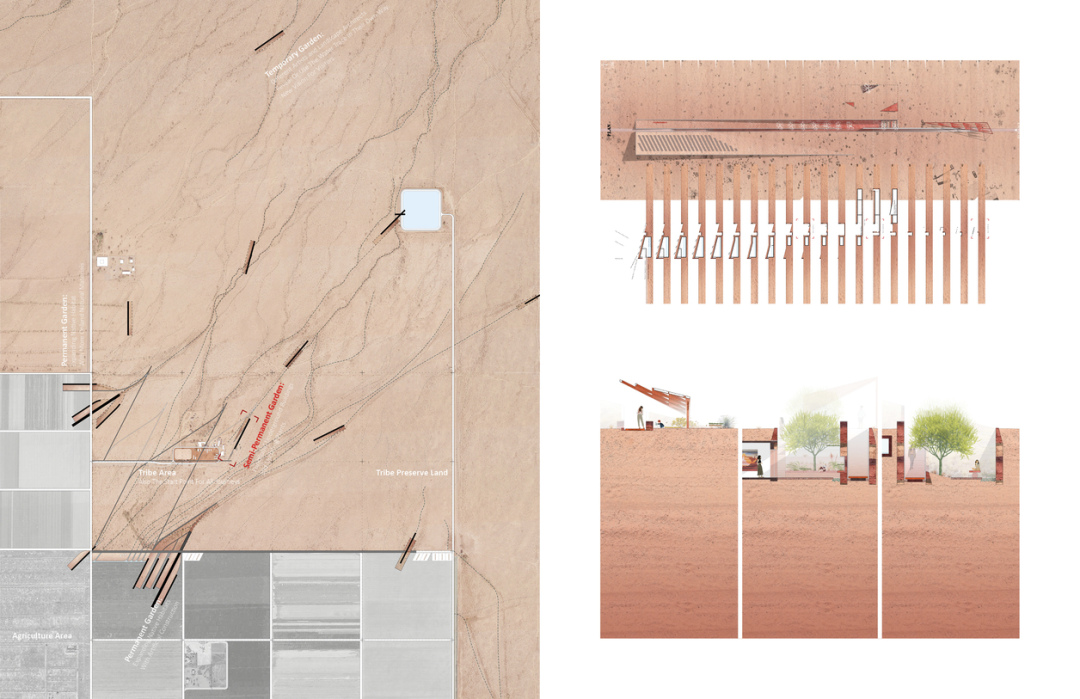
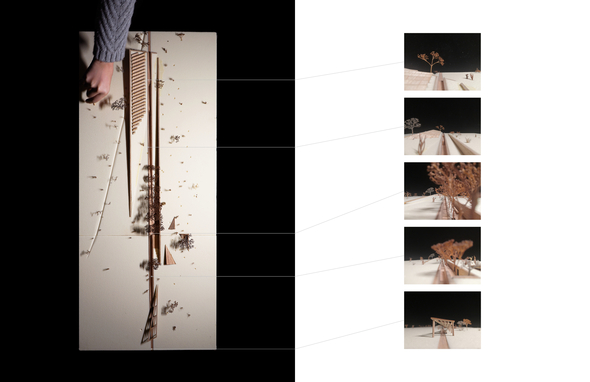
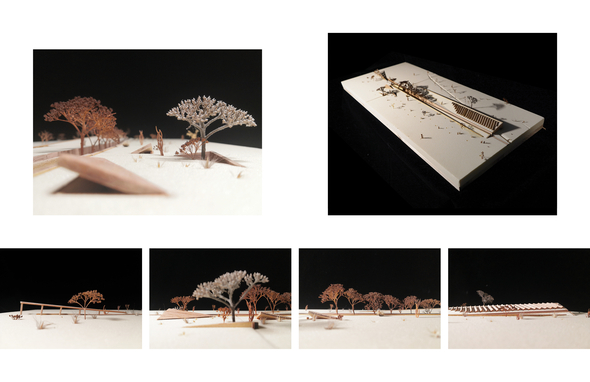
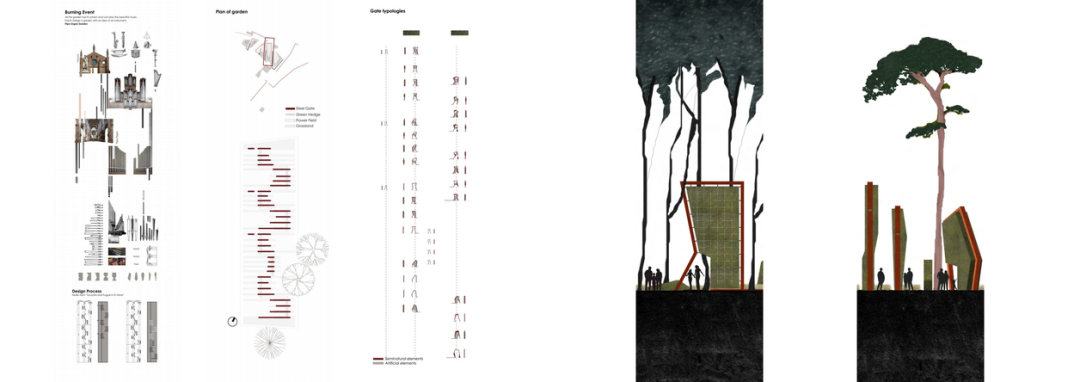
全球毕设×UPenn | 2022宾大设计学院毕设作品展-景观篇
展×UPenn | Weitzman设计学院2022毕设景观作品展
此前我们为大家分享了2022Weitzman School Year End Show中的优秀建筑设计作品,今天小编将为大家带来在毕设展中展出的优秀景观设计作品,一共10个项目主题的所有作品,一起来看看会不会给我们带来什么惊喜呢?
©https://www.design.upenn.edu/yes2022
每年举办一次的宾夕法尼亚大学Weitzman Year End Show汇集了全院毕业生的作品,以捕捉建筑、景观、城市和区域规划、空间分析和数据科学、历史保护和美术方面的新方向。
这个虚拟展览提供了对新兴设计师、规划师、保护主义者和艺术家个人议程的深入了解,并提供了参与毕业生的意向声明和他们的专业网站链接。建筑、规划和保护方面的个人论文项目将与基于团队的作品一起展示。
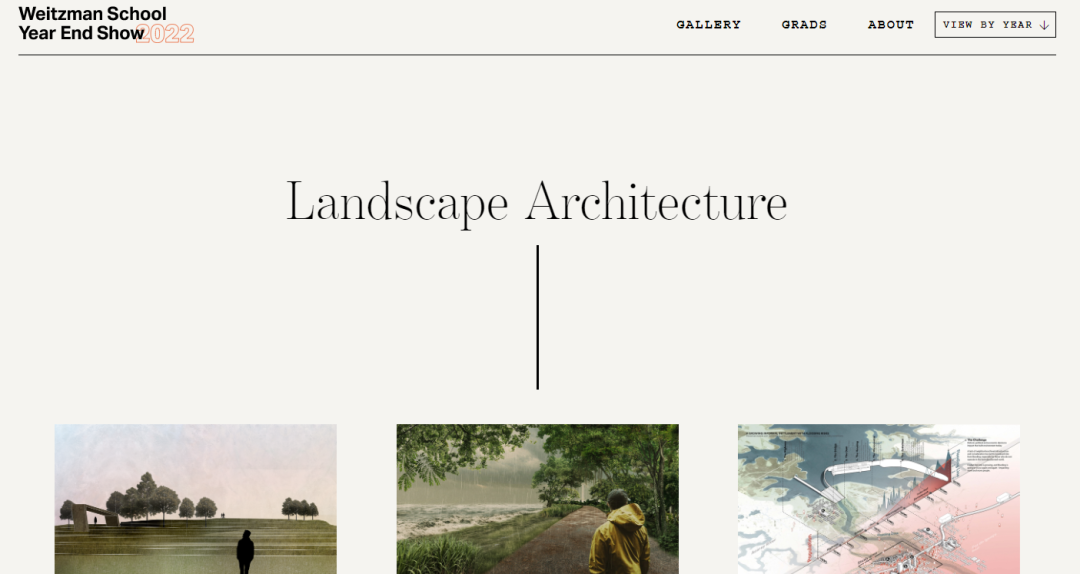
© https://www.design.upenn.edu/yes2022/landscape-architecture
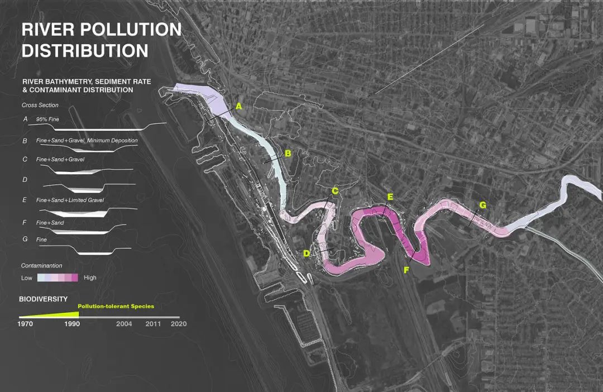
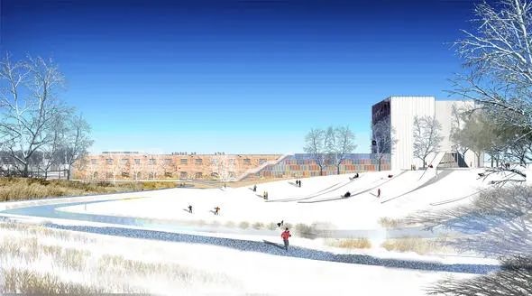
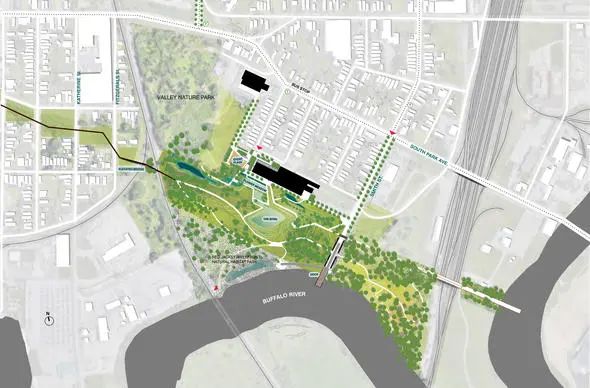
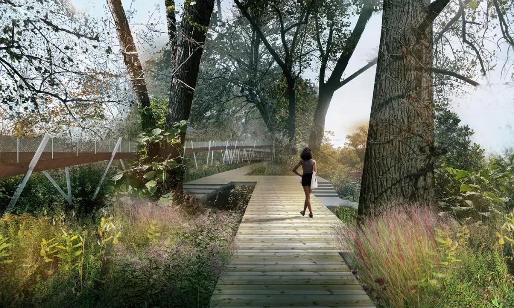
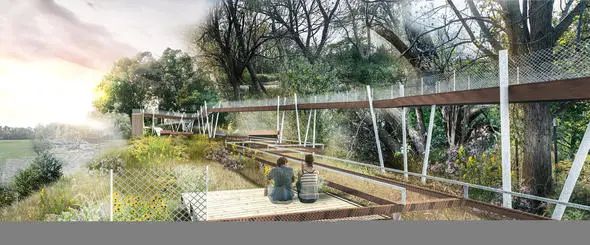
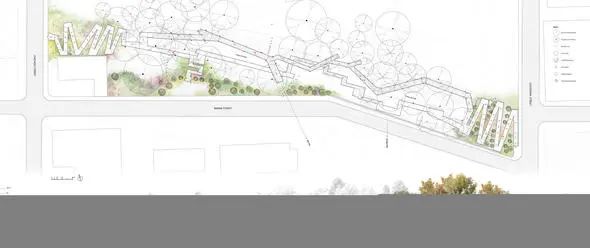
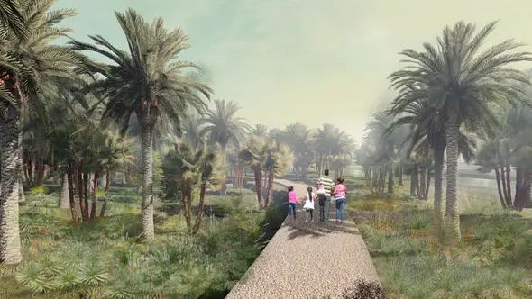
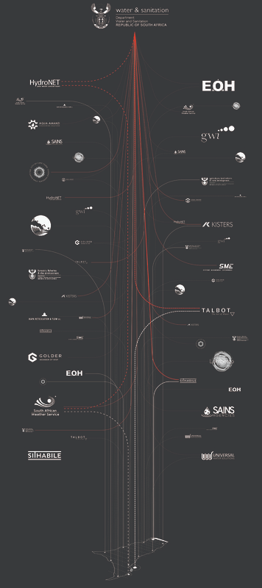
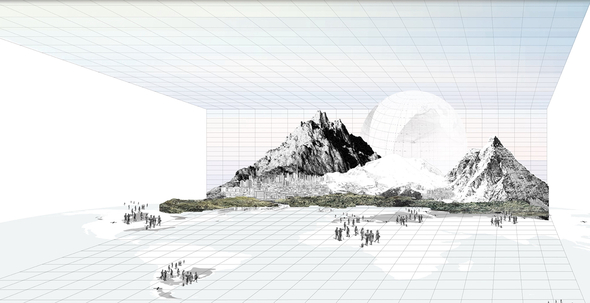
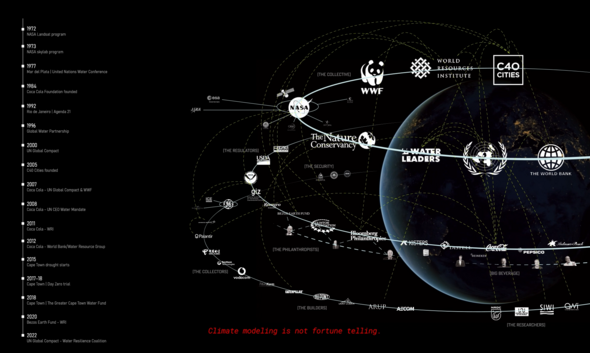
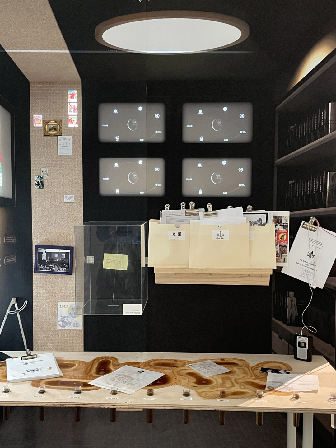
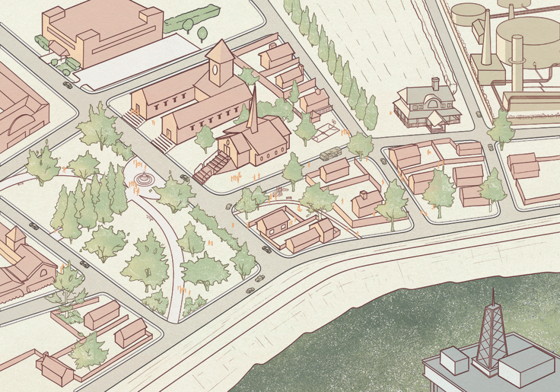
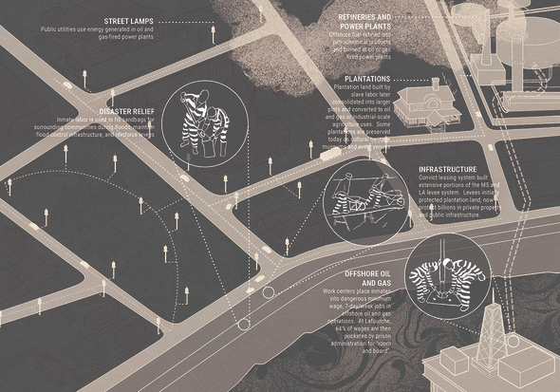
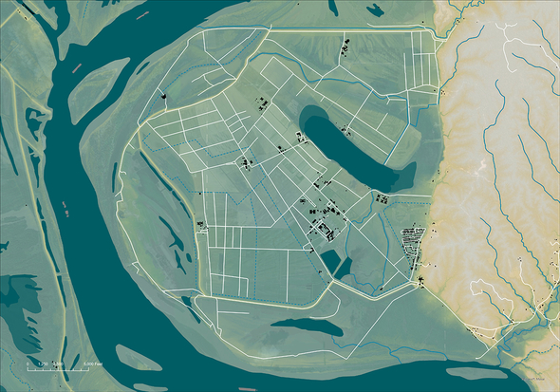
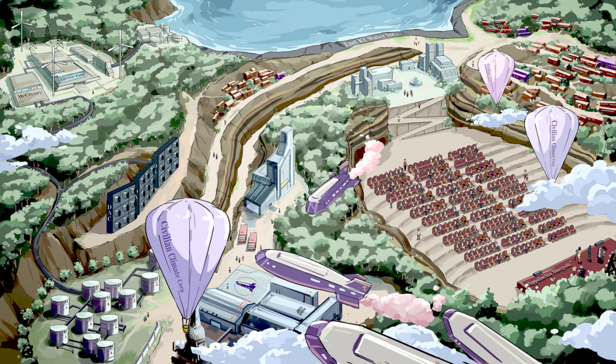
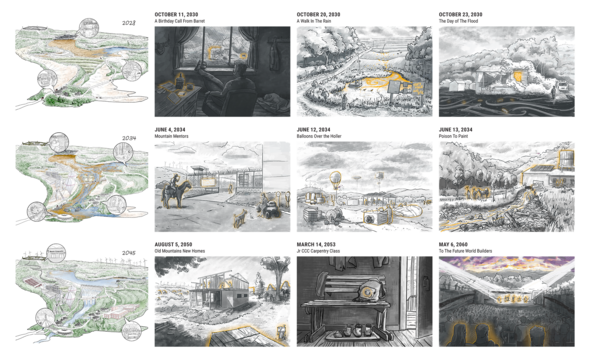
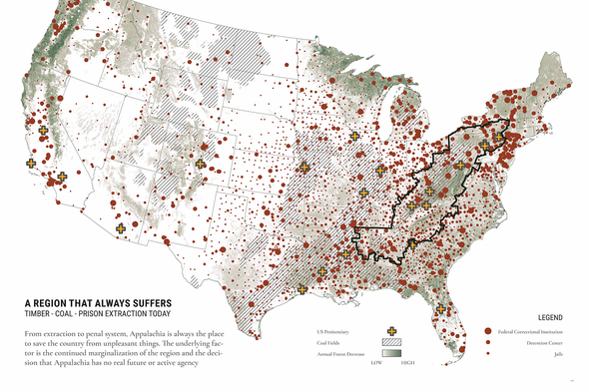
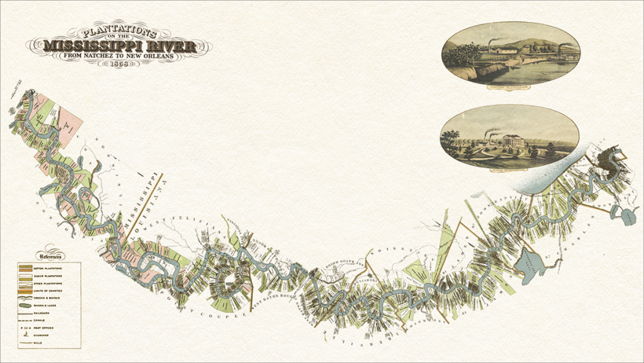
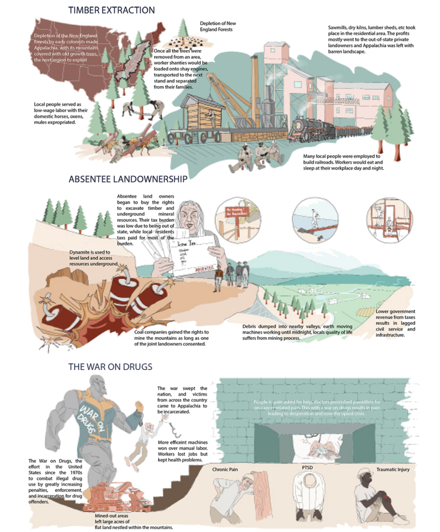
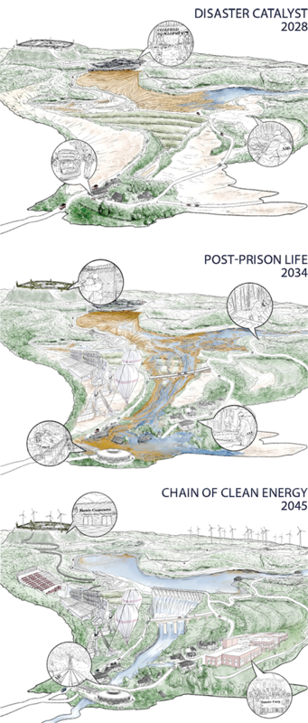
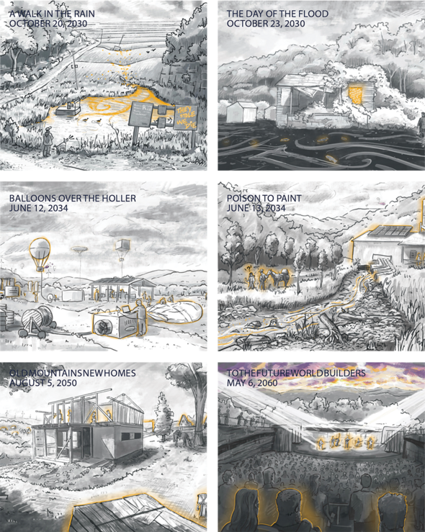
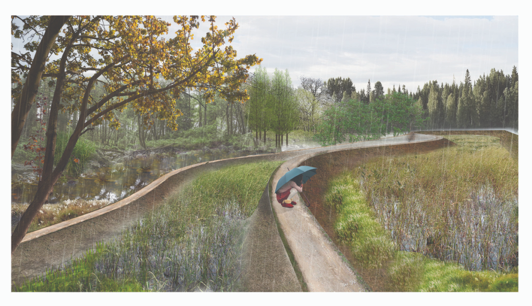
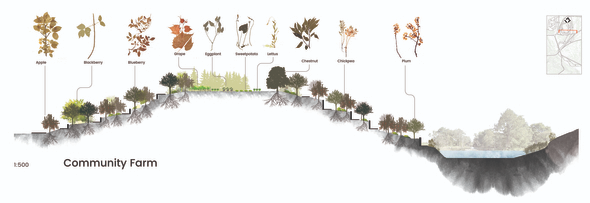
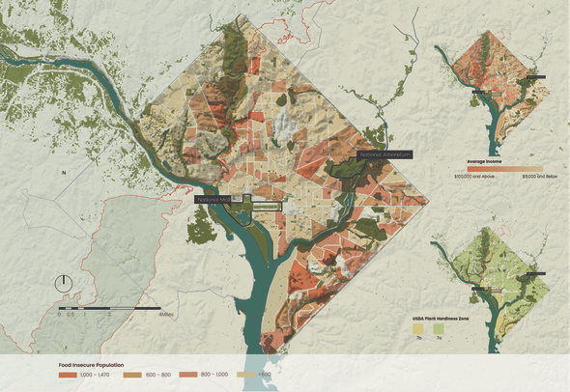
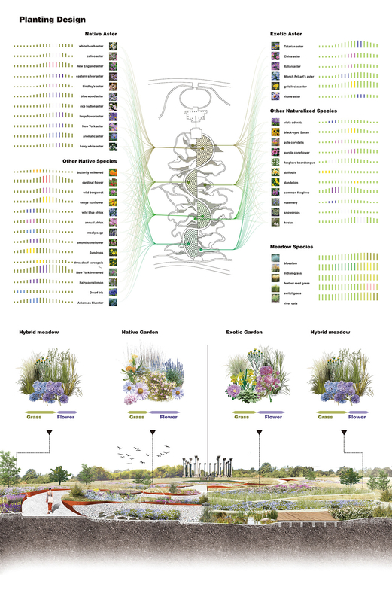
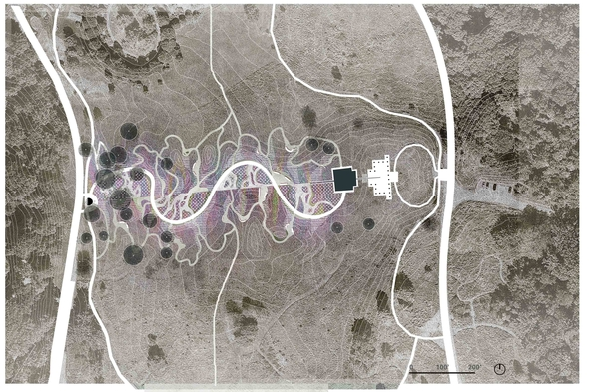
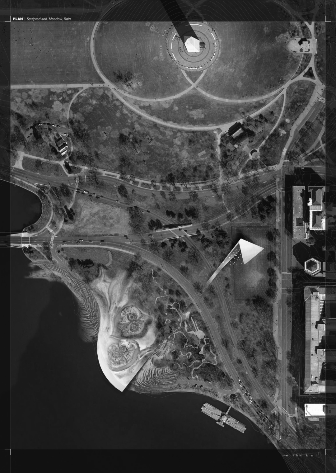
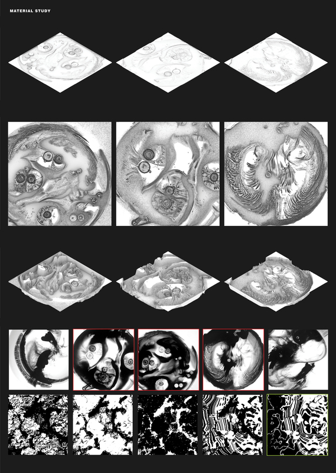
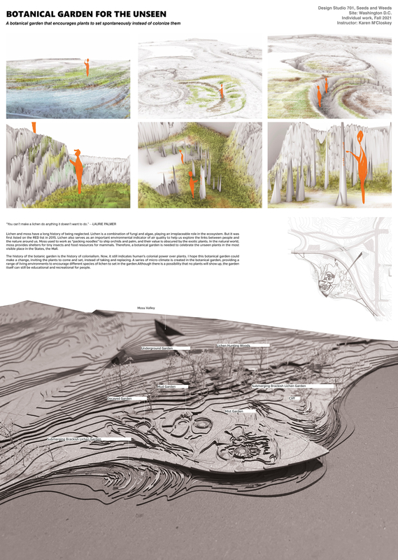
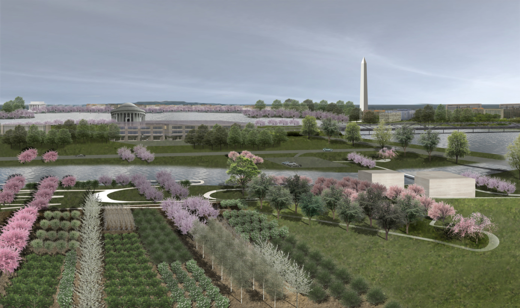
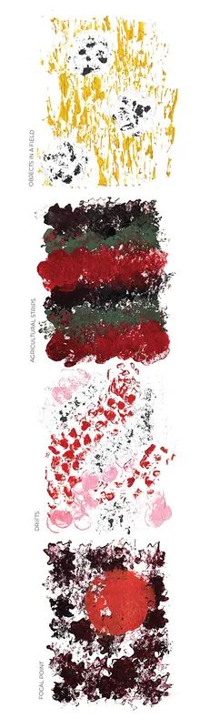
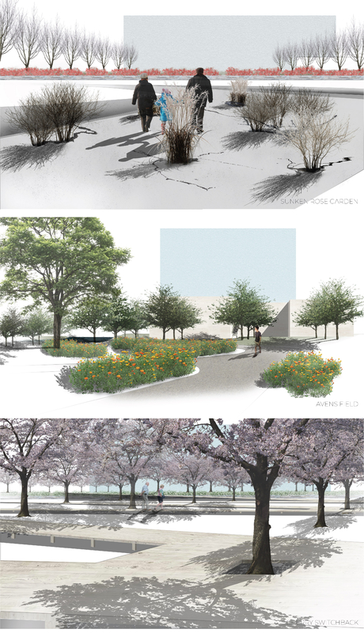
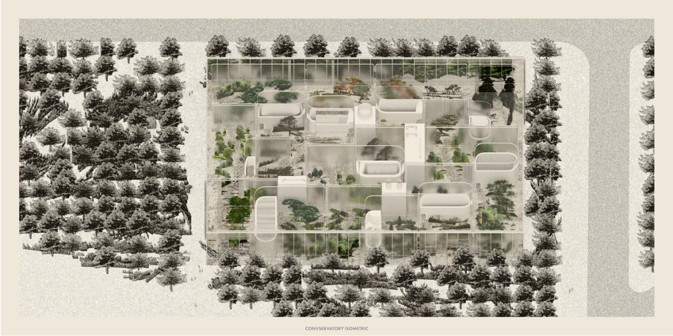
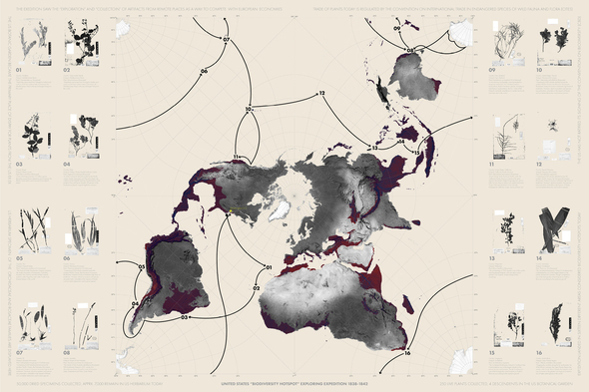
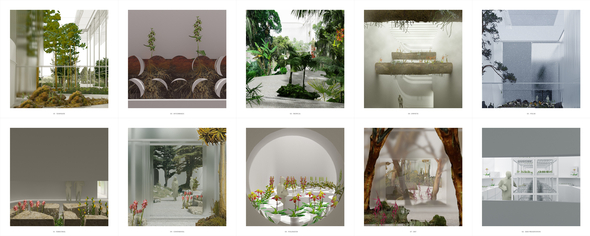
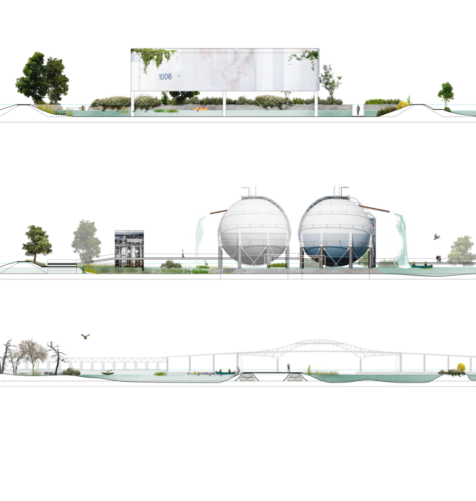
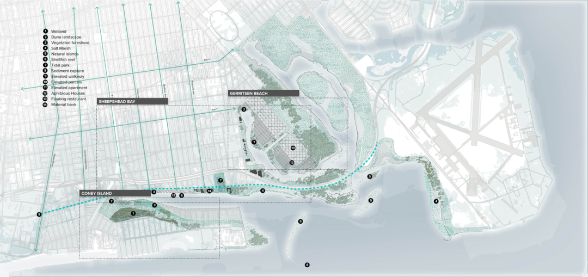
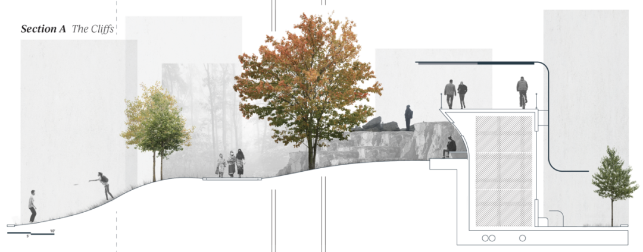
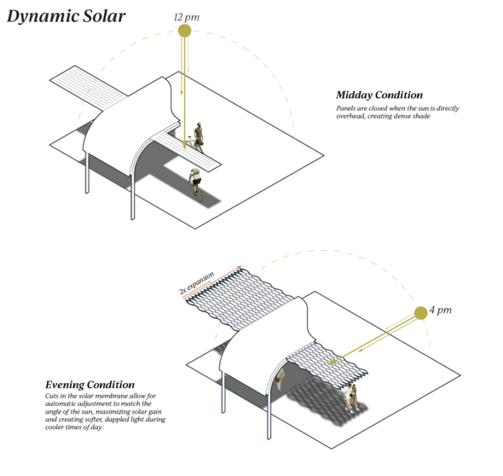
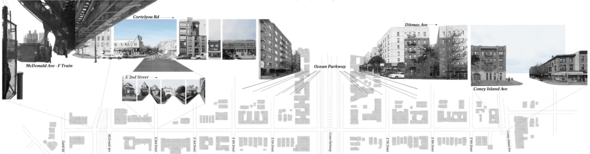
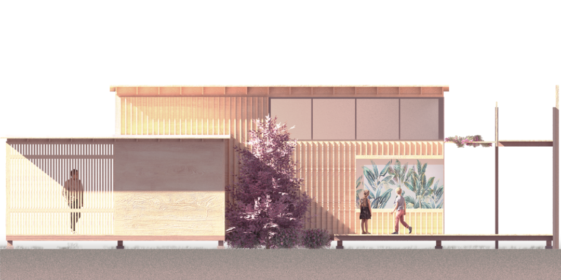
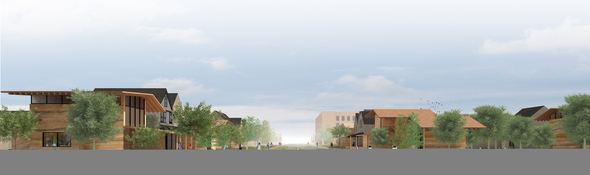
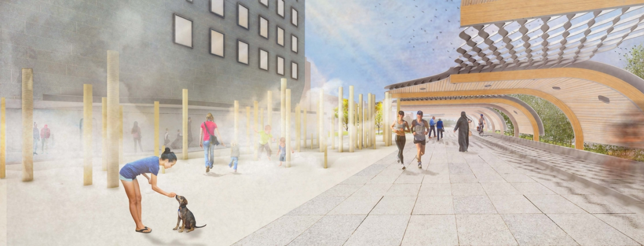
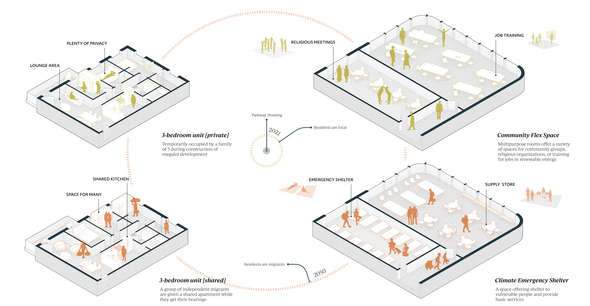
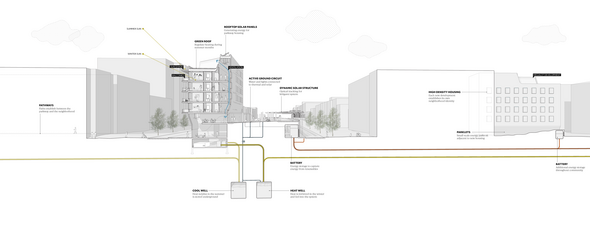
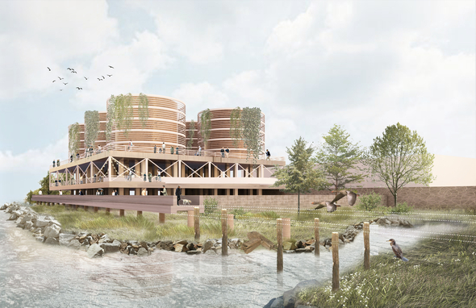
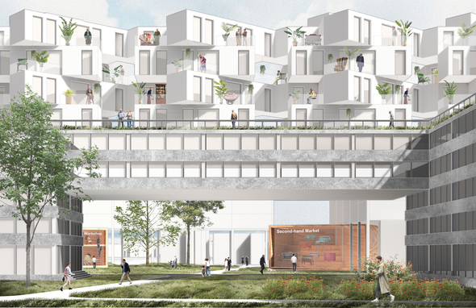
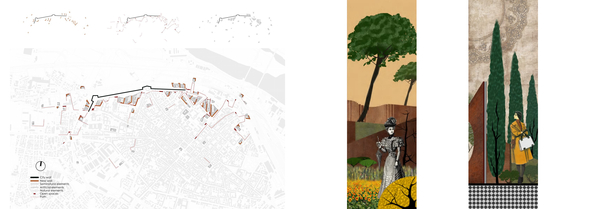
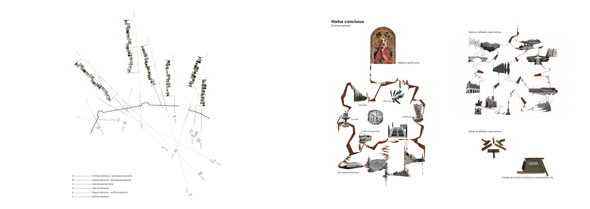
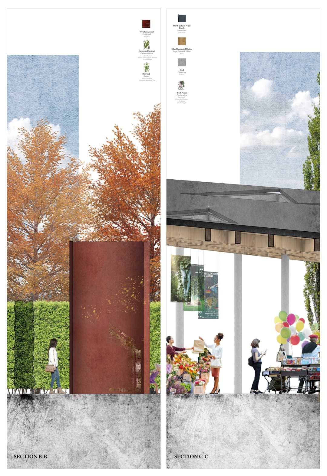
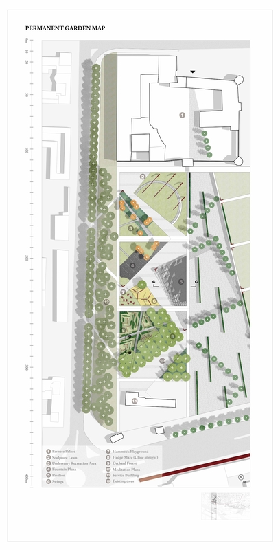
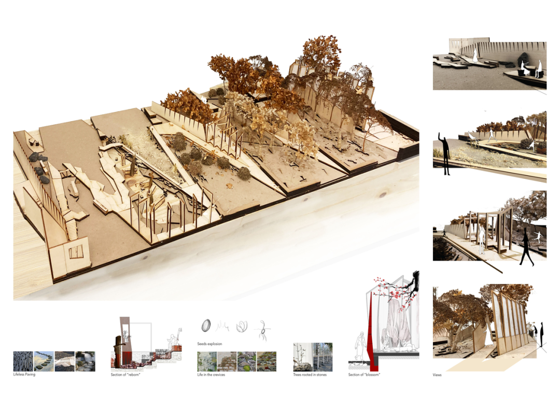
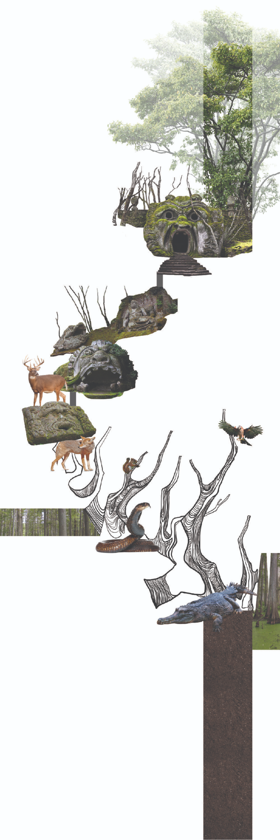
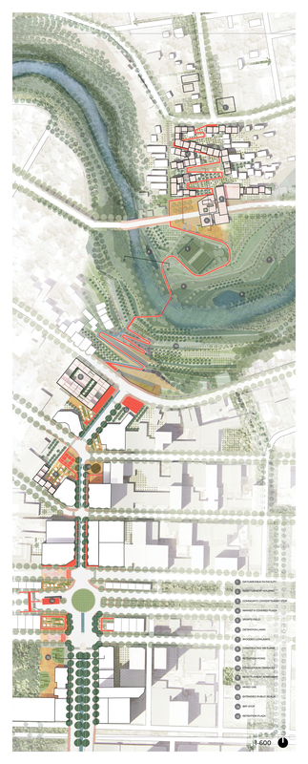
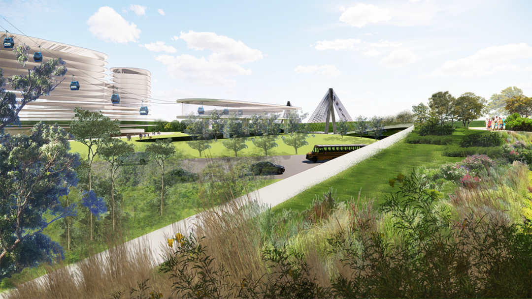
01LARP-701-004The Riverline, Buffalo: An Evolving River Community Landscape布法罗河沿线:不断发展的河流社区景观Students:Emily Bunker,Kathryn Marie Dunn,Helen Han,Jin Huang,Yihan Huang,Zhimin Ma,Yue Shen,Ana Stolle,Catherine Stallwood Valverde,Yijia XuFaculty:Critic: Barbara Wilks,Critic: Chieh Huang这是一门景观建筑设计高级工作室课程,重点关注与布法罗河社区和废弃工业景观相邻的当前环境和社会问题。在社会和环境方面,布法罗河正在经历过渡期。学生将探索这个景观及其生态环境中的历史、当代和不断变化的条件,并研究对在这些环境中生活、工作和娱乐的个人和社区的影响。他们将会见提出这个项目的客户,并在高线网络的背景下研究它。提案将探索全面的设计干预,参与多尺度的解决。设计方案将探索和扩展景观建筑中的绘图和表现惯例,使用二维和三维图纸以及三维物理模型。项目将以详细的平面图、剖面图、透视图/轴测图、以及概念和地形模型呈现,还将制定平整计划和种植计划。作为塞内卡印第安人占领了1000多年的地区的一部分,布法罗位于伊利湖和尼亚加拉河的交汇处。这个位置使它在19世纪成为 "通往西部的门户",因为它成为伊利运河终点站的一个重要港口。铁路紧随其后,包括DL&W,其废弃的线路是本工作室的重点。在这一时期,布法罗拥有全国最大的粮食储存能力,混凝土筒仓《走向新建筑》中得到了勒-柯布西耶的称赞。如今很多筒仓正在处于一个寻找新身份的位置,虽然布法罗有奥姆斯特德兄弟的城市规划,但这个前工业区在许多方面似乎与城市的其他部分隔绝。河流社区位于布法罗南部的高速公路和布法罗河之间,是现在正在经历变化的前工业区的一部分,穿越该地区的旧 DL&W 现已被纽约西部土地保护协会改名为河线(The Riverline)。Mapping a landscape ©Yue Shen Winter activities and artcraft training are visioned as the catalyst programs. ©Yue Shen The Idea of site intervention is to design landforms as a platform for opportunities. ©Yue Shen A woman walks along the ground trail, passing the cottonwood canopy with newly planted nateve herbs.© Zhimin Ma A couple sitting beside the wild meadow to enjoy the beautiful nature and sunset.© Zhimin Ma The masterplan shows the regrading and replanting area with the elevation shows how time will impact the scene. © Zhimin Ma View of the designed excavated landform monument © Helen Han
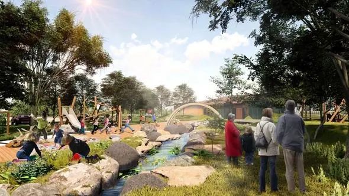
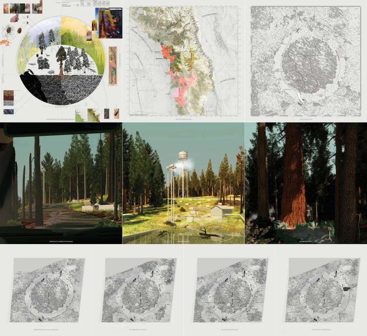
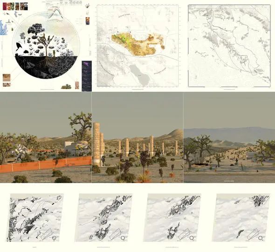
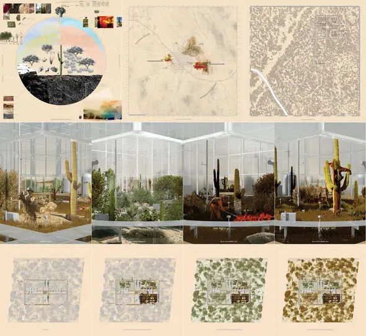
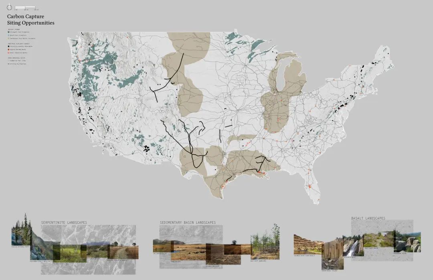
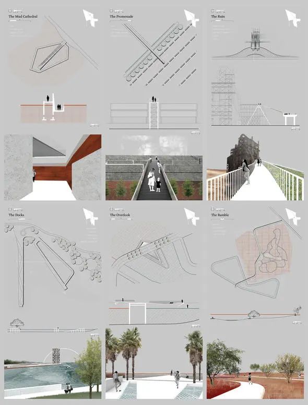
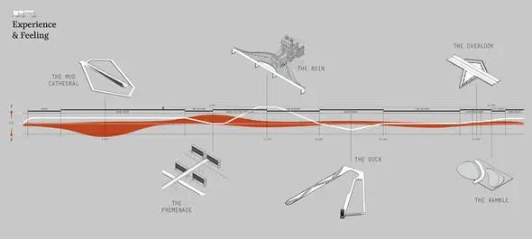
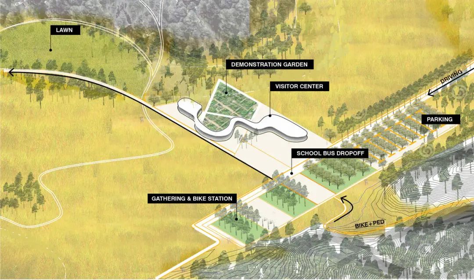
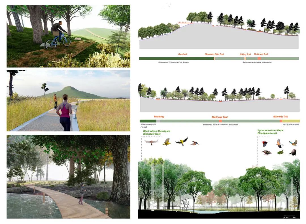
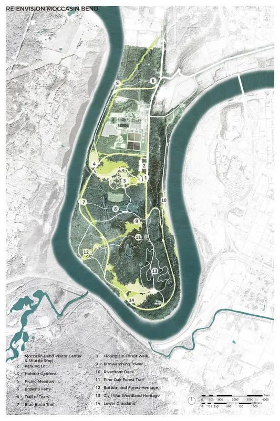
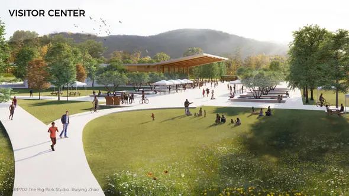
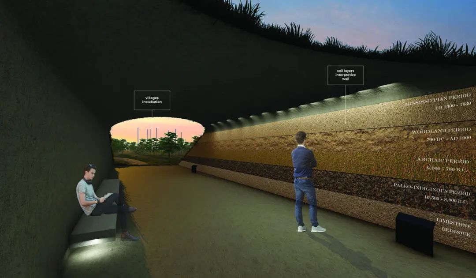
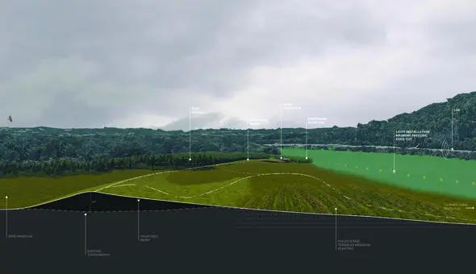
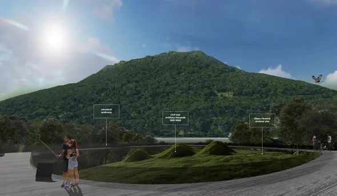
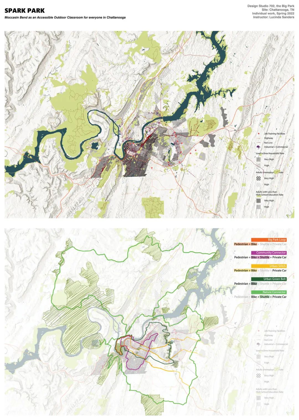
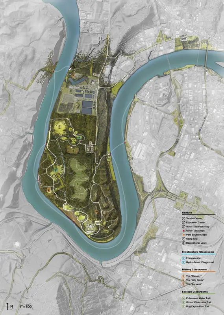
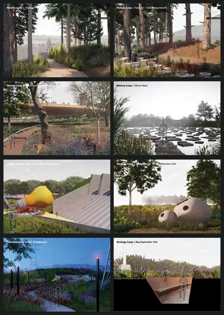
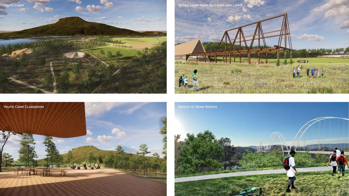
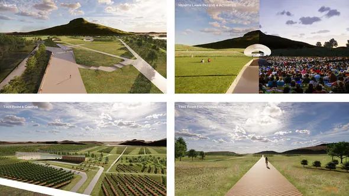
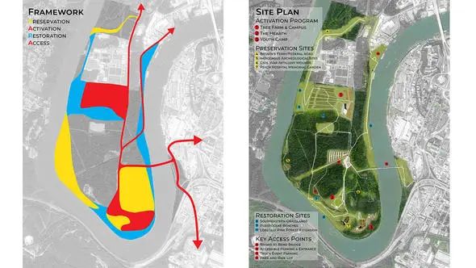
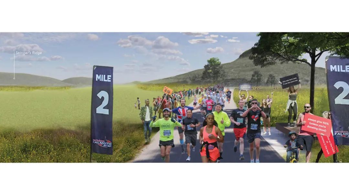
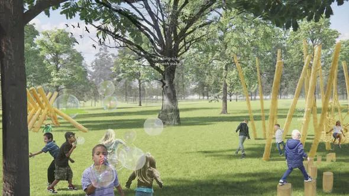
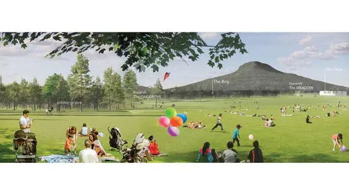
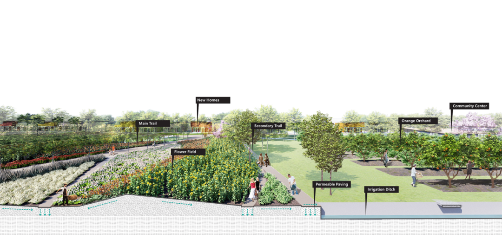
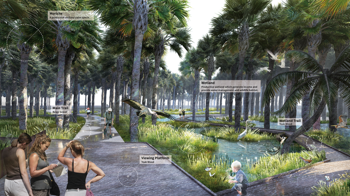
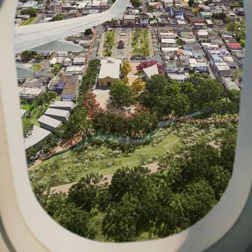
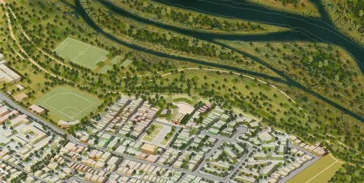
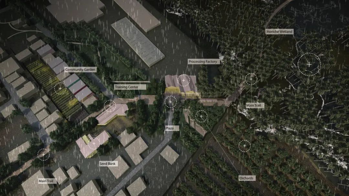
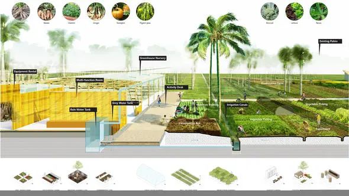
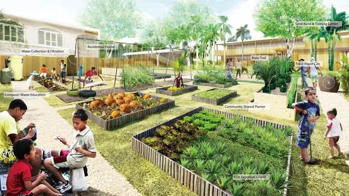
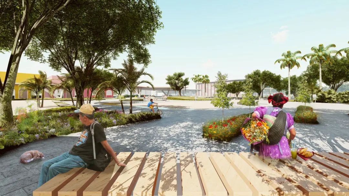
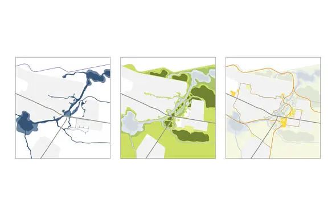
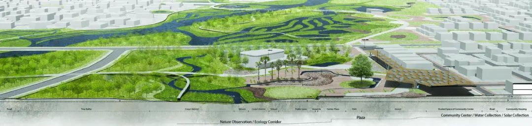
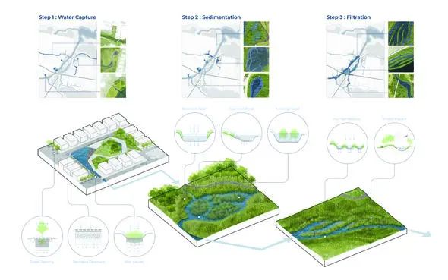
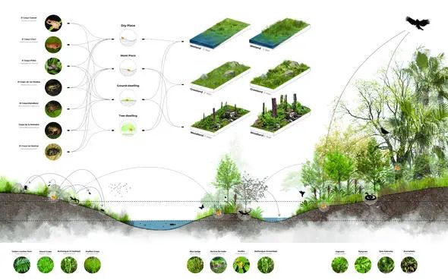
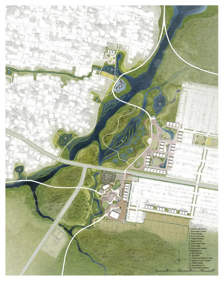
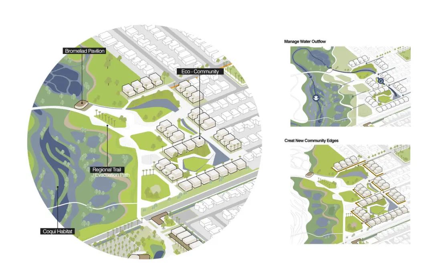
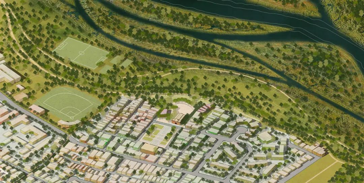
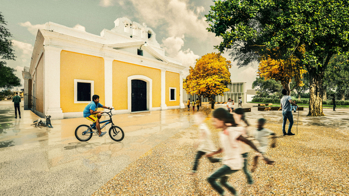
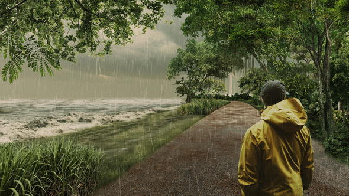
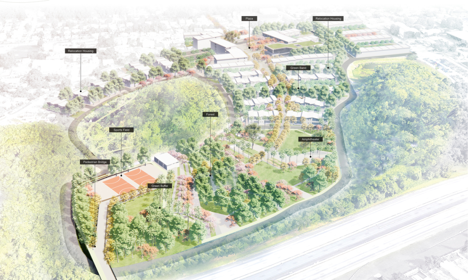
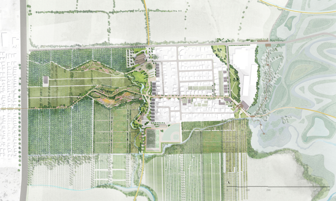
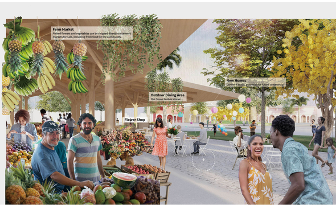
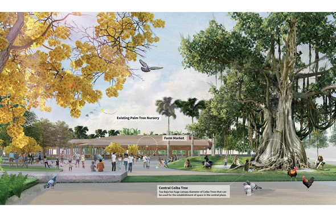
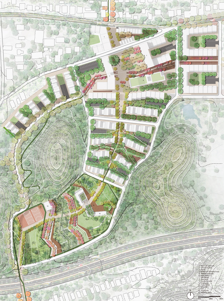
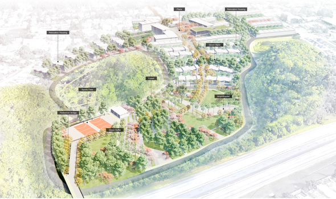
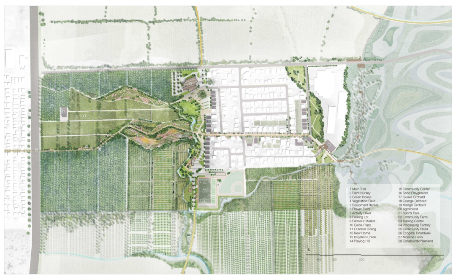
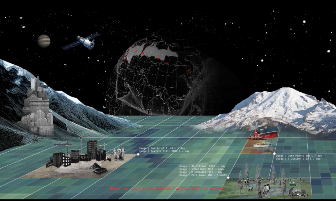
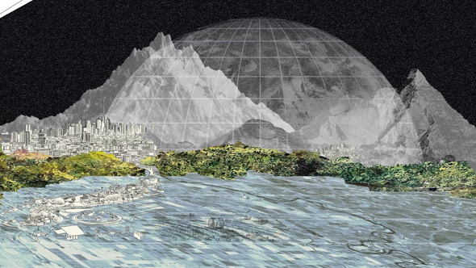
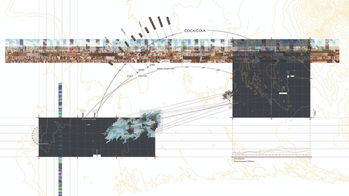
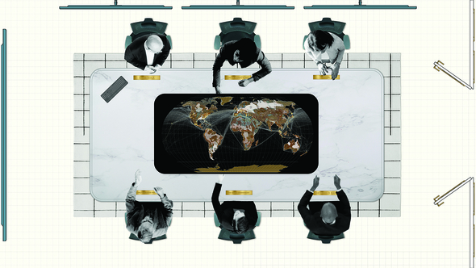
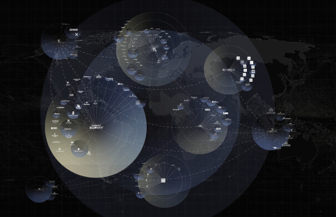
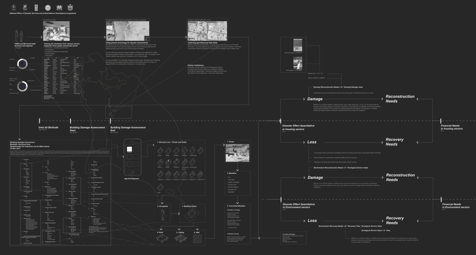
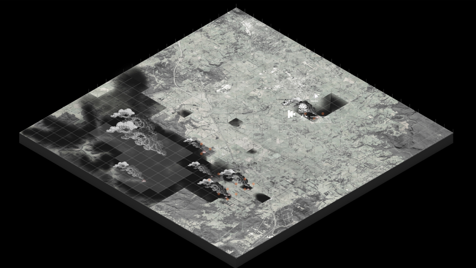
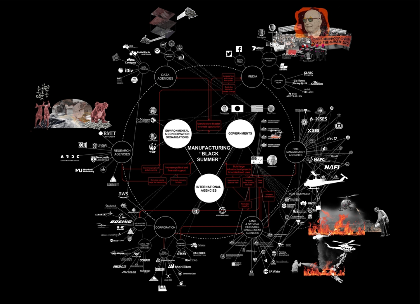
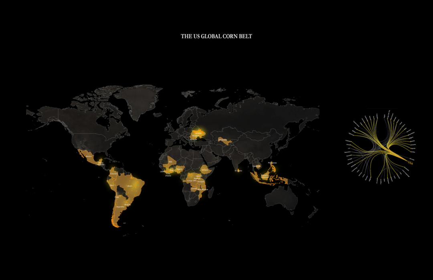
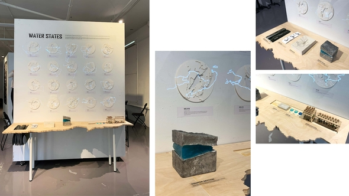
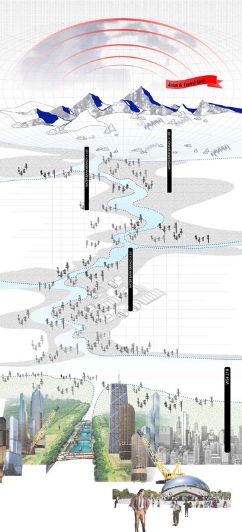
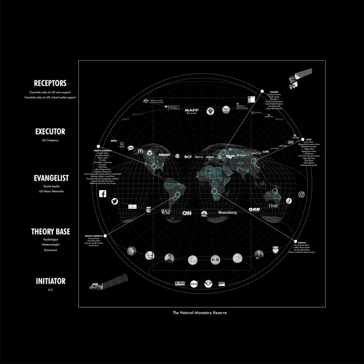
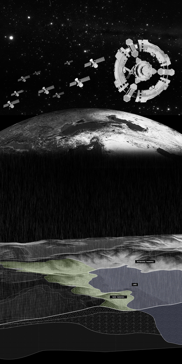
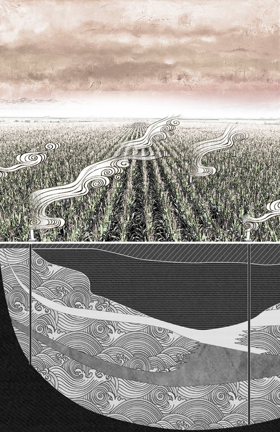
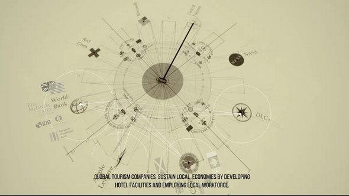
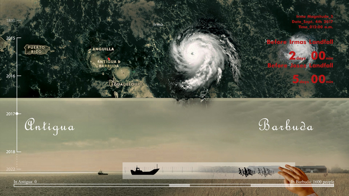
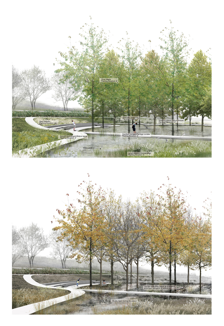
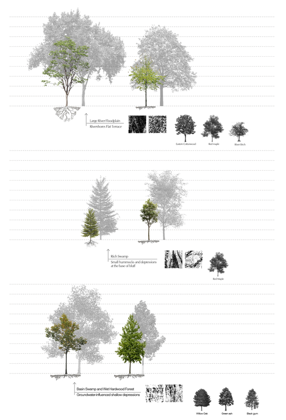
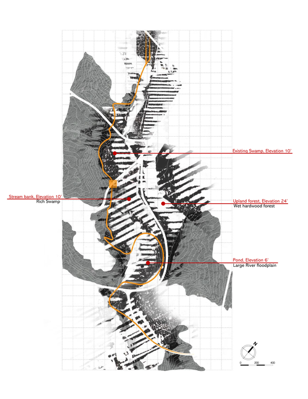
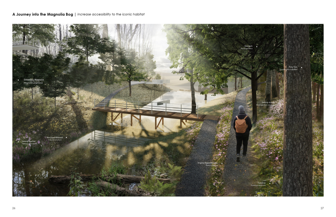
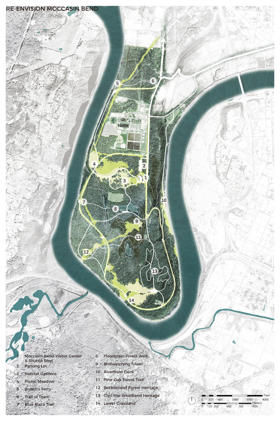
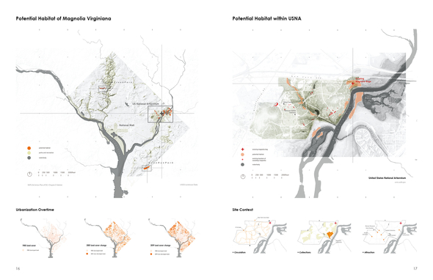
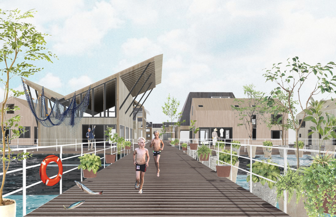
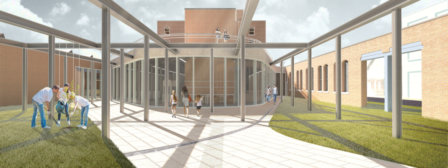
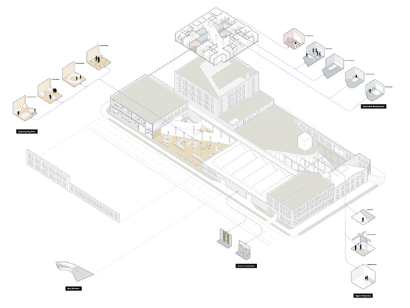
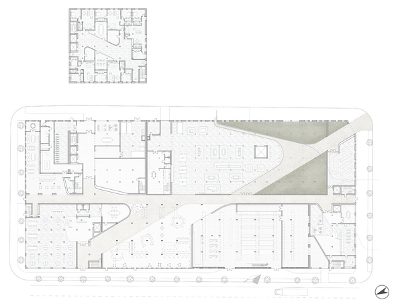
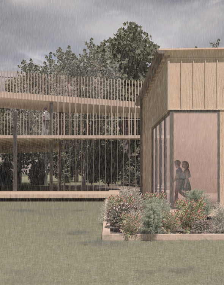
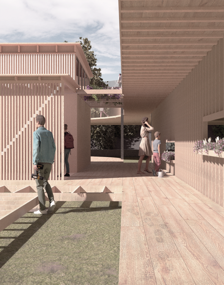
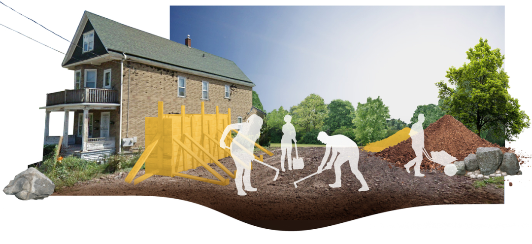
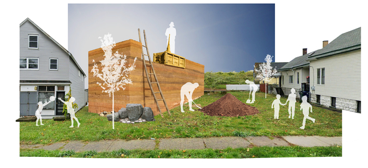
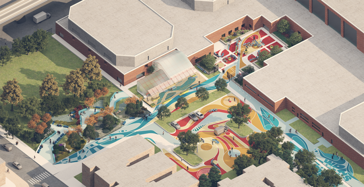
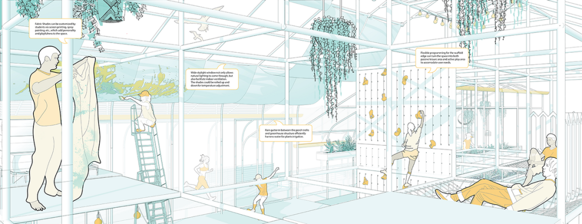
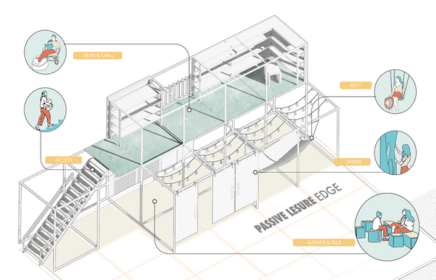
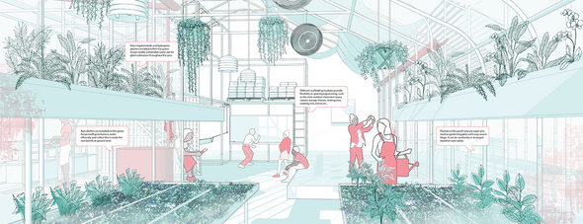
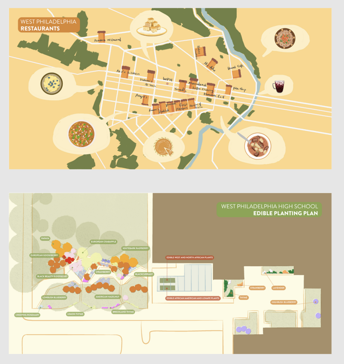
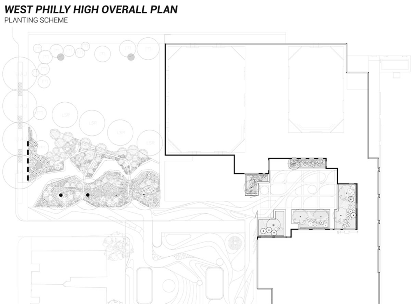
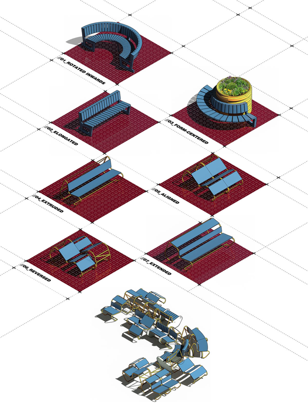
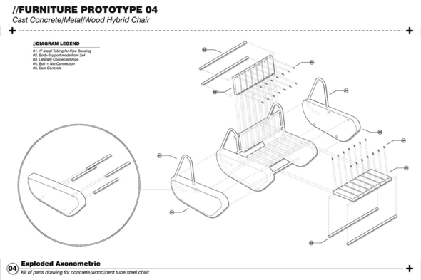
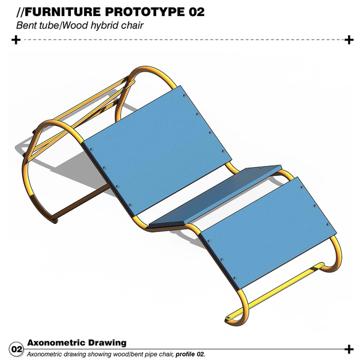
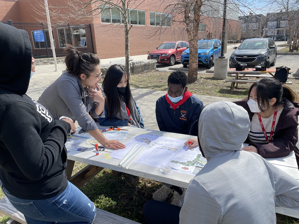
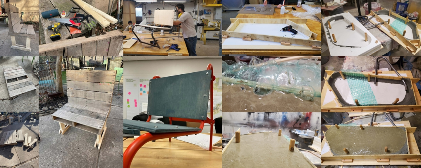
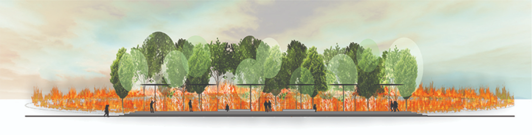
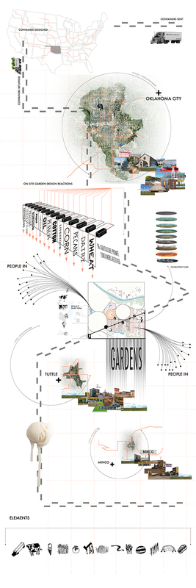
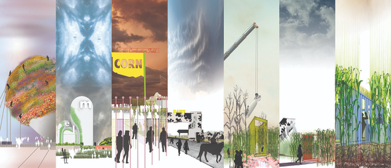
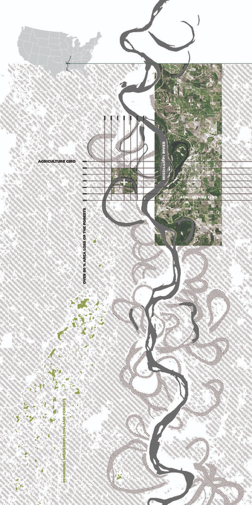
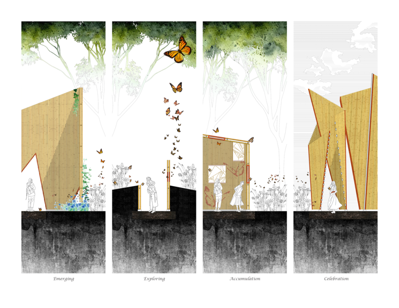
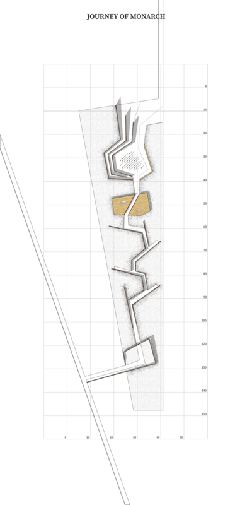
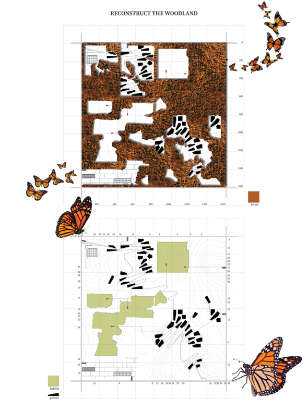
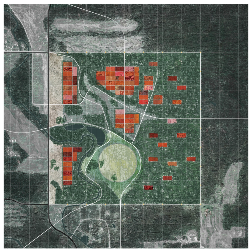
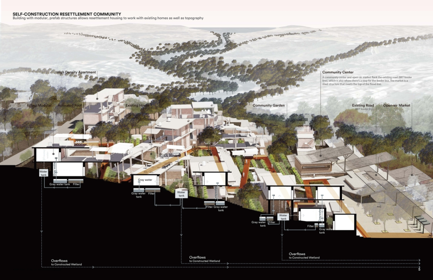
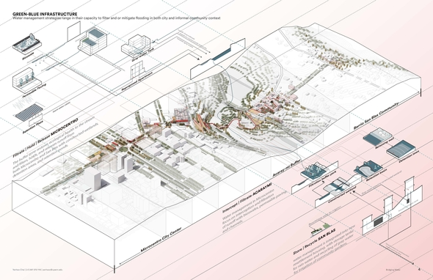
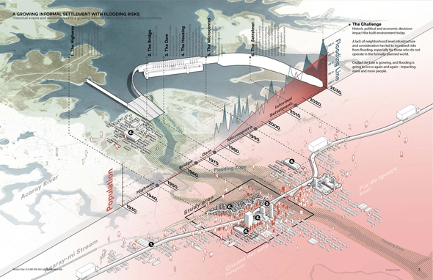
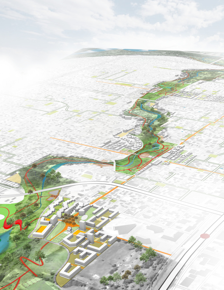
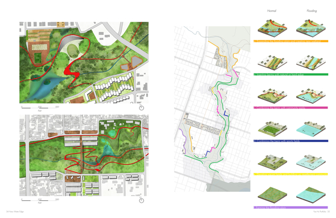
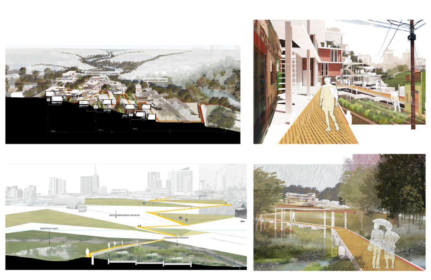
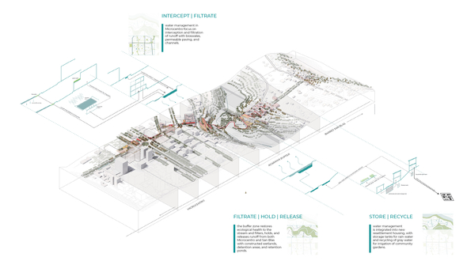
The Big Park Studio: Moccasin Bend大公园工作室:莫卡辛河畔Students:Alice Bell Emily Bunker,Rohan Maclaren Lewis,Yue Shen,Ana Stolle,Andrew Tatreau,Tian Xie,Jingyu Leslie Zhang,Ruiying ZhaoFaculty:Lucinda Sanders, Andrew Dobshinsky, Jonathan Franklin, Trevor Lee,Demetrios Staurinos, Evan McNaught项目简介:当被要求教这个工作室时,[景观建筑学教授兼主席] Richard Weller 对我提出了以下要求:我个人认为,我们在 700 所需要的是至少有一个工作室重视专业性和高度的分辨率/形式,但仍然将其与想法联系起来。作为一个即将毕业的工作室,我认为其精神是专业/现实主义/纪律/精确。我相信这个工作室,THE BIG PARK STUDIO: MOCCASIN BEND,所发现的问题,以及我所组建的教学团队都实现了这个要求。但是让我们花点时间来解开工作室背景下专业精神的含义。专业精神要求你在无数的情况下发挥领导作用,主要是指你如何在你面前的任务背景下表现出来。你所遇到的各种情况要求你在团队之间建立凝聚力,与将接待我们的城市内的社区对接、倾听、有同情心,使用你的想象力,跳出界限,以清晰和鼓舞人心的叙述来回应,发展独特的声音,整合大的问题而不被它们阻碍,制定准确而令人信服的提案,将你的提案落地,同时表现出高水平的掌握能力。我们的目标是在这个工作室里完成所有这些工作。Meadow and stream © Tian XieGarden of Resistance - Sequoia National Park ©Samuel RidgeGarden of Acceptance - Joshua Tree National Park ©Samuel RidgeGarden of Direction - Saguaro National Park ©Samuel RidgeMap of carbon capture siting opportunities in the United States © Madeleine Ghillany-LeharA series of designed interactions with carbonized red mud © Madeleine Ghillany-LeharLinear diagram showing site road and main stopover points © Madeleine Ghillany-LeharThe visitor center connects higher-density activities, also invites people to see the beautiful landscape of the grassland. © Yue ShenThe trail system interacts with the eco matrix to give the experience of habitat transect and also the magical surprise views. © Yue ShenBuilt upon the ecological matrix, the plan aims to balance between ecological conservation and human impacts. ©Ruiying Zhaohe VC is located on the existing golf course, with a shuttle bus station and a gathering plaza. ©View of an tunnel through earth, revealing historic layers of soil ©Section drawing of a constructed berm, surrounded by riverfront meadow and pine forests ©Elevated walkway around preserved civil war artillery mounds, with a mountain in the background ©Site Mapping and Park System Planning ©Spark Park on Moccasin Bend ©Four renderings of landscapes ©Four renderings of landscapes ©People running a race with mountain in the distance ©Children playing in an oak grove ©Open field with people picnic-ing and a mountain in the distance ©The Toa Baja, Puerto Rico Studio: Dealing with Climate Change, Protecting Biodiversity, and Retrofitting Suburbia波多黎各Toa Baja工作室:应对气候变化、保护生物多样性和改造郊区Students:Jing Cao,Wenjing Fang,Linda Ge,Yihan Huang,Ruoxin Jia,Yani Liu,,Zhimin Ma,Andrea Leigh Masterson,Marc Schultz,Yeqing Shang,Yihui Wang,Wenqi Yang,Chuxuan Zhang,Zhao Minghao,Wentao Zhong,Zihan ZuoFaculty:David Gouverneur项目简介:本课程将为景观设计系和城市与区域规划系城市设计专业的学生提供机会,解决大型城市群附近的周边郊区社区的环境、社会和城市挑战,正如位于波多黎各圣胡安大都会区西部的沿海城市Toa Baja的情况。这个工作室将要求参与者同时为Toa Baja设想生态、城市和社会文化战略,利用其丰富的自然特征,恢复当前的“宿舍和郊区条件,并加强疲软的经济”。重点将放在创建一个强大的行人友好的公共领域,振兴遭受周期性水灾的Toa Baja的旧核心区,创建一个新的中心/混合用途区,服务、改造其 Levittown(其主要住宅区) 以及新兴都市主义领域,以城市和景观为基础的做法来应对环境和文化的细微差别。多尺度和多性能的解决方案(来自领土、城市规划、城市设计、景观建筑和建筑)将旨在最大限度地利用自然、城市、人力和财政资源。Flower Field and Orchard ©Yihui WangWenjing FangYani LiuYeqing ShangYihui WangWenjing FangYani LiuYeqing ShangA transforming riverfront of Toa Baja, PR ©A transforming riverfront of Toa Baja, PR. ©The natural corridor and moriche wetands in rainy days ©The center of vegetable field ©A community garden built in vacant lots ©Wenqi YangJing CaoWentao ZhongWenqi YangJing CaoWentao ZhongThree design strategies of ecological park framework ©Wenqi YangJing CaoWentao ZhongHuman community and coquí habitat wetlands are intertwined to create positive, diverse, ecological, and sustainable ecosystems. ©Jing CaoWenqi YangWentao ZhongStormwater management with three steps to clean rainwater, from water capture, to sedimentation, to filtration wetland. ©Jing CaoWenqi YangWentao ZhongCoquís inhabit on diverse space and environments with reintroduced native species, leading to an increasing biodiversity. ©Jing CaoWenqi YangWentao ZhongWenqi YangJing CaoWentao ZhongWenqi YangJing CaoWentao ZhongThe section ahows how the elevation drops from the park to the plaza with the plating materials along the spine. ©Zhimin MaRuoxin JiaYihan HuangThe birdview of the new neighborhood shows how the canopies strengthen the public space sequence. ©Zhimin MaRuoxin JiaYihan HuangRevitalization of the abandoned palm tree nursery plan ©Yeqing ShangWenjing FangYihui WangThe new farmers' market will not only become the place for trading the fresh products locally but also a village gathering space ©Yeqing ShangWenjing FangYihui WangThe huge iconic ceiba plaza will inherit the memory and increase the sense of identity ©Yeqing ShangWenjing FangYihui WangCarefully selected local vegetation shapes a continuous compelling public realm and defines a series of unique spatial sequence ©Yihan HuangZhimin MaRuoxin JiaA pedestrian spine ties three components of the project - a terraced park, a relocation community, and a new central plaza. ©Yihan HuangZhimin MaRuoxin JiaThe design is catering to the existing topography, reflecting the steeper slope for a park and flattened land for new community ©Yihan HuangZhimin MaRuoxin JiaPlan ©Wenjing FangYihui WangYeqing ShangYani LiuConspiracy as Method作为方法的阴谋Students:Yanhao Chai,Selina Cheah,Nuoran Chen,Helen Han,Yue Hu,Jin Huang,Allison Nkwocha,Jing Qin,Yuan Tian,Larissa Whitney,Dingwen Wu,Yijia XuFaculty:Robert G. Pietrusko项目简介: 这个工作室是一个思想实验;它提出,对阴谋论的有意设计可以帮助我们想象新的和雄心勃勃的技术、政治和制度配置,在面对气候的不确定性时可以有效地治理环境。它还提出,景观设计师在通过综合景观分析、设计表现和电影故事,向广大公众传达复杂的政治和生态过程方面具有独特的优势。consolidation of pepole in Hilltops ©Nuoran ChenSelina CheahDay Zero 'Ghost' dataset ©Selina CheahInstitutions planning global water governance in 2040. ©Selina CheahNuoran ChenData flows capturing the Day Zero crisis in Cape Town, South Africa ©Selina CheahNuoran ChenThe Wave, an alternative to global water governance ©institution speculation of Day Zero Event ©Nuoran ChenSelina CheahThe layout of evidences of conspiracy theory that we created ©Nuoran ChenSelina CheahThe organizational diagram shows how the multiple hospitality groups and supranational institutions cooperate together. ©Yanhao ChaiHelen HanBuilding damage assessment process after hurricane Irma hit Barbuda. ©Yanhao ChaiHelen HanAs the mega disaster intensifies, the land management grid continues to expand. ©Jing QinYuan TianAllison NkwochaInvolved Agencies in the Manufacturing Black Summer Conspiracy. ©Jing QinYuan TianAllison NkwochaThe Global US Corn Belt ©Yue HuJin HuangDingwen WuExhibition ©Yue HuJin HuangDingwen WuWater States ©Yue HuJin HuangDingwen WuConspiracy Diagram ©Dingwen WuYue HuJin HuangDense monitoring network and contour farming to face the harmful Algae boom ©Jin HuangCorn belt drives to the depletion of aquifer ©Jin HuangVideo clip showing the institutions conspiring to create the One World Society ©Helen HanVideo clip showing the arrival of Hurricane Irma ©Helen Han05CPLN 704 / LARP 701-006Designing a Green New Deal Fleming Site: Appalachia and the Mississippi Delta设计绿色新政弗莱明遗址:阿巴拉契亚和密西西比三角洲Students:Seung Yeun Ahn,Huiyi An,Asha Bazil,Hannah K. Bonestroo,Daniel D. Flinchbaugh,Amy Liu Pathak,Jackson Wood Plumlee,,Leeana SkubyFaculty:Critic: Billy Fleming项目简介:在某些方面,这个工作室延续了以前的工作。学生们又回到了阿巴拉契亚和密西西比三角洲(但不是中西部!),并专注于每个地区从矿山到监狱和从种植园到监狱的管道。他们面临的挑战是使这些有害的力量清晰可辨,将他们的工作置于建筑环境领域和更广泛的公众想象中,然后根据每个地区围绕每个行业组织的各种正义运动,发展来自/面向未来的可信的、引人注目的故事。这个工作室的核心目标是通过设计师和规划师所掌握的工具,继续与这些运动领袖建立新的联盟。因此,有时学生们被要求简单地说明气候正义运动等通常是抽象的、非空间的项目,但通过给他们的作品赋予形式、美学和空间维度,通过真实的项目将他们的想法落在真实的地点。通过阐释与每个地区的化石燃料、医疗和农业产业相关的各种国家工具(法律、监管、金融),你将在某些方面试图使他们对未来的愿景看起来比其他方式更务实、更具体、更理想。Illustration of a small communityIllustration of a small communityMap of Angola prison ©Angola Prison, West Feliciana Parish, LouisianaWhile confronting the sheer number of crises, if not impossible, a more just and sustainable future in Appalachia is possible. ©Huiyi AnWith climate change bearing down on us, the moment we are currently living in has great potential to be a “time of rupture.” ©Historic map of the Mississippi RiverComposite image of historic maps and insets showing 19th c. rice and sugar cane plantations. Source: Tennessee State Library and Archives, 1858Illustration for Fleming Appalachia Illustration for Fleming Appalachia Illustration for Fleming Appalachia Students:Alice Bell,Nuoran Chen,Rohan Maclaren Lewis,Andrea Leigh McCullough,Samuel Ridge,Elizabeth Servito,Andrew Tatreau,Mrinalini Verma,Tian Xie,Wenqi Yang,Jingyu Leslie Zhang,Ruiying ZhaoFaculty:Critic: Karen M’Closkey项目简介:植物园看起来可能像是一个精巧的遗迹(周日婴儿车、旋转的阳伞),或者更糟糕的是,一个过时的类型(与动物园和考古博物馆一样),有着肮脏的掠夺和帝国建设的历史。人们肯定会说,在生物多样性迅速丧失、大规模城市化和资源枯竭的情况下,这些相对较小且有限的空间是无关紧要的然而,植物园是了解与自然治理和自然体验相关的无数政治、经济、科学和社会互动的场所。植物园结合了植物学的科学和展示的艺术来教育公众了解植物,是一个有用的镜头,通过它可以看到我们与自然的关系在植物和植物收藏以及它们的表现上的变化。这个工作室的结构包括阅读、实地考察,以及来自科学家、科学史家和景观设计师的客座讲座。将讨论这种类型的花园的关键术语 —— 殖民化、分类、栽培和收集,为学生在美国首都华盛顿特区制定植物园提案奠定基础:以国家植物园和美国植物园为重点开始我们的研究。植物园在本质上一直是实验性的,如今可能采取什么形式? community farm ©Nuoran Chenfood insecurity around national arboretum©Nuoran Chen Garden rendering ©Tian XieA botanical garden that encourages plants to set spontaneously instead of colonize them©Jingyu Leslie ZhangMaterial Study ©Jingyu Leslie Zhang“You can’t make a lichen do anything it doesn’t want to do.” - -LAURIE PALMER ©Jingyu Leslie ZhangRose family plants testing field in foreground with DC Tidal Basin and National Mall in background ©Stamp paintings of planting design Alice BellViews moving through the botanic garden ©Alice BellSeasonal Experiences ©Wenqi YangSelected Species ©Wenqi YangIsometric of the World Biodiversity Conservatory ©Map of United States Exploring Expedition in 1838 overlaid with present biodiversity hotspots ©Samuel RidgeSimulated ecosystems in the World Biodiversity Conservatory ©Samuel RidgeSectional study showing curated experiences through water monuments,controlled, and tidal marsh. ©Mrinalini VermaA new trail with a series of pocket gardens is proposed, to lead people into this unknown wonderland of magnolia. ©Ruiying ZhaoBuilt upon the ecological matrix, the plan aims to balance between ecological conservation and human impacts. ©Ruiying ZhaoRegional context of an endangered native habiatas - Magnolia bog. ©Ruiying Zhao07ARCH 701-207 / LARP 701-003Brooklyn, Buffalo, Bangladesh (The Great Climate Migration)布鲁克林、布法罗、孟加拉国(气候大迁徙)Students:Eleanor Garside,Zhe Luo,Elisabeth Machielse,Yasmine Mcbride,Meera Toolsidas,Madison TousawFaculty/Critic: Matthijs Bouw,TA: Oliver AtwoodTheme:Transformative Architecture项目简介:气候移民是一个重要的研究课题。移民和气候危机之间的关系是多方面的,而且很复杂。在这个工作室里,学生们利用三个立足点,在全球范围内探索这些交叉点。布鲁克林、布法罗和孟加拉国。在布鲁克林,不可逆转的气候变化将导致一些地区变得不适合居住,很可能导致从沿海地区 "撤退"。离开海岸的移民将反过来影响其他地区,造成住房压力和流离失所,但也为沿海地区和高地带来转型的机会。纽约州水牛城位于伊利运河的另一边,由于其充足的水资源和温带气候,经常被视为可能的 "气候天堂",它一直在努力吸引新的人口到这个已经缩减到原来一半的城市,这种下降加剧了许多其他城市的压力。在水牛城蓬勃发展的一个社区是孟加拉国社区,他们主要是从纽约市移居到这里的,因为生活成本高。孟加拉国位于三条主要河流的低洼三角洲,是受气候紧急情况影响最大的国家之一,许多人在国内和国际上流动。作为一个几个世纪以来一直与水为伴的国家,并且处于气候紧急情况的前线,它在理解其影响、地方适应的力量以及制定创新解决方案方面也处于领先地位,所有这些都将大大有利于全球北方。Floating Community ©Dingwen WuYuan TianNature-based Solution for South Brooklyn ©roof removed of old industrial building, turned into park and garden space for community ©exploded axon of public spaces ©Madison Tousawfloor plan, long diagonal cut through on ground floor, large public space in center and garden ©Section showing solar shade above a sloping, rocky landscape ©Madeleine Ghillany-LeharEleanor GarsideDiagram showing dynamic solar shade in expanded (evening) and closed (midday) positions ©Madeleine Ghillany-LeharEleanor GarsidePhotographic transect through Brooklyn's Kensington Neighborhood ©Madeleine Ghillany-LeharEleanor GarsideA possible elevation showing how students may design and construct a learning space ©Meera ToolsidasTwo children looking out of their learning space at the rain ©Meera ToolsidasStudents and designers working building their learning campus together ©Meera ToolsidasCollage rendering of landscape development. ©Yasmine McbrideCollage rendering of rammed earth housing construction. ©Yasmine McbrideLongitudinal rendering of new housing and streetscape. ©Yasmine McbrideA new transit corridor for locals and commuters situated along a new kind of parkway visualizing energy usage and generation ©Eleanor GarsideMadeleine Ghillany-LeharHousing and community space along the parkway provides an infrastructure for climate emergency shelters and community support ©Eleanor GarsideMadeleine Ghillany-LeharEnergy park in Brooklyn, NY that generates and stores renewable energy and offers temporary housing for climate migrants ©Eleanor GarsideMadeleine Ghillany-LeharWater Treatment Plant Wetland ©08ARCH 704 / CPLN 629 / LARP 702Studio+: Public Schools as Equity Infrastructure工作室+:作为公平基础设施的公立学校Students:Huiyi An,Siran Chen,Kathryn Marie Dunn,Hadi El Kebbi,Daniel D. Flinchbaugh,Ziying Huang,Pedro Medrano,Enrique Eduardo Morales Santos,,Jackson Wood Plumlee,Jamaica Reese-Julien,Elizabeth Servito,Catherine Stallwood Valverde,Yuhan Wang,Corey Hazleton Wills,Xin Zhong,Youzi XuFaculty/Critic:Eduardo Rega Calvo,Critic: Abdallah Tabet,Critic: Ernel Martinez项目简介:工作室+:作为公平基础设施的公立学校是一个高级别的跨学科设计工作室,包括来自设计学院各系的学生和教师。工作室+:2022年春季的 "作为公平基础设施的公立学校 "只是一系列年度高级设计工作室中的第一个,这些工作室属于魏茨曼学院更大的Studio+计划,专注于社区参与的设计、规划、艺术和保护。作为宾大教师和学生与民间组织合作的跨学科工作的工具,Studio+旨在解决系统性的种族主义和空间不公正问题,这些问题包含在城市的进程、公共资源的不均衡分配和侵蚀中。在它的第一次迭代中,使用人民大会作为中心工作室方法,Studio+开辟了一个空间,在现实世界的设计建造项目中,与民间组织合作,推测、设计和演练一个自我组织的跨学科机构或合作实践的设计正义。Studio+ 既是一个定义空间实践的关键形式的空间,也是一种想象更公平世界的工具,也是一种在这个世界上具体和立即运作的手段。Studio+ 与包括青年在内的不同参与者建立战略联盟,以在空间上推进社会正义项目,从大型系统/机构/结构规模到社区,再到校舍内外的家具/艺术品。Studio+设计项目的具体实施是在春末和夏季进行的,由感兴趣的学生作为PennPraxis设计研究员来领导和支持。Axonometric drawing of the site ©Ziying Huang, Pedro Medrano, Jackson Plumlee, Marissa Marie Sayers, Youzi (Olivia) Xu Rendering of the interior of greenhouse ©Ziying Huang, Pedro Medrano, Jackson Plumlee, Marissa Marie Sayers, Youzi (Olivia) Xu Rendering of the garden plan ©(Olivia) XuRendering of the interior of greenhouse ©Ziying Huang, Pedro Medrano, Jackson Plumlee, Marissa Marie Sayers, Youzi (Olivia) XuPlan for playground ©Siran Chen, Kathryn Dunn, Elizabeth Servito, Catherine ValverdeRendering of furniture in the space ©Hadi El Kebbi, Daniel Flinchbaugh, Jamaica Reese-JulienAxonometric drawing of a chair ©Hadi El Kebbi, Daniel Flinchbaugh, Jamaica Reese-JulienDrawing of proposed seating ©Hadi El Kebbi, Daniel Flinchbaugh, Jamaica Reese-JulienA group of people looking at drawings while sitting at a picnic tableCollage of images of prototype for chair ©Hadi El Kebbi, Daniel Flinchbaugh, Jamaica Reese-JulienThe Burning Gardens Event燃烧的花园活动Students: Jing Cao,Siran Chen,Wenjing Fang,Yani Liu,Jing Qin,Yeqing Shang,Yihui Wang,Larissa Whitney,Zhao Minghao,Wentao Zhong,Zihan ZuoFaculty: Valerio Morabito项目简介:园林博览会在全世界范围内越来越广泛,已经成为了许多国家都有重要的文化活动,设计师们在这些活动中参与思想和概念的实验,游客们或多或少地体验到有吸引力的空间,或多或少的批判性思想,或多或少的创新景观概念。基于这些经验,学生们必须思考和设计一个名为 "燃烧的花园 "的花园活动,该活动的灵感来自著名的火人节活动。火人节活动关注社区、艺术、自我表达和自信;它的主要主题是燃烧一个名为“人”的具有象征意义的大型木制肖像。它有十个明确的原则:激进的包容、馈赠、去商品化、激进的自力更生、激进的自我表达、集体努力、公民责任、不留痕迹、参与和即时性。不过,"燃烧的花园"活动是基于为新的景观理念留下隐喻和象征性的痕迹:这是一种研究创新/乌托邦设计的方式。The combustion event located at the center of the Bovine Ex Machina garden event space.Concept map for Burning Garden Event landscape, Bovine Ex MachinaSections exploring the experience of the Burning Garden Event landscape located on a dairy farm outside Oklahoma City, OK. It's an eventscape in Arizona, in the boundary of preserive desert and agriculture land. Garden, museum, solar and water purification facilities embedded in the desert. ©Jing QinLooking for traces of water brought by plants on an endless horizon will be a unique experience in the desert. ©Jing QinPermanent Garden Map ©Yani LiuMore trees will provide immersive walking experience ©Yeqing ShangThe entrance with more artificial canopies ©Yeqing ShangThe temporary garden plan ©Yeqing ShangThese elements may be used for passing through, sitting or plant viewing referring to the scheme of compositions. ©Zihan ZuoWith several waterways, a plant box with big bench, a bridge, a pergola will be the three main elements create the space. ©Zihan ZuoConceptual Diagram of Elements ©Wentao ZhongSite Plan of Piacenza Garden ©Wentao ZhongOver the past few hundred years, human farmland has occupied more than 80% of the degraded forests along the Mississippi River. ©Jing CaoThe concrete elements will contrast with the natural planting to create an interesting walking atmosphere in woodland. ©Jing CaoSpatial sequence of the temporary garden ©Yihui WangTemporary garden plan ©Yihui WangMaster plan for Monarch garden events ©Yihui WangModel of my own individual garden ©Wenjing FangUnburn for ParadiseArtistic expression of a typical segment of the boundary system ©Wenjing FangUnburn for ParadiseXTOPIA GARDENS sectional rederings ©Zhao MinghaoXTOPIA GARDENS PLAN ©Zhao MinghaoThe garden arouse public curiosity and thoughts about the relationship between humans and the forest. ©Jing Cao10.CPLN 702 / LARP 704-001The Ciudad de Este/Paraguay Studio: Fostering Connections埃斯特城/巴拉圭工作室:促进联系Students:Yanhao Chai,Selina Cheah,Hanyu Gao,Linda Ge,Tristan Earle Grupp,Samuel Alexander Hausner-Levine,Yue Hu,Ruoxin Jia,Clara Worth Lyle,David Trisno Nugroho,Veronica Rosado Perez,Jiamin TanFaculty / Critic: David Gouverneur,TA: Veronica Rosado Perez项目简介: 埃斯特城位于巴西、阿根廷和巴拉圭的三国交界处,已经成为一个重要的商业和贸易中心。参与者被要求通过以下方式促进空间和行为的联系,从而为城市带来附加值。a) 将生态方面与城市系统结合起来b) 设想城市的变化c) 改善非正规住区的生活条件,并为新住区的出现进行规划d) 将宏观的正规经济与微观的非正规商业、制造业和服务导向的驱动力相互联系起来。e) 将埃斯特城定位为一个在国家和地区背景投射下的进步/实验城市,同时不失去其独特的文化特性。Building with modular, prefab structures allows resettlement housing to work with existing homes as well as topography. ©Yanhao ChaiDavid Trisno Nugroho Water management strategies range in their capacity to filter and or mitigate flooding in both city and informal communities. ©Yanhao ChaiDavid Trisno Nugroho Historical events and decisions in Ciudad del Este led to a growing informal settlement built in risky conditions ©Yanhao ChaiDavid Trisno Nugroho Flooding Plain Treatment ©Yue HuSection perspectives and views of housing and buffer strategies ©Selina CheahYanhao ChaiDavid Trisno NugrohoMitigating flooding in Microcentro and San Blas ©Selina CheahYanhao ChaiDavid Trisno NugrohoSite plan ©Selina CheahYanhao ChaiDavid Trisno Nugrohohttps://www.design.upenn.edu/about-weitzman-school宾夕法尼亚大学Weitzman设计学院(The University of Pennsylvania Stuart Weitzman School of Design )旨在培养学生通过深思熟虑的探究、创造性的表达和创新来解决复杂的社会文化和环境问题。作为一个由学者和实践者组成的多元化社区,Weitzman设计学院将致力于通过艺术、设计、规划和保护促进本地和全球的公益事业。文中项目作品及图片均来源于宾大Weitzman Year End Show2022官方网站https://www.design.upenn.edu/yes2022/landscape-architecture