/千城千面The physiognomies /
RAC studio
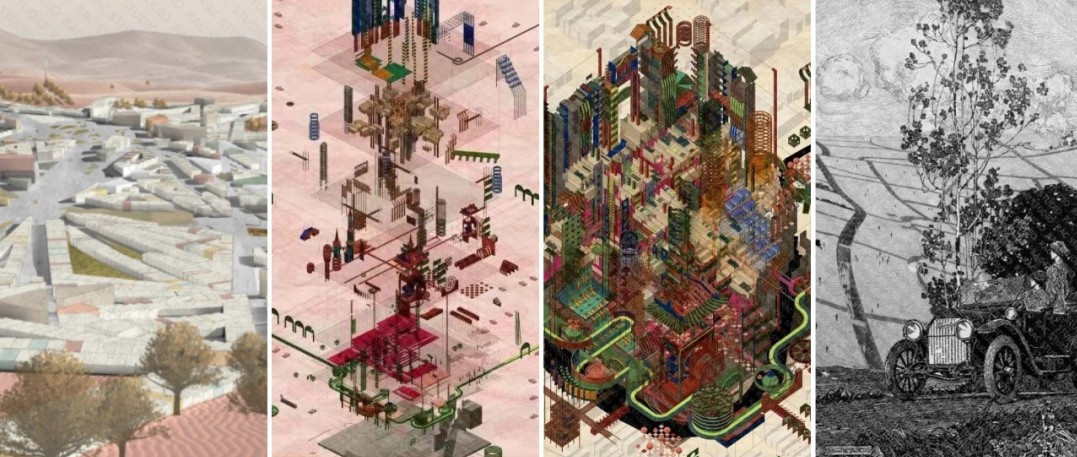
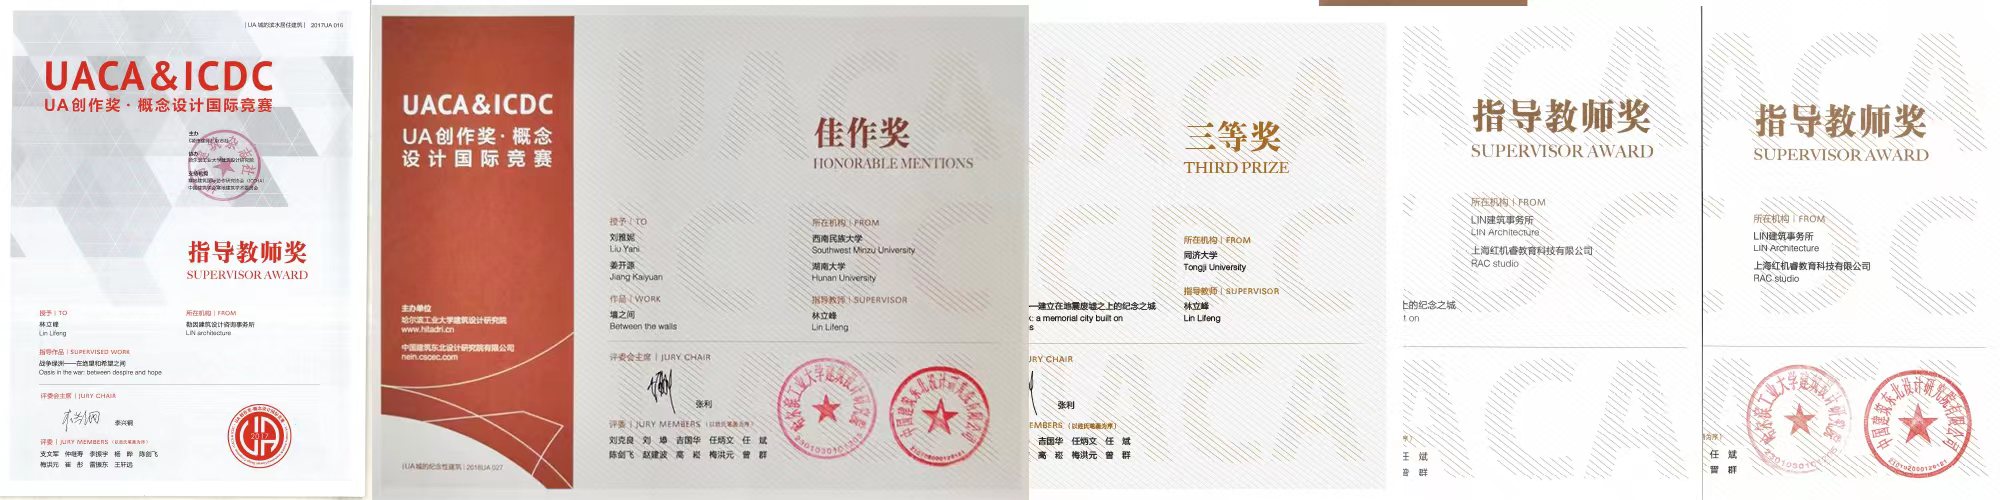
作为RAC studio经典的建筑、城市设计课题,这个设计工作室studio的题目已经开设了四年。针对建筑、城市、规划的同学缺少以社会学、经济学、人类学、批判哲学、空想派等等议题切入思考的设计题目的补充,同其中参与studio同学被哈佛大学、麻省理工大学、哥伦比亚大学、康奈尔大学、宾夕法尼亚大学、代尔夫特理工、苏伊士联邦理工、伦敦大学、香港大学、慕尼黑工业大学、门德里西奥大学、维也纳应用大学等著名国际设计院校录取。同学在参与过程中激发了非常多对于设计方法研究、设计表现、理论应用的反思与讨论,变成了很多同学设计学习生涯中很重要的一个节点。其中不少学生还用课题成果后期投递竞赛,获得了不俗的表现,如UA国际竞赛,霍普杯国际竞赛,isarch 国际竞赛,Alternate realities虚拟现实等获奖。近期受欧洲文化中心的邀请,林立峰(Finn LAM)老师将带着部分参与过千城千面同学的成果去威尼斯展出。我们也一睹一下这些精彩项目的分享。
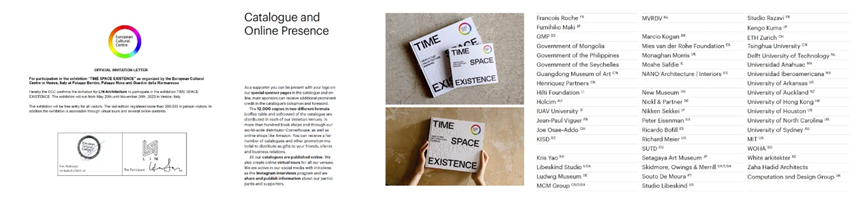
欧洲文化中心展览邀请
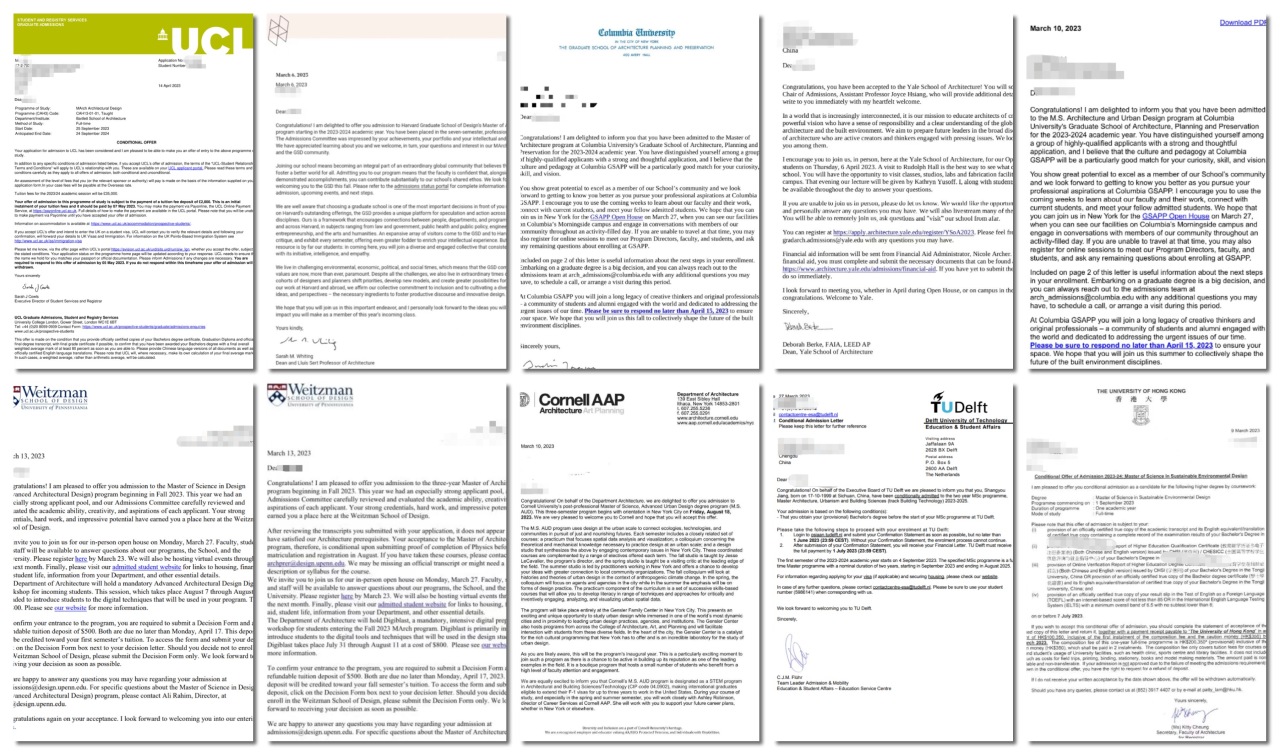
studio同学录取offer
STUDIO背景
在全球城市化 global urbanization的大背景下,当下的城市urban、乡村rural、城乡urban-rural的矛盾与问题逐步凸显出来,在地理、社会、经济、文化、历史、技术、政治等要素的差异上,我们看到了全球城市不同景象physiognomies,这个studio就是在这个背景框架下进行讨论的。这个studio每年都会有相应的特色主题去思考当前城市现状,地域横跨全球、研究对象多种多样,讨论问题种类繁多,设计尺度类型多元。旨在帮助同学拓展多样的城市类型认知,思考制定城市形态标准,建构新的城市系统。
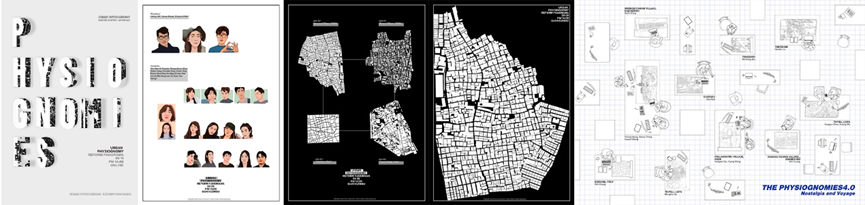
Studio 部分课题与海报
STUDIO理论与模型
prologue-1
为了帮助大家更好的看待城市问题,我们先进入了城市理论的快速学习, 由Kelvin Lynch《good city form》讨论开始,分别研习了Howard < Garden City> 霍华德《田园城市》、Le Corbusier < La Ville Radieuse> 柯布西耶《光辉城市》Superstuido 超级工作室《未来城市:十二座理想城》、ArchizoomArchizoom《不歇城》、Archigram 电讯派 《插件城市》、O M. Ungers 昂格尔 《绿色群岛(城中城》、Colin Rowes克林罗 《拼贴城市》、Aldo Rossis阿尔多 罗西 《类比城市》、Stan Allen 斯坦 艾伦 《巴塞罗那手册 》、Cedric Price塞德里克·普赖斯 《发生器》、Kenzo Tange 丹下健三 《东京湾》等城市案例与理论研究。
凯文林奇 Kelvin Lynch在《good city form》通过人类价值观之间的连接和物理形式的城市,集需求规范城市形式理论,回顾早期的物理图像的乌托邦社区,他详细地告诉我们如何评价城市的“好”,谈到城市规模、增长和保护等长期存在的问题,在做了所有这些之后,他还告诉我们,他的好城市可能是什么样的。
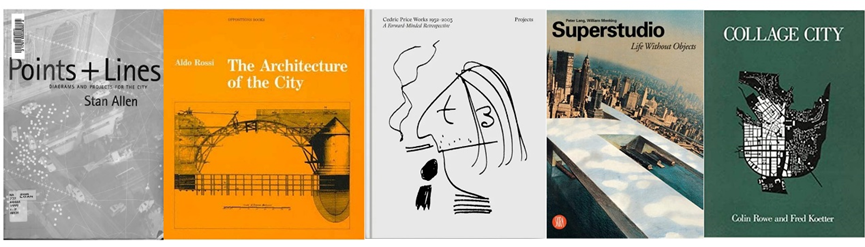
Studio 部分书单
STUDIO理论与方法
prologue-2
城市形态分析,出现在19世纪末的德国地理学科中出现,并由康泽恩进一步发展和完善,主要从结构(structural)与构成(composition)的角度去分析城市形态 ,以及城市肌理各部分在变化过程中与不同尺度的协调,关注分析(analytical)与概念性(conceptual)而非单纯的描述(narrative)研究城市和解答城市如何建造的。
城市类型分析,则通过迪朗(Durand),昆西(Quincy)的提出转译,到新理性主义学者们罗西、克里尔兄弟、维德勒、穆都等的发展,他们虽然对类型在城市中的地位不一样,但是都承认类型表达了城市文化和集体记忆,并可以在不断的时间演化中延续下来。
城市设计方法分析,确定研究问题目的、研究问题的结构、研究问题的评估,实地观察、参与性观察、访谈观察、文档收集等。
Urban morphology, sometimes referred to as the ‘urban fabric' or ‘urban texture’, deals primarily with the particular shape and dimensions of the built environment and with the aggregations and configurations of building types. At this fine scale the configurations of cities directly affect both outdoor and indoor climates and have a direct bearing on embodied and operational energy use (Adolphe, 2001).
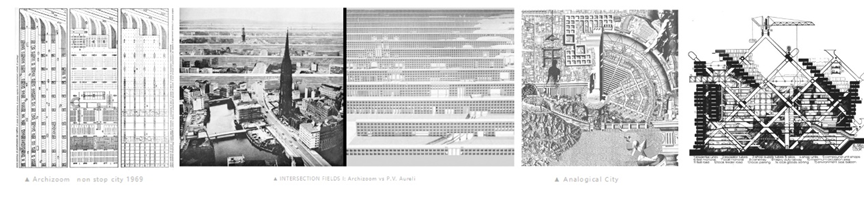
Studio 部分城市模型
STUDIO目的
这个studio将以探索和研究多种城市设计方法为目的,按照所给先例中的典型城市模型,着眼于分析、实施、批判他们,并提出自己的研究方法和理论模型, 结合特定的场地矛盾与问题,对场地设计作出回应。通过对一些特定设计方法与思路的掌握,如空间使用观察,访谈研究,文档收集、定量分析、定性分析、案例研究法、历史研究法、思辨研究法等等,生成研究性的设计成果,理论投射型、乌托邦型、批判型、反馈型、信息生成等等。
STUDIO成果展示
01.
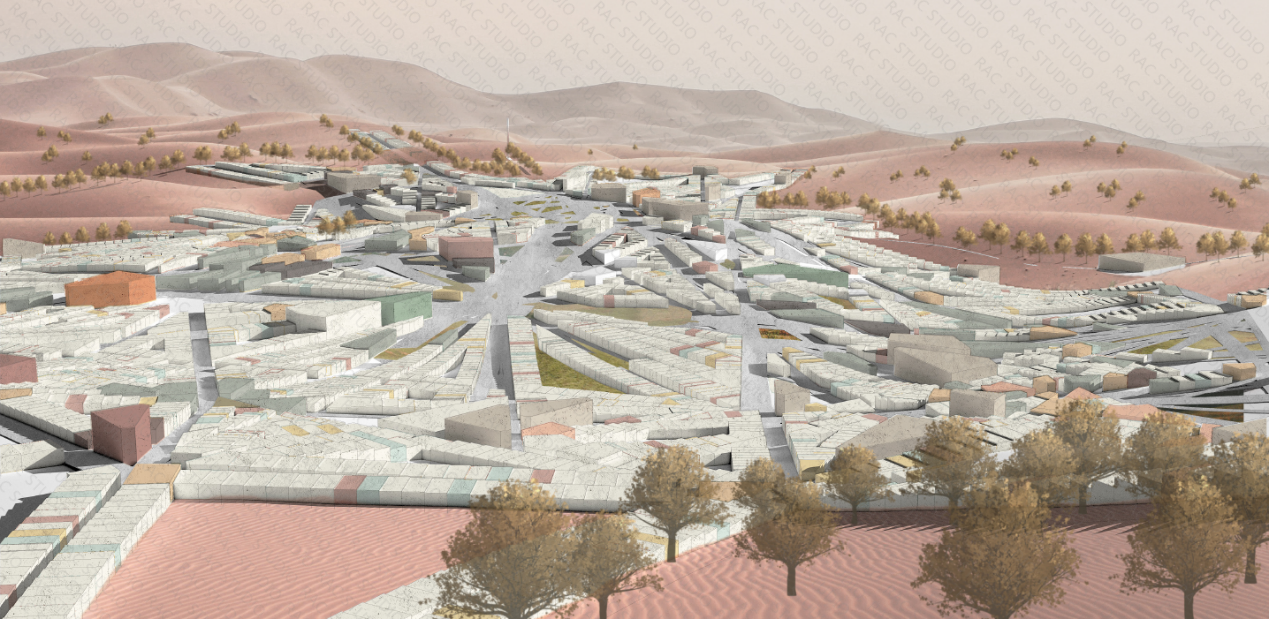
项目名字:撒哈拉社区-所有节日的场所
项目设计师:Jingming Li (清华大学)
项目关键词:绿洲、热力学系统、城市自组织、浮动世界、仪式、同时性、并置性
成员结果(部分):哈佛大学(就读)、 哥伦比亚大学、宾夕法尼亚大学、加州大学伯克利分校等
Project Name : SAHARA COMMUNITAS-The Venue of All Festivals
Team member:Jingming Li
Project Keywords: Oasis, thermodynamic systems, urban self-organization, floating worlds, rituals, subversion
Participants' results (partial): Harvard University (attended), Columbia University, University of Pennsylvania, University of California at Berkeley, etc.
▎设计背景:
社会是一个过程,在这个过程中,任何一个有生命的、相对团结的人类群体都在固定世界和 "浮动世界 "之间交替。通过语言和非语言的分类手段,我们给自己强加了无数的约束和界限,以防止混乱,但代价往往是发现和发明的失败。然而,为了生活,为了呼吸,为了创造新奇,人类不得不在日历中,或者在他们最珍视的群体的文化周期中创造空间和时间,而这些空间和时间是无法在他们的日常活动领域的分类网中捕捉到的。这些时间和空间的边缘地带--仪式、狂欢、戏剧以及后来的电影--向思想、情感和意志的游戏开放;在其中产生了新的模式,往往是梦幻般的,其中一些可能具有足够的力量和可信性,最终取代控制社会生活中心的以武力为后盾的政治和司法模式。 维克多-特纳《仪式过程》: 结构与反结构
Society is a process in which any living, relatively well-bonded human group alternates between fixed and the “floating worlds.“ By verbal and nonverbal means of classification we impose upon ourselves innumerable constraints and boundaries to keep chaos at bay, but often at the cost of failing to make discoveries and inventions; not all instances of subversion of the normative are deviant or criminous. Yet in order to live, to breathe, and to generate novelty, human beings had to create spaces and times in the calendar or, in the cultural cycles of their most cherished groups which cannot be captured in the classificatory nets of their quotidian, routinized spheres of action. These liminal areas of time and space--rituals, carnivals, dramas, and latterly films--are open to play of thought, feelings, and will; in them are generated new models, often fantastic, some of which may have sufficient power and plausibility to replace eventually the force-backed political and jural models that control the centers of aa society’s ongoing life. Victor Turner The Ritual Process: Structure and Anti-Structure
▎设计概念:
根据维克多-特纳(Victor Turner)的理论,在这里,既有的社会结构被暂时削弱,取而代之的是 "共同体"(communitas)。在这里,"卑微与神圣、同种性与同志情谊 "交织在一起,形成了一种特殊的人际关系。 通过为世界各地的节日设计场地,当通过仪式产生边缘性的节日昼夜不停地举行时,一种持久的communitas就出现了。
As a transfer station of the international hyperloop be¬tween NYC and MUM, the habitat located in the isolated Sahara, is an enclave of modern society and a possible beaker for liminal phenomena, where, according to the theory of Victor Turner, the established society structure is temporarily diminished and replaced by “communitas”. It offers “the blend of lowliness and sacredness, of homo-geneity and comradeship”, and a special interpersonal relationship is made. By designing a venue for festivals all over the world, a persistent communitas emerges when festivals where liminality is produced by rituals, take place around the clock.
▎项目解读:
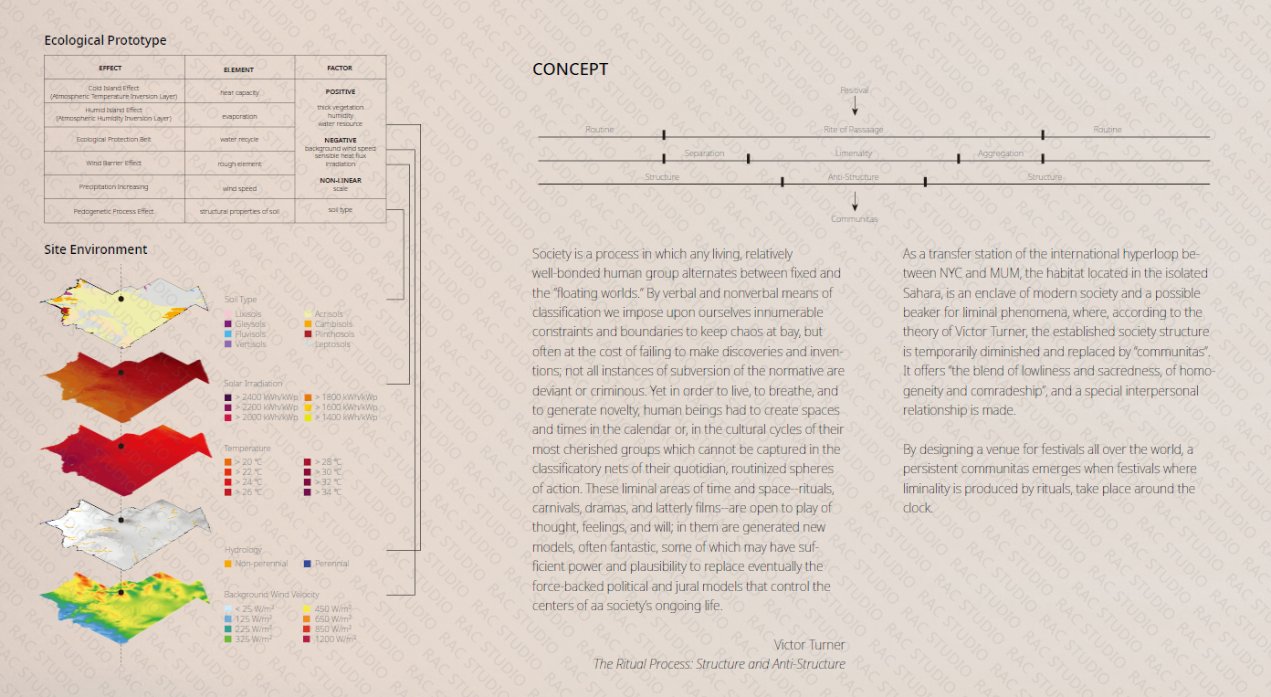
绿洲是一个典型的热力学系统,具有自组织能力,这是生态结构所期望的效果。为了最大限度地提高效率,对前者的因素进行了研究,从而确定了栖息地的最佳位置。21°11′01.10″ N, 11°53′45.47″ W
Oasis, a typical thermodynamical system, has the capability of self-organization, which is the desired effect of an ecological architecture. To maximize the efficiency, the factors of the former are studied, thus determining the optimum site of the habitat.
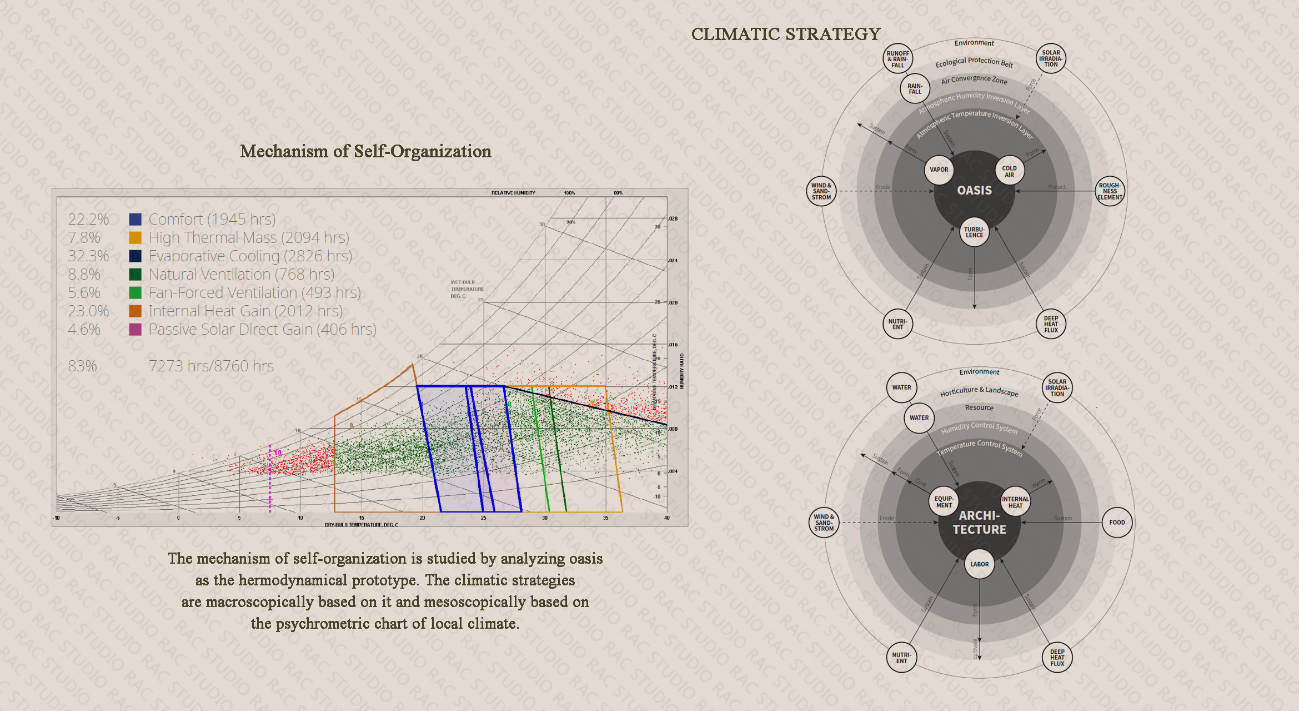
通过分析绿洲这一生态动力学原型来研究自组织机制。气候策略宏观上以绿洲为基础,中观上以当地气候心理测量图为基础。
The mechanism of self-organization is studied by analyzing oasis as the hermodynamical prototype. The climatic strategies are macroscopically based on it and mesoscopically based on the psychrometric chart of local climate
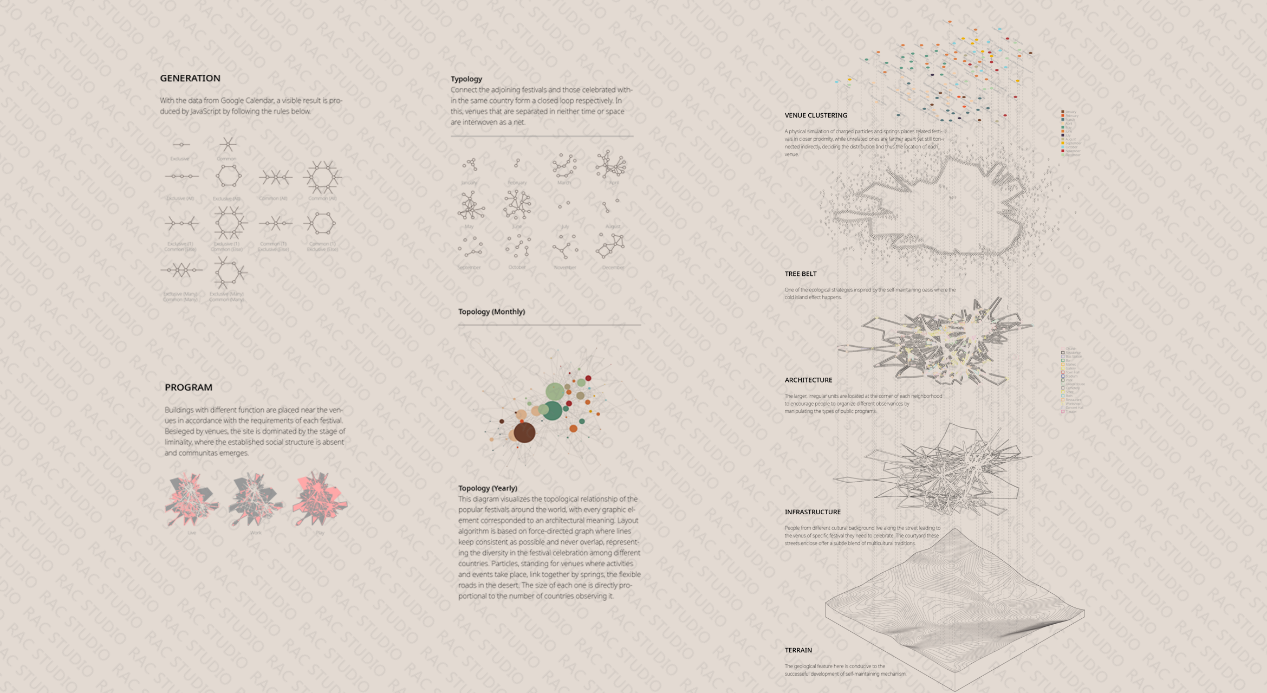
1-场馆群,通过对带电粒子和泉水的物理模拟,将相关的节庆活动安排在较近的位置,而不相关的节庆活动则相隔较远,但仍间接相连,决定了每个场馆的分布,从而决定了每个场馆的位置。
2-树带,生态策略之一,其灵感来自于冷岛效应发生的自我维持绿洲。
3-建筑,较大的、不规则的单元位于每个社区的角落,通过调节公共项目的类型,鼓励人们组织不同的纪念活动。
4-基础设施:来自不同文化背景的人们居住在通往他们需要庆祝的特定节日的街道上。这些街道所围成的庭院将多元文化传统巧妙地融合在一起。
5-地形,这里的地质特征有利于自我维持机制的成功发展。
1-venue cluster,A physical simulation of charged particles and springs places related festivals in closer proximity, while unrelated ones are farther apart yet still connected indirectly, deciding the distribution and thus the location of each venue.
2-tree belt, One of the ecological strategies inspired by the self-maintaining oasis where the cold island effect happens.
3-architecture, The larger, irregular units are located at the corner of each neighborhood to encourage people to organize different observances by manipulating the types of public programs.
4-infrastructure,People from different cultural background live along the street leading to the venus of specific festival they need to celebrate. The courtyard these streets enclose offer a subtle blend of multicultural traditions.
5-terrain, The geological feature here is conducive to the successeful development of self-maintaining mechanism.
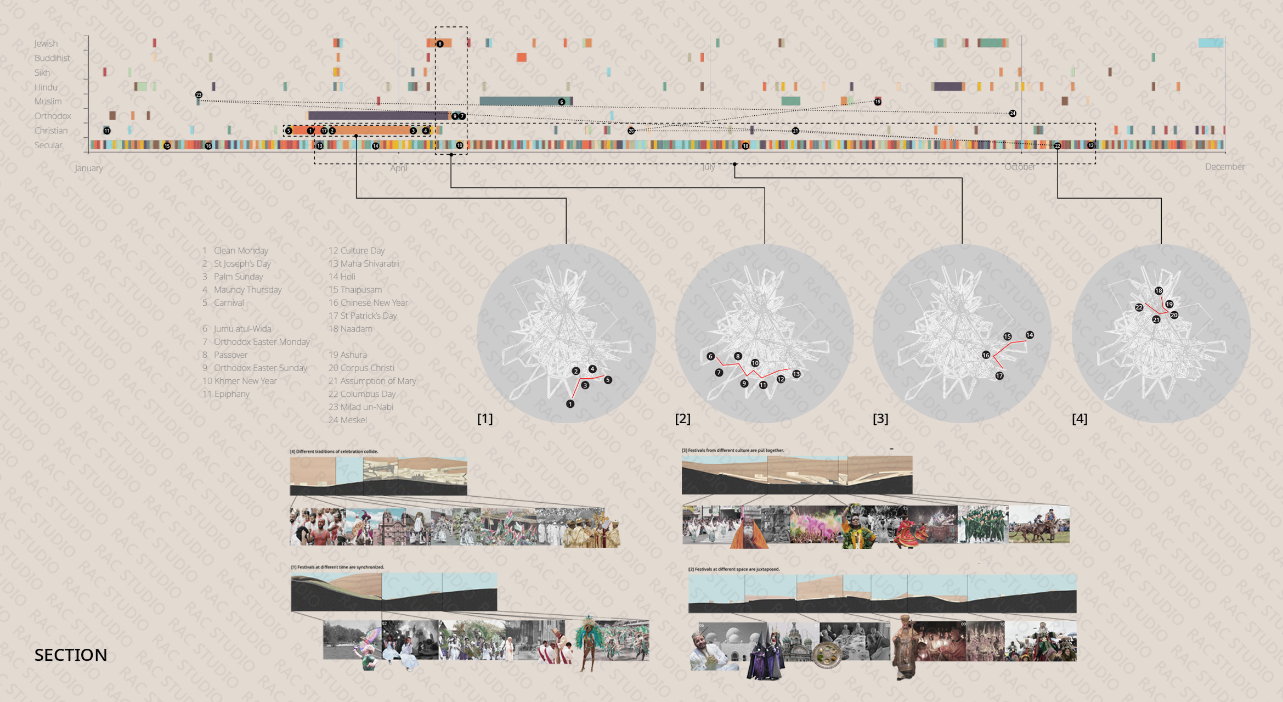
不同时间、不同地点、不同文化的节日在这里并置、同时聚集与发生。
Festivals at different time are synchronized.
Festivals at different space are juxtaposed.
Different traditions of celebration collide
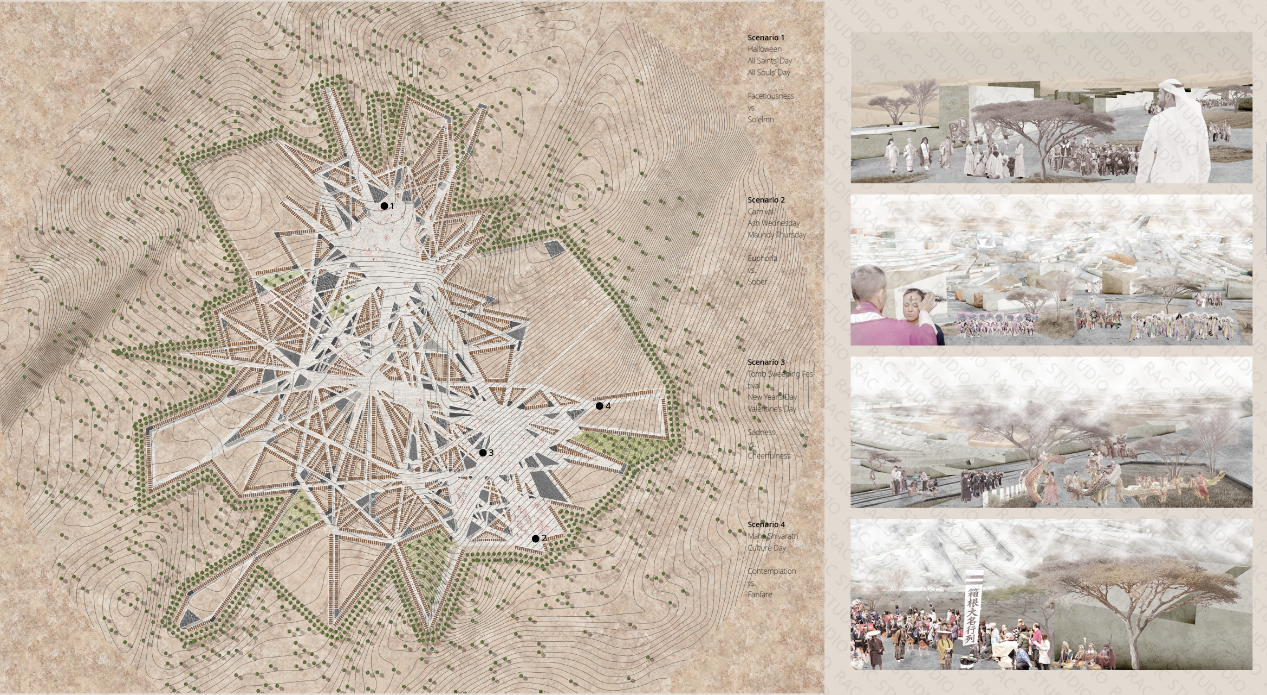
情景 1 万圣节 诸圣节 诸灵节 Facetiousness vs. Solelmn
情景 2 狂欢节 圣灰星期三濯足节 欣喜若狂 vs. 索然无味
情景3 清明节 狂欢节 元旦 情人节 悲伤 vs. 快乐
情景4 Maha Shivaratri 文化节 沉思 vs. 狂欢
Scenario 1 Halloween All Saints’ Day All Souls’ Day Facetiousness vs. Solelmn
Scenario 2 Carnival Ash Wednesday Maundy Thursday Euphoria vs. Sobe
Scenario 3 Tomb Sweeping Fes - tival New Year’s Day Valentine’s Day Sadness vs. Cheerfulness
Scenario 4 Maha Shivaratri Culture Day Contemplation vs. Fanfare
02.
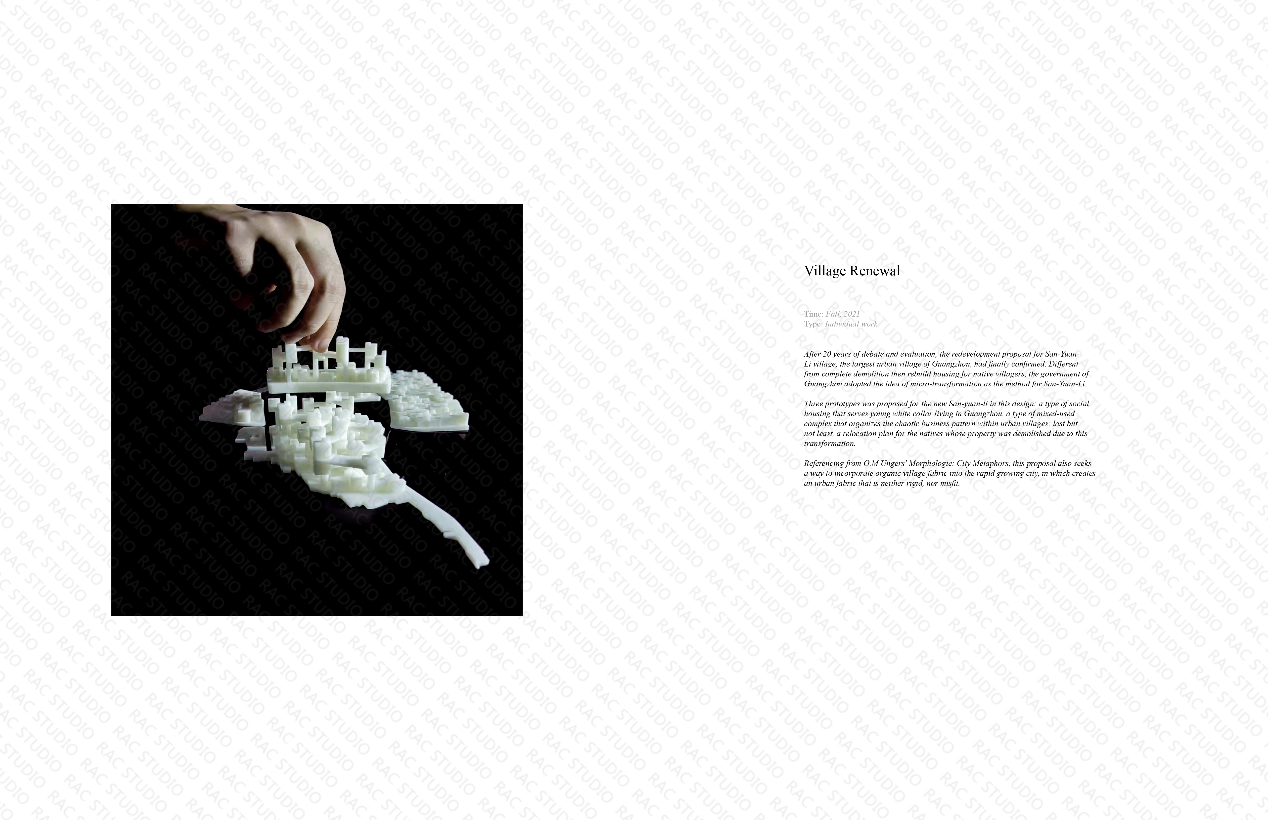
项目名字:城中村再生
项目设计师:Chun ZHOU (宾夕法尼亚大学)
项目关键词:自上而下、空中城市、城中村、巨构、二元对立
Project Name : Village Renewal
Team member:Chun ZHOU (University of Pennsylvania)
Project Keywords: Top-down, aerial cities, urban villages, megastructures, dichotomies
▎设计背景:
哪个建筑师能抵挡住设计一座城市的诱惑?在当代中国,经济繁荣和随之而来的城市快速发展在特大城市中产生了一种独特的现象:城中村。在一些人看来,城中村是亟待铲除的毒瘤,而在建筑师眼中,城中村则是改变中国城市面貌的独特机遇。在建筑师眼中,这种独特性是由这些城中村的城市结构所赋予的。村民们将自己的农田粗暴地改造成出租房,纵向和横向的每一寸空间都被最大化利用,法规上的漏洞和对法规的漠视,在这些现代城中村中共同营造了一种极度逼仄的居住体验。局外人对其嗤之以鼻,而局内人却对其便利、实惠、友爱等内在美津津乐道。因此,一系列矛盾的特质与城中村的扩张并存,在当代中国的城市发展中形成了有趣的二元对立。
Which architect could resist the temptation of designing a city? In contemporary China, the economic boom, and the following rapid urban development have given rise to a unique phenomenon in its megacities: urban villages. While some might see them as tumors that need to be removed, architects see them as unique opportunities to potentially change the homogeneity of the Chinese urban context. The uniqueness, in the eyes of architects, was given by the urban fabric of these villages. The brutal transformation of villagers’ own farmland to rental properties, maximization of every inch of space vertically and horizontally, loopholes in the regulations and disregard of them, altogether creates an extremely cramped living experience in these modern urban villages. Outsiders turn their back on them, but insiders embrace the beauty within these conditions, such as convenience, affordability, camaraderie, and more. Consequently, a series of paradoxical qualities coexist with the expansion of urban villages, creating an interesting dichotomy under the urban development of contemporary China.
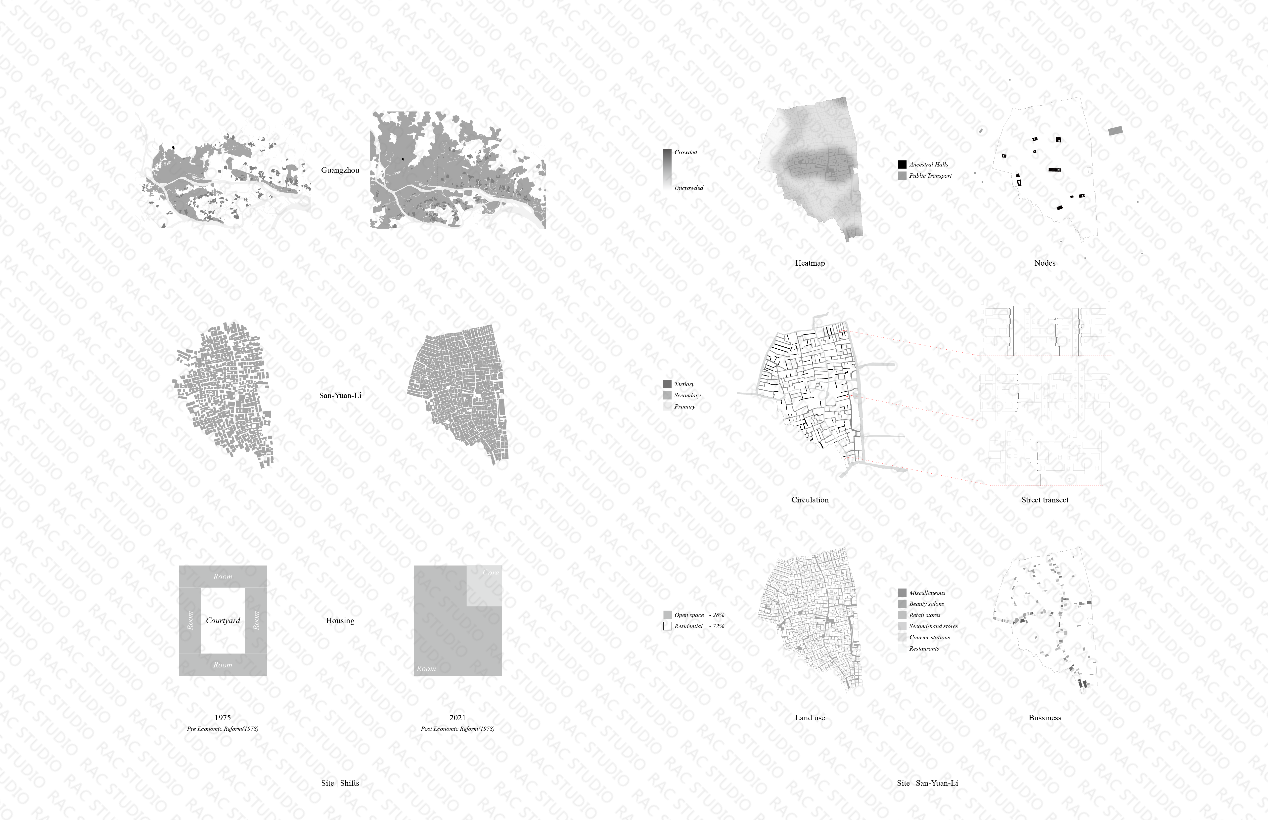
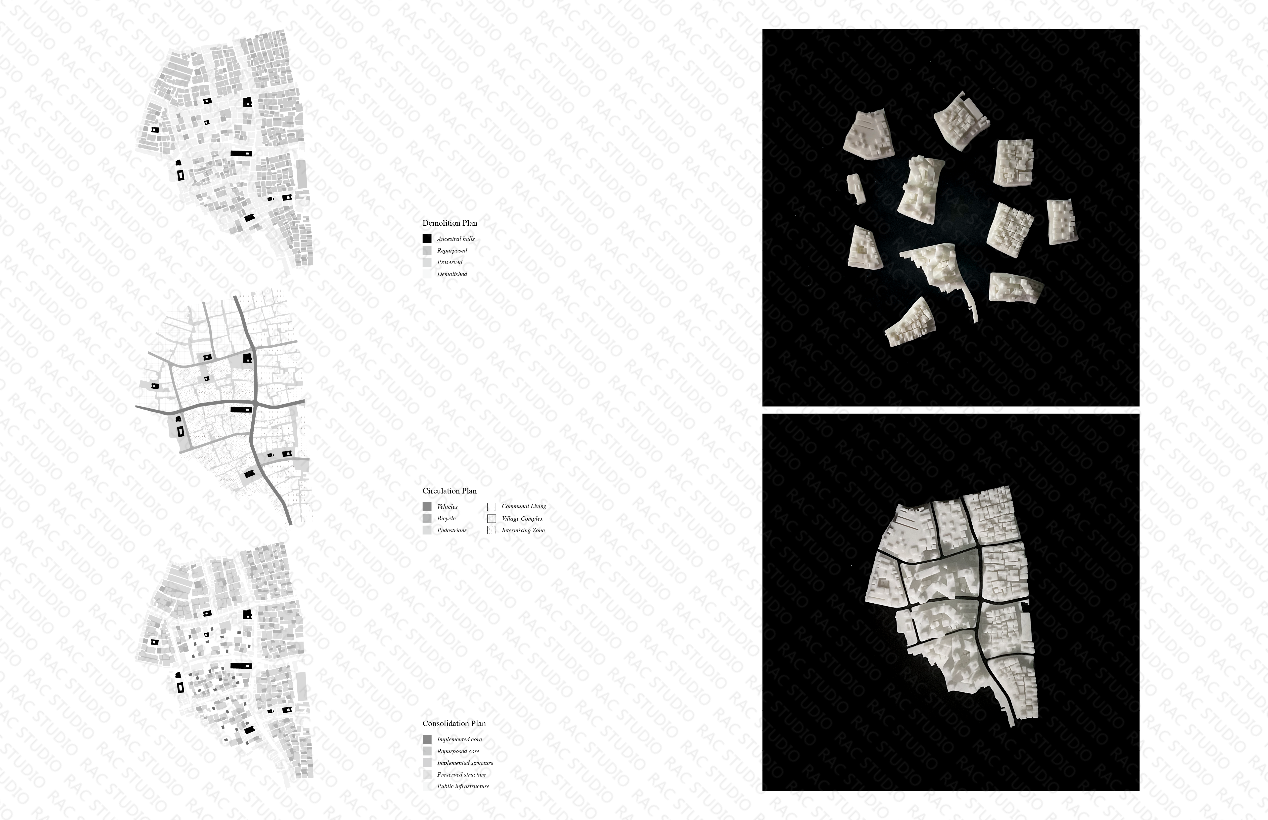
该实验在中国广州最大的城中村之一三元里进行: 三元里。通过对历史上城市规划战略先例的研究,最让我感兴趣的是理论家约纳-弗里德曼(Yona Friedman)提出的 "空间城市"(Spatial Cities)方案。其自上而下的方法是在现有城市之上建造一个超大型建筑,即他所说的 "空间城市"(Ville Spatiale),其目的是在对现有城市造成最小影响的情况下固定这个超大型建筑,从而不仅尽可能地保护城市(这里指巴黎),还能解决战后欧洲住房短缺的问题。弗里德曼提出的 "保护和人人有房住 "的理念与我的初衷不谋而合,但与巴黎相比,三元里在保护方面毫无价值。然而,城中村的逼仄与城中村的无形之美直接相关。是否有一种方法可以包容这种狭窄,并在这种混乱的基础上发展出一种设计方案?
This experiment take place in one of the largest urban villages in Guangzhou, China: Sanyuanli. By researching into precedent of urban planning strategies in history, what intrigues me the most is the Spatial Cities proposal by theorist Yona Friedman. Its top-down approach of elevating a megastructure above existing cities to create what he describes as Ville Spatiale (the Spatial Cities), is intended to anchor this megastructure with the minimal impact on the existing city so that it not only preserves the city, in this case, Paris, as much as possible, but also addressing the housing shortage of post-war era in Europe. Friedman’s belief of preservation and housing for everyone resonates with my intention, but compared to Paris, Sanyuanli is worthless in preservation. However, the crampedness of urban villages is directly associated with the intangible beauty within them. Is there a way to embrace the crampedness and develop a design scheme based on such chaos?
▎设计策略:
lot
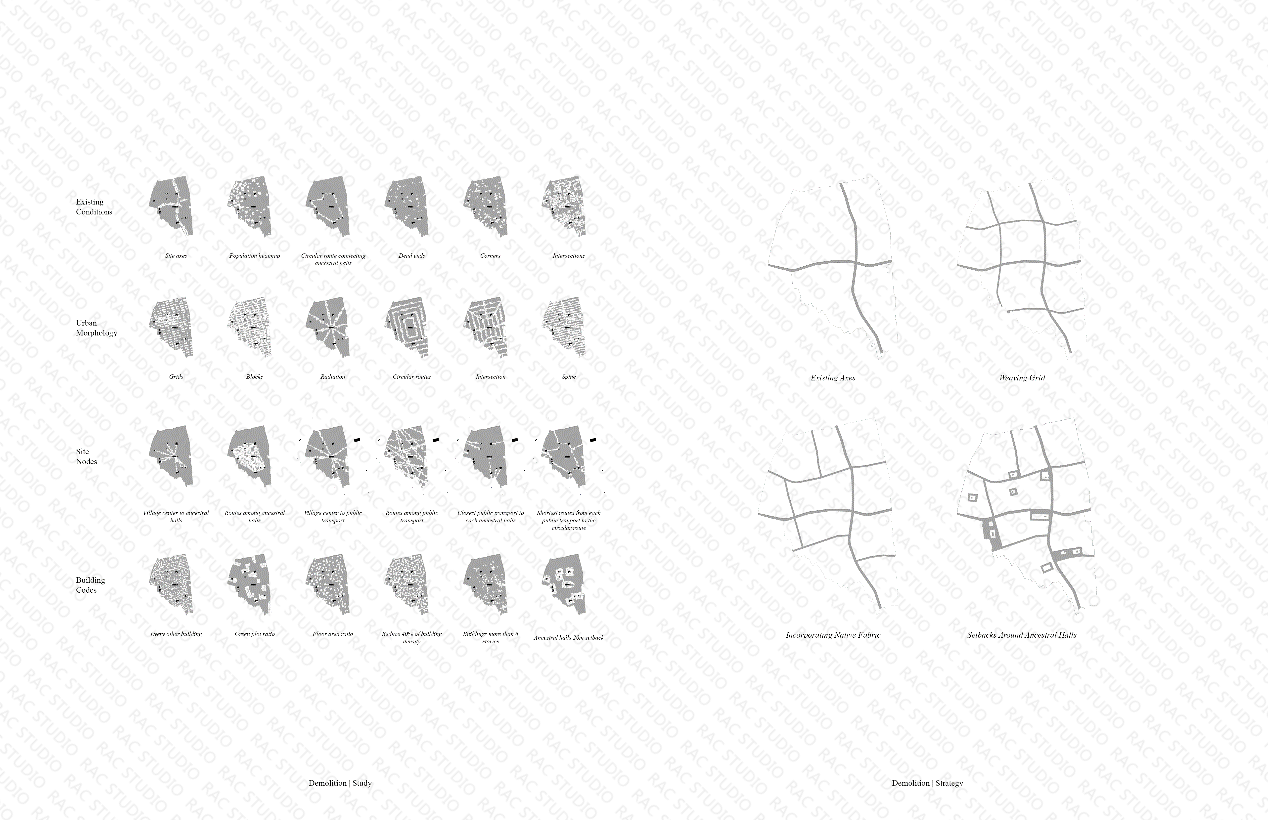
尽管三元里的急剧扩张导致了恶劣的居住环境,但它仍然保留了两个决定其城市结构的关键元素:祠堂和牌坊。祠堂代表了村中主要家族的精神根源,牌坊则是村子的大门,它界定了村子的边界。受O.M. Ungers的著作《形态学》的启发: 城市隐喻》一书的启发,通过连接两个对立的牌坊来建立两条轴线,这两条轴线构成了规划方案的主要路径。在将所有物业划分为11个街区时,还考虑了Citang的位置。城中村的混乱性质不仅体现在其拥挤的居住条件上,还体现在其混合的功能上。仓库、工厂、小型商业和住宅在整个三元里交织在一起,因此提出了三种类型来梳理混乱的功能:住宅、商业和混合。
Despite the rampant expansion of Sanyuanli leads to an unpleasant living environment, it still retains two key elements that define its urban fabric: the Citang, which are ancestral halls representing the spiritual root of major families in the village, and the Paifang, which serve as the village's gates and define village’s perimeter. Inspired by O.M. Ungers' book Morphologie: City Metaphors, two axes are established by connecting two opposing Paifang, which form the primary paths of the planning scheme. The location of the Citang is also considered in compartmentalizing all properties into 11 blocks. The chaotic nature of urban villages is reflected not only in their cramped living conditions but also in their mixed functions. Warehouses, factories, small businesses, and housing units are all intermingled throughout Sanyuanli, leading to the proposal of three typologies to sort out the functional chaos: residential, commercial, and intermixing.
Block
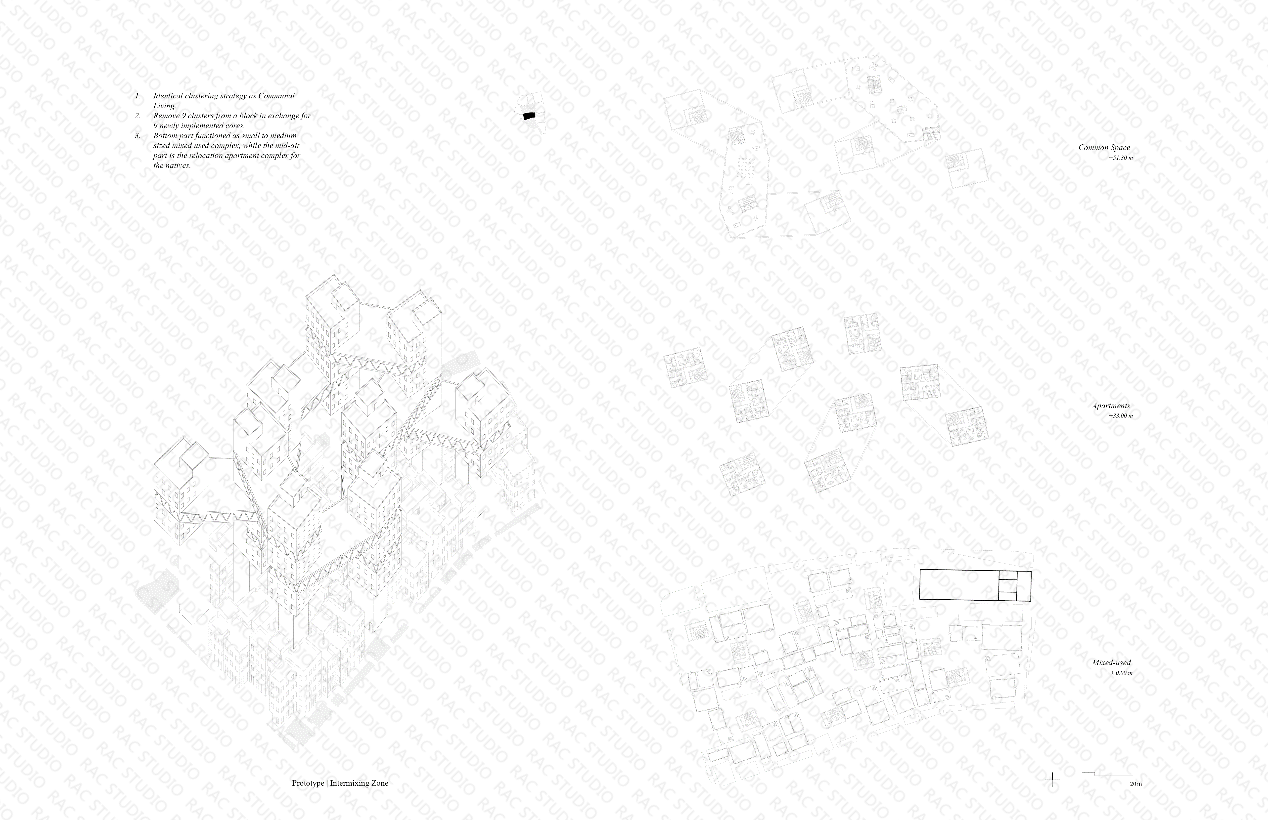
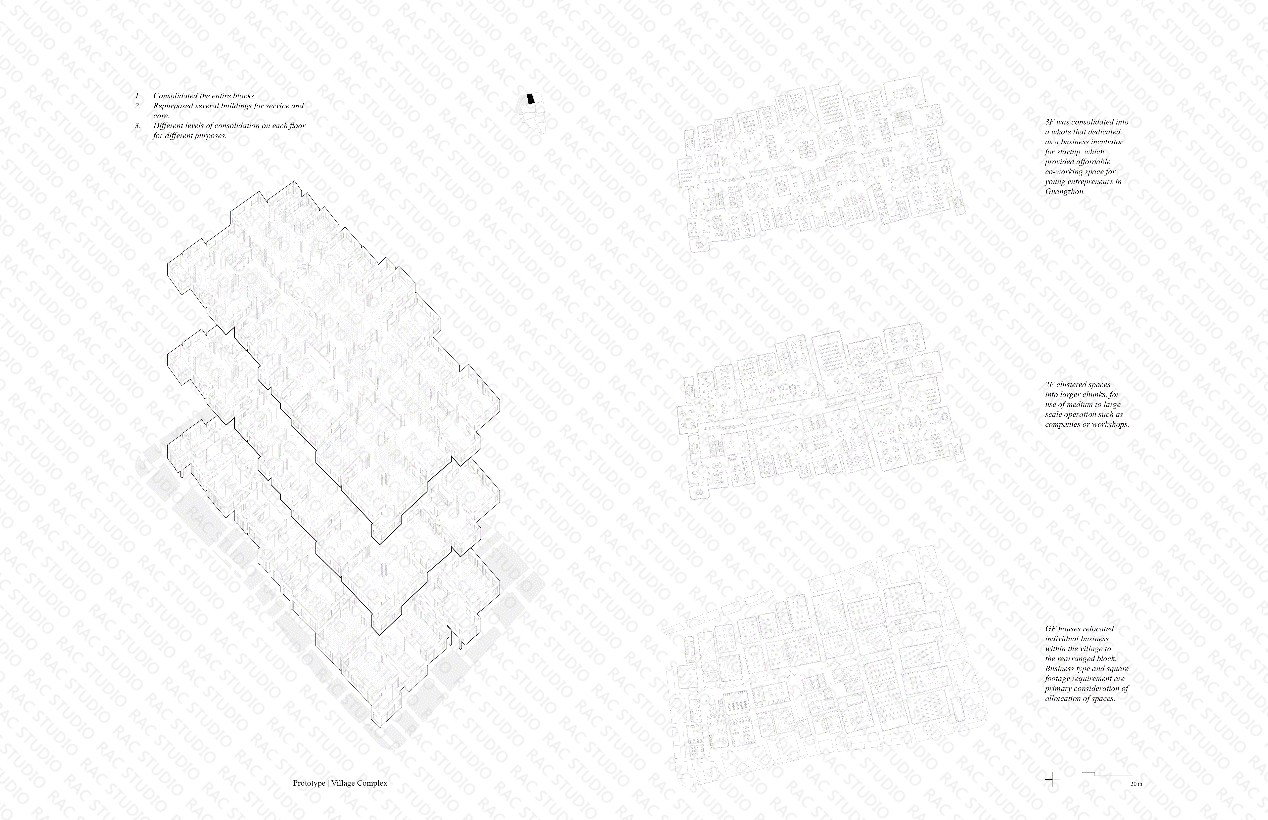
该区块设计为混合型,三个区块位于规划的中心区域。在形式上,该设计向约纳-弗里德曼(Yona Friedman)的 "空间城市"(Spatial Cities)提案致敬;在功能上,该设计将城中村常见的各种活动混合在一起。低层可用于小型企业、住宅或两者兼而有之。上层为住宅楼,旨在补偿因该项目而被拆迁的村民。
This block is designed as an intermixing type, with three blocks located in the central area of the plan. Formally, the design pays homage to Yona Friedman’s Spatial Cities proposal; functionally, it allows for a mix of various activities that commonly occur in urban villages. The lower levels can be used for small businesses, residential purposes, or both. The upper levels consist of residential towers, which aim to compensate villagers whose properties are demolished for this project.
Comercial
这是商业类型,占据了规划西北角的3个街区。每个街区的物业都被合并在一起,形成一个大型商业综合体,适合多种用途,如仓库或办公楼。
This is the commercial type, occupying 3 blocks on the northwest corner of the plan. The properties on each block have been merged to create a large commercial complex suitable for a variety of uses, such as warehouses or offices.
Active Area
这个区域主要是所有流浪汉的共享开放空间,可以成为流浪社区的社区中心。除了需求研究中的基本生存需求外,空中跑道,开放图书馆,滑板广场,篮球场和露天影院等也都是流浪汉喜欢的娱乐需求。
This area is mainly a shared open space for all homeless people and can become a community center for the homeless community. In addition to the basic survival needs in the needs study, the aerial runway, open library, skateboard plaza, basketball court and open air theater are also popular recreational needs for the homeless.
自上而下还是自下而上?
Top-Down or Bottom-Up?
尤纳-弗里德曼(Yona Friedman)提出的 "空间城市"(Spatial Cities)概念对建筑界产生了重大影响,因为它采用了自下而上的方法,旨在与人共建、由人共建、为人而建。然而,雷纳-班纳姆(Reyner Banham)的《巨型结构》(Megastructure)一书和肯尼斯-弗兰普顿(Kenneth Frampton)的《作为城市景观的巨型结构》(Megaform as Urban Landscape)则认为,城市是一种复杂的现象,建筑师无法用传统的方法来设计。城市中高度复杂的人类活动当然比不上城市尺度的建筑设计的诱惑。如果没有封面上我的手拿起一块场地模型的视觉效果,其他人就很难理解3D打印模型的实际尺寸和实际场地的比例。有一种错觉是,建筑与技术合作可以解决任何问题。在这个组合中,建筑师是规则的制定者,而其他任何事情,包括那些无法解决的问题,都可以归咎于技术。这种悖论不仅存在于三元里,也存在于建筑中。
Yona Friedman's proposal of Spatial Cities has had a significant impact on architecture for its bottom-up approach, which aims to build with, by, and for the people. However, Reyner Banham's book "Megastructure" and Kenneth Frampton's "Megaform as Urban Landscape" argue that city is complex phenomenon that architects cannot design with canonical means. Reflecting on this project as a master's student in architecture one year later, I recognize my influences from architecture masters and more importantly, there is a risk of losing sense of scale in contemporary architecture due to an ever-growing overconfidence in technology and the unpredictability that follows it. The highly complex and complicated human activities within a city certainly is no match than the temptation of designing architecture in a city scale. Without a visual of my hand picking up a piece of the site model on the cover page, it is challenging for others to understand the actual size of the 3D printed model and the actual site's scale. There is an illusion of architecture collaborating with technology can solve anything. And in this combo, architect is the rule-maker while anything else, refer to those imminently unsolvable, can be ascribed to technology. The paradox does not only exist in Sanyuanli, it exists in architecture as well.
03.
项目名字:复杂文化背景下的城市重要街道轴线的复兴
项目设计师:Fangyun CHEN (华南理工大学),Yuqing MO(华南理工大学)
项目关键词:战后重建、政权更迭、历史记忆、类比城市、老城复兴
成员结果(部分):新加坡国立大学(就读)、 伦敦大学、香港大学、香港中文大学等
Project Name : Revitalization of an Important Urban Street Axis in a Complex Cultural Context IN A CHINESE VILLAGE
Team member:Fangyun CHEN,Yuqing MO
Project Keywords:
Post-war reconstruction, regime change, historical memory, analogous cities, revitalization of old cities
Member results (partial): National University of Singapore (attended), University of London, University of Hong Kong, etc.
▎设计背景:
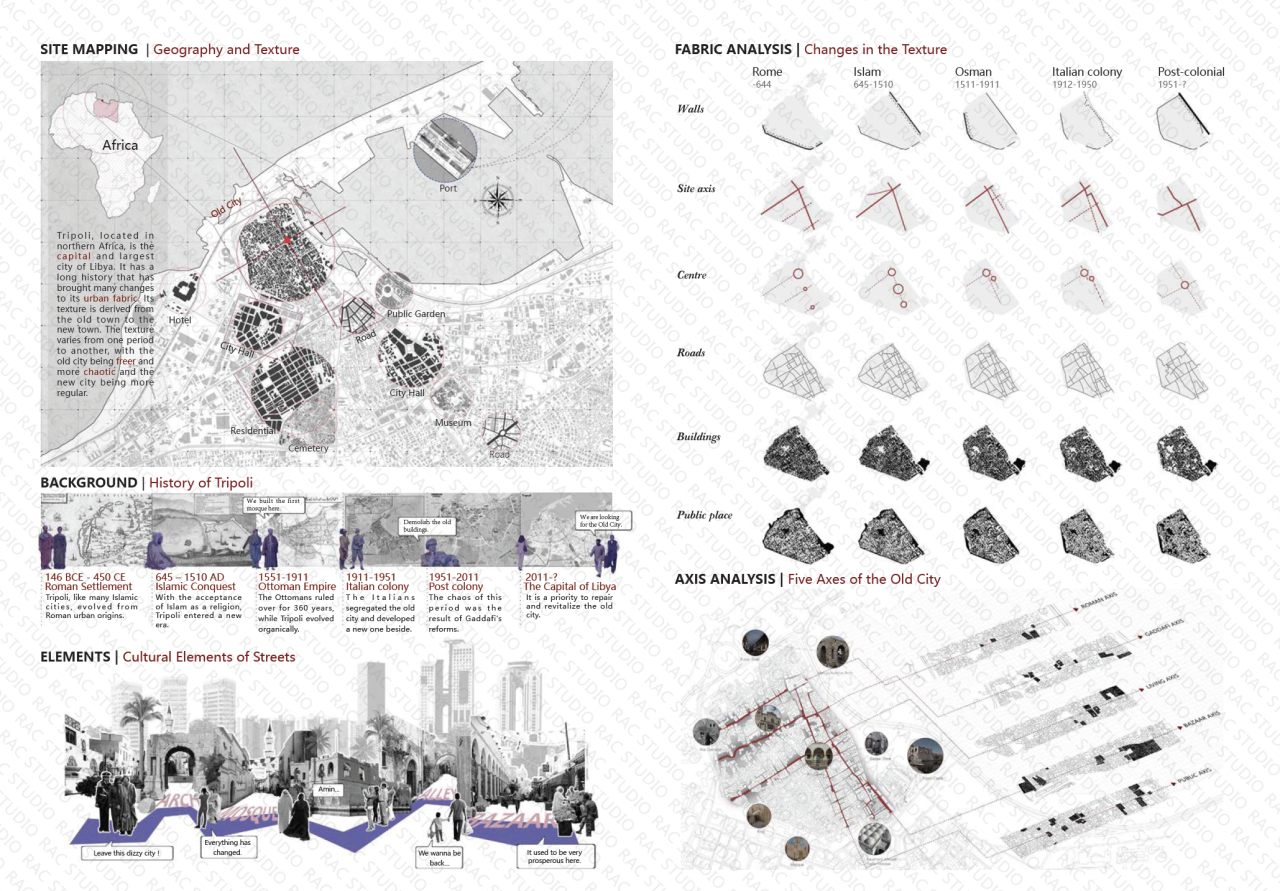
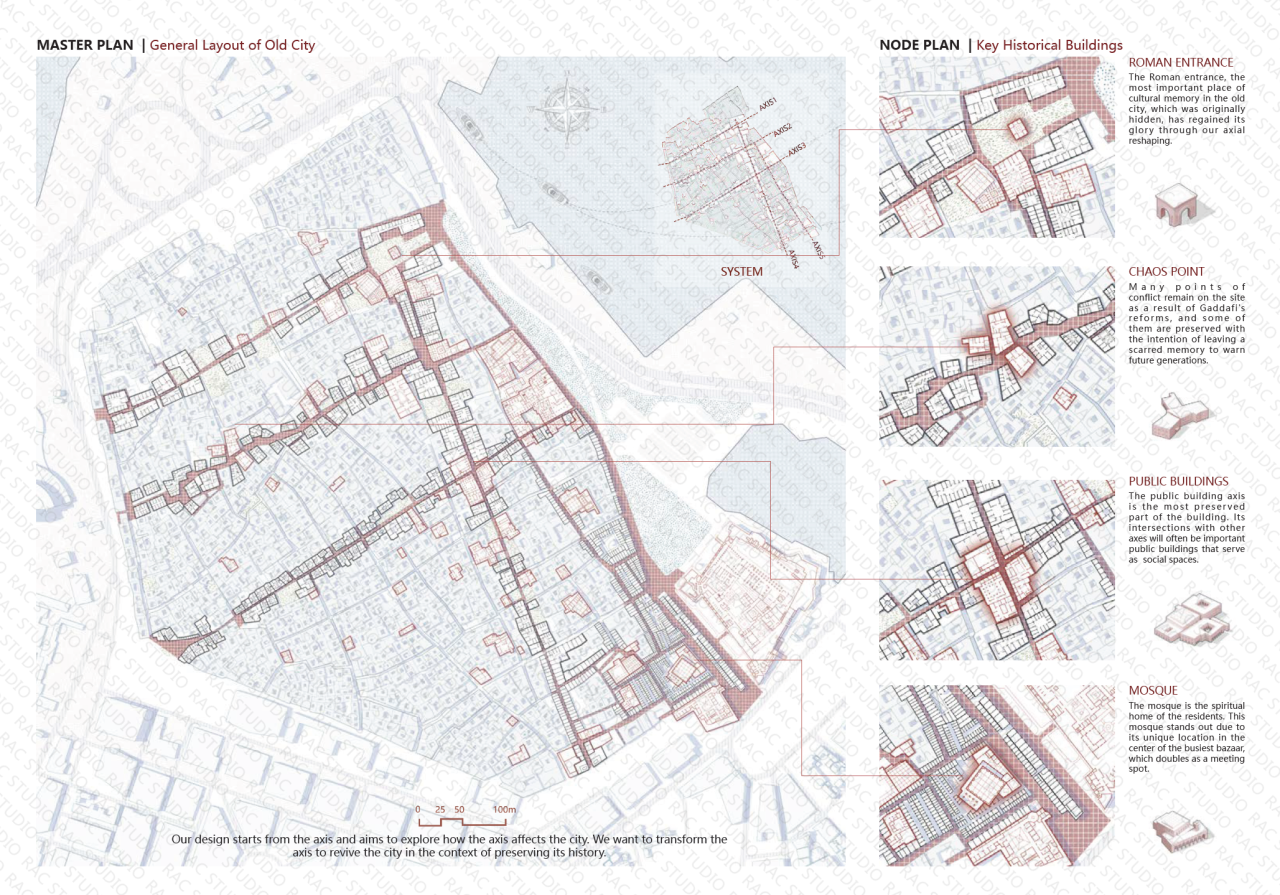
在的黎波里的战后重建项目中,我们最主要的关注点是帮助这座城市在无数次政权更迭影响了旧城区的发展之后,很好地平衡来自不同文化和宗教背景的各种城市形态之间的关系。通过整合对比国内外城市不同的功能肌理,我们拼贴并重塑了不同时期的城市空间场景,希望唤醒该地区的历史记忆并激活其发展。
In the post-war reconstruction project of Tripoli, our main concern is to help the city balance the relationship between various urban forms from different cultural and religious backgrounds after numerous regime changes have affected the development of the old city. By integrating and comparing the different functional textures of domestic and international cities, we collage and reshape the urban spatial scenes of different periods in the hope of awakening the historical memory of the area and activating its development.
从城市形态出发,对应到不同历史功能的城市节点、轴线、建筑的不同城市肌理,提取出不同的文化符号,为后面的轴线形态生成做铺垫。
Starting from the urban morphology, corresponding to the different urban texture of urban nodes, axes and buildings with different historical functions, different cultural symbols are extracted to pave the way for the later generation of the axial morphology.
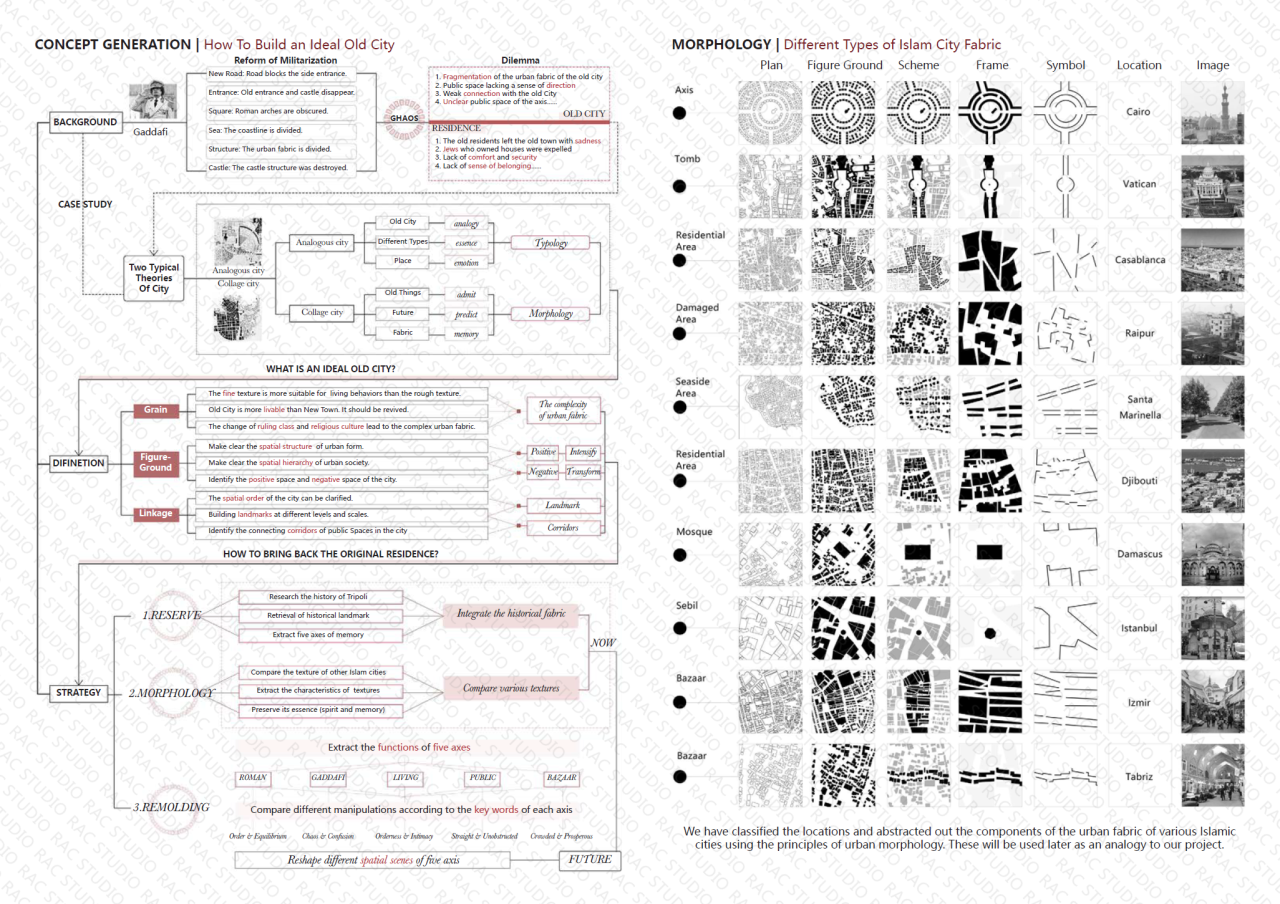
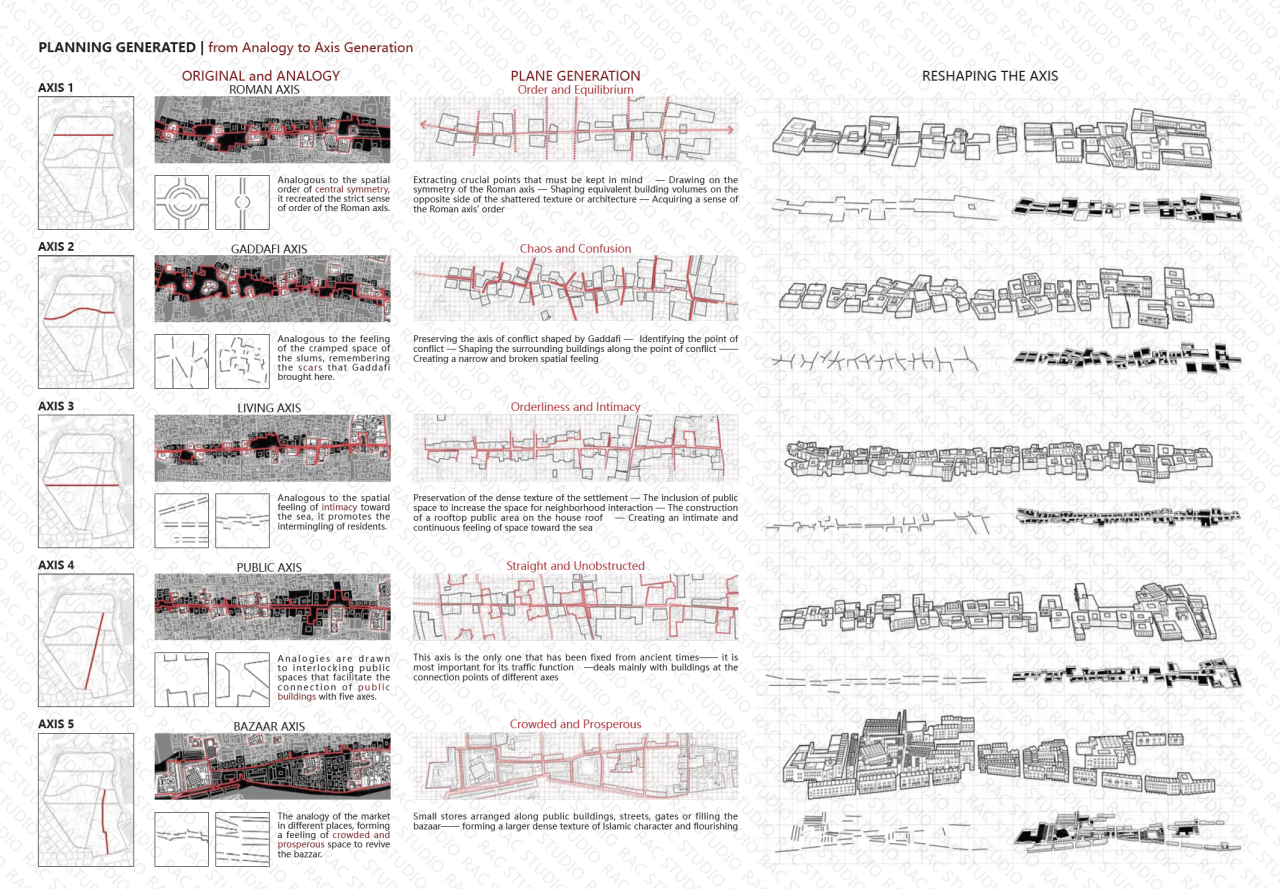
深入研究Tripoli的历史文献——提取各个时期的历史轴线(位置上)——分析轴线历史——分析轴线文化特征(因为old city是不同文化交融的地带)——导向我们想塑造的空间场景——定义每条轴线的关键词
In-depth study of Tripoli's historical documents - Extraction of historical axes in each period (location-wise) - Analysis of the history of the axes - Analysis of the cultural characteristics of the axes (because old city is a zone where different cultures meet) - Orientation to the spatial scenario we want to shape - Definition of keywords for each axis
▎设计策略:
从平面到立体,将不同文化肌理植入的黎波里的五条轴线,从而形成不同的城市风貌,重塑的黎波里的老城区。类比相同文化的伊斯兰城市不同的城市场景——保留old city重点的旧建筑作为重要节点——根据每条轴线的关键词去类比不同的操作手法——最终重塑每条轴线不同的空间场景。
From flat to three-dimensional, different cultural textures are implanted into Tripoli's five axes, thus forming different urban landscapes and reshaping Tripoli's old town. Analogizing the different urban scenes of Islamic cities with the same culture - Preserving the old buildings as the key nodes of the old city - Analogizing the different operation methods according to the key words of each axis - Finally reshaping the different spaces of each axis. -Finally, the spatial scene of each axis will be remodeled.
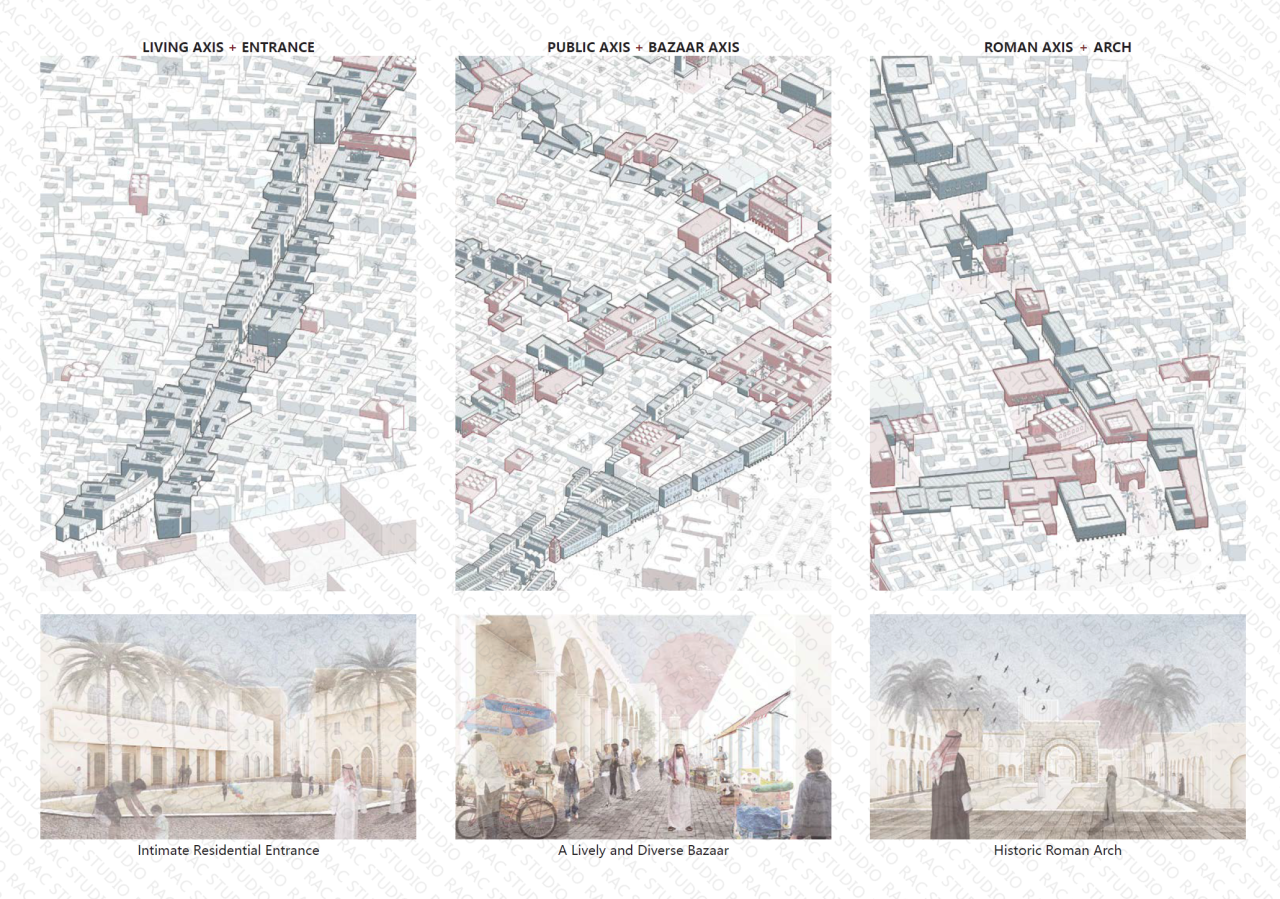
▎设计呈现:不同的空间场景:每条轴线都有关键词
the Roman axis(秩序与平等):对称严谨的空间秩序,打通罗马轴线并重塑罗马轴的秩序感
/操作手法:提取重要的必须保留的点——借鉴罗马轴线的对称性——在对面破碎的肌理or建筑.塑造相似体量的建筑——获得罗马轴线的秩序感
Gaddafi axis(混乱与无序):狭窄破碎的空间感受,记住卡扎菲的改革给这里带来的伤痕
/操作手法:保留卡扎菲塑造的冲突轴线——确定冲突点——沿着冲突点塑造周边的建筑——形成狭窄破碎的空间感受
Living axis(亲密与延续):亲密规整、延续向海的空间感受,促进各居住区人的交融
/操作手法:保留住区细密的纹理——公共空间的置入以增加邻里交流空间——在住房的楼顶设置屋顶公共空间——形成亲密而延续向海的空间感受
Public axis(公共与连接):交错连接的空间感受,五条轴线的连接处,连接不同轴线的公共建筑
/操作手法:这条轴线是唯一一条从古至今都很固定的轴线——最重要的是交通功能——主要处理的是不同轴线连接点的建筑
Bazaar axis(拥挤与繁荣):拥挤繁荣的空间感受,复兴有特色的bazzar集市,是old city活跃度最高的地区
/操作手法:沿公共建筑、街道、城门布置or填补集市的小店——形成更大片的伊斯兰特色的致密的纹理,并且繁荣起来。
Different spatial scenarios: keywords for each axis
the Roman axis (order and equality): symmetrical and rigorous spatial order, to open up the Roman axis and recreate the sense of order of the Roman axis.
/Methods of operation: extraction of important points that must be preserved - drawing on the symmetry of the Roman axis - on the opposite side of the broken texture OR architecture. Buildings of similar volume - to obtain the sense of order of the Roman axis.
Gaddafi axis (chaos and disorder): narrow and broken spatial feeling, remembering the scars that Gaddafi's reforms brought to this place
/Methods of operation: Preserve the axis of conflict created by Gaddafi - Identify the points of conflict - Shape the surrounding buildings along the points of conflict - Create a narrow and fragmented spatial feeling.
Living axis (intimacy and continuity): the spatial feeling of intimacy and regularity, continuity towards the sea, and the promotion of the integration of people in each residential area.
/Operation method: Preserve the fine texture of the residential area - Increase the space for neighborhood communication by including public space - Set up rooftop public space on the roofs of the houses - Form intimacy and continuity. A spatial feeling toward the sea
Public axis (public and connection): the spatial feeling of interlocking connection, the connection of five axes, connecting public buildings of different axes.
/manipulation: this axis is the only one that has been fixed since ancient times - the most important thing is the transportation function - mainly dealing with the buildings at the connection points of different axes.
Bazaar axis (crowded and prosperous): crowded and prosperous spatial feeling, revival of the characteristic bazaar, is the most active area in the old city.
/manipulation: placement or filling of small bazaar stores along public buildings, streets, gates - creating a larger dense texture of Islamic character, and thriving
04.
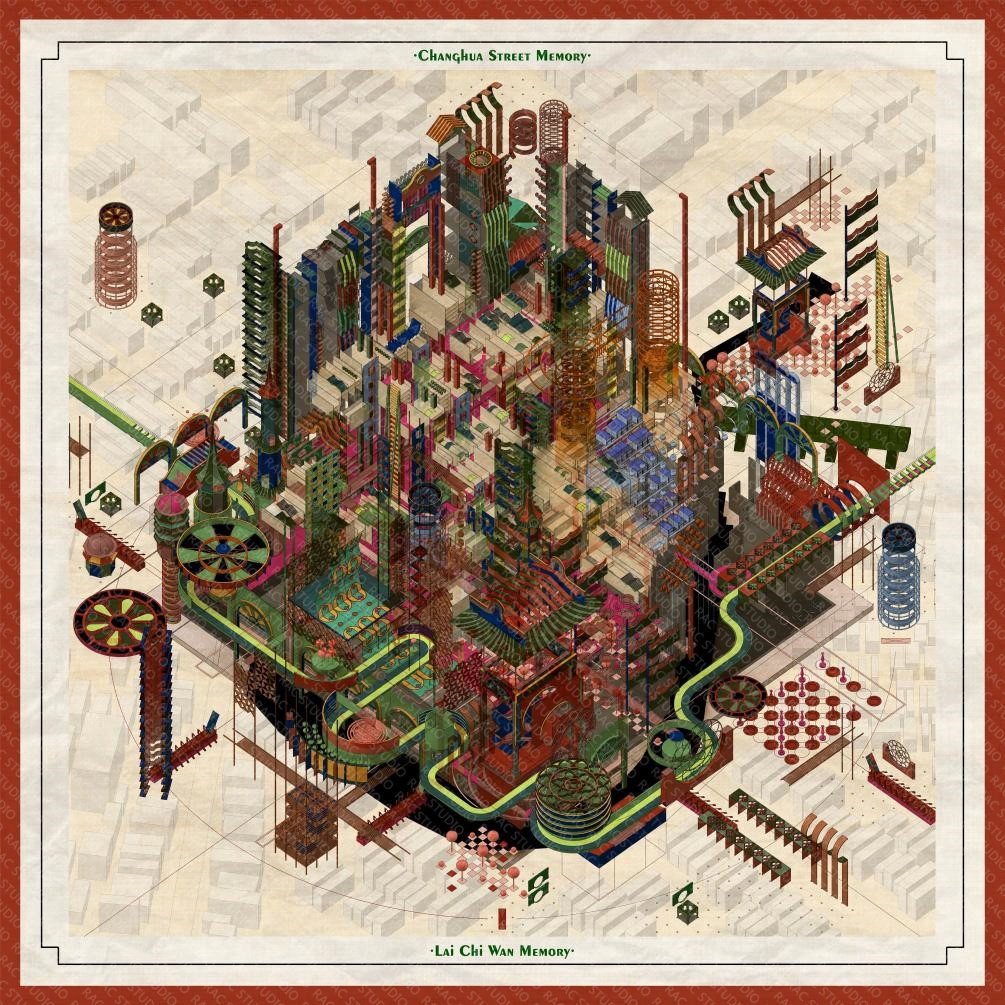
项目名字:昌华-以记忆运行的社区机制
项目设计师:Xinyu Wu (华南理工大学)
项目关键词:居住机器、记忆、个体与集体、社区机制
成员结果(部分):哥伦比亚大学、宾夕法尼亚大学、加州大学伯克利分校、伦敦大学、新加坡国立大学、代尔夫特理工大学、香港大学、卡内基梅隆大学等
Project Name : Changhua - Community Mechanisms Running on Memory
Team member:Xinyu Wu
Project Keywords: Inhabited Machines, Memory, Individuals and Collectives, Community Mechanisms
Member results (partial): Columbia University, University of Pennsylvania, University of California, Berkeley, University of London, National University of Singapore, Delft University of Technology, University of Hong Kong, Carnegie Mellon University, etc.
▎设计背景:
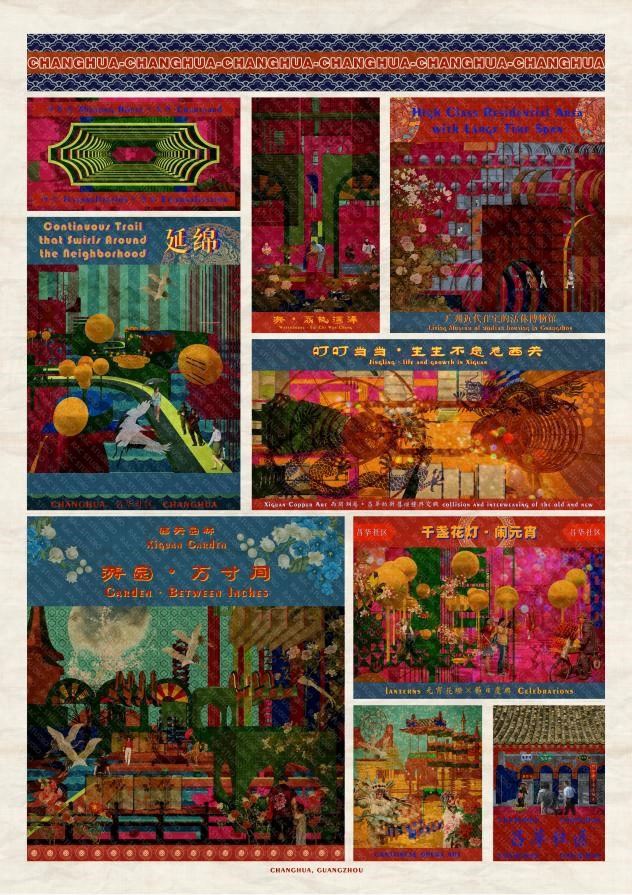
柯布西耶称房子为“居住的机器”。社区作为生活空间的集合,也是城市生活机器的组合。然而,这种定位往往忽略了社区中人们的位置。人们对社区漠不关心,缺乏归属感。我希望从“记忆”出发,探索新的社区运行机制。昌华社区的建设时间跨度较大,是一个高级住宅小区。建筑遗迹包括广州几乎所有类型的现代住宅。
Corbusier called the house "the machine of living". The community, as a collection of living spaces, is also a combination of urban living machines. However, this orientation often ignores the place of people in the community. People are indifferent to their neighborhoods and lack a sense of belonging. I would like to explore a new mechanism of community operation from the perspective of "memory". The Changhua community was built over a long period of time and is a high-class residential neighborhood. The architectural heritage includes almost all types of modern houses in Guangzhou.
▎设计策略:
方法论的建立
在方法论研究的基础上,我收集了昌华社区的记忆剖碎,对剖碎进行再加工,得到不同主题下的机器部件,然后通过不同部件的组合,形成整个社区的记忆机器。它将个体记忆与场所记忆相结合,将个体情感与居民集体情感相融合,实现时空的重叠与交织。
On the basis of the methodological research, I collected the memory dissections of Changhua community, reprocessed the dissections to get the machine parts under different themes, and then formed the memory machine of the whole community through the combination of different parts. It combines individual memory with place memory, integrates individual emotion with residents' collective emotion, and realizes the overlapping and interweaving of time and space.
从场地出发,我试图建立一套完整的重建场地同时保存及整合记忆的方法。我选择从既往的研究理论出发,在定义城市是一个复写本的前提下,我分别研究了Aldo Rossi、Doreen Massey、Colin Rowe、Peter Elsenman、Rafael Moneo关于城市历史图层的研究,为方法论提供了一个横向的视角。在形成的方法论中,对物有一个抽象化到在地化的过程。
Starting from the site, I try to establish a complete set of methods for reconstructing the site while preserving and integrating the memory. I chose to start from previous research theories, and under the premise of defining the city as a replica, I studied Aldo Rossi's, Doreen Massey's, Colin Rowe's, Peter Elsenman's, and Rafael Moneo's studies on the city's historical layers respectively, to provide a transversal perspective on the methodology. In the methodology developed, there is a process of abstraction to in situization of objects.
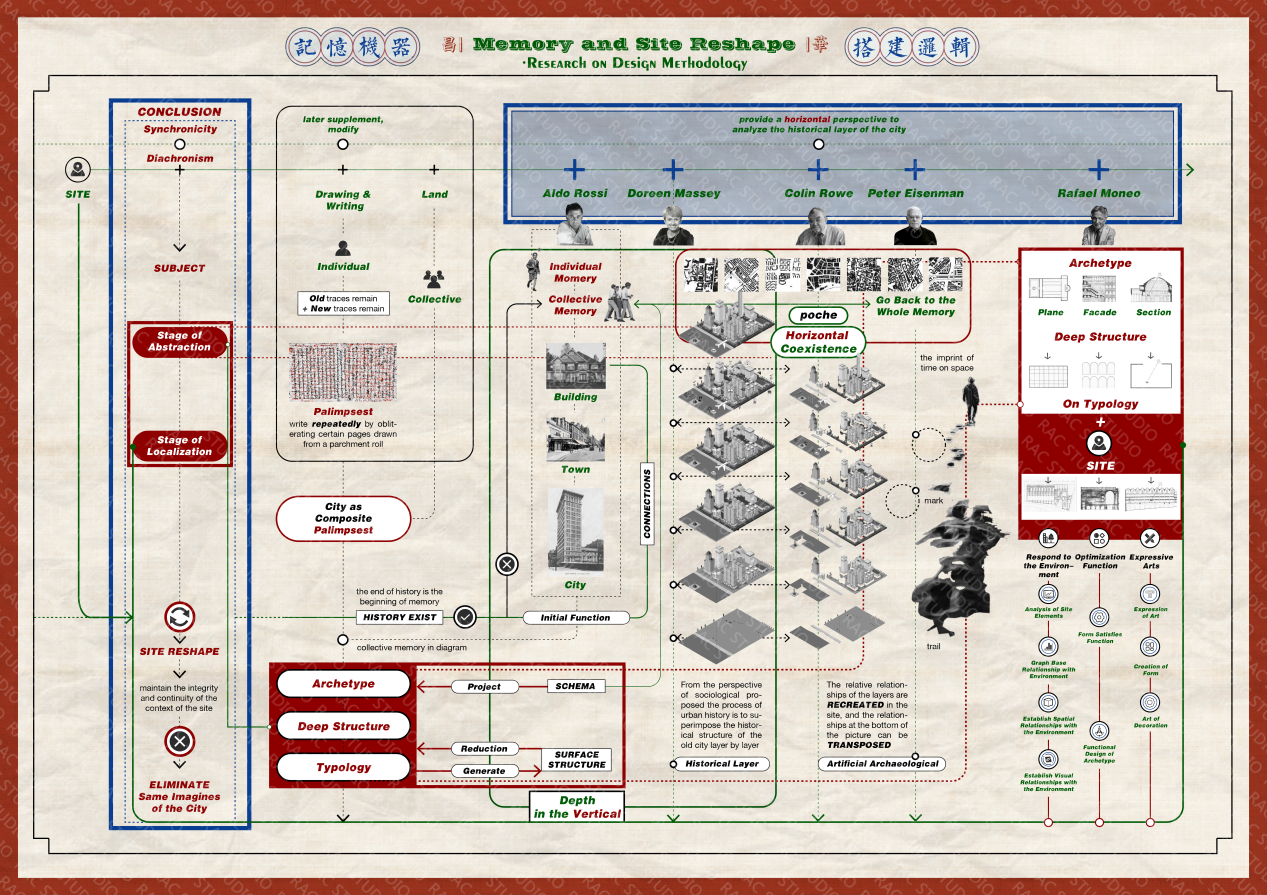
操作手法
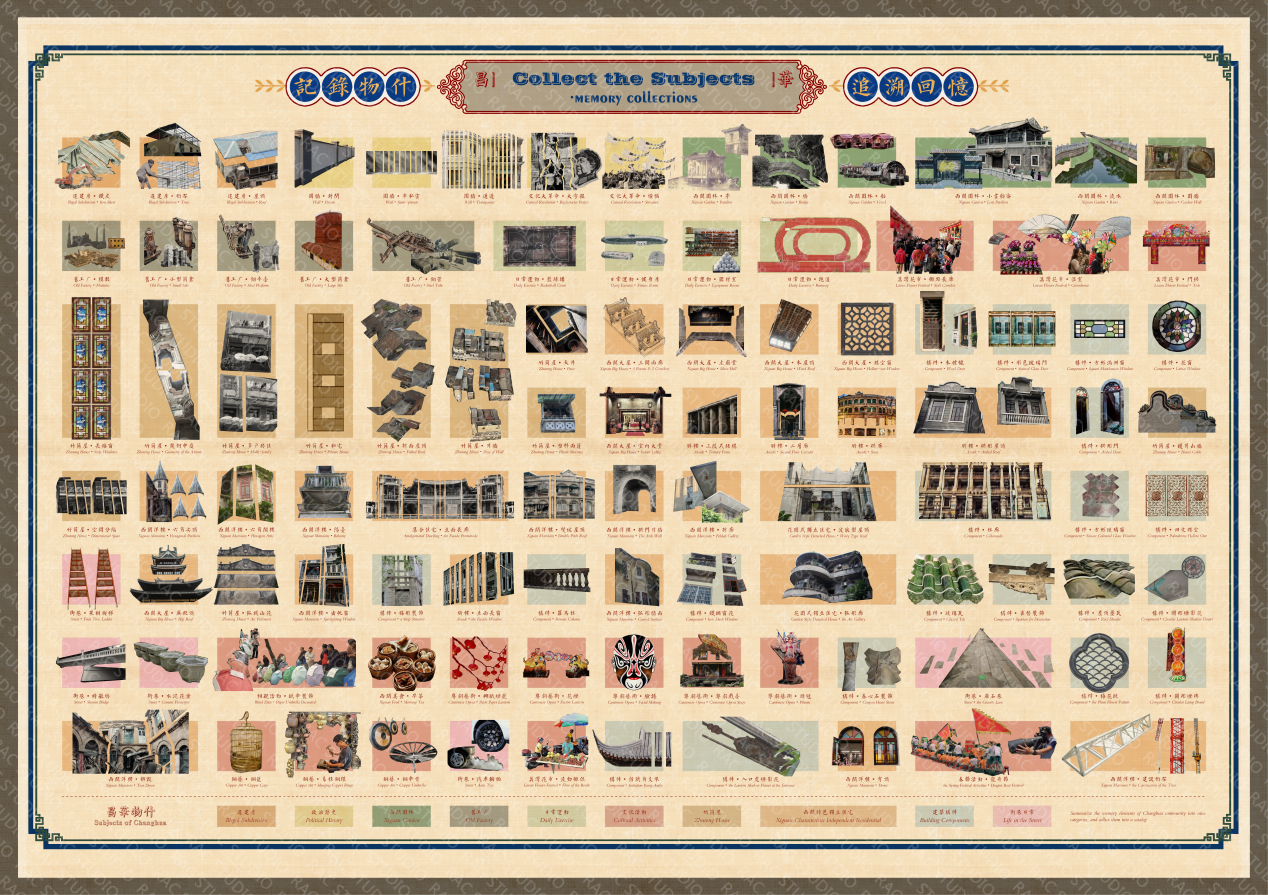
经过前期丰富的场地调研,我罗列了昌华社区中有特色的“物”,并对他们进行了分类,进而进行抽象化到在地化的操作。至此,memory machine中的零件就陈列好了。在对机器的零件进行组装的过程沿用了Colin Rowe对于poche的思考,零件之间不是单纯平行罗列的过程,彼此之间可能有更复杂的关系,例如嵌套和重叠
After extensive site research, I listed and categorized the unique "objects" in the Changhua community, and then abstracted them into localized operations. At this point, the parts of the memory machine were displayed. The process of assembling the parts of the machine follows Colin Rowe's thinking about poche, in that the parts are not simply listed in parallel, but may have more complex relationships with each other, such as nesting and overlapping.
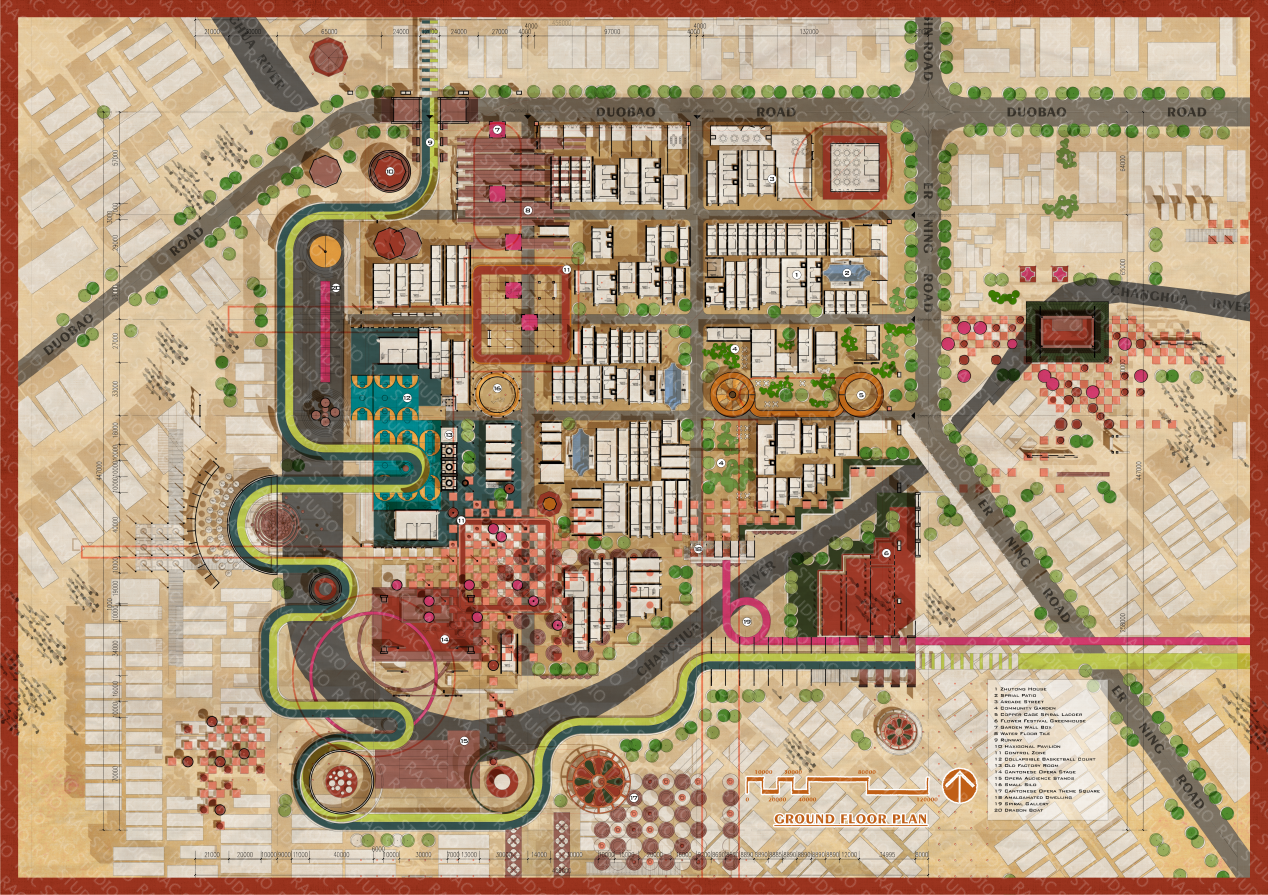
总平展示
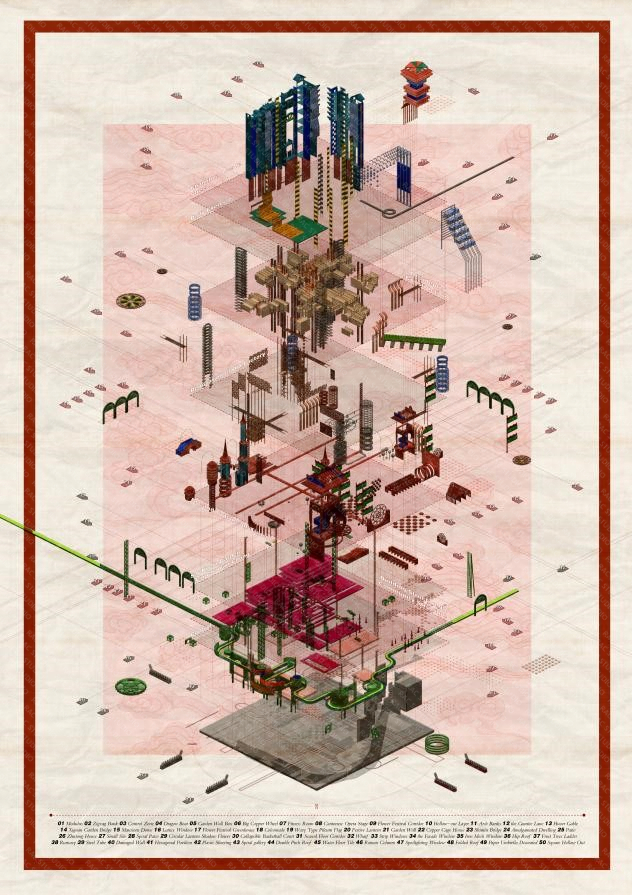
成果展示
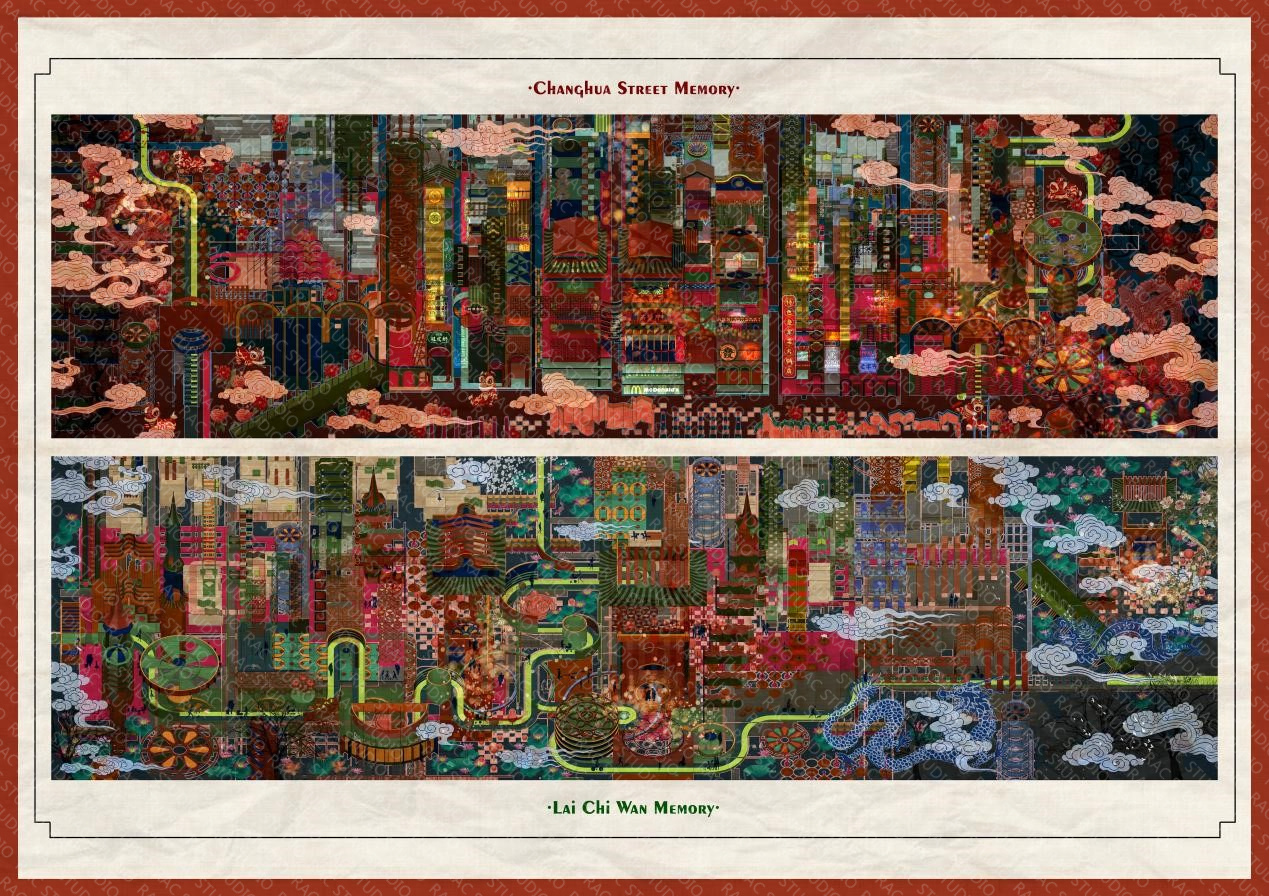
在机器完成之后,考虑到昌华社区两面临街两面临水的特征,我将机器分别进行平行展开,得到两个长轴平行透视视图。
After the machine was completed, considering the characteristics of the Changhua neighborhood, which is facing the street and water on two sides, I unfolded the machine in parallel separately to get two long axis parallel perspective views.
05.
项目名字:裂缝之城
项目设计师:Xinning Hua(哥伦比亚大学)
项目关键词:网格、自由平面、城市艺术、图底反转、解构、城市重生
Project Name :City in the Crack
Team member:Xinning Hua
Project Keywords: Grids, free-form planes, urban art, bottom-of-the-figure inversions, deconstruction, urban rebirths
▎设计背景:
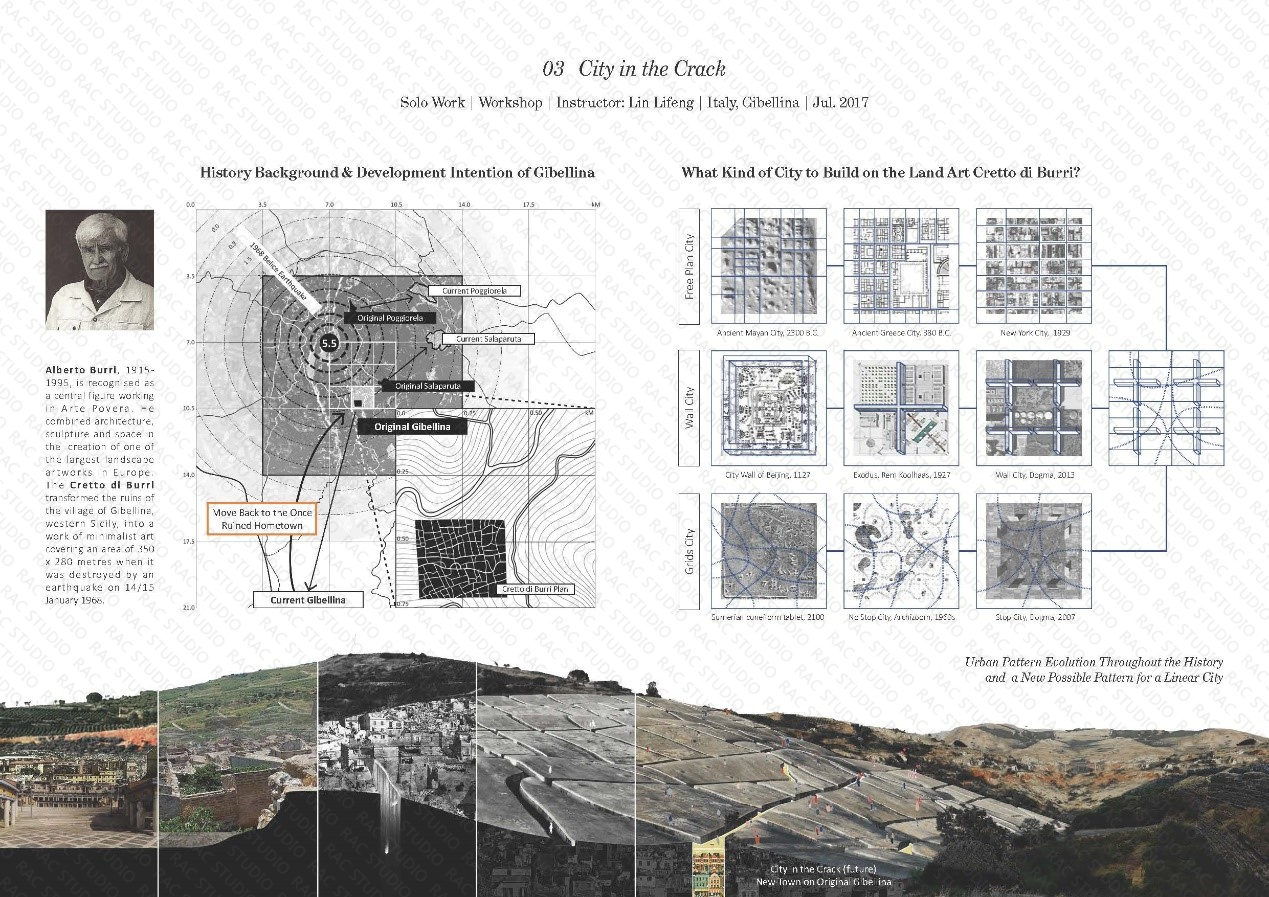
该设计起始于艺术家Alberto Burri的大地艺术,Cretto di Burri,将被1968年大地震吞噬的意大利小镇Gibellina的城市肌理,用混凝土重塑,把这段历史和城市记忆永远保留了下来。如何在这个艺术作品之上重建一座城市,是这个设计课要探讨的主题。
The design began with artist Alberto Burri's earth art, Cretto di Burri, which took the urban fabric of the Italian town of Gibellina, which was engulfed by the great earthquake of 1968, and remodeled it in concrete, preserving this history and urban memory forever. How to rebuild a city on top of this artwork is the theme to be explored in this design class.
通过研究包括网格/城墙/自由平面城市从古至今不同的城市元素和肌理,我开始思考一种新的模式,集合过去不同类型城市的优势,便捷、集约、又充满空间活力。而这片皲裂的混凝土大地则为这个设想提供了可能,城市的图底被反转,一切生活空间将以线性展开。
By studying different urban elements and textures from the grid/wall/free-form city from ancient times to the present, I began to think of a new model that combines the strengths of different types of cities in the past, which is convenient, compact, and full of spatial vitality. This cracked concrete land provides the possibility for this vision, where the bottom of the city's map is inverted and all living spaces will unfold in a linear fashion.
▎设计策略:
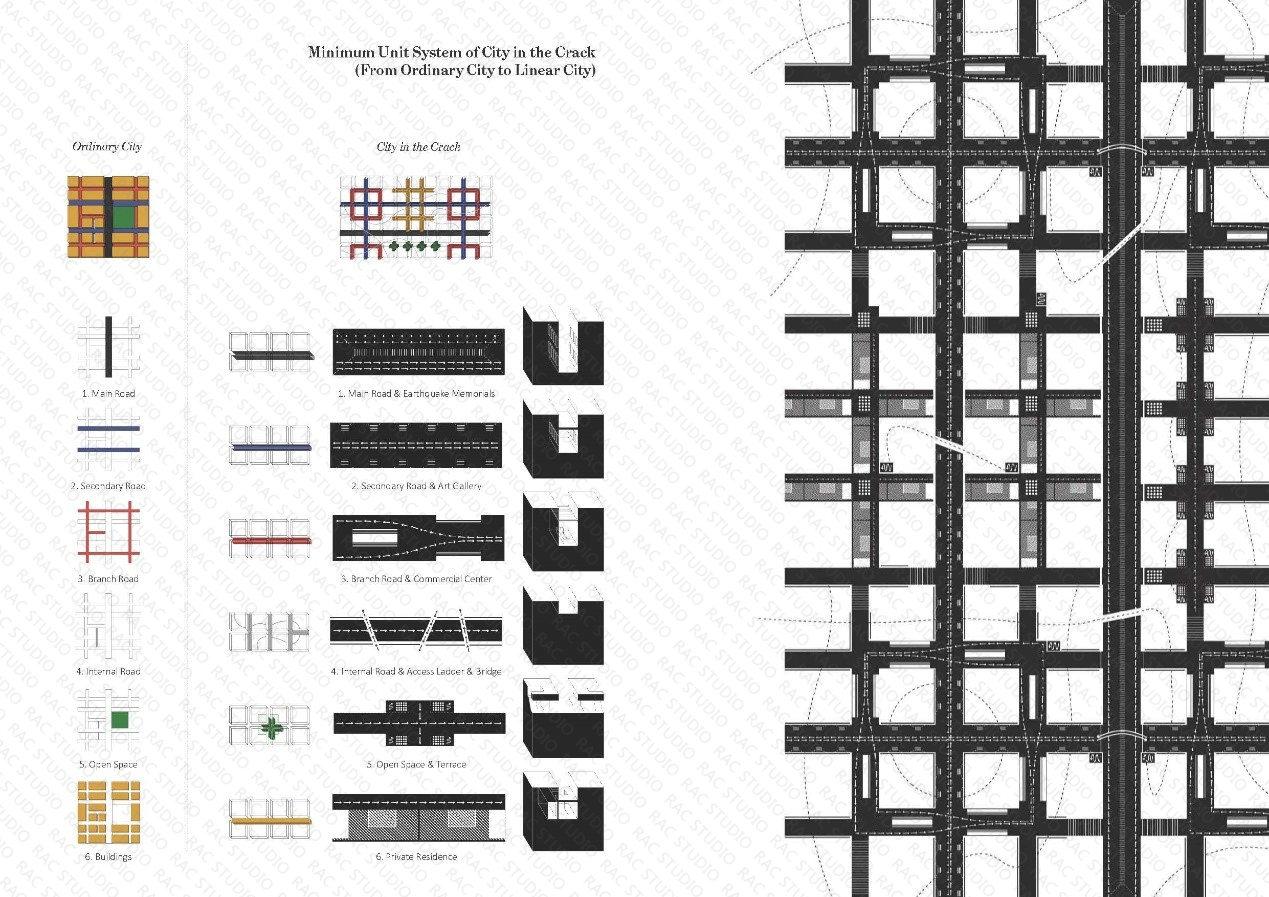
为了得到这个有机的线性城市基本单元,我将标准的网格城市单元进行了解构。常规意义上的城市,交通空间和使用空间是被严格区分的;然而在这座大地艺术之上,所有的空间都被挤压至组成网格的线条内,如何重新组织商业、居住、公共活动,并使公共与私人流线交织又合理存在,是这个新型城市的难题。
In order to obtain this organic linear urban basic unit, I deconstructed the standard grid urban unit. In a conventional city, traffic space and use space are strictly differentiated; however, in this earth art, all spaces are squeezed into the lines of the grid, how to re-organize commercial, residential, and public activities, and how to make the public and private flows intertwine and rationally exist is the challenge of this new city.
最终,环状的商业街,尽端式的居民区,点状散落分布的公共空间,被交叉的主次干道串联起来。为了更加符合一个真正的自然城市的有机脉络,在道路之上又架设了桥梁,人们就可以来到混凝土块之上,自由选择方向穿行。
In the end, the circular commercial streets, the end-like residential areas, and the scattered public spaces are connected by the intersecting main and secondary roads. In order to conform to the organic pattern of a true natural city, bridges are built over the roads, so that people can come to the concrete blocks and travel in the direction of their choice.
▎设计策略:
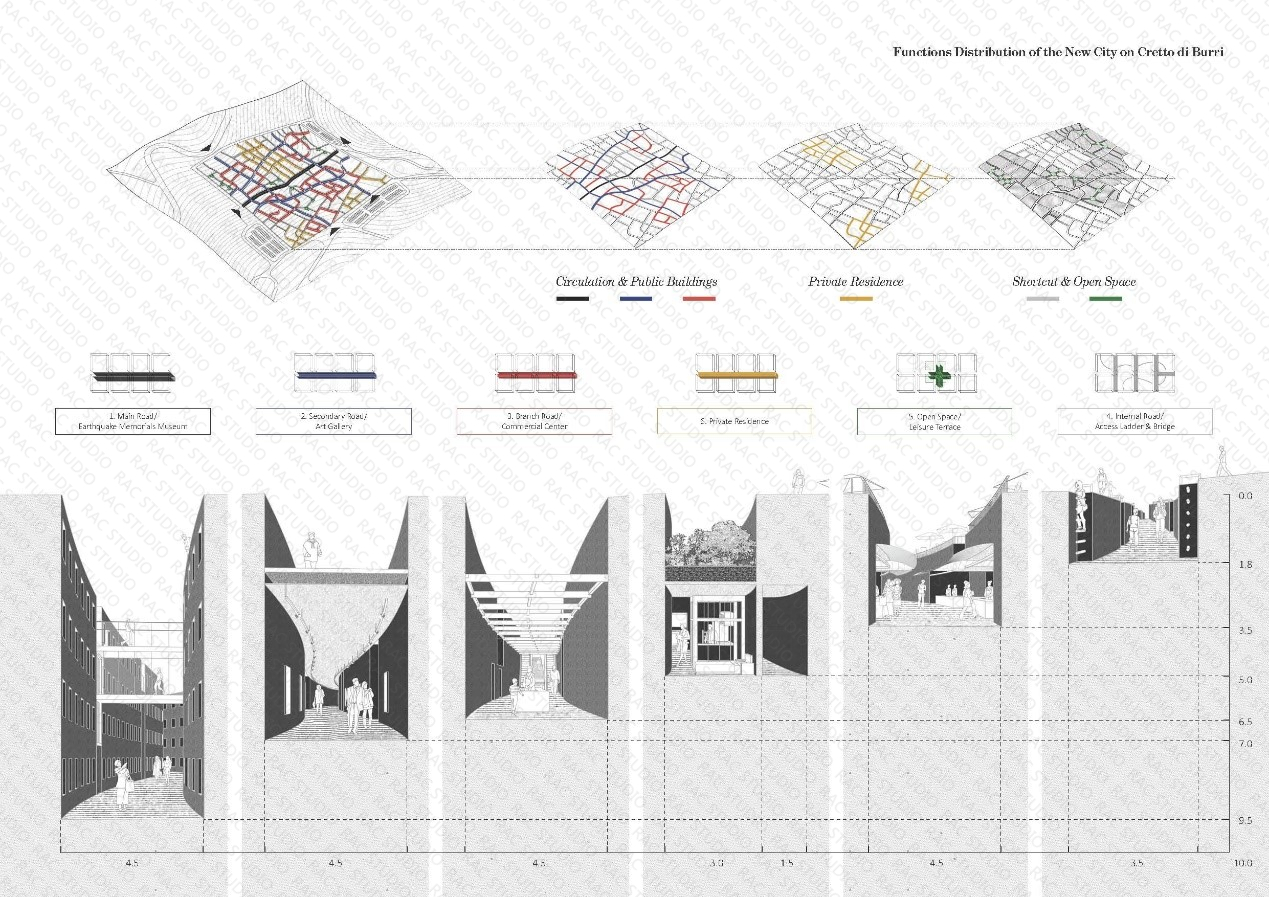
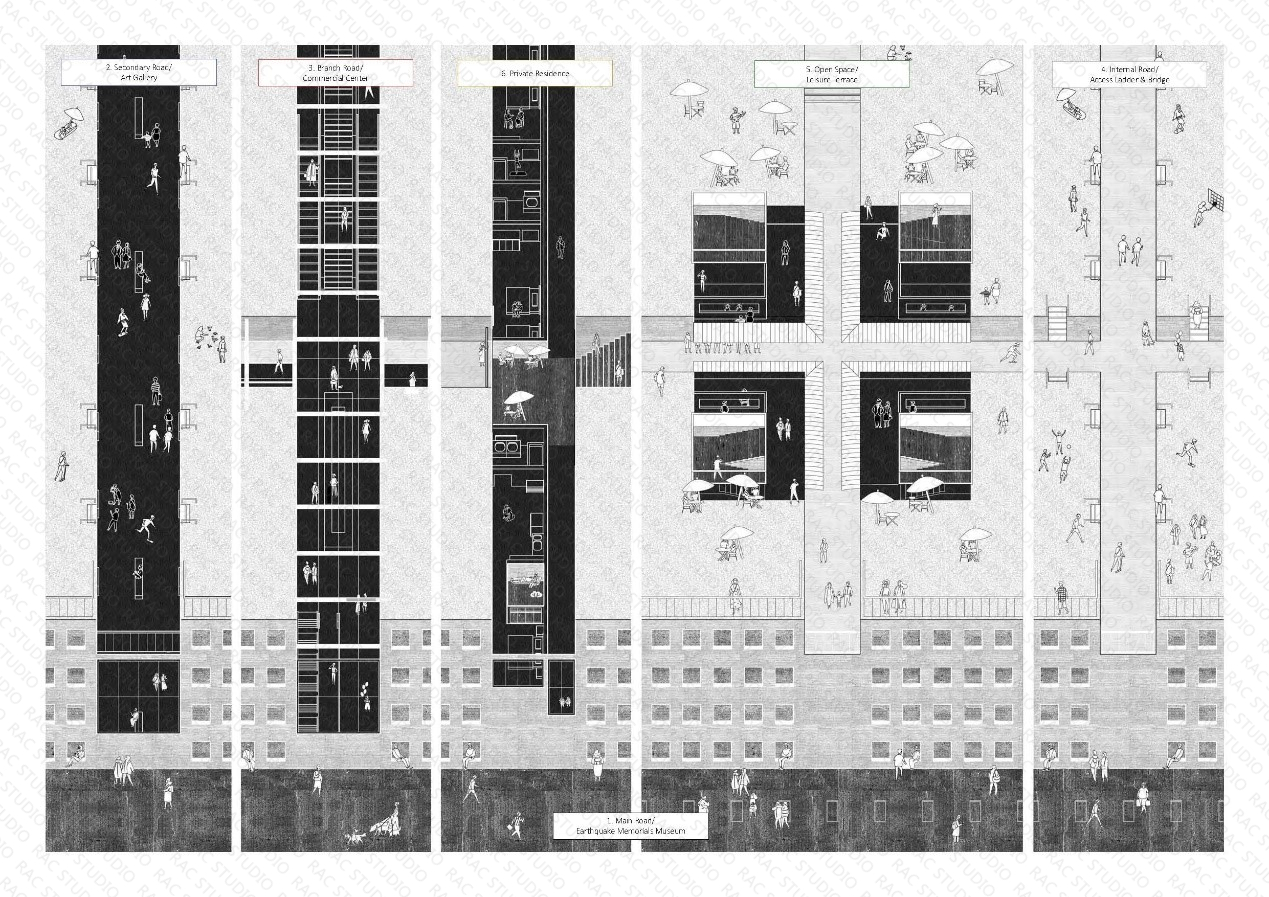
当我们深入到各个线性空间的内部,场地各个裂缝的深浅也决定了空间使用的可能性。最深的裂缝的侧壁还原了过去的城市立面,形成具有纪念性的博物馆;较深的裂缝则成为画廊和商业街;较浅的裂缝则工人居住,保证采光的同时又拥有私密性;最为通透的浅裂缝正适合作街摆,让人群停留休憩;不足人高的位置则让人们自由翻越,在城市的顶部穿行。
As we go deeper into the interior of each linear space, the depth of the individual cracks in the site also determines the possibilities of the space's use. The side walls of the deepest fissures restore the past city façade to form a monumental museum; the deeper fissures become galleries and commercial streets; the shallower fissures are for workers to live in, guaranteeing light and privacy at the same time; the shallowest fissures, the most transparent ones, are suitable for street furniture, allowing people to stay and rest; and the lesser fissures allow people to go over and through the top of the city freely.
▎设计呈现:
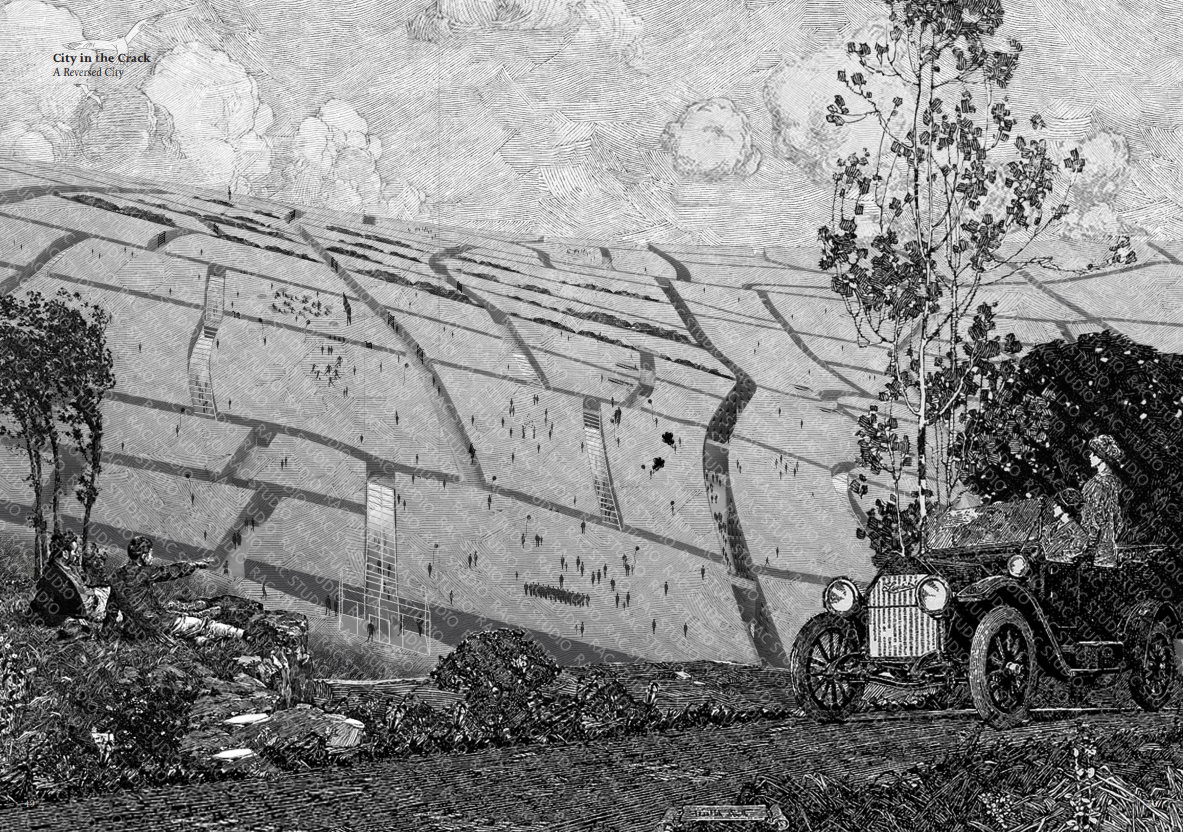
过去的城市在混凝土中长眠,而在裂缝之内,则是重生。
The city of the past sleeps long in concrete, while within the cracks, it is reborn.
未完待续
- 导师介绍 -
Finn Lam(林立峰)
宾夕法尼亚大学双学位硕士
16年曾被哈佛大学建筑录取
LIN Architecture厸建筑设计创始人 (www.Lin.archi)
RACstudio 课程总监
美国建筑师协会会员
从事设计教学研究7年,担任Cornell建筑、波尔图建筑学院客座老师,国内外各大院校评图嘉宾。曾获得A+Award,LOOP design Award, INDE award,WAF等国际设计大奖。入选2022年AD young 中国最具影响力设计师100, 2020年亚洲新锐先锋GenT,2018年福布斯30U30, 2016年global artist.学生作品在AIA student center,Himalaya Museum, Zhujiajiao Museum 展览,被蛇形画廊策展人Hams Ulrich Obrist 发表在《Young Beijing》。实践作品以及教学作品曾展览于2016威尼斯双年展 Friends 展区、2018米兰设计周双年展、2020上海城市艺术节、2018、2022深圳UABB双年展。2023欧洲文化中心建筑双年展。
我们本次千城千面STUDIO成果分享到这里结束啦
想了解往期更多成果可以点击下方链接跳转!
STUDIO回顾 | 千城千面The physiognomies (上)
STUDIO回顾 | 千城千面The physiognomies (中)