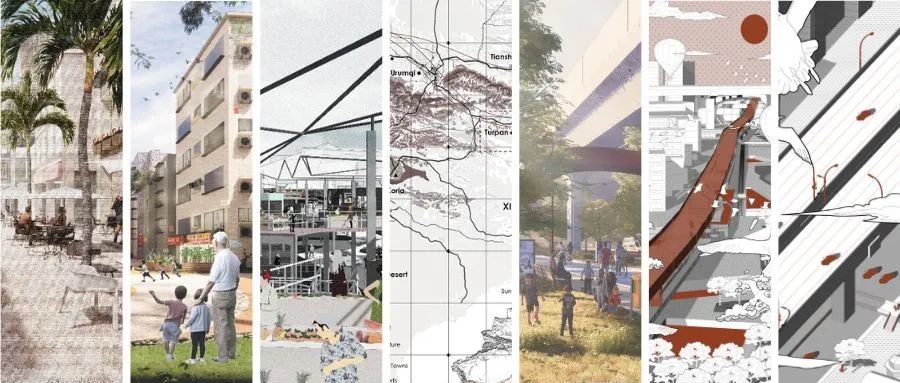
/千城千面The physiognomies /
RAC studio
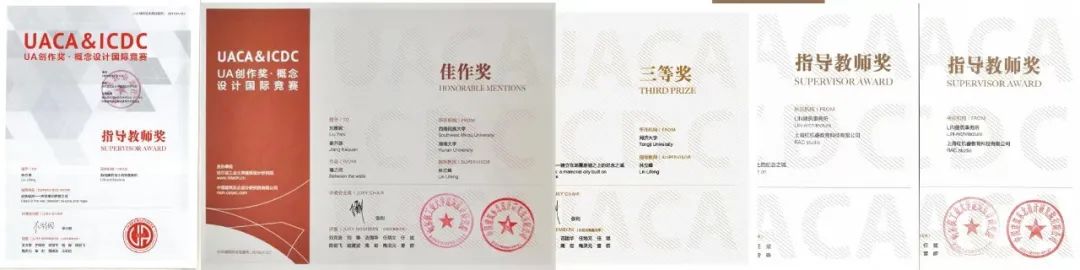
作为RAC studio经典的建筑、城市设计课题,这个设计工作室studio的题目已经开设了四年。针对建筑、城市、规划的同学缺少以社会学、经济学、人类学、批判哲学、空想派等等议题切入思考的设计题目的补充,同其中参与studio同学被哈佛大学、麻省理工大学、哥伦比亚大学、康奈尔大学、宾夕法尼亚大学、代尔夫特理工、苏伊士联邦理工、伦敦大学、香港大学、慕尼黑工业大学、门德里西奥大学、维也纳应用大学等著名国际设计院校录取。同学在参与过程中激发了非常多对于设计方法研究、设计表现、理论应用的反思与讨论,变成了很多同学设计学习生涯中很重要的一个节点。其中不少学生还用课题成果后期投递竞赛,获得了不俗的表现,如UA国际竞赛,霍普杯国际竞赛,isarch 国际竞赛,Alternate realities虚拟现实等获奖。近期受欧洲文化中心的邀请,林立峰(Finn LAM)老师将带着部分参与过千城千面同学的成果去威尼斯展出。我们也一睹一下这些精彩项目的分享。
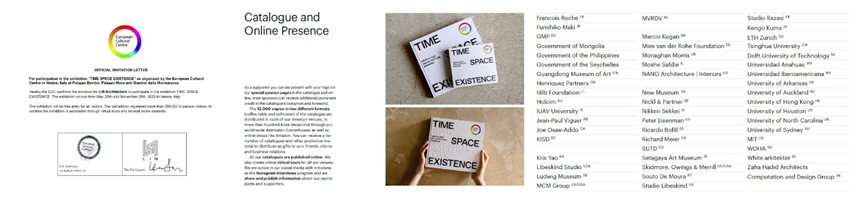
欧洲文化中心展览邀请
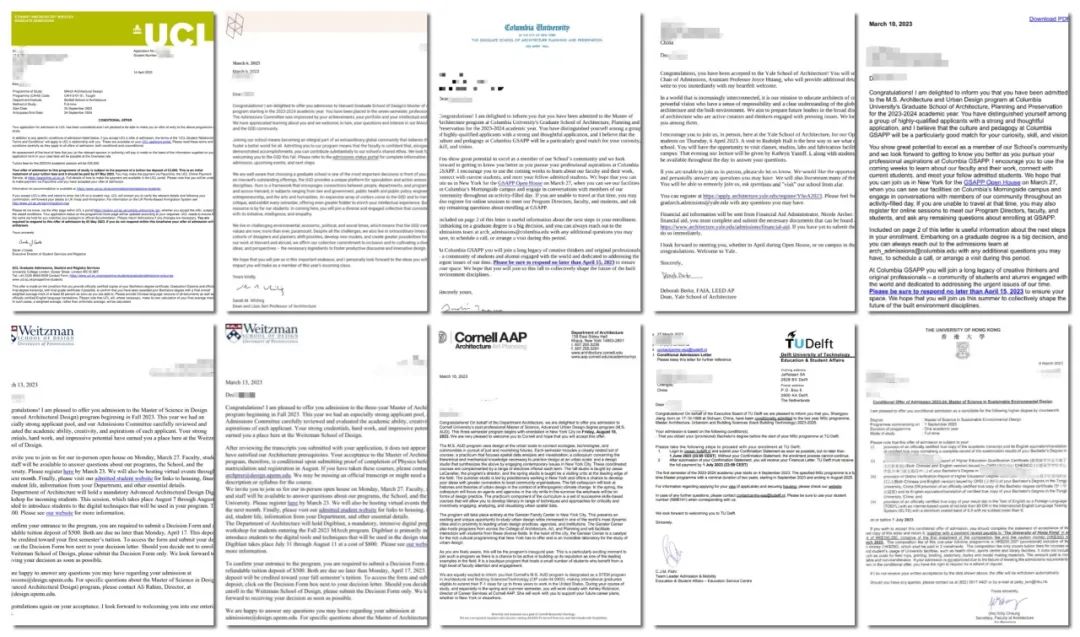
studio同学录取offer
STUDIO背景
在全球城市化 global urbanization的大背景下,当下的城市urban、乡村rural、城乡urban-rural的矛盾与问题逐步凸显出来,在地理、社会、经济、文化、历史、技术、政治等要素的差异上,我们看到了全球城市不同景象physiognomies,这个studio就是在这个背景框架下进行讨论的。这个studio每年都会有相应的特色主题去思考当前城市现状,地域横跨全球、研究对象多种多样,讨论问题种类繁多,设计尺度类型多元。旨在帮助同学拓展多样的城市类型认知,思考制定城市形态标准,建构新的城市系统。
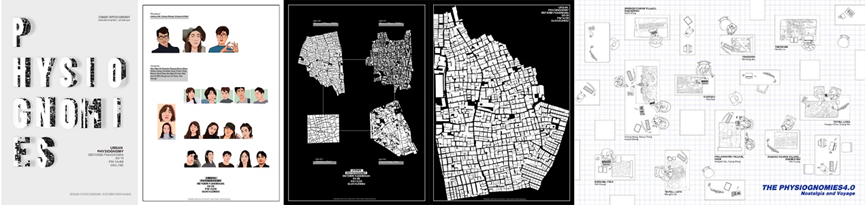
Studio 部分课题与海报
STUDIO理论与模型
prologue-1
为了帮助大家更好的看待城市问题,我们先进入了城市理论的快速学习, 由Kelvin Lynch《good city form》讨论开始,分别研习了Howard < Garden City> 霍华德《田园城市》、Le Corbusier < La Ville Radieuse> 柯布西耶《光辉城市》Superstuido 超级工作室《未来城市:十二座理想城》、ArchizoomArchizoom《不歇城》、Archigram 电讯派 《插件城市》、O M. Ungers 昂格尔 《绿色群岛(城中城》、Colin Rowes克林罗 《拼贴城市》、Aldo Rossis阿尔多 罗西 《类比城市》、Stan Allen 斯坦 艾伦 《巴塞罗那手册 》、Cedric Price塞德里克·普赖斯 《发生器》、Kenzo Tange 丹下健三 《东京湾》等城市案例与理论研究。
凯文林奇 Kelvin Lynch在《good city form》通过人类价值观之间的连接和物理形式的城市,集需求规范城市形式理论,回顾早期的物理图像的乌托邦社区,他详细地告诉我们如何评价城市的“好”,谈到城市规模、增长和保护等长期存在的问题,在做了所有这些之后,他还告诉我们,他的好城市可能是什么样的。
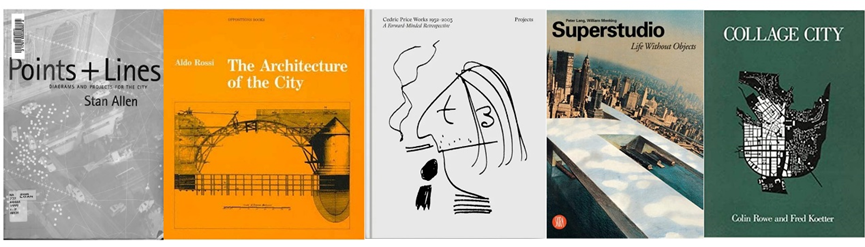
Studio 部分书单
STUDIO理论与方法
prologue-2
城市形态分析,出现在19世纪末的德国地理学科中出现,并由康泽恩进一步发展和完善,主要从结构(structural)与构成(composition)的角度去分析城市形态 ,以及城市肌理各部分在变化过程中与不同尺度的协调,关注分析(analytical)与概念性(conceptual)而非单纯的描述(narrative)研究城市和解答城市如何建造的。
城市类型分析,则通过迪朗(Durand),昆西(Quincy)的提出转译,到新理性主义学者们罗西、克里尔兄弟、维德勒、穆都等的发展,他们虽然对类型在城市中的地位不一样,但是都承认类型表达了城市文化和集体记忆,并可以在不断的时间演化中延续下来。
城市设计方法分析,确定研究问题目的、研究问题的结构、研究问题的评估,实地观察、参与性观察、访谈观察、文档收集等。
Urban morphology, sometimes referred to as the ‘urban fabric' or ‘urban texture’, deals primarily with the particular shape and dimensions of the built environment and with the aggregations and configurations of building types. At this fine scale the configurations of cities directly affect both outdoor and indoor climates and have a direct bearing on embodied and operational energy use (Adolphe, 2001).
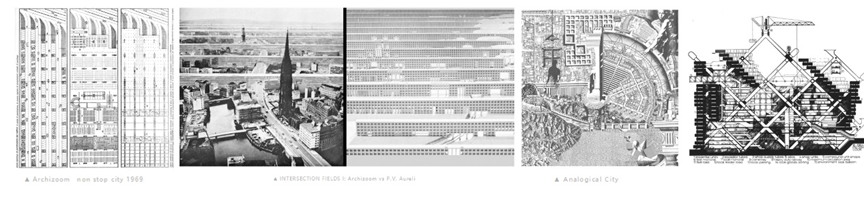
Studio 部分城市模型
STUDIO目的
这个studio将以探索和研究多种城市设计方法为目的,按照所给先例中的典型城市模型,着眼于分析、实施、批判他们,并提出自己的研究方法和理论模型, 结合特定的场地矛盾与问题,对场地设计作出回应。通过对一些特定设计方法与思路的掌握,如空间使用观察,访谈研究,文档收集、定量分析、定性分析、案例研究法、历史研究法、思辨研究法等等,生成研究性的设计成果,理论投射型、乌托邦型、批判型、反馈型、信息生成等等。
STUDIO成果展示
01.
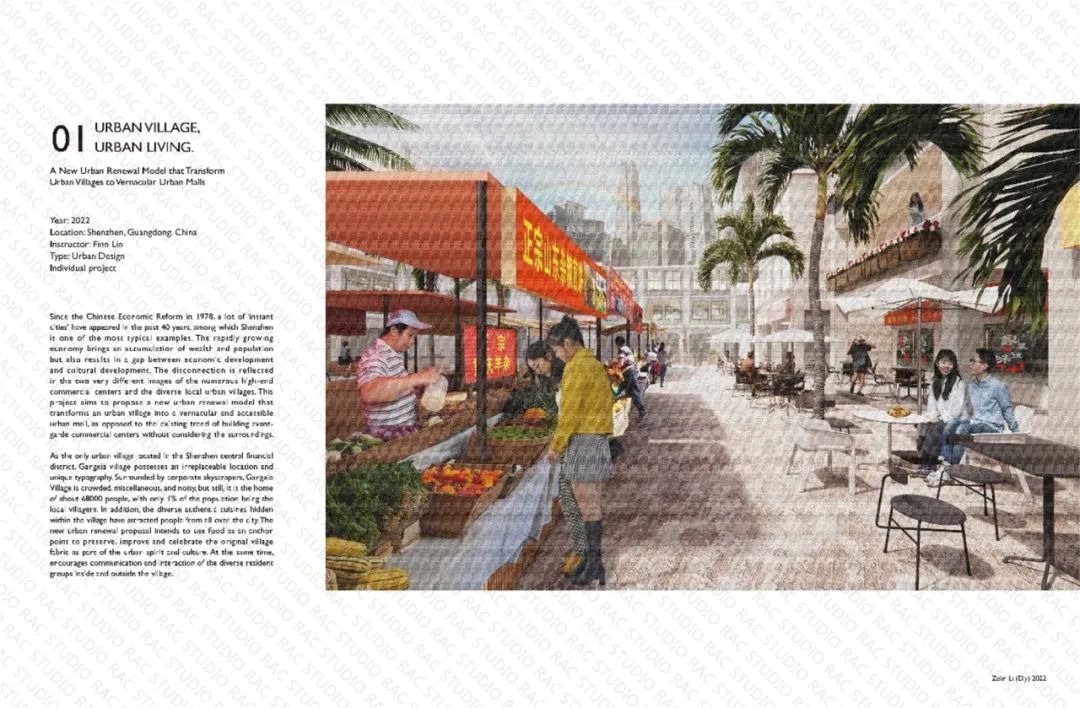
项目名字:城市商场,对深圳城中村更新模型的反思
项目设计师:Zelin (Elly) Li (罗德岛设计学院)
项目关键词:鸿沟、城市割裂、城市商场、地域性、快速城市
成员结果(部分):哈佛大学 mdes(就读)、 哥伦比亚大学、宾夕法尼亚大学、加州大学洛杉矶分校,英国皇家艺术学院等
Project Name : Shaping Commercial Space Systems in Urban Villages, Reflections on the Renewal Model of Shenzhen's Urban Villages
Team member:Zelin (Elly) Li (risd)
Project Keywords: Divide, urban fragmentation, urban malls, territoriality, fast cities
Participants' results (partial): Harvard University (attended), Columbia University, University ofHarvard University (attended), Columbia University, University of Pennsylvania, University of California at Los Angeles, Royal College of Art ,etc. Pennsylvania, University of California at Berkeley, etc.
▎设计背景:
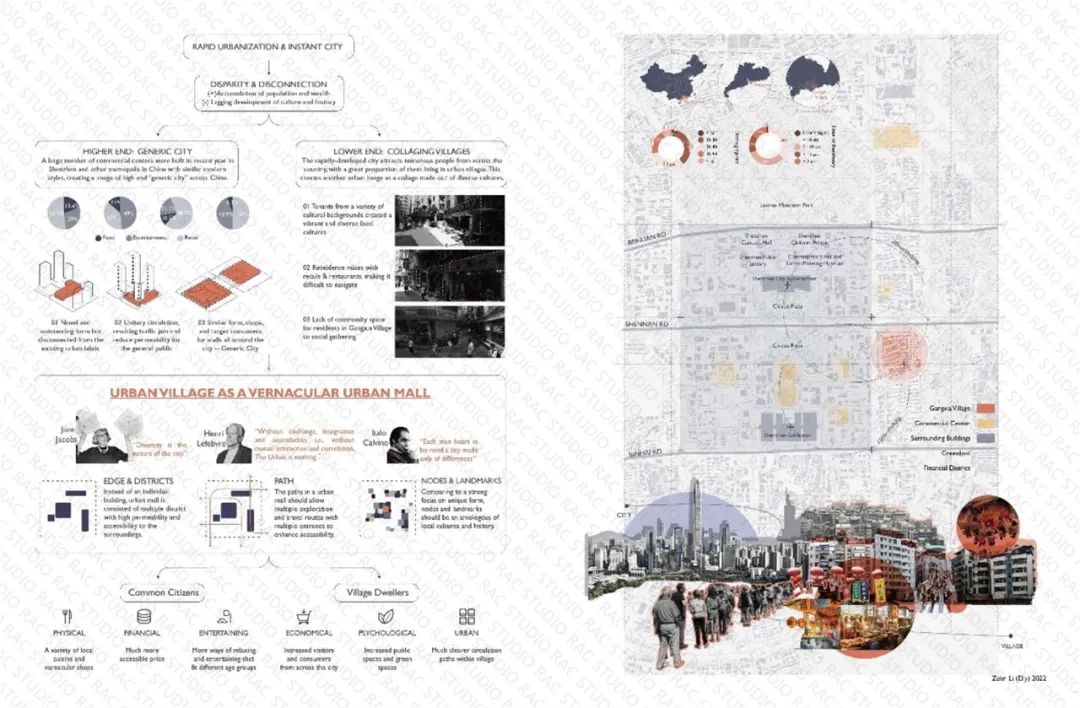
自1978年中国经济改革以来,过去40年间出现了许多“快速城市”,其中深圳是其中最典型的例子之一。飞速发展的经济带来了财富和人口,但也在经济发和文化之间渐渐形成了一道鸿沟。这种“割裂”的城市发展具体体现在城市中千篇一律的商业综合体与各色城中村上。作为当前中国“千城一面”趋势的反思,这个项目旨在提出一种新的城市更新模型,将城中村转变为一种具有地域特色特色的开放式“城市商场”。
Since China's economic reforms in 1978, many "fast cities" have emerged in the past 40 years, of which Shenzhen is one of the most typical examples. The rapid economic development has brought wealth and population, but it has also gradually created a gap between economic development and culture. This "fractured" urban development is reflected in the city's uniform commercial complexes and colorful urban villages. As a reflection of China's current trend of "one-size-fits-all", this project aims to propose a new model of urban renewal that transforms urban villages into open-plan "urban shopping malls" with regional characteristics.
作为深圳市中心核心商圈里唯一的城中村,岗厦村拥有不可替代的地理位置和城市肌理。被企业摩天大楼包围着的岗厦村楼房街道杂乱、永远吵吵嚷嚷,但它仍然是约68000人的安身之所,其中只有1%的人口是当地村民。在不太理想的居住条件外,村里有无数地道的苍蝇馆子,吸引了来自整个城市的人们。新的城市更新提案旨在以食物作为锚点,在尽可能不破坏现有城市肌理的前提下,保护当地生活习俗与文化,同时促进城中村与城市的的融合和交流。
As the only urban village in the core business district of Shenzhen city center, Gangxia Village has an irreplaceable geographical location and urban fabric. Surrounded by corporate skyscrapers, the streets of Gangxia Village buildings are cluttered and perpetually noisy, but it is still home to some 68,000 people, of whom only 1% are local villagers. Outside of the less-than-ideal living conditions, the village is home to a myriad of authentic fly-tipping restaurants that attract people from all over the city. The new urban regeneration proposal aims to use food as an anchor to preserve local living customs and culture with as little disruption to the existing urban fabric as possible, while promoting integration and exchange between the village and the city.
▎设计概念:
作为深圳市中心核心商圈里唯一的城中村,岗厦村拥有不可替代的地理位置和城市肌理。被企业摩天大楼包围着的岗厦村楼房街道杂乱、永远吵吵嚷嚷,但它仍然是约68000人的安身之所,其中只有1%的人口是当地村民。在不太理想的居住条件外,村里有无数地道的苍蝇馆子,吸引了来自整个城市的人们。新的城市更新提案旨在以食物作为锚点,在尽可能不破坏现有城市肌理的前提下,保护当地生活习俗与文化,同时促进城中村与城市的的融合和交流。
As a transfer station of the international hyperloop be¬tween NYC and MUM, the habitat located in the isolated Sahara, is an enclave of modern society and a possible beaker for liminal phenomena, where, according to the theory of Victor Turner, the established society structure is temporarily diminished and replaced by “communitas”. It offers “the blend of lowliness and sacredness, of homo-geneity and comradeship”, and a special interpersonal relationship is made. By designing a venue for festivals all over the world, a persistent communitas emerges when festivals where liminality is produced by rituals, take place around the clock.
▎项目解读:
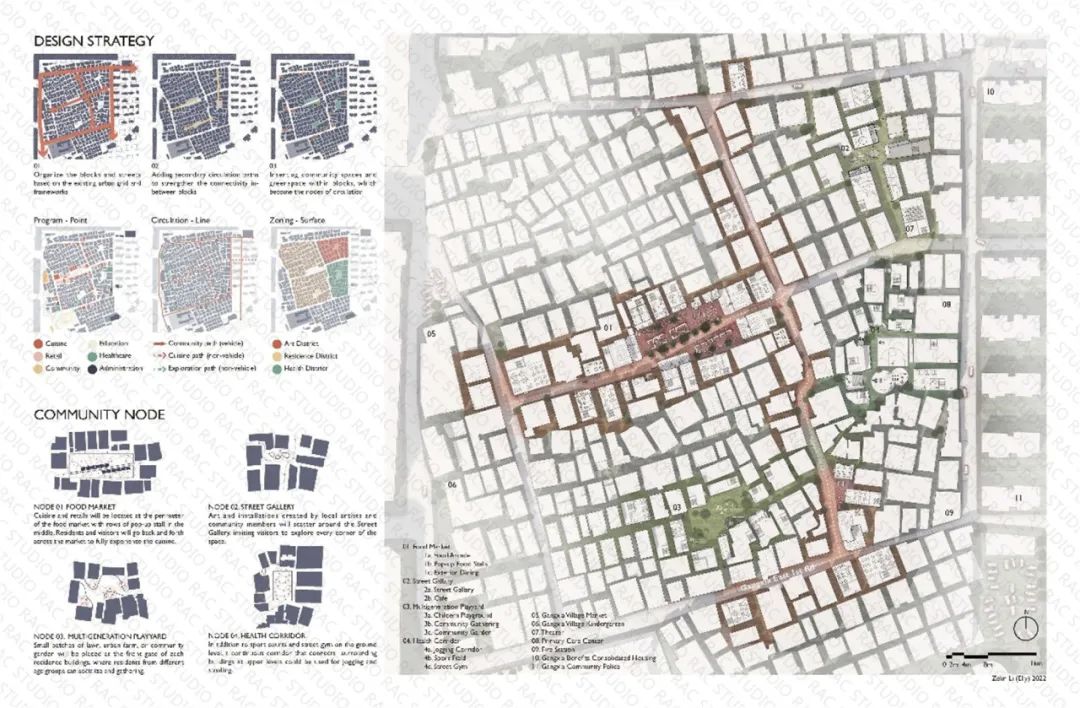
根据岗厦村现有的空间形态、建筑功能与流线分布,村子被划分成四个区域,并在每个区域中规划出一片空地作为“城市客厅”,同时服务与村里外来务工、村民与游客。这四个空间节点也连接了村里现存的几条主要街道。
According to the existing spatial form, building functions and flow distribution of Gangxia Village, the village has been divided into four zones, and in each zone, an open space is planned to serve as an "urban living room" for migrant workers, villagers and tourists in the village. The four spatial nodes also connect the existing main streets of the village.
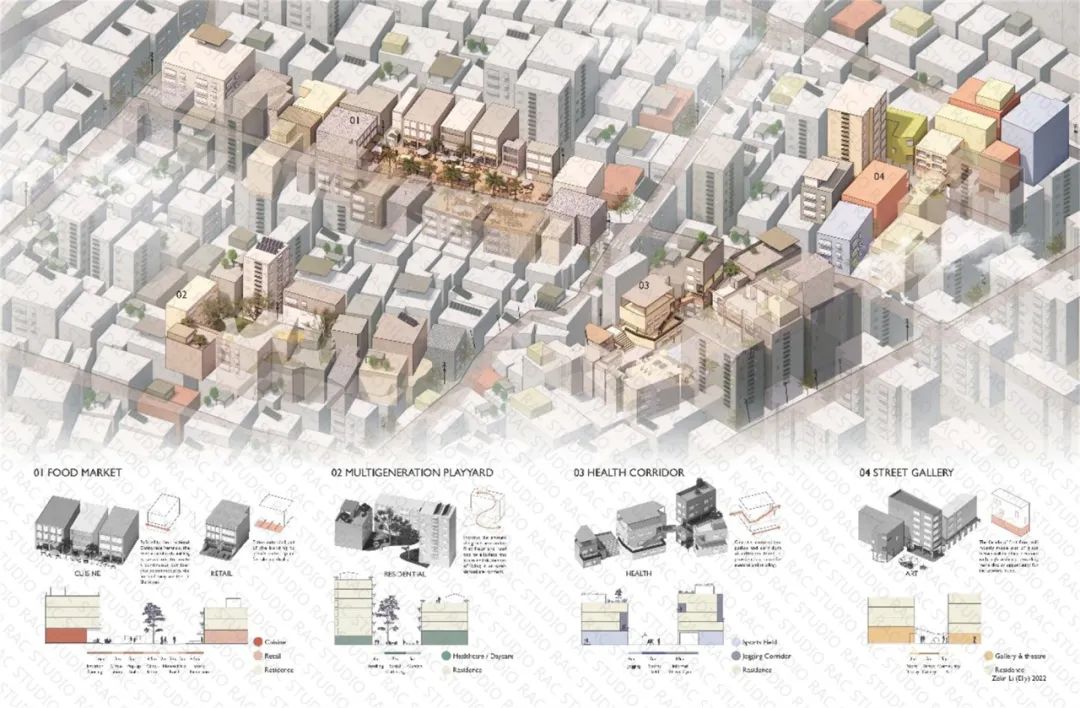
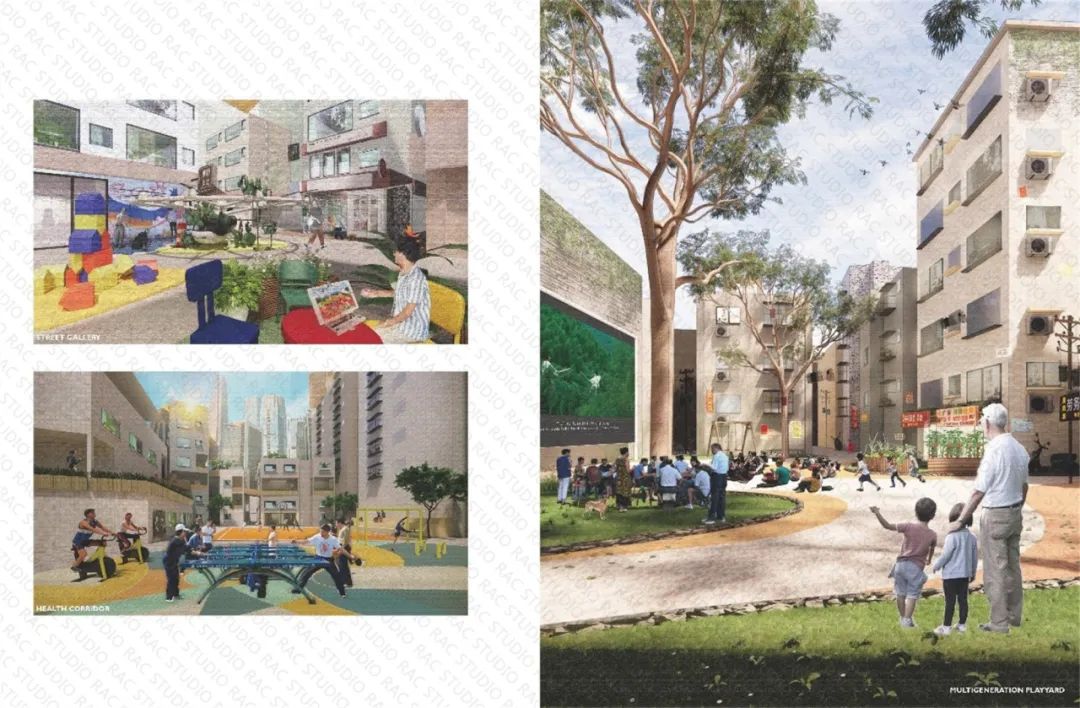
其中,美食广场作为整个更新项目的核心,坐落在岗厦村中心的交通枢纽,连接遍布全村的店铺与美食。在美食之外,其他几个区域节点根据村里现有的功能分布分别为有艺术、生活、健康等不同主题,从不同方向提高居民的生活品质。
The food court, as the core of the whole renewal project, is located at the transportation hub in the center of Gangxia Village, connecting stores and cuisines all over the village. In addition to the food court, the other nodes in the area have different themes, such as art, life and health, according to the existing functional distribution of the village, to improve the quality of life of the residents from different directions.
02.
项目名字:园林营造法式介入菜场的更新
项目设计师:Zhixi Wang (香港中文大学)
项目关键词:城市缝隙、古典园林、空间序列与秩序、城市拼贴、封闭与开放
Project Name : Landscape creation intervenes in the renewal of the food market
Team member:Zhixi Wang (Chinese University of Hong Kong)
Project Keywords: Urban Seams, Classical Gardens, Spatial Sequence and Order, Urban Collage, Closure and Openness
▎设计背景:
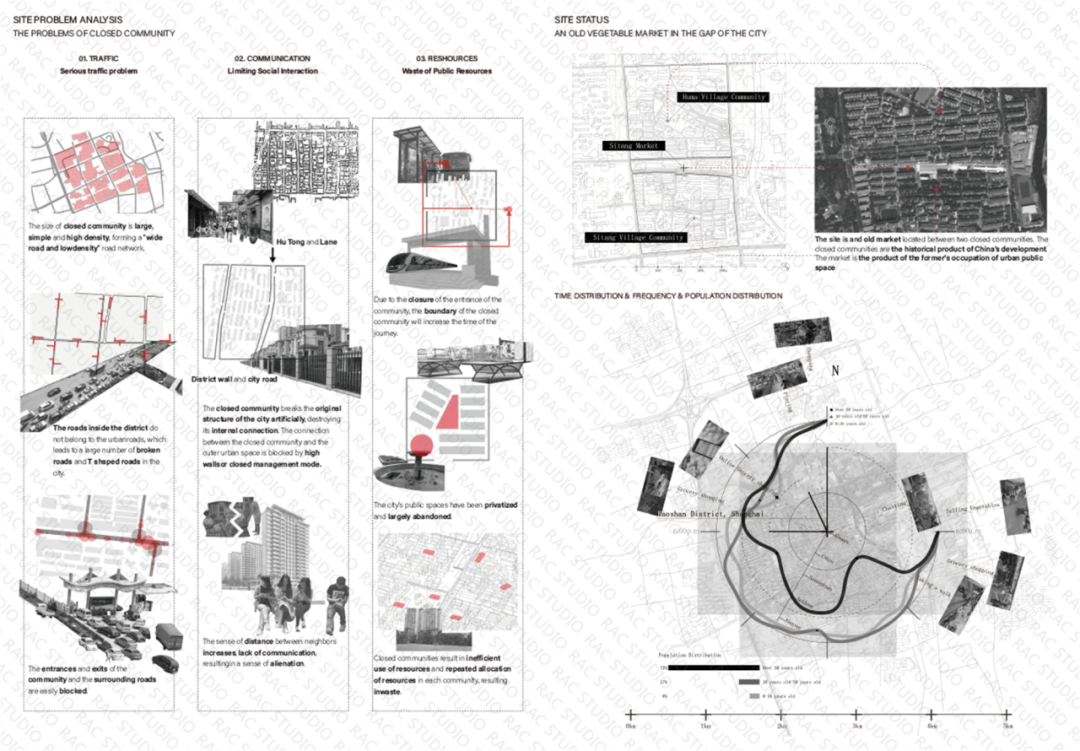
在中国1960-70年代时,社会采用社会经济时兴建;许多单位大院式的封闭小区,这种对于小区的封闭管理模式和城市尺度形态被保留了下来,在后续城市建设的过程中,带来了一系列的社会问题,入城市道路不可达,社会公共空间被私有化,社区间群众交流被且断等等,并且在封闭小区与封闭小区之间留下了许多“缝隙”建筑,这中历史遗留问题给城市的更新与发展带来了许多的难题。
In the 1960s and 70s, when the society adopted the social economy, many unit compound type closed districts were built, and this kind of closed management mode of the district and the urban scale form was preserved, which brought a series of social problems in the process of subsequent urban construction, such as the inaccessibility of urban roads, privatization of social and public space, and inter-community mass exchanges being cut off, etc., and left many "gap" buildings between the closed districts and the closed districts. There are many "gap" buildings left between the closed neighborhoods and the enclosed neighborhoods, which bring many problems to the renewal and development of the city.
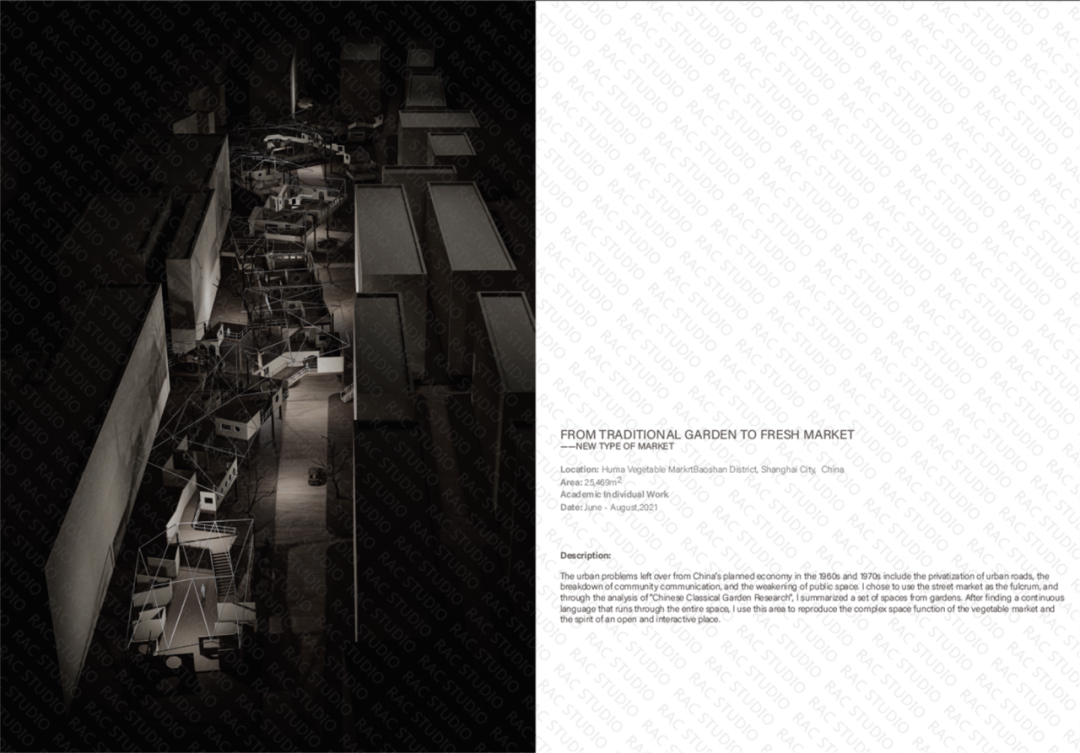
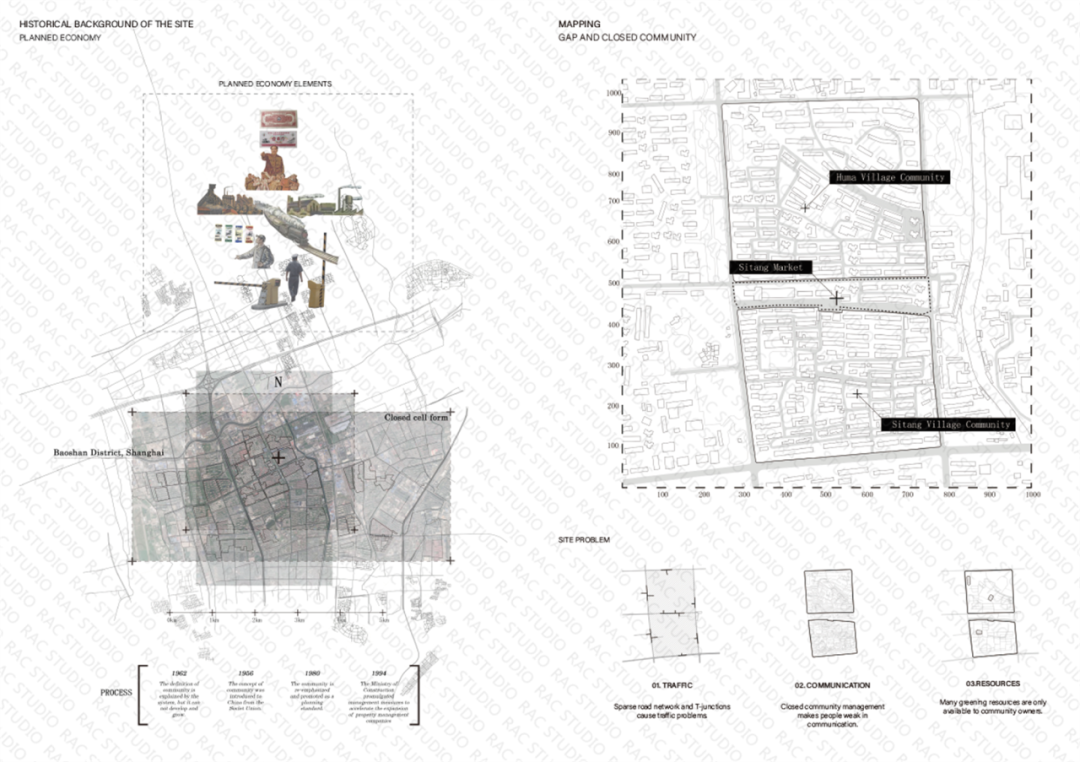
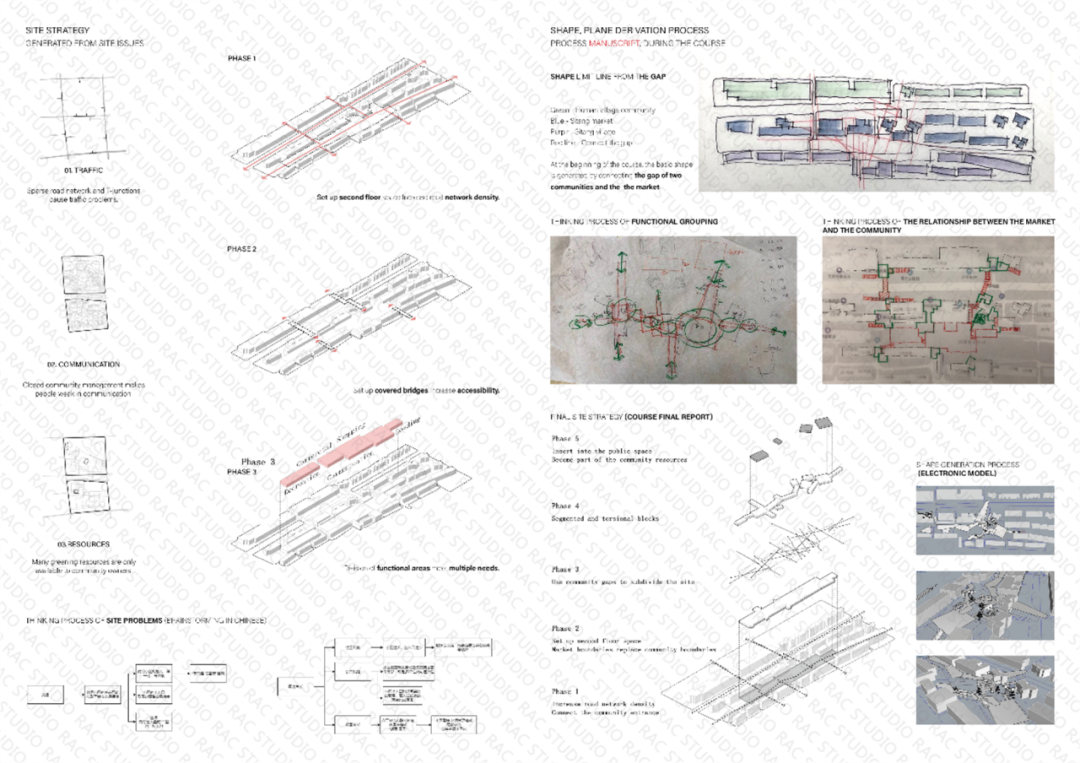
项目场地的菜市场正好两个封闭小区间的“缝隙”建筑,此菜市场有很长的一段使用历史,迎来了改造与更新的阶段,我计划以此作为支点,通过对《中国古典园林》的分析,从园林中得到了一些列的空间序列和语言,以此来作为设计和改善封闭小区带来的问题的手法,利用此“缝隙”建筑再现菜市场复杂的空间功能和开放互动的场所精神。
The vegetable market in the project site is exactly the "gap" building between two closed neighborhoods, this vegetable market has a long history of use, ushering in the stage of renovation and renewal, I plan to use this as a pivot point, through the analysis of the "Classical Chinese gardens", from the gardens to get a number of spatial sequences and language as a way of designing and improving the problems brought about by the closed neighborhoods. I plan to use this as a pivot point, through the analysis of the "Chinese Classical Gardens", to obtain some spatial sequences and languages from the gardens, as a way to design and improve the problems brought by the closed neighborhood, and to use this "gap" building to reproduce the complex spatial functions of the market and the spirit of an open and interactive place.
▎设计理论:
中国古典园林解析
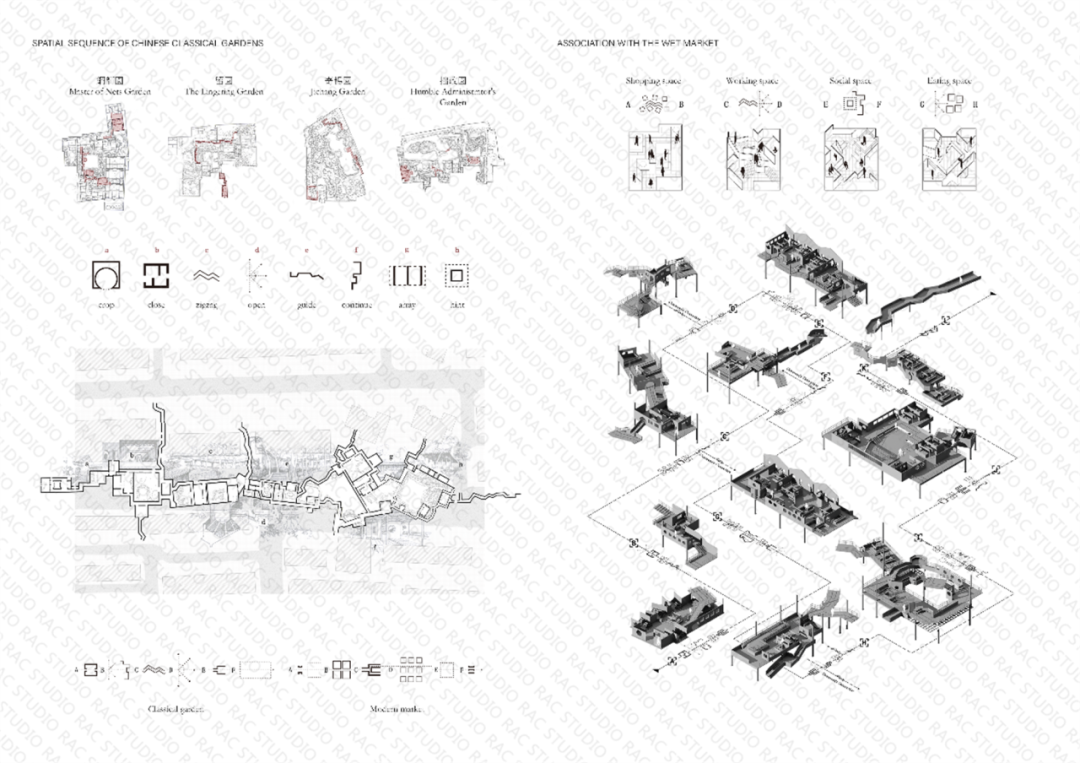
首先,我们学习和分析了中国古典园林的许多重要平面与空间结构,得到了其以空间得语言来组织建筑变化的手法(左上)。以此为一个底层逻辑,把空间的语言拼贴到场地的“缝隙”之中(左下)。接着再置入菜市场原本存在的空间语言与功能,让菜市场的具体功能与中国古典园林空间序列生成的弓箭融合,生成了一些独特的菜市场空间(右)。
First of all, we studied and analyzed many important planes and spatial structures of classical Chinese gardens, and obtained their spatial language to organize architectural changes (top left). Using this as an underlying logic, we collage the language of space into the "gaps" of the site (bottom left). Then, the original spatial language and function of the vegetable market are inserted, so that the specific function of the vegetable market is fused with the bow and arrow generated by the spatial sequence of the classical Chinese garden, and some unique spaces of the vegetable market are generated (right).
▎设计策略:
场地即是菜市场,也是周围封闭小区使用人群的活动与社交空间,原本的空间品质需要得到升级与改善,并且内部与部分的小区道路融合,有成为连接两个封闭小区枢纽的潜力。
The site is a food market and an activity and social space for the people who use the surrounding gated community, the original quality of the space needs to be upgraded and improved, and the interior is integrated with part of the neighborhood road, which has the potential to become a hub connecting the two gated communities.
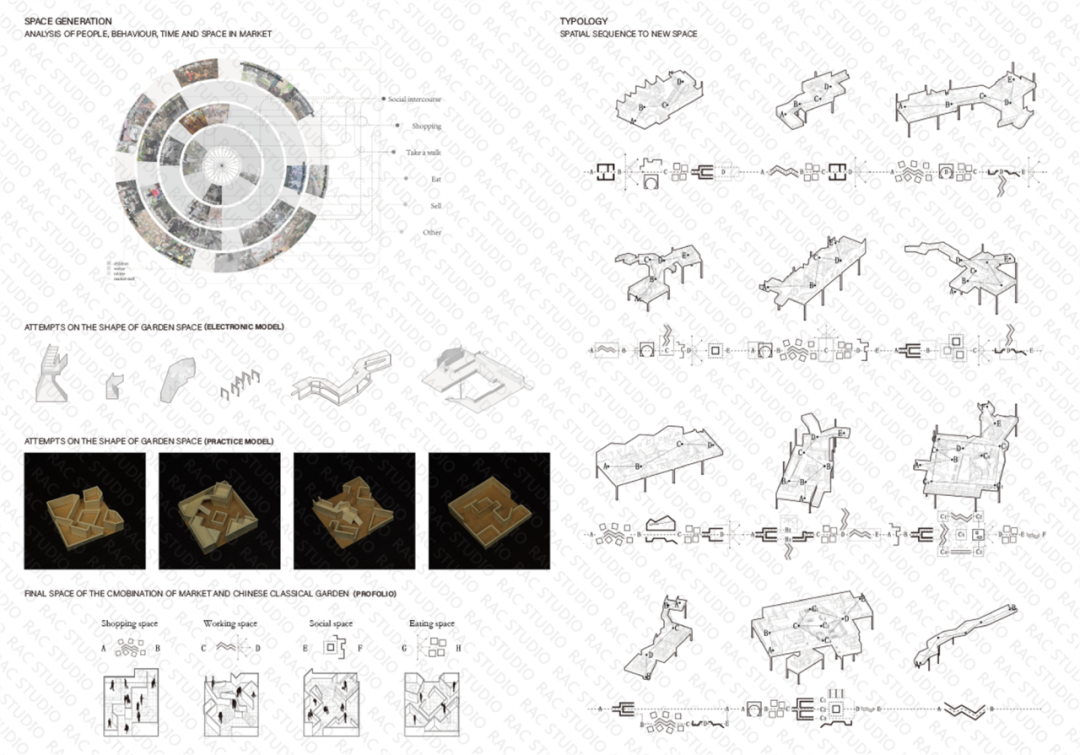
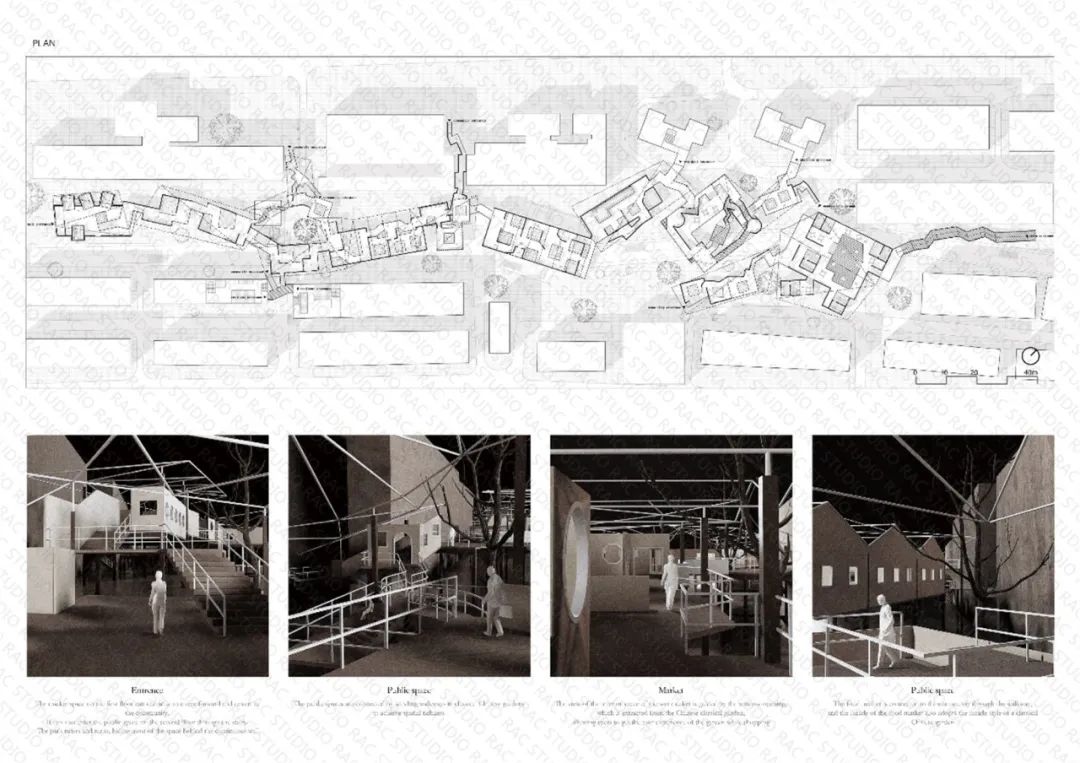
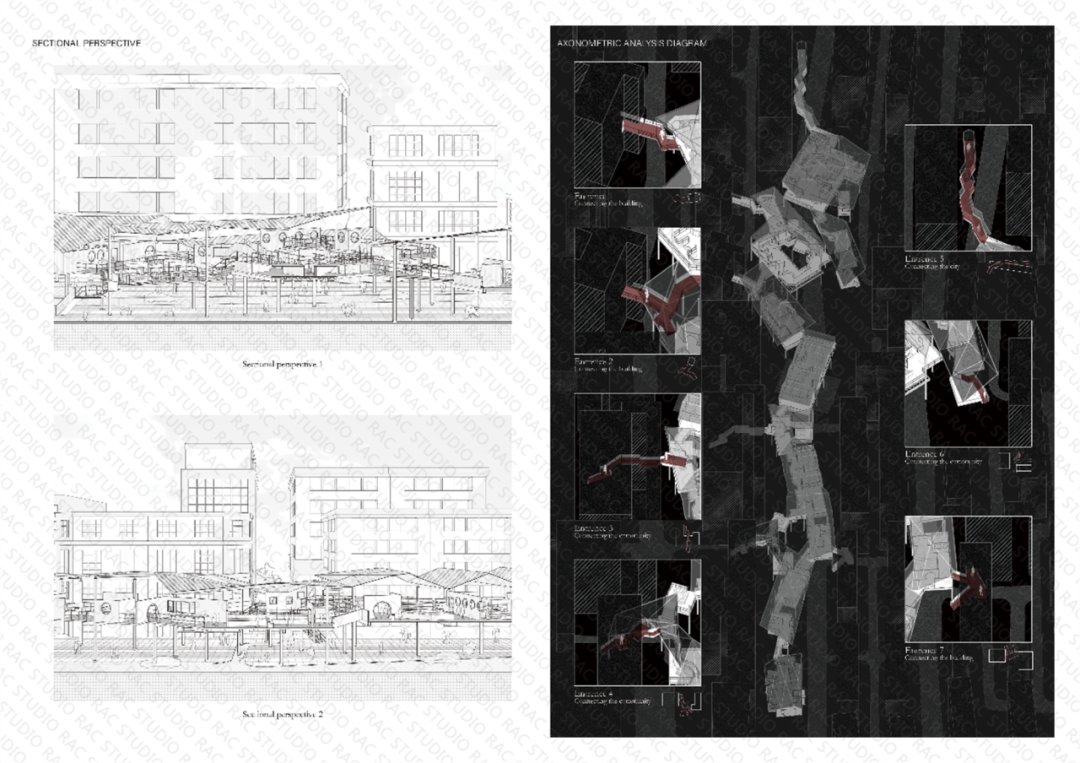
得到平面形态后,为了连接社区,把首层架空归还城市道路,置入多个园林式的公共空间,菜市场入口与小区入口相融合,整个菜市场就像架在两个封闭小区边界上的桥。
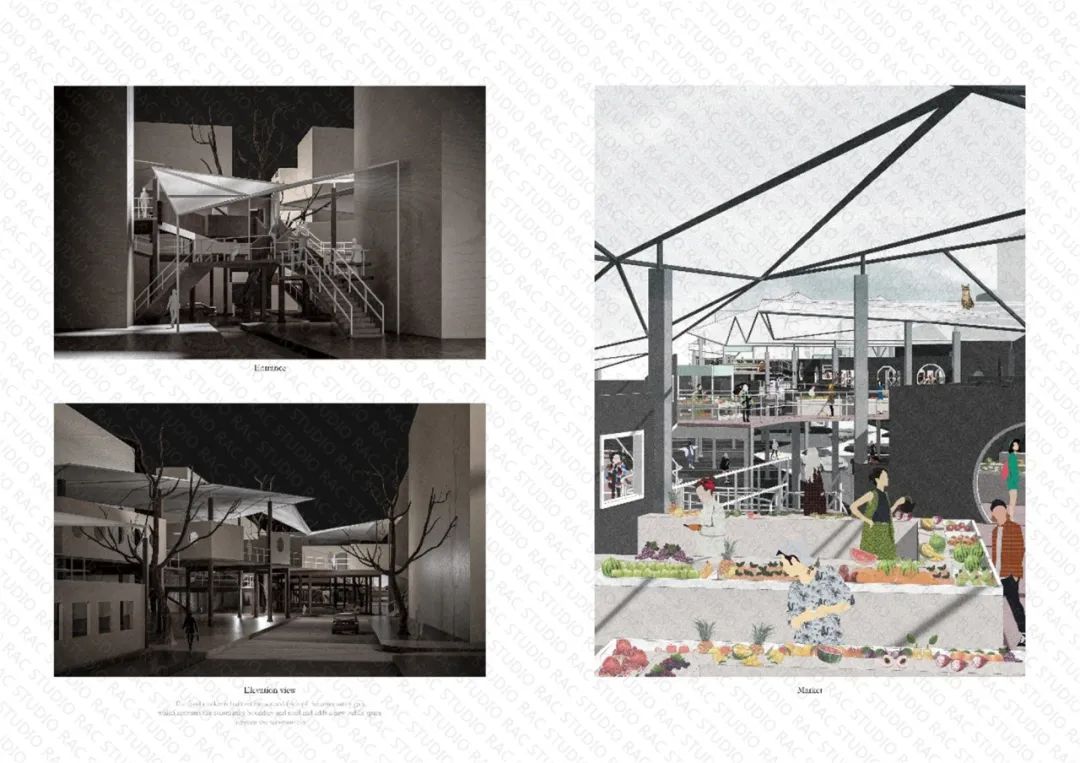
After obtaining the plan form, in order to connect the community, the first floor is elevated and returned to the city road, and a number of garden-style public spaces are put in, and the entrance of the market is integrated with the entrance of the neighborhood, so that the whole market is like a bridge over the boundary of the two closed neighborhoods.
呈现:具体建筑形态
生成了园林式的菜市场的建筑形态,使用人群在完成了购物的需求的过程中,还得到了娱乐,社交等等的社会需求,式整个菜市场成为一个独有生活气息的公共场所。
03.
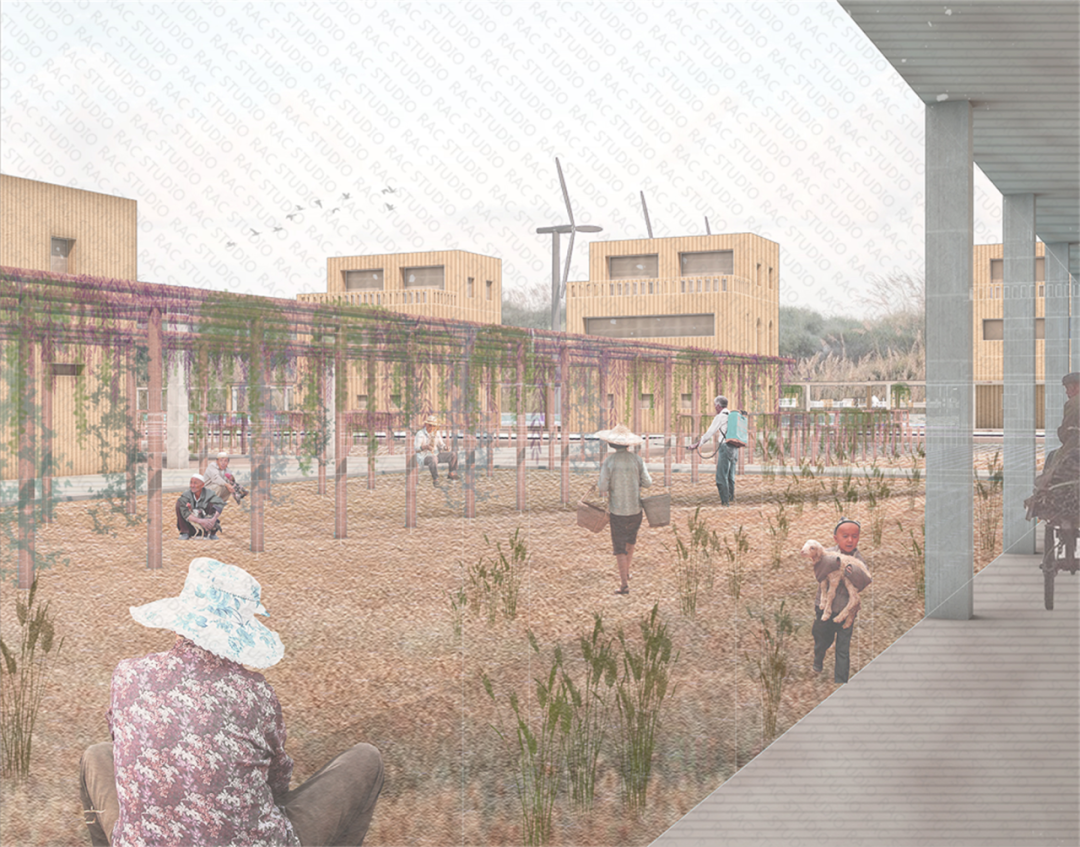
项目名字:沙漠绿洲的复兴
项目设计师:Hongyi Li (华南理工大学),Yining Ma
项目关键词:绿洲村落、农业生产、空间规划、乡村更新、渐进式发展
成员结果(部分):宾夕法尼亚大学规划系(就读)、 哥伦比亚大学、密歇根大学等
合作辅导老师:Wenbo Zhang (哈佛大学)
霍普杯优秀奖
Project Name : Oasis Revival
Team member:Hongyi Li,Yining Ma
Project Keywords:Oasis villages, agricultural production, spatial planning, rural renewal, progressive development
▎设计背景:
在吐鲁番的绿洲村落,劳动密集型农业是当地经济收入的基石。同时,因气候条件影响,绿洲具有许多特色生产形式,如葡萄种植与晾晒。村民们的日常活动、邻里的连接纽带都和它们息息相关。近年来,伴随着人口流动和城镇化的过程,乡村更新也成为当地的一个重要课题。在这一过程中,我不禁思考:如何在生产效益上平衡老村落的更新和村民们向新建乡镇迁移的选择?并且尽可能传承当地现有的社会关系和生产生活传统,避免老村落走向空心化而导致衰败?
In rural areas of Xinjiang, labor-intensive farming industry is the cornerstone of local economy, most everyday activities are connected with farming places. However, the importance of inheriting traditional lifestyles and conserving local society were often overlooked during rural renovation. As a result, old settlements declined when people emigrated from their former villages to new-built towns.
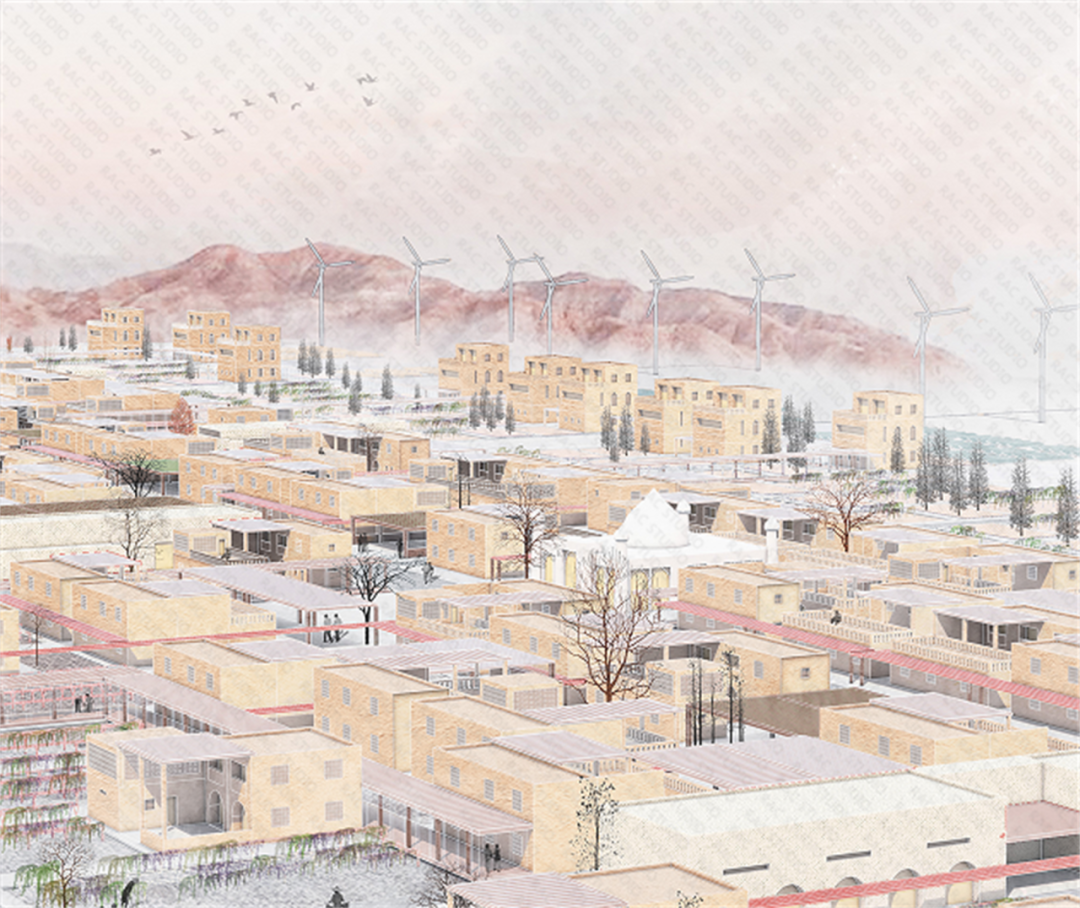
该规划项目立足于老村落的更新,尝试着提供一个空间规划的框架,并配合渐进式的复兴策略。通过基于现有村落肌理的改造,农业生产和人居宅院会更紧密地结合。村民们可在劳作的同时,邻里间进行多样的互动,从而促进社区的联系。对于村落的未来扩张和经济发展,我提供一套分阶段的导则。通过初期的资金投入,逐步植入产业升级和职业教育的空间节点,提升当地生产的经济效益和村民们的教育水平,进而实现走向现代化的愿景。由此,我们希望对该村落短期的投资能获得长期的回报。在社区生活上,频繁的互动形成积极的正反馈机制;在经济生产上,村落经济建立收支平衡的系统。
In this project, I propose a morphology model together with progressive revival strategies. Based on existing rural texture, farming places would be closely combined with residential zones on the overlapped stripes, where villagers could carry on diverse public interactions as well as farming activities simultaneously. Besides, future expansion and economy resurgence are also taken into account. By providing progressive guidelines for village development, including industrial upgrading and educational incubation, the short-term investment could receive positive long-term feedbacks after several steps. Finally, the village would establish a self-sufficient system.
所谓的“乡村困境”,反映的是国内的城市化进程进入到新阶段的背景,人们会更关注建成环境的空间品质,而国家这几年也越来越重视相关的议题。几十年来,乡村通过其人口、土地、产品持续不断地哺育城市发展,也导致了乡村人口外流、老龄化、经济衰落等等现象。到了今天,城市发展到一定阶段,又能反哺给乡村什么呢?也许是返乡潮带来的人口,其中包含了许多感受过都市文化的乡村原住民;也可能是生态经济和旅游业,伴随着大量就业和发展的机会。
From my point of view, the so-called countryside dilemmas shows that the urbanization process in China has stepped into a new stage. Citizens would attach more importance to the quality of built-environment, which is also the trend in dozens of academic or administrative topics. For decades, the expansion and development of metropolis were continuously pushed forward with resources from countryside, such as land, labor forces, and primary products, which also resulted in phenomena like rural hollowing, aging population, and economic recession. Nowadays, as more and more cities are highly developed, what could they feed back to the countryside? The answer may be the population in the homecoming trend, which includes plenty of rural natives with the experience of urban culture. It could also be eco-friendly economy and tourism, together with countless jobs and development chances.
由此,我相信城乡之间并不是一个二元对立的关系,它们代表着人类聚落发展的不同阶段。现阶段我们要考虑的,就是在乡村城镇化的过程中,传承乡土记忆所蕴含的传统文化、邻里关系,并将其融入经济发展、现代城镇的资源和架构,最终实现阶段性的平衡。
Therefore, I believe that countryside and metropolis are not at the two ends of dichotomy. Instead, they represent different stages of human settlements’ evolution. At this point, forecasting the process of rural urbanization, we need to think carefully about how to inherit traditional culture and neighborhoods in rural memories, then combine them with the structure from modern cities and the experience of economic development. In so doing, our countryside could stay on the point of periodical balance.
因为中国幅员辽阔,村落太多,不同区域的文化习俗、经济模式又大相径庭,我们不敢说自己有多了解国内的乡村,更不能说自己提出的方案能面面俱到地回应诸多典型问题。只是选择了一处让我们印象深刻的村落,凭借现阶段的知识储备,做一次粗浅的调研,并提出相对理想主义的提案。
Because of the vastness of China, there are hundreds of thousands of villages with entirely different social structures, customs and economic models. To be precise, we dare not say that we have deep understanding of Chinese countryside, or we could solve many typical problems through our proposal. Based on my knowledge base and basic research, we chose an impressive village in Xinjiang, then put forward an idealistic model in response to several rural phenomena.
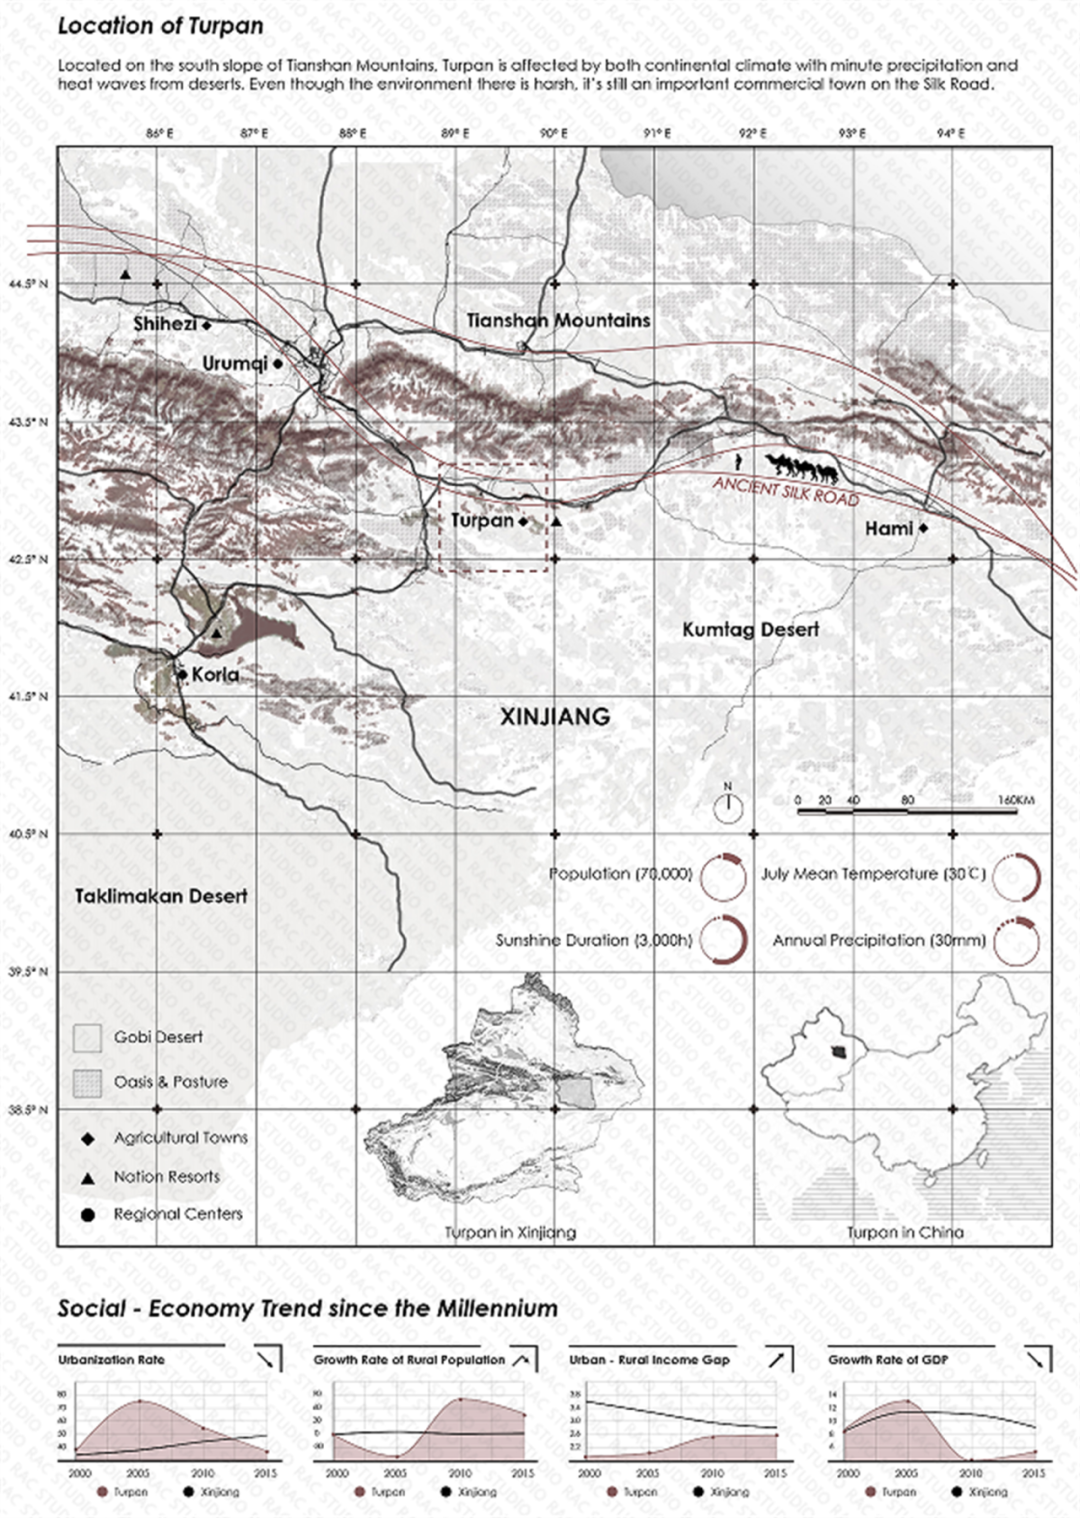
选择的场地坐落于天山南麓,是吐鲁番的一处绿洲村落——吐峪沟。由于大陆性气候的影响,当地日照强烈、年降水量稀少,且常常被来自沙漠的热浪侵袭。即便自然条件恶劣,因为地处交通要道,吐鲁番自古以来仍是丝绸之路上的一处重要节点。
Located on the south slope of Tianshan Mountains, Turpan is affected by both continental climate with minute precipitation and heat waves from deserts. Even though the environment there is harsh, it's still an important commercial town on the Silk Road.
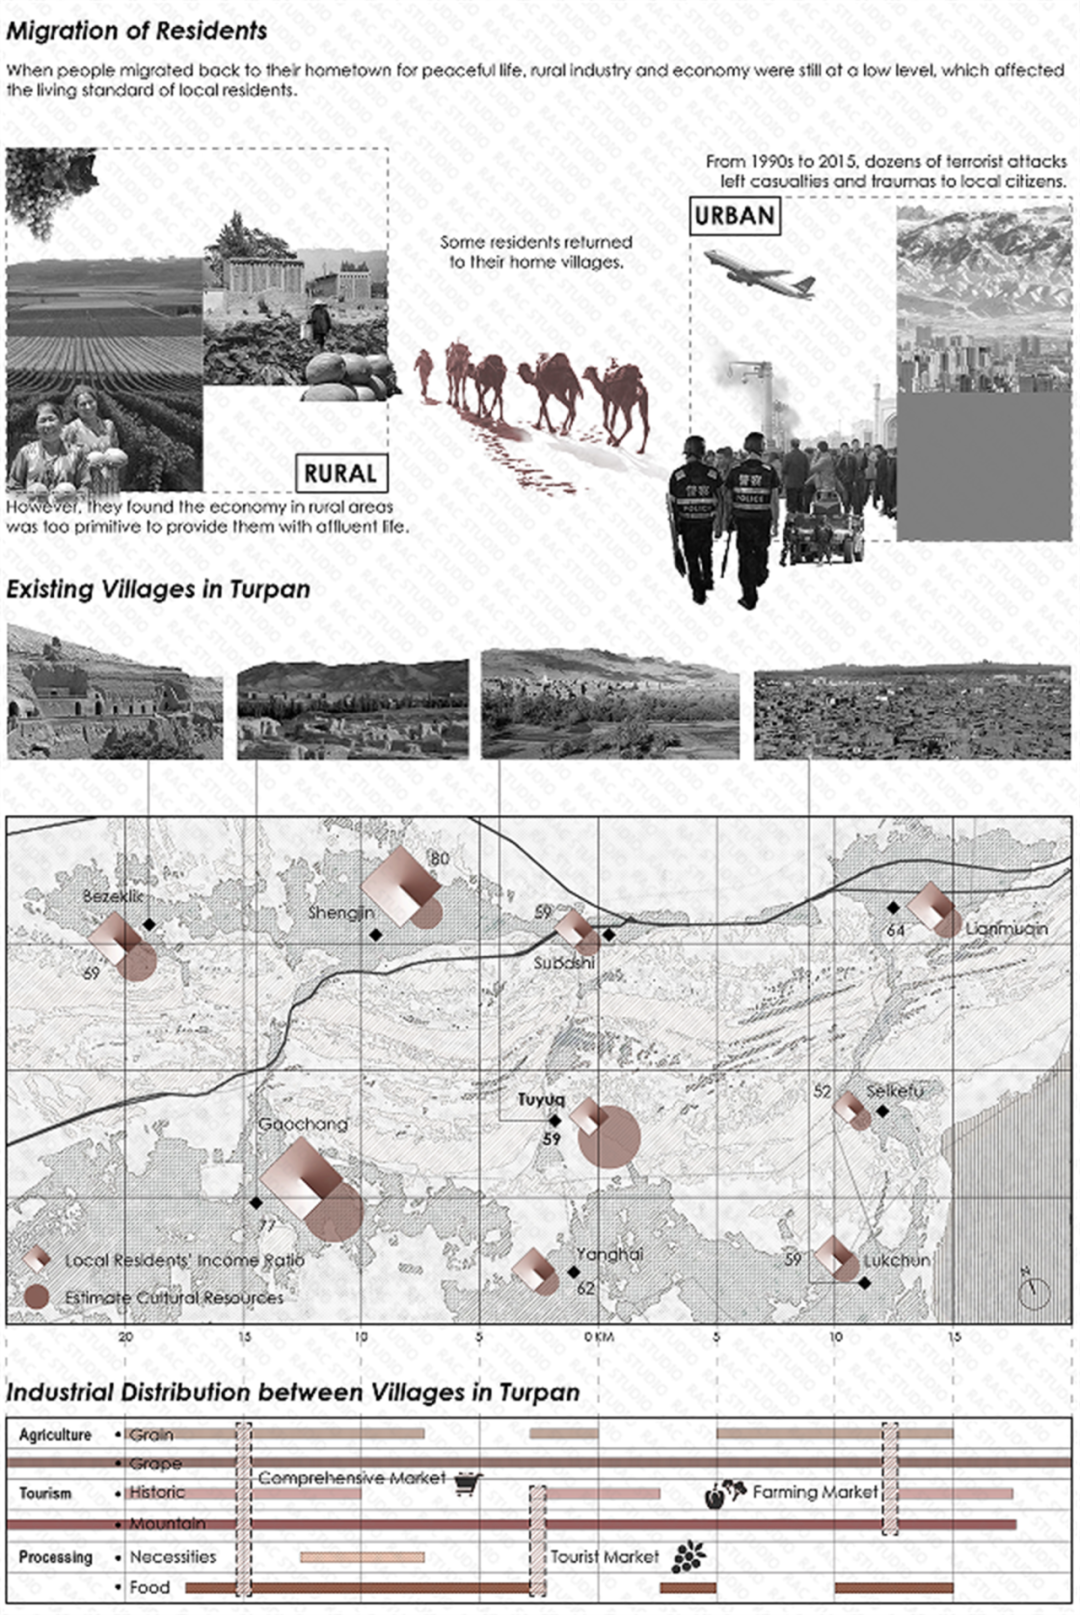
在2008年后,吐鲁番市的经济社会条件变化,出现了一定程度的返乡潮。当事业有成的村民们回到他们的家乡时,他们发现许多村落的经济和产业仍处于较原始的水平。具体而言,吐鲁番的许多村落能产出非常优质的农产品,但是缺少建立加工产业的经济资源,类似于葡萄、哈密瓜、棉花这样的产品直接进入市场销售,导致农业生产的收益率不高。由于收入所限,村民们的生活品质也受到一定影响。随着旅游业和加工业的引入,少部分村民的收入水平得以提升,但包含吐峪沟在内,村民们的人均收入仍然较低。
Due to socio-economic issues, some residents returned to their home villages. However, they found the economy in rural areas was too primitive to provide them with affluent life. As rural industry and economy were still at a low level, local residents were of low living standard.
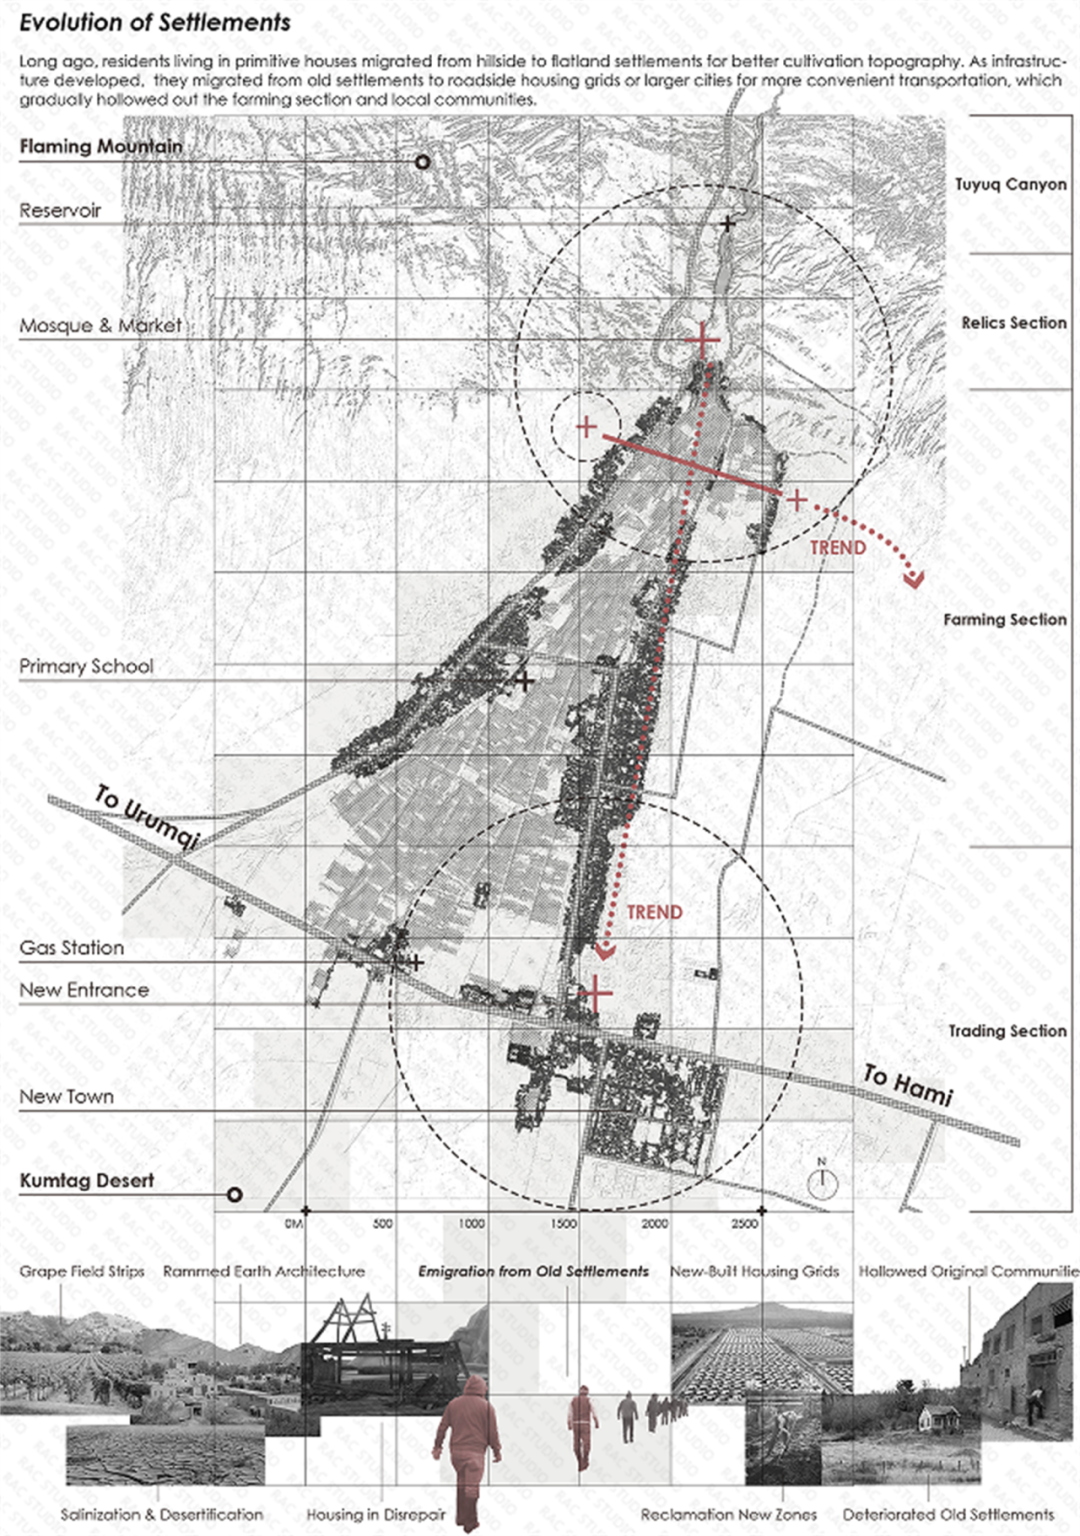
除此之外,针对我们选择的场地——吐峪沟而言,值得注意的一点是,现状村落也反映了人口因生产力发展而迁移的过程。村民们从山谷里的麻扎村过渡到更适宜劳作的绿洲平原上,村落从原有沿水系散布的肌理扩张为沿乡道线性发展。近年来,由于返乡潮带来的资金和人口,人们倾向于在国道旁择址新建方格网城镇。人口开始从原村落外迁,进而可能导致其逐渐荒废,空心化加剧。
Long ago, residents living in primitive housings migrated from hillside to flatland settlements for better cultivation topography. As infrastructure developed, they migrated from old settlements to roadside grid-village for more convenient transportation, which gradually hollowed out the farming section and local communities.
▎研究方向:
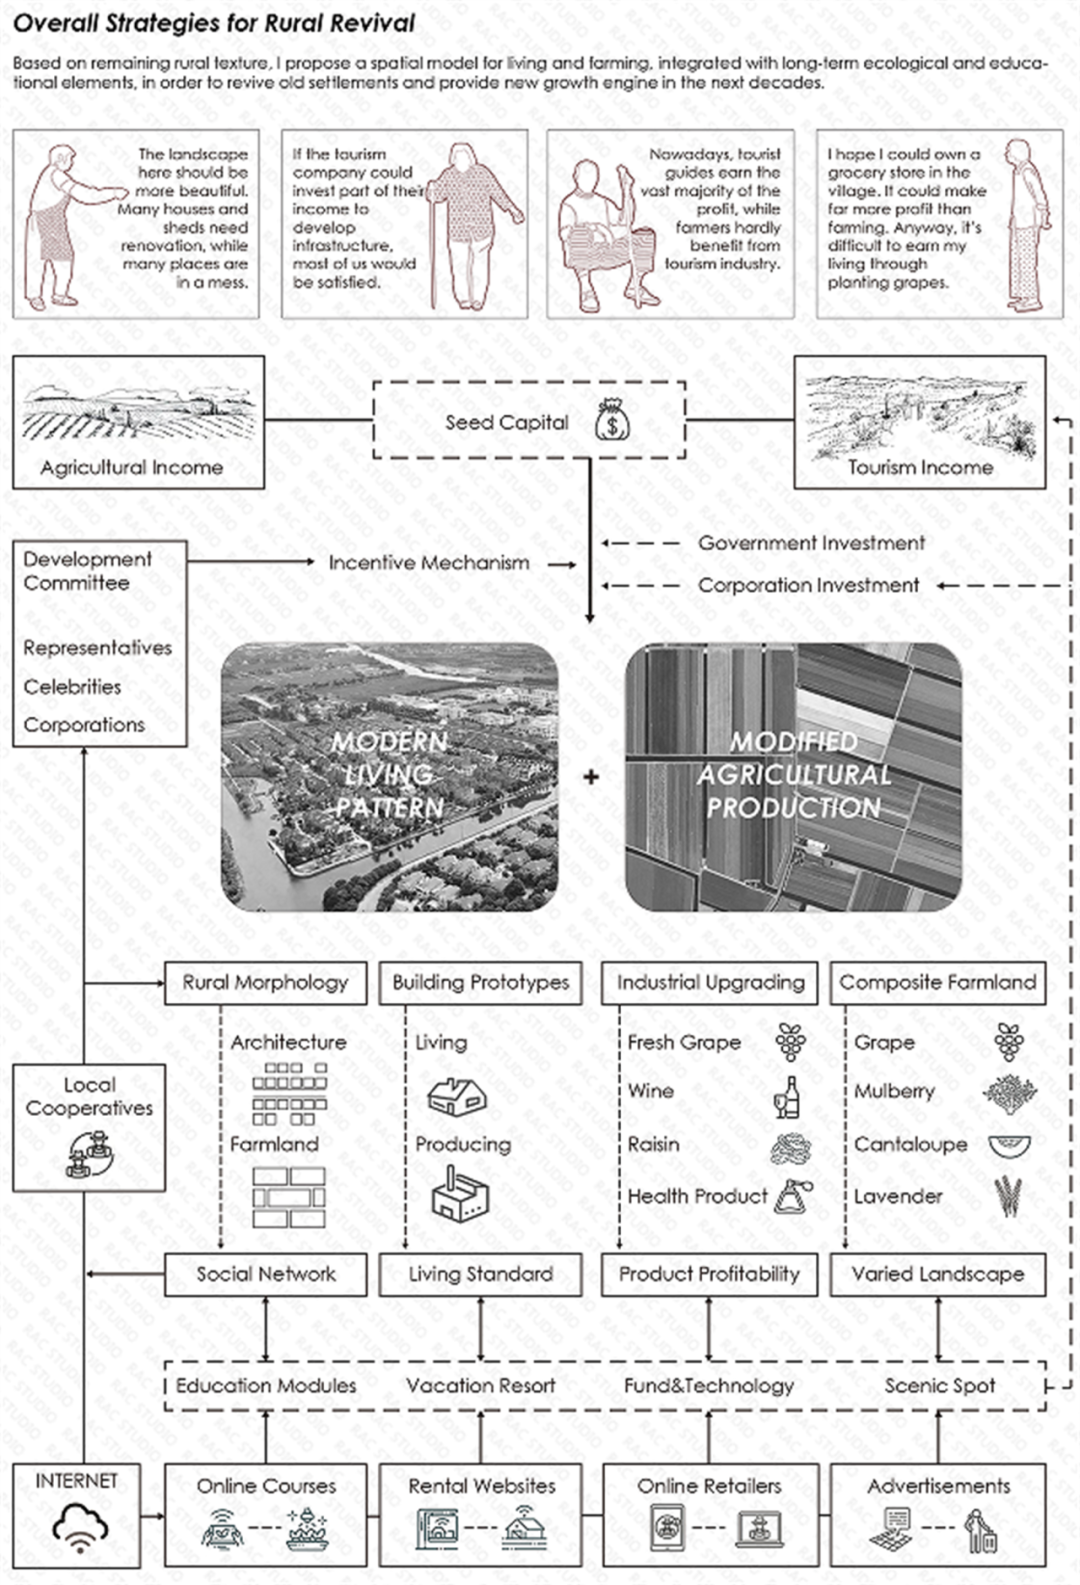
基于现有的村落肌理,我希望提供一个框架来支撑空间结构的优化,在保护现有村落活力的同时,使当地的人居和生产更为紧密地结合,提升整体的空间品质。在更长的周期内,通过进一步整合生态休闲、职业教育等要素,为村落在接下来的数十年内提供可持续的发展动力。因此,我进行了两个方面的工作:
Based on remaining rural fabric, I propose a spatial model for living and farming, integrated with long-term ecological and educational elements, in order to revive old settlements and provide new growth engine in the next decade.
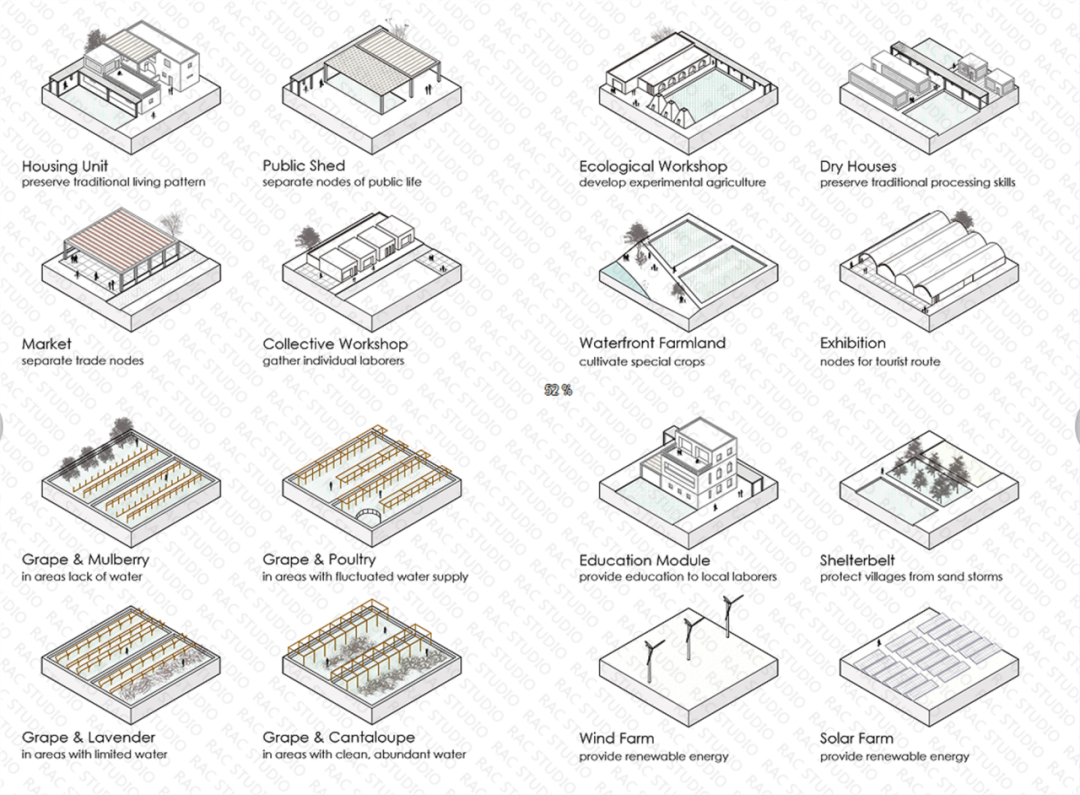
一方面是对现有和预期会引入的村落元素进行整合和梳理。因当地炎热的气候,每种夯土宅院的变体都带有棚架灰空间。因不同区域土壤水量和供水距离的差异,农田的作物配置之间也有细微的区别。
On one hand, I integrate existing rural elements, as well as introduce new ones. Due to harsh local climate, each housing typology includes a canopy as in-between space. As the water content in the soil is different in different parts of the oasis, the combination of crops has some slight difference in different fields.
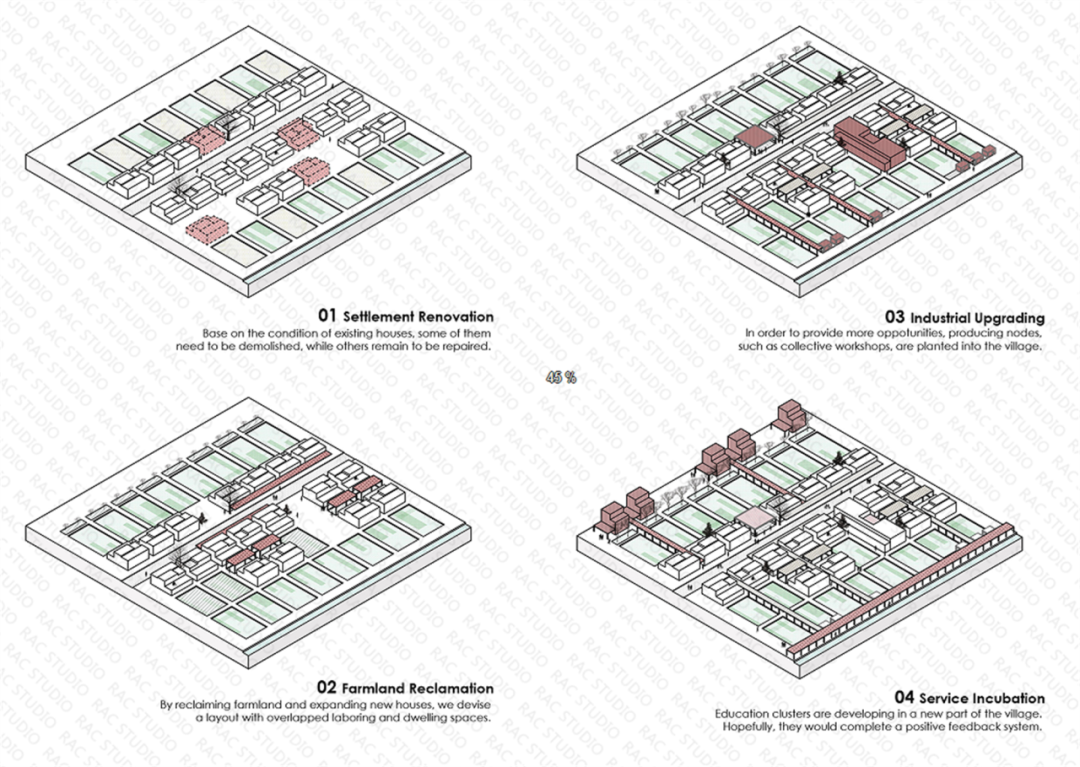
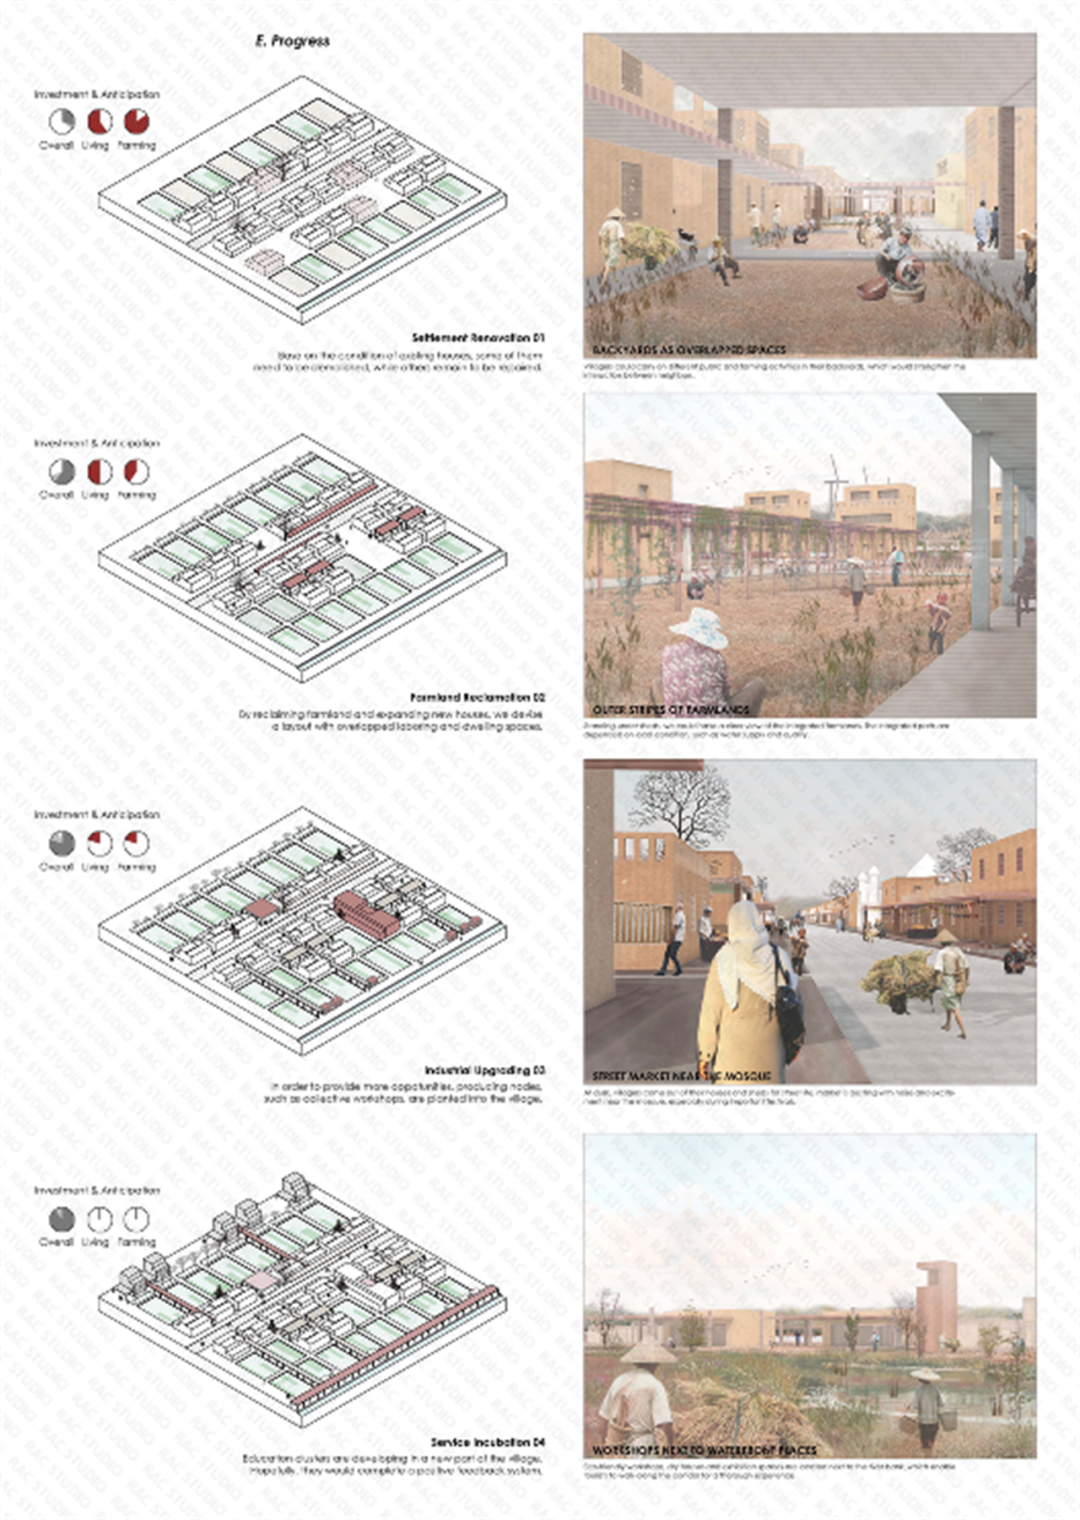
另一方面是渐进式的发展指引,简单来说,可分为四个阶段:
(1)对现状宅院条件进行评估,拆除一部分结构已损坏的,并修缮一部分有保留价值的;
(2)考虑土地承载力的前提下,开垦弃耕的农地,利用棚架联通部分宅间耕地和内院空间;
(3)产业升级,植入作坊和生态加工节点,辅以原有晾房,为村民提供更多机会和收益;
(4)引入乡村的职业教育节点,提升村民们的农业技术水平和知识水平。
On the other hand, I provide a set of progressive development guideline, which is divided into four phases:
1) Based on the condition of existing housings, some of them need to be demolished. while others remain to be repaired.
2) By reclaiming Farmland and expanding new housings, we propose a layout with overlapped laboring and dwelling spaces.
3) In order to provide more opportunities, production nodes, such as collective workshops, are placed in the village.
Education clusters are built in a new part of the village. Hopefully. they would provide the village with a long-term innovative possibility.
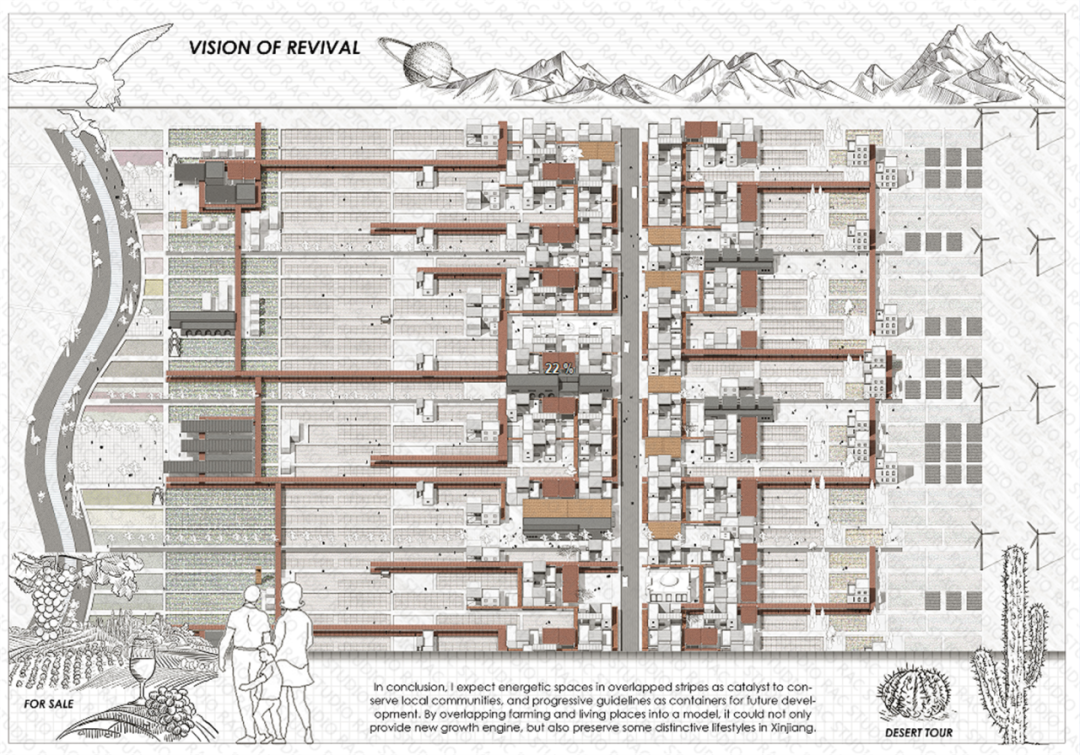
最终,通过整合了基础管线设施的遮荫连廊把村落各部分紧密连接,形成从滨水空间到绿洲边缘的村落整体愿景。
In conclusion, we expect vibrant public spaces in overlapped stripes as catalyst to conserve the sense of local communities, and progressive guidelines as containers for future development. By overlapping farming and living spaces into a model, it could not only provide new growth engine, but also preserve some distinctive lifestyles in Xinjiang.
04.
项目名字:文化复兴的方式介入设计-疍家渔村
项目设计师:Yuqing LUO (华南理工大学 保研)
项目关键词:疍家、记忆、文化复兴、水上社区机制、文化典型
Project Name : Cultural revitalization of boat-dwelling fishing villages
Team member:Yuqing LUO
Project Keywords: boat-dwelling, memory, cultural revitalization, water community mechanism, cultural archetypes
▎设计背景:
文化作为连接历史与现代的纽带,作为一种场所精神孕育着空间内在的能量。在城市的面貌组成中,不仅包含凯文林奇所指城市五要素,还包含沉淀于一砖一瓦中的个性、记忆和设计,这种无形的链接应该在城市设计中得到利用。随着现代化工业兴起,我国基础设施建造得到蓬勃发展,却也产生了一系列问题:城市发展同质化,城乡生产力水平不均,物质与精神生活不平衡等。近年来针对历史文化名城的旧城改造,乡村振兴项目兴起,我的方向着重于从濒危文化人群入手,探索如何通过文化产业在乡村与城市间找到文化平衡点,从而带动复兴乡村活力。
As a link between history and modernity, culture as a spirit of place nurtures the inner energy of space. In the composition of the city's appearance, it not only contains the five elements of the city referred to by Kevin Lynch, but also contains the personality, memory and design precipitated in every brick and tile, and this intangible link should be utilized in urban design. With the rise of modern industry, China's infrastructure construction has been booming, but it has also created a series of problems: homogenization of urban development, uneven productivity levels between urban and rural areas, and imbalance between material and spiritual life. In recent years, there has been a rise in old city renovation and rural revitalization projects for historical and cultural cities. My direction focuses on endangered cultural groups, exploring how to find a cultural balance between the countryside and the city through the cultural industry, and thus revitalizing the countryside.
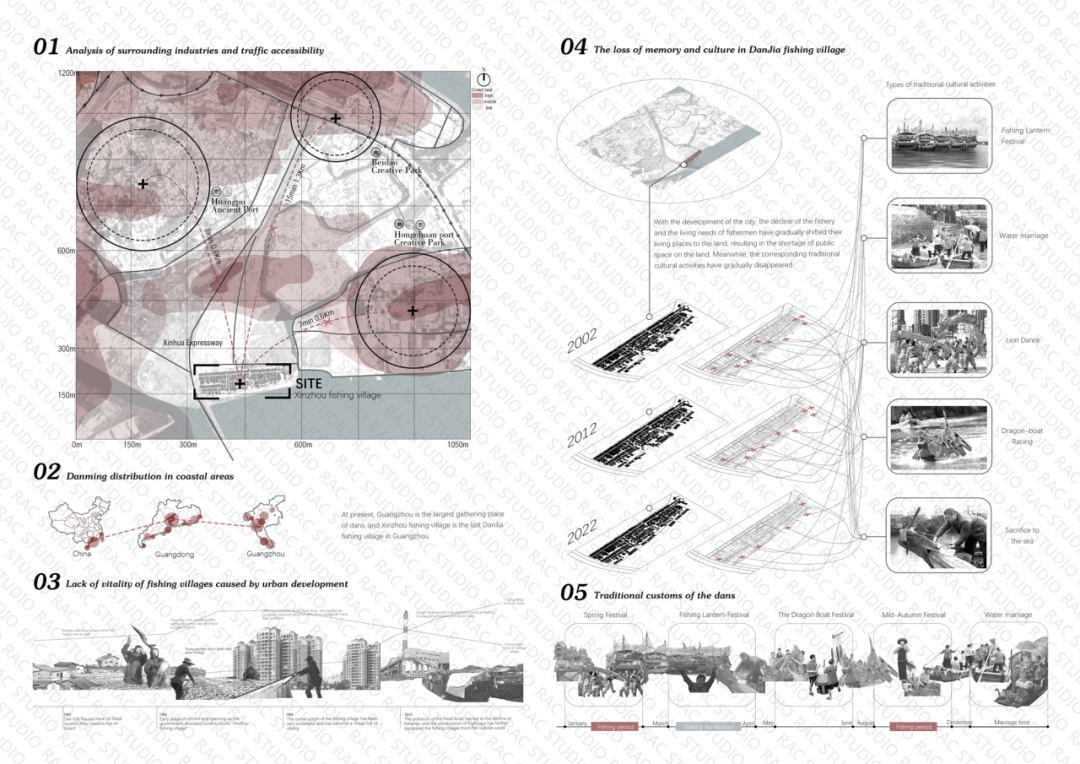
疍家人是对中国沿海地区水上居民的一个统称,随着现代化发展,疍家人在水上的生活生产方式已不再适应,渔村逐渐消亡,面临年轻劳动力大量流失,生存空间遭洪涝灾害严重等问题,因此我选择了广州黄埔的新洲渔村作为设计场地,目前是广州现存最后一个疍家渔村。研究疍家人的文化习俗,生活习惯,场地变迁,为后续理论与策略研究做铺垫。
With the development of modernization, the way of life and production of boat-dwelling people in the water is no longer adaptable, and the fishing villages are gradually dying out, facing a large number of loss of young laborers, and the living space has been seriously affected by floods, etc. Therefore, I chose Xinzhou Fishing Village in Huangpu of Guangzhou, which is the last existing boat-dwelling fishing village in Guangzhou, as the design site. The study of the cultural practices, living habits and site changes of the boat-dwelling families will pave the way for the subsequent theoretical and strategic research.
▎设计策略:
方法论的建立
首先我对霍华德的田园城市理论进行研究。在田园城市理论中注重城市与乡村物质的交换,乡村为城市提供新鲜的蔬菜水果,城市为乡村提供必要的基础设施保障。我挖掘城市与乡村之间的关系,提出了与之相似的文化交换,从城市消费变化来看,乡村能为城市提供他们所没有的体验感,教育性,文化内涵。根据文化交换理论,我提出了文化复兴三部曲:①寻找文化根基:寻找场地现有保留人口,遗留生活场所,风俗习惯;②文化再生产:对应文化根基,通过人口回流,生活场所重建,风俗习惯再现,人物,场所,活动三方面共同再次生产文化;③文化再活化:通过表演性劳动,商业化体验,主题化空间,分别对应再生产的三方面,让场地文化得以活化延续。
First I examine Howard's idyllic city theory. In the idyllic city theory focuses on the material exchange between the city and the countryside, the countryside provides fresh vegetables and fruits for the city, and the city provides the necessary infrastructure to ensure the countryside. I explore the relationship between the city and the countryside and propose a similar cultural exchange, in which the countryside can provide the city with experiences, education, and cultural connotations that they do not have in terms of changes in urban consumption. According to the theory of cultural exchange, I propose a three-step cultural revival process: (1) searching for cultural roots: searching for sites with existing populations, living places, and customs; (2) cultural reproduction: corresponding to the cultural roots, through the return of populations, reconstruction of living places, and reproduction of customs, culture is reproduced by the three aspects of people, places, and activities; (3) cultural revitalization: through performative labor, commercialized experiences, and thematic spaces, corresponding to the reproduced culture; and (4) the cultural revitalization process is based on the theory of cultural exchange, which is based on the theory of "cultural exchange". (iii) Cultural revitalization: through performative labor, commercialized experience, and theme space, corresponding to the three aspects of reproduction, the culture of the site can be revitalized and continued.
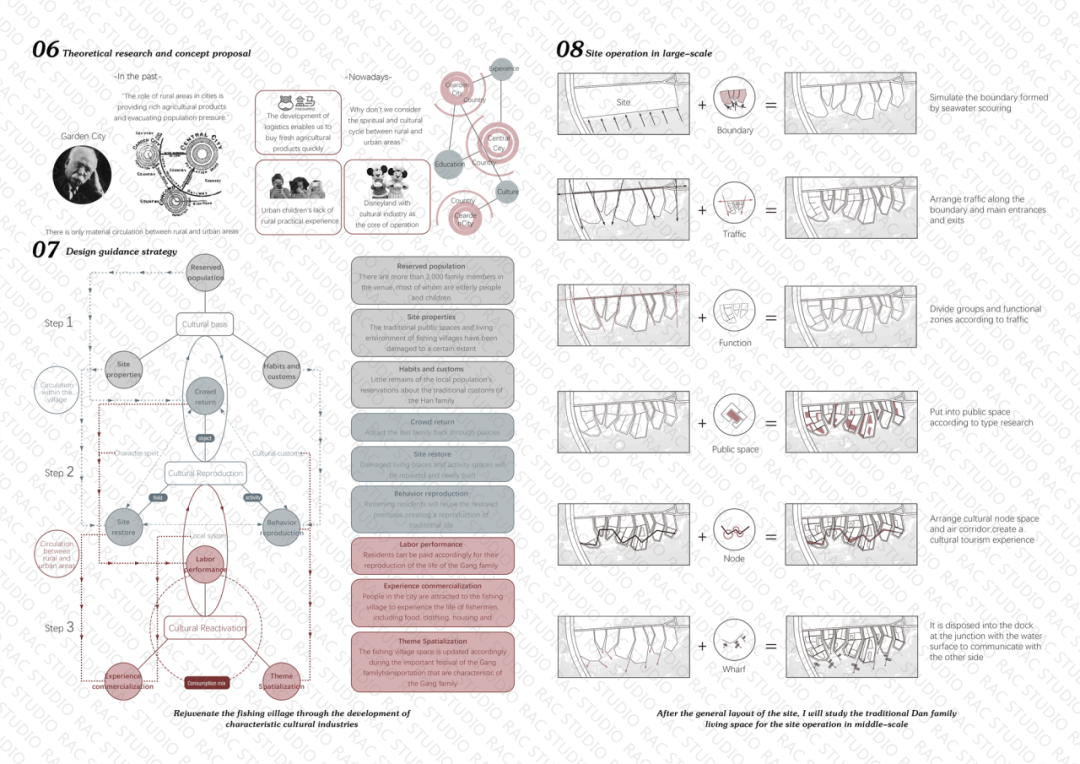
操作手法
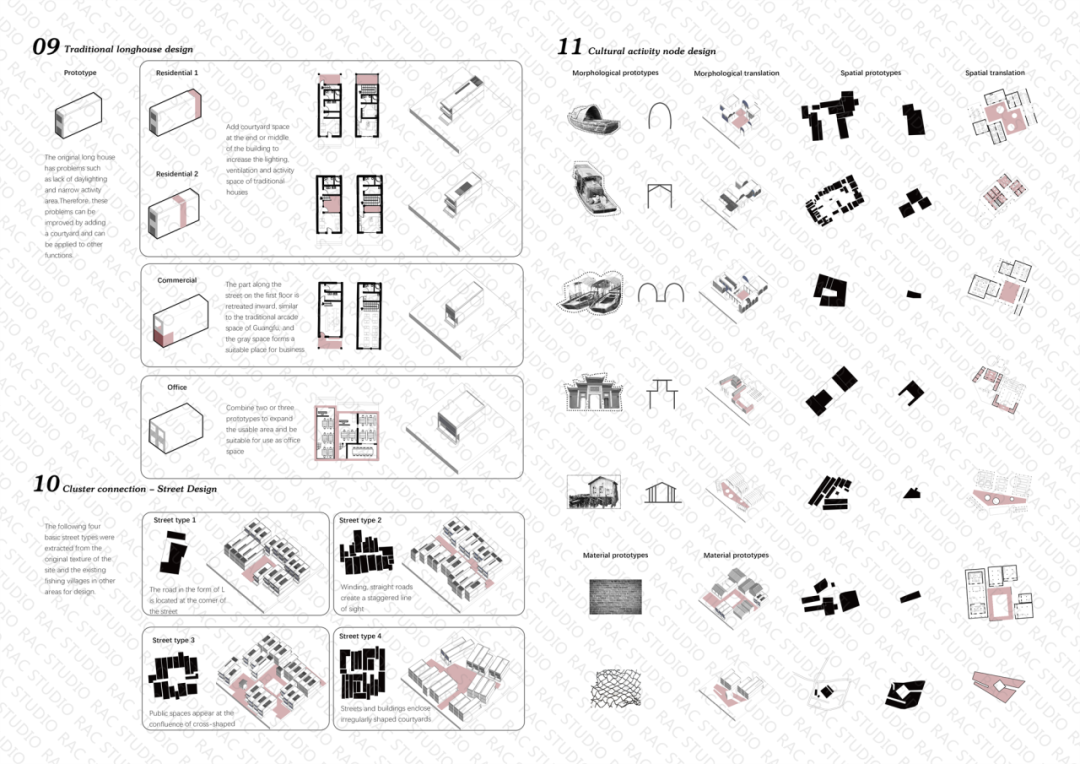
针对需要设计的街道,公共空间,建筑的典型空间做了原型收集,应用在场地中,并对沿岸七个节点分别做了社区广场,灯塔公园,祭祀仪式广场,海边集市,渔排码头,滨海公园的设计。作为三部曲中的第二步——文化再生产,生活场所重建部分进行设计,让疍家传统空间符号得以复原,为原有村民带来认同感。
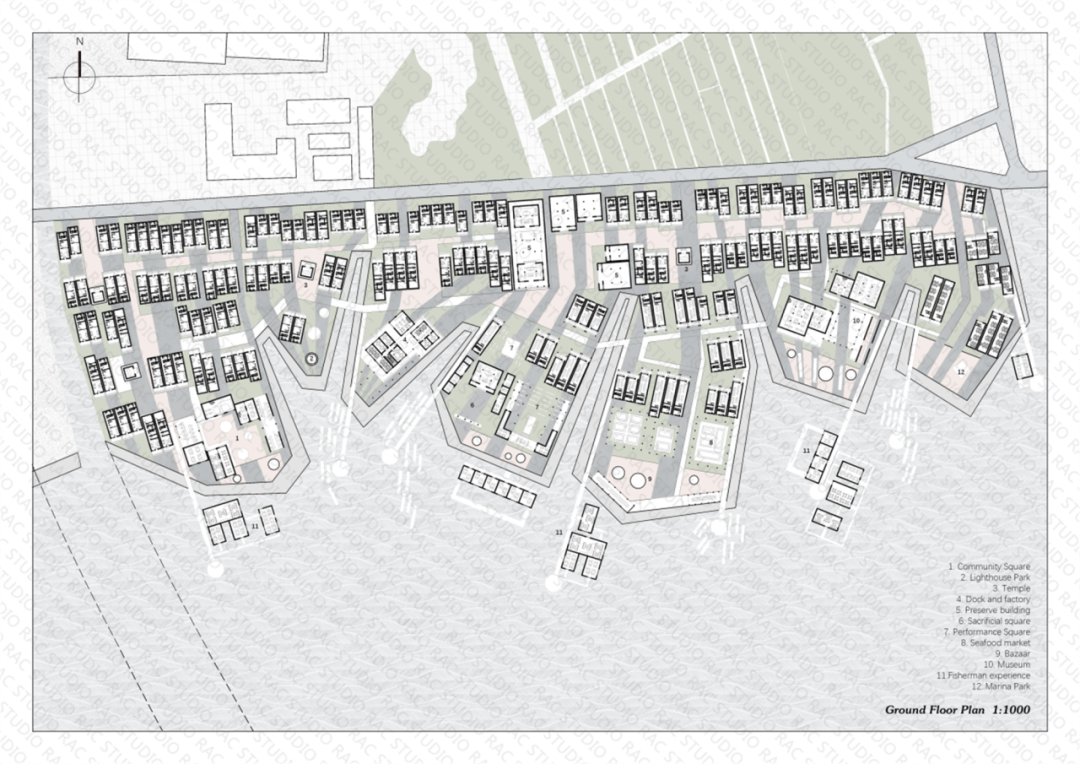
Aiming at the streets, public spaces, and typical spaces of buildings that need to be designed, prototypes were collected and applied in the site, and seven nodes along the coast were designed as community square, lighthouse park, ritual ceremony square, seaside market, fishing row pier, and coastal park respectively. As the second step in the trilogy - cultural reproduction, the reconstruction of living places is designed to restore the traditional spatial symbols of boat-dwelling families and bring a sense of identity to the original villagers.
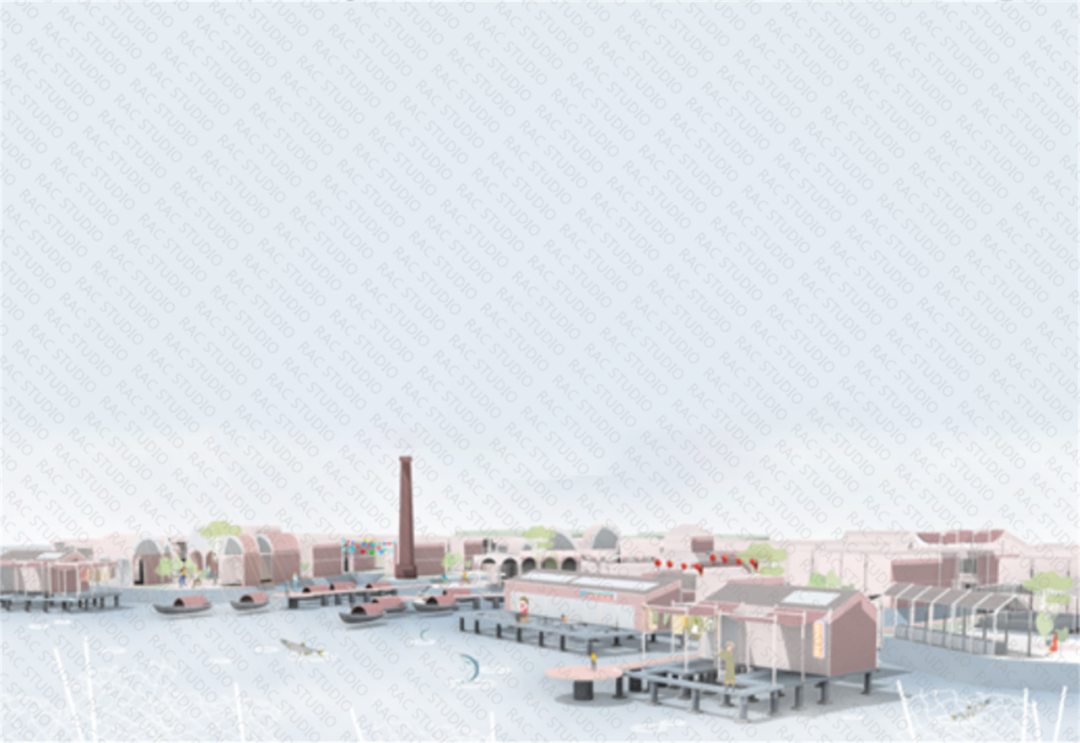
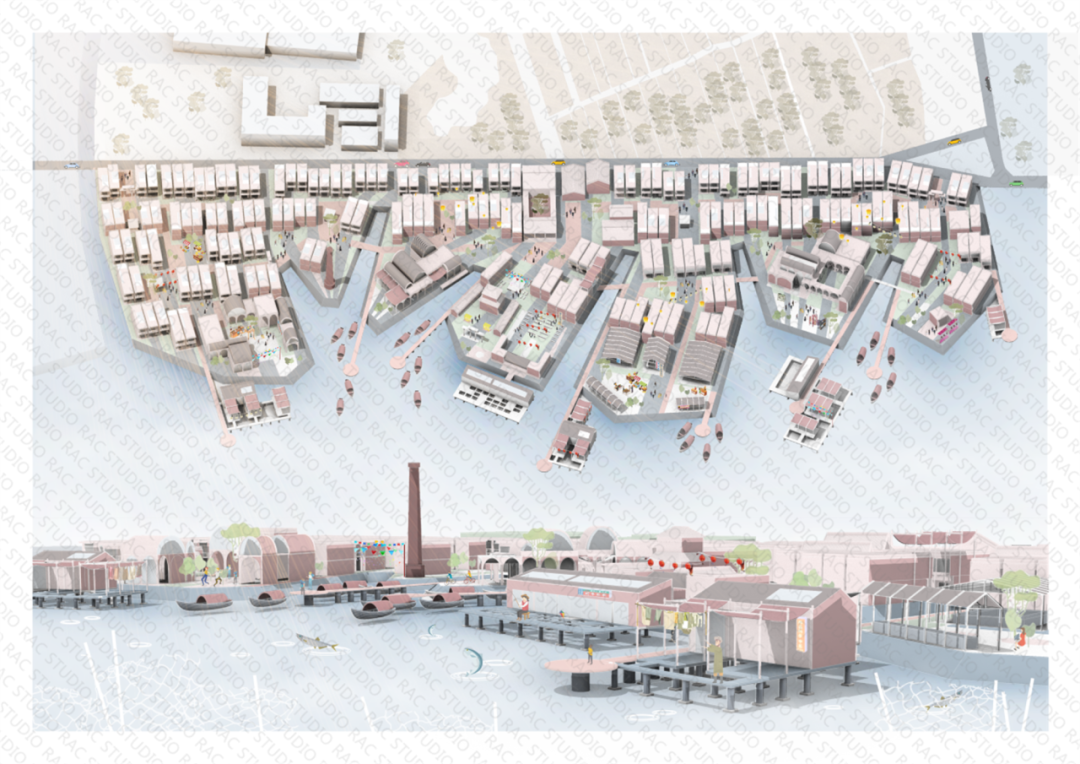
为更强调疍家渔村的生活感,在平面图与效果图的表达上更注重人物活动与渔村氛围,加入更多特色场所:如渔排,渔船,帆布等,效果图也着重于节点空间的表达,以轻松的色调讲述渔民生活。
In order to emphasize the sense of life of boat-dwelling fishing villages, we pay more attention to the activities of the characters and the atmosphere of fishing villages in the expression of the floor plan and the rendering, adding more characteristic places: such as fishing rafts, fishing boats, canvas, etc. The rendering also focuses on the expression of node space, and tells about the life of the fishermen in relaxing color tones.
05.
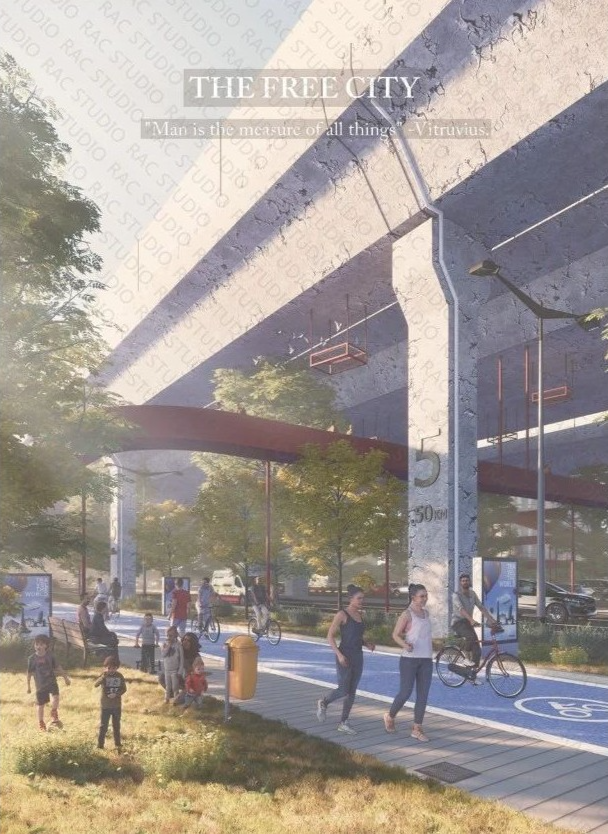
项目名字:边界·重塑城市的基础设施
项目名字:边界·重塑城市的基础设施
项目设计师:Shaowen Hao(爱丁堡大学)
项目关键词:城市边界、高架桥系统 、消极空间、事件与行为
Project Name :Boundaries - Reinventing Urban Infrastructure
Team member:Shaowen Hao (University of Edinburgh)
Project Keywords: Urban Boundary, Viaduct System , Negative Space, Event and Behavior
▎设计背景:
1921年,世界上第一座汽车立交桥在美国布朗克斯河风景区的主干道上建成。在现代的城市规划中,城市交通空间优先考虑机动车使得点与点之间的街道空间失去了人群聚集和交流的意义。同时,立交桥对城市空间的切割在城市中形成了刚性的边界空间。这些消极空间使用率低、周围环境差,限制了城市可持续化发展的活力。
In 1921, the world's first automobile overpass was built on the main road of the Bronx River Scenic Area in the United States. In modern urban planning, urban transportation space prioritizes motor vehicles making the street space between points lose the meaning of crowd gathering and communication. At the same time, the cutting of urban space by overpasses creates rigid boundary spaces in the city. These negative spaces are underutilized and poorly surrounded, limiting the vitality of sustainable urbanization.
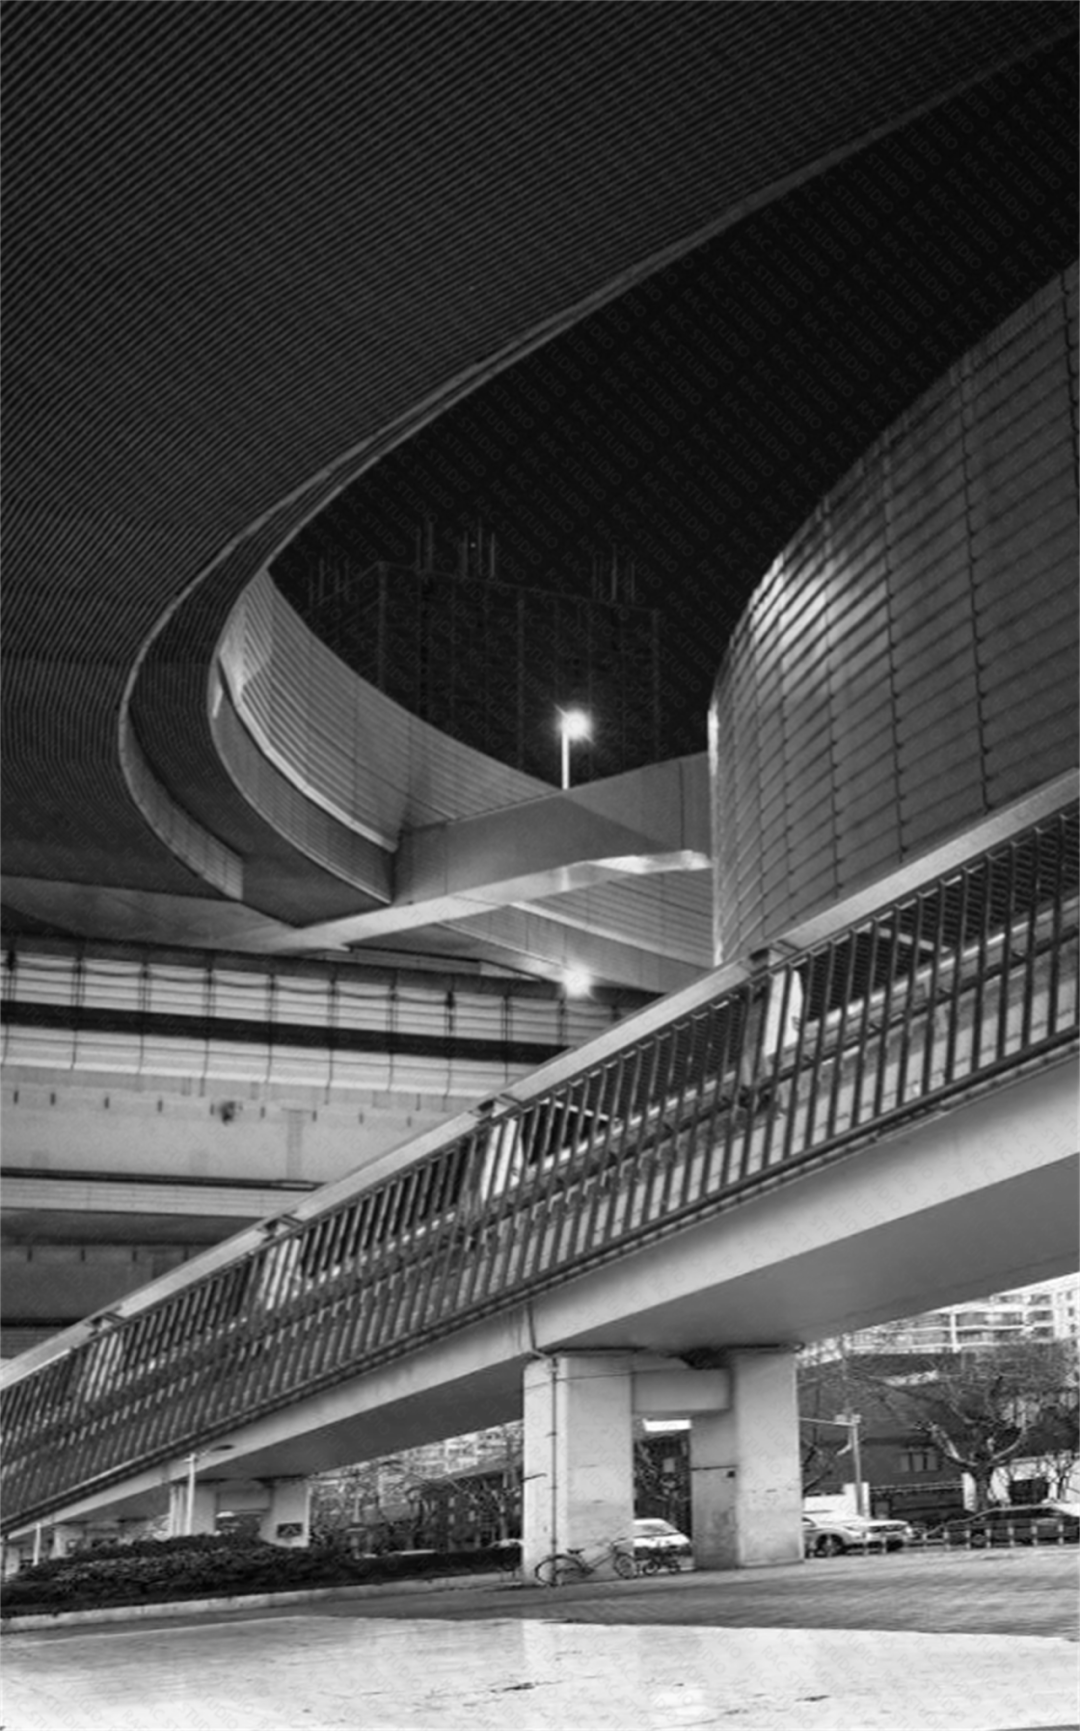
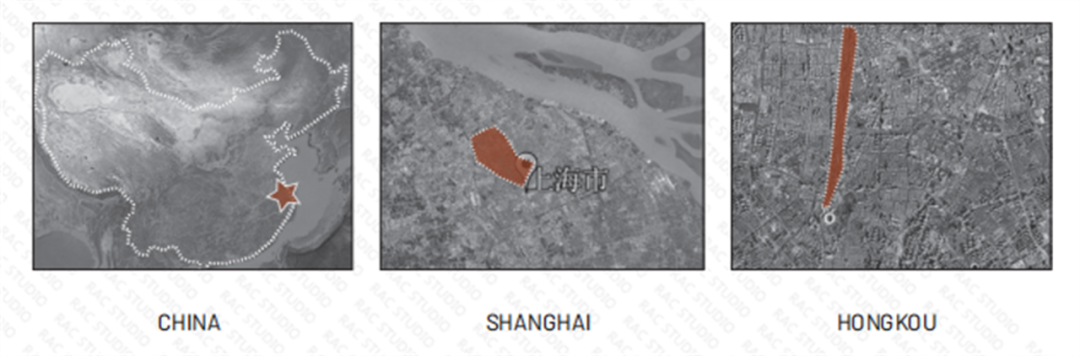
我选取了上海延安东路高架桥作为研究对象以及项目设计对象。,首先,我分析了高10-26米高架桥的形态横向和竖向对周围城市空间的切割情况。从而对被切割的城市空间类型进行的梳理和分类,并且我发现在高架桥对城市空间的切割过程中高架桥和高架桥之间、高架桥和沿街建筑之间、高架桥的结构投影内部等产生了各种各样的消极边界空间。
I chose Shanghai Yan'an East Road Viaduct as the research object and the project design object. First of all, I analyzed the cutting of the surrounding urban space by the form of 10-26 meters high viaducts in both horizontal and vertical directions. Thus, I sorted out and categorized the cut urban space types, and I found that in the process of cutting the urban space by the viaduct, various negative boundary spaces are generated between the viaduct and the viaduct, between the viaduct and the buildings along the street, and inside the structural projection of the viaduct.
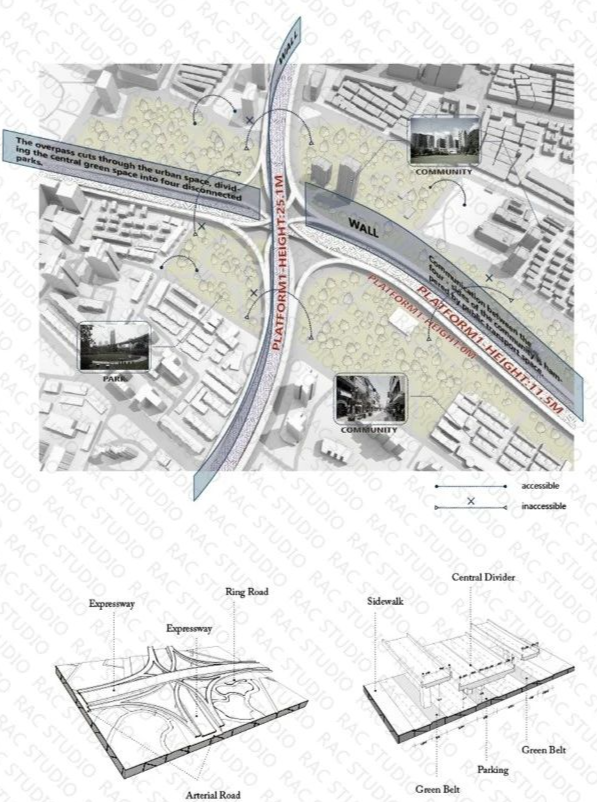
根据实地调研发现这些零碎的边界空间往往使用效率低、阻碍城市空间之间的交流以及限制了城市可持续化发展等问题。基于这些问题,我提出了软化城市边界,激活城市的边界空间的构想来打破边界的禁锢,创造出更加自由的城市空间。
Based on the field research, it is found that these fragmented boundary spaces are often inefficiently utilized, impede communication between urban spaces, and limit the sustainable development of the city. Based on these problems, I propose the idea of softening urban boundaries and activating urban boundary spaces to break the confinement of boundaries and create freer urban spaces.
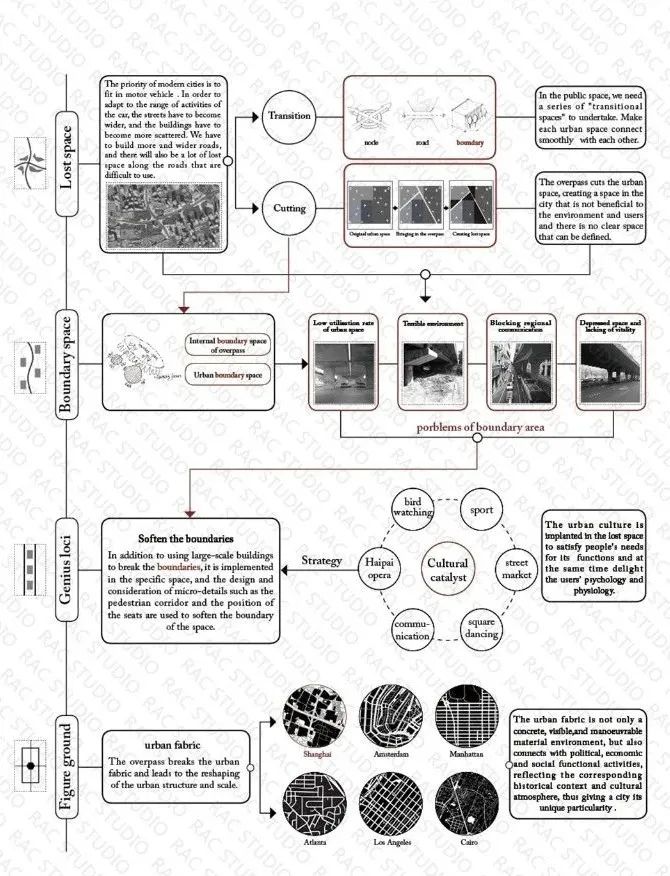
其次,在空间设计理念上,以上海普通市民一天的生活对城市空间的需求作为催化剂,重塑各种边界空间理念,盘活各个空间之间的交流,赋予原本昏暗、僵硬的空间新的发展潜力。
Secondly, in terms of spatial design concepts, the demand for urban space in the day-to-day life of the average Shanghai citizen is used as a catalyst to reshape various boundary spatial concepts, revitalize exchanges between various spaces, and give new development potential to spaces that were originally dim and rigid.
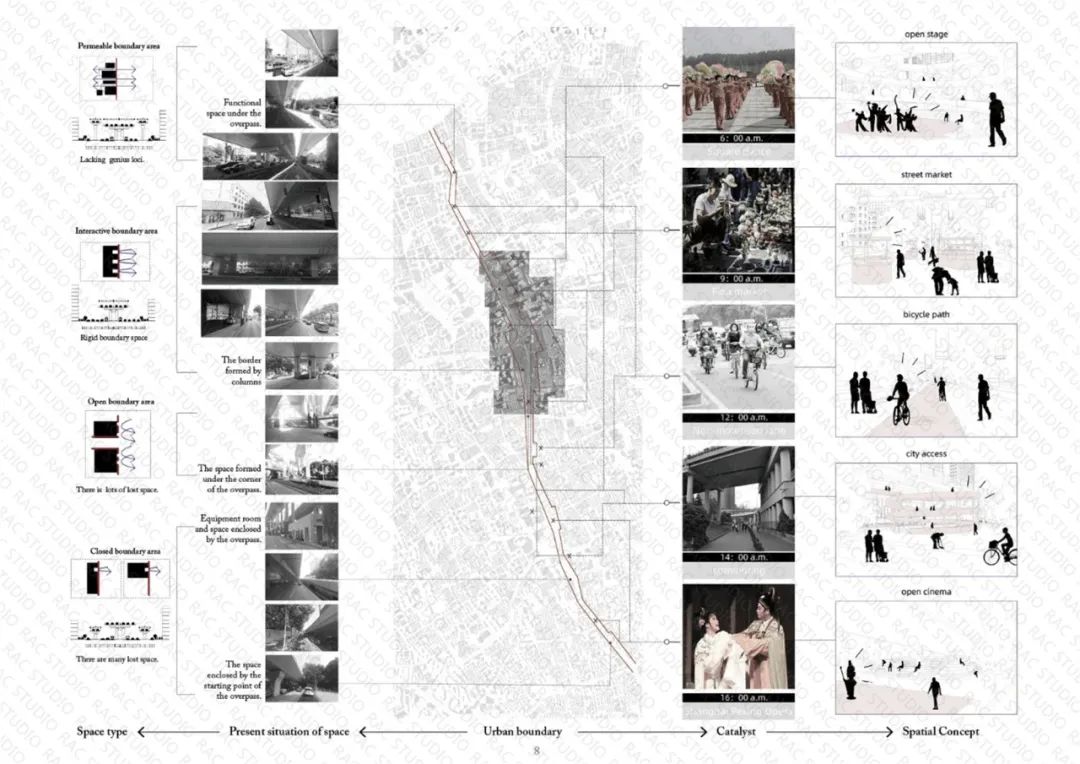
在空间形态上,充分考虑人体尺度、建筑尺度、城市尺度下各个空间形态对人与人之间的交流活动产生的影响。挑选适合的空间形态然后结合城市的边界进行发展设计,最终演变出更加有互动性、交流性的城市空间形态。
In terms of spatial form, the impact of each spatial form on communication activities between people at human scale, architectural scale and urban scale is fully considered. Select the appropriate space form and then develop the design with the urban boundary, and finally evolve a more interactive and communicative urban space form.
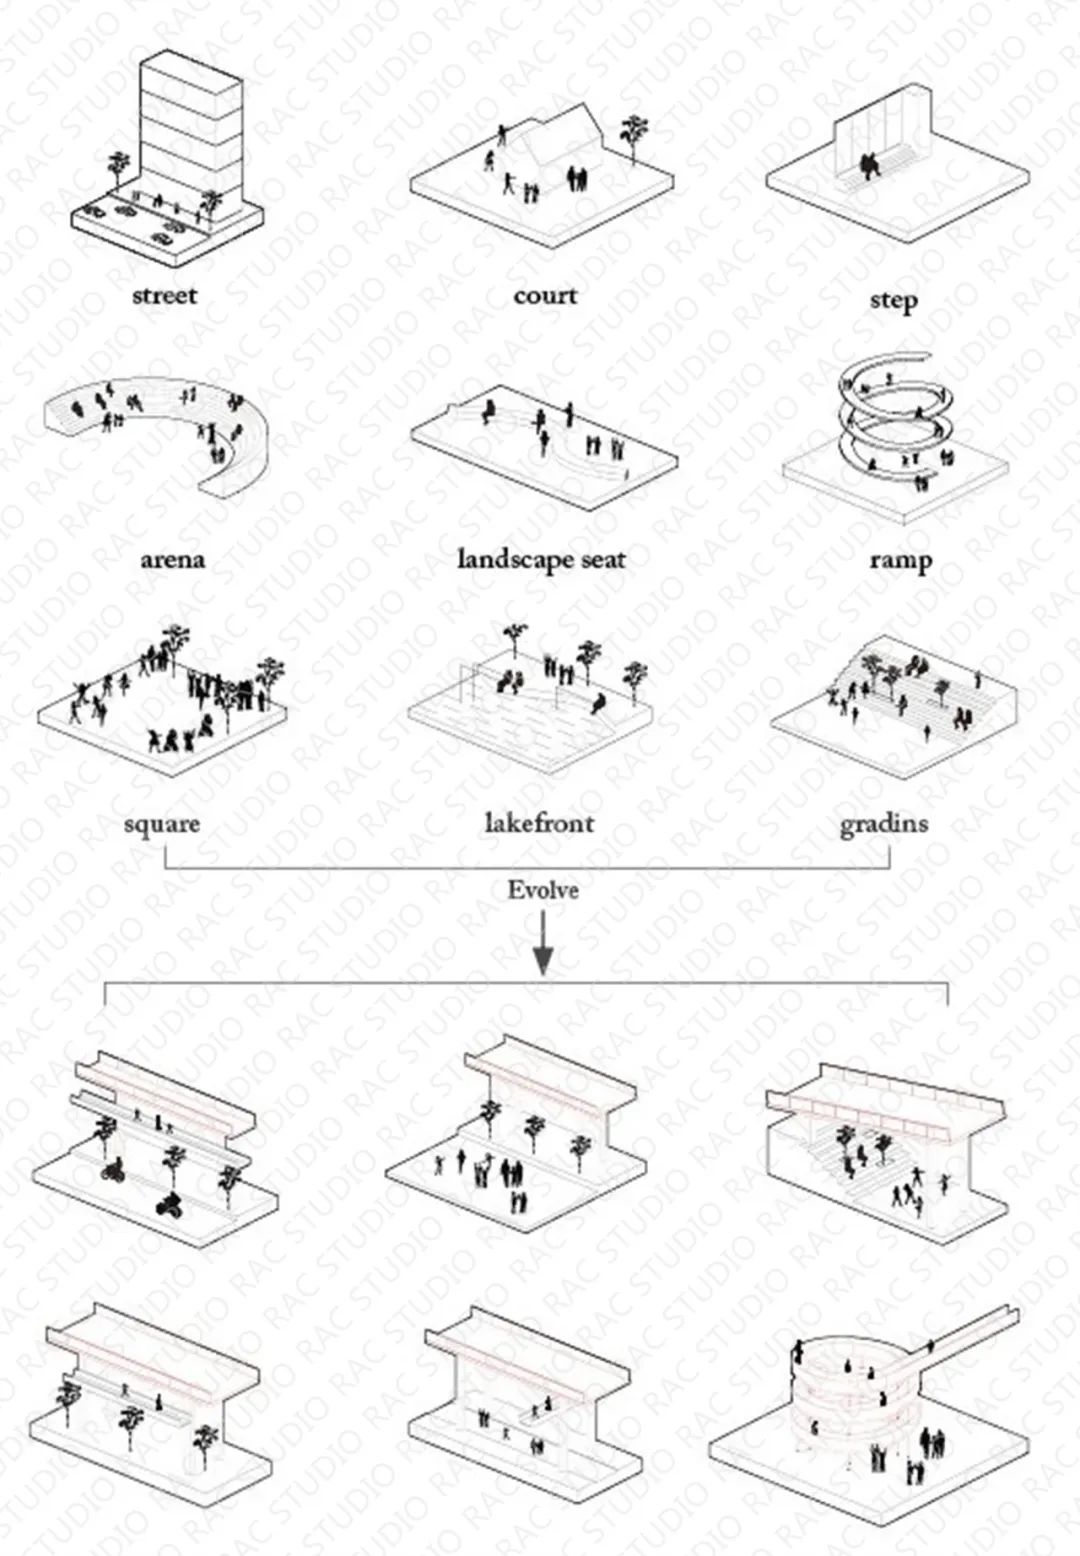
最后,结合城市景观打造出促进城市可持续发展的、有活力的城市边界空间,同时,公共空间的边界区域可以为人们提供多种行为和活动的选择,加强人与人之间、城市空间与空间之间的进一步交流。
Finally, the urban landscape is combined to create a vibrant urban boundary space that promotes sustainable urban development, while the boundary area of the public space can provide people with a variety of choices of behaviors and activities, and enhance further exchanges between people and between urban spaces and spaces.
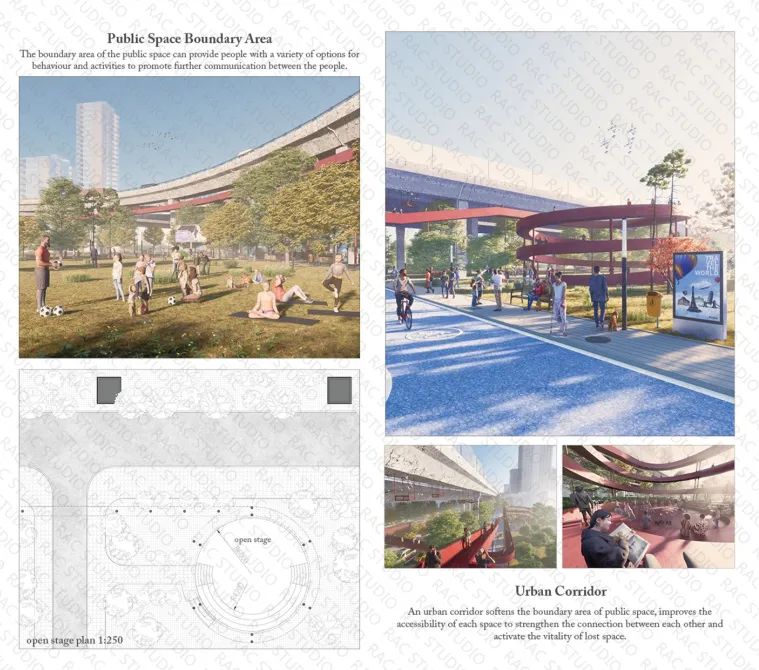
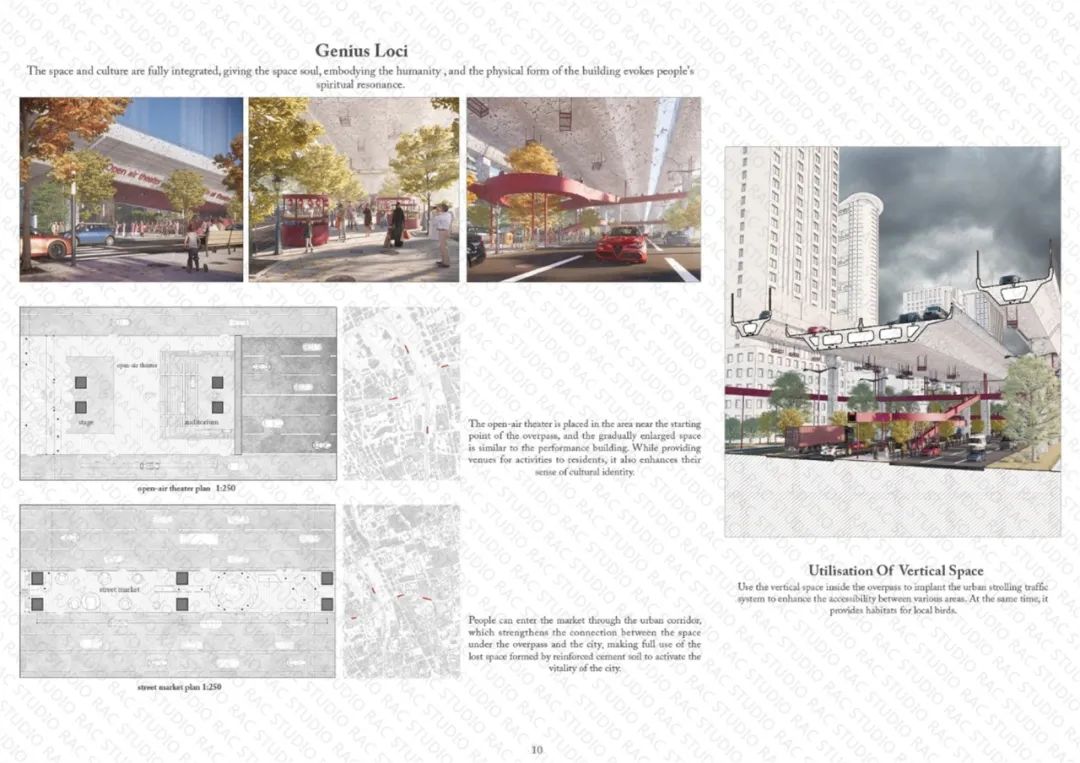
总的来说,现代社会经济快速发展,城市各类空间作为人们居住活动的场所,其形式和发展也是时代的产物。城市的不断扩展、建设导致如今的城市开始大量出现缺乏精神价值的、破碎的边界空间。因此,本项目充分了解地域文化,赋予边界空间文化、历史以及人的活动等特定含义,给予空间灵魂并唤起人们的精神共鸣。
In general, the rapid economic development of modern society and the form and development of all kinds of urban space as a place for people's living activities is also a product of the times. The continuous expansion and construction of cities has led to the emergence of a large number of fragmented border spaces that lack spiritual value in today's cities. Therefore, this project fully understands the regional culture and gives specific meanings to the culture, history and human activities of the border space, giving the space a soul and arousing people's spiritual resonance.
06.
项目名字:城市拉链
项目设计师:Weihan Zheng(UCLA)
项目关键词:城市边界、高架桥系统 、消极空间、空间激活
Project Name : Boundaries - Reinventing Urban Infrastructure
Team member:Weihan Zheng (National University of Singapore)
Project Keywords: Urban Boundary, Viaduct System , Negative Space, space activation
▎设计背景:
作为基础设施,高架轨道是城市永恒的一部分。它承载着最重要的交通功能,但它的形式仍然是一大片土地,一个未使用的灰色空间。项目希望利用高架桥下被忽视的灰色空间,结合周边地区缺失的社会功能,创造一个新的开放公共空间。在改善场地吸引人们的同时,也将加强周边居民对社区的认同感。
As infrastructure, the elevated railroad is a permanent part of the city. It carries the most important transportation functions, but it still takes the form of a large piece of land, an unused gray space. The project hopes to use the neglected gray space under the viaduct to create a new open public space in combination with the missing social functions of the surrounding area. While improving the site to attract people, it will also strengthen the neighborhood's identity as a community.
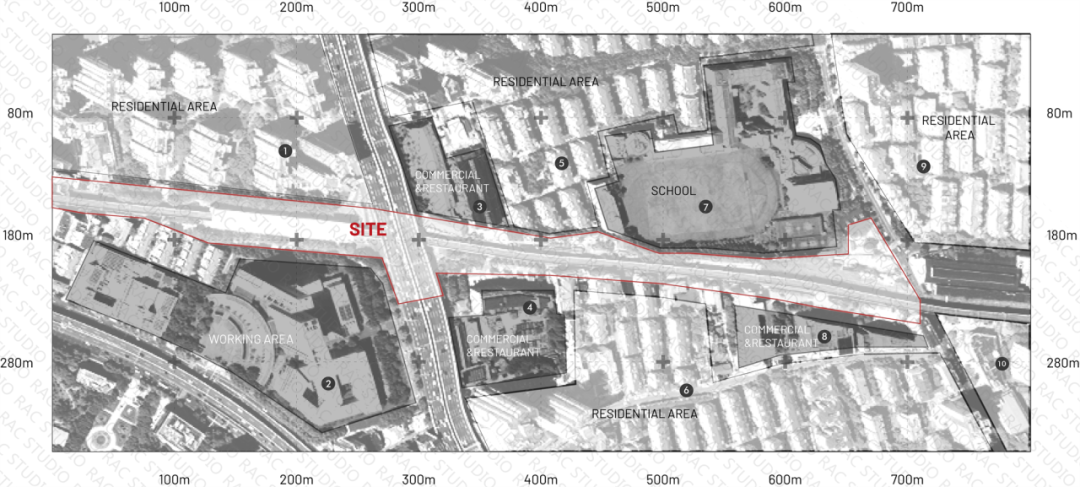
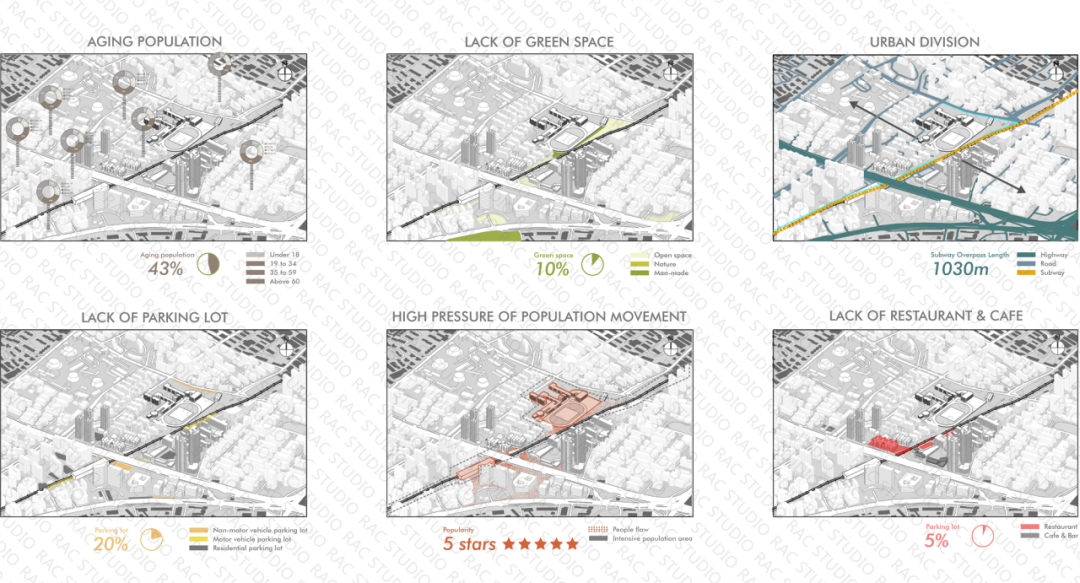
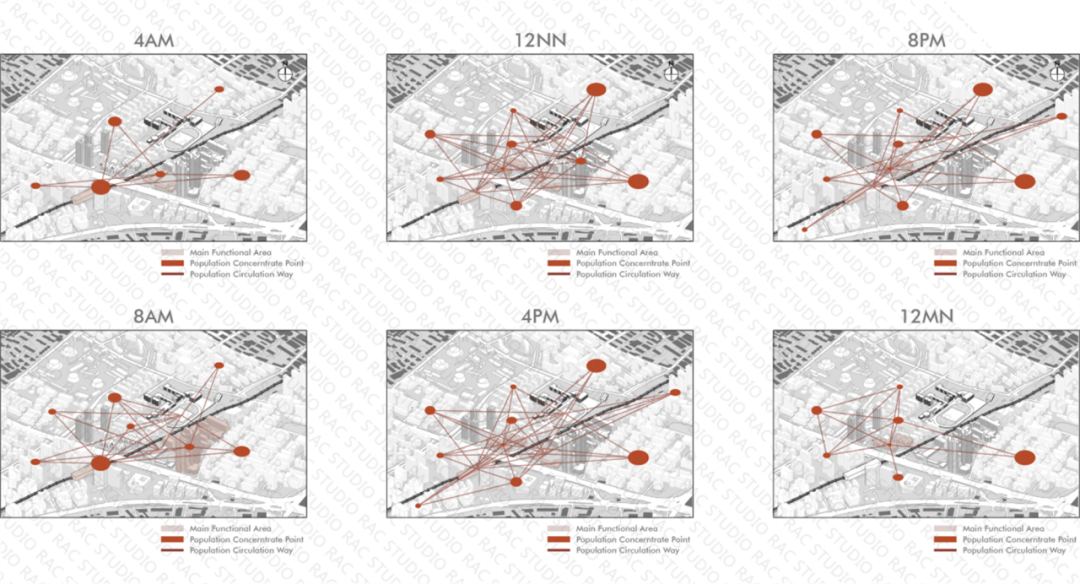
基地周边人口老龄化严重,但缺乏老年人散步和放松的绿色空间。同时,由于附近有大柏树地铁站,交通拥堵和停车困难也是主要问题。人流高峰集中在中午12点和下午4点。更重要的是,工人们也需要餐厅吃午餐和晚餐。
The population around the base is aging, but there is a lack of green space for the elderly to walk and relax. Meanwhile, traffic congestion and parking difficulties are also major problems due to the nearby Dapashu subway station. The peak of foot traffic is concentrated at 12 noon and 4 pm. What's more, workers also need restaurants for lunch and dinner.
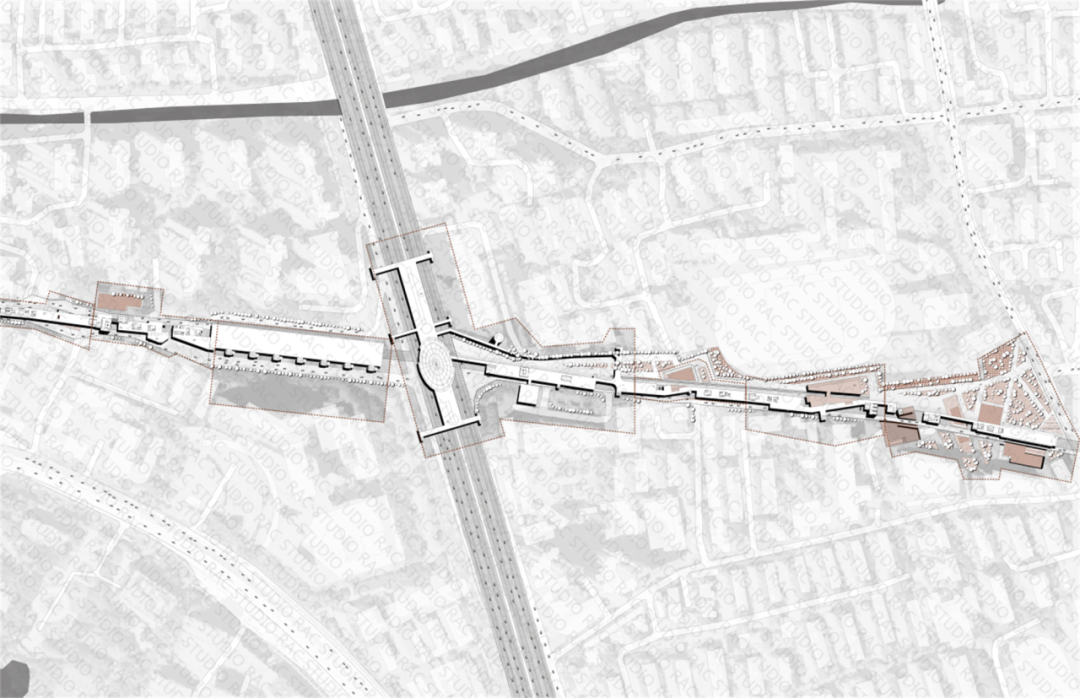
周边大部分为住宅区,其他区域包括高中、办公和商业区。商业区域的现状是不活跃的,场地缺乏餐饮和娱乐空间,场地东部有大片废弃的开放空间,部分与学校接壤的区域造成了一定的空间浪费。所以我希望加入不同功能的设施来解决这些问题。
Most of the surrounding area is residential, while other areas include the high school, office and commercial areas. The current state of the commercial area is inactive, the site lacks dining and entertainment space, there is a large area of abandoned open space to the east of the site, and some of the areas bordering the school create some wasted space. So I would like to incorporate facilities with different functions to address these issues.
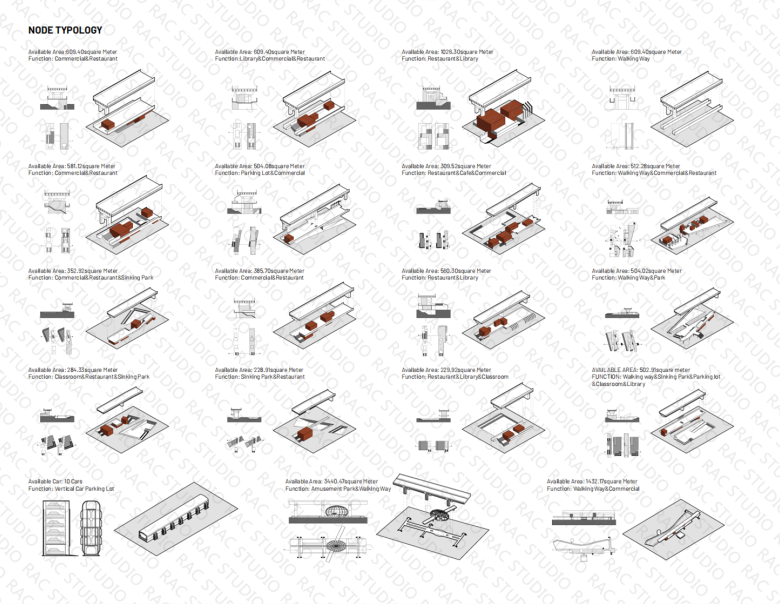
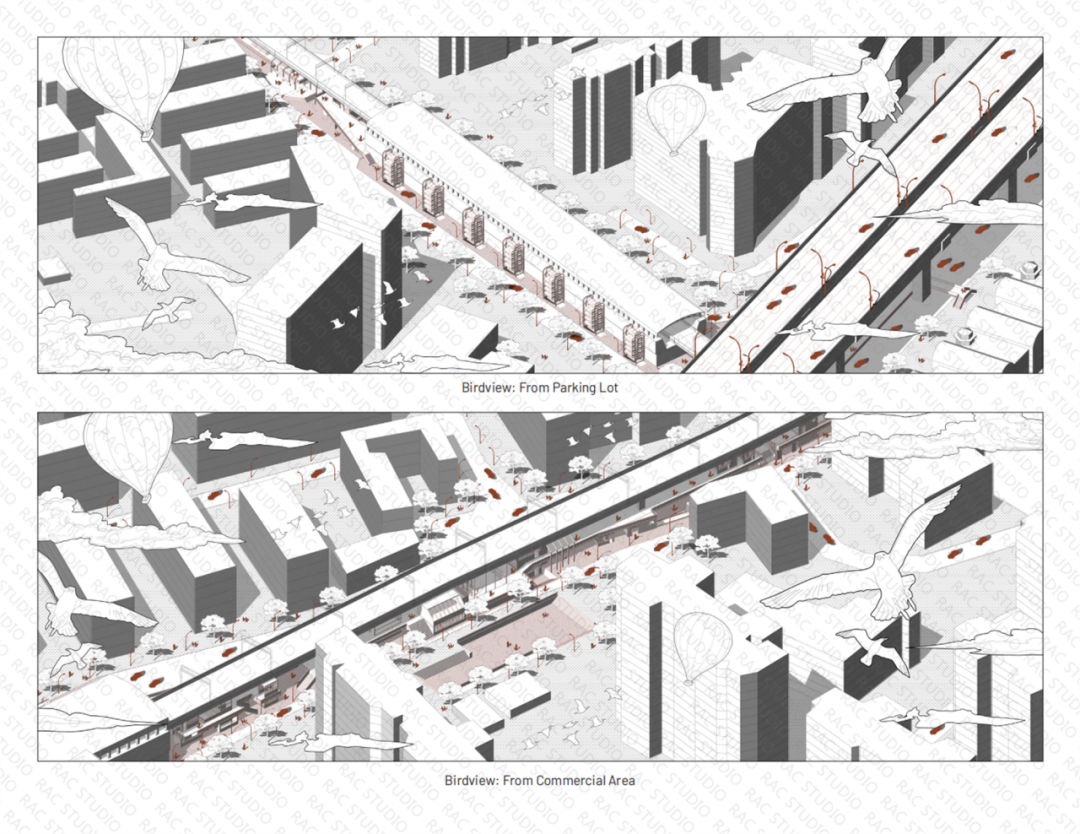
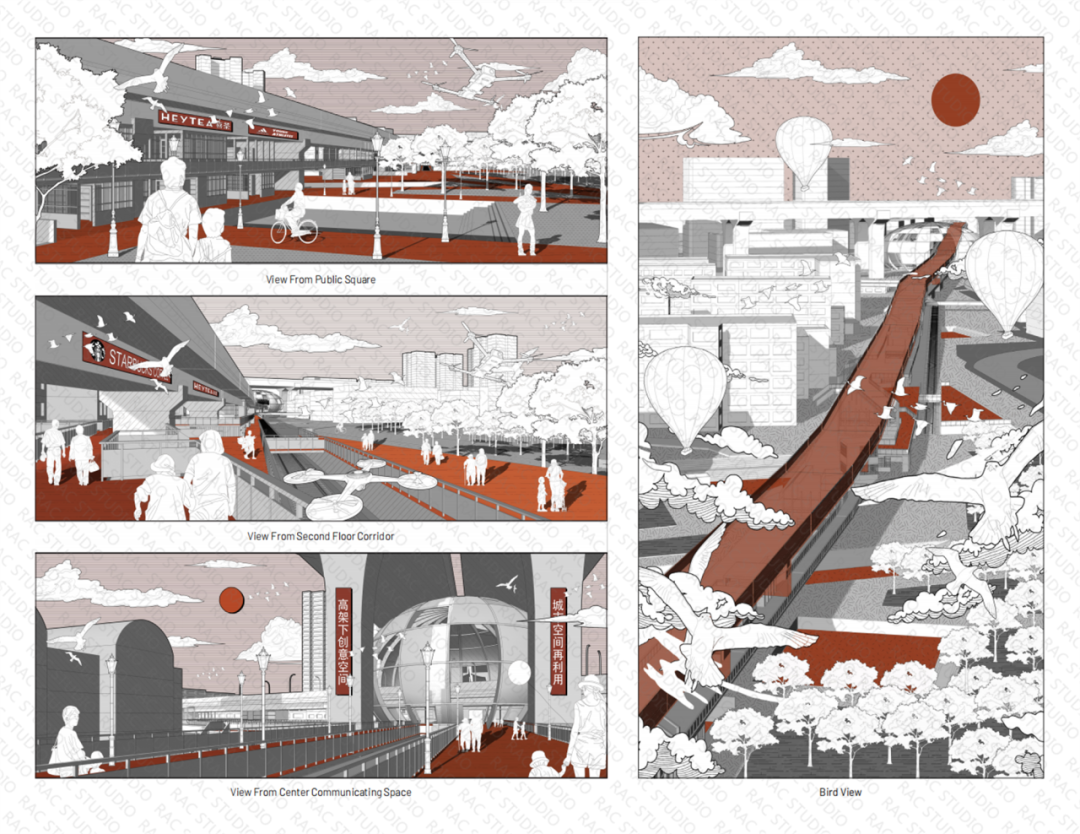
不同的区段的桥下空间采用不同的设计方法,整体呈现出不同方形在高架桥下多角度穿插的感觉。下沉广场,立体停车场等项目的设置给这片区域增加了趣味性。
Different design methods are used for the space under the bridge in different sections, and the whole area shows the feeling that different squares are interspersed under the viaduct from different angles. Sunken plaza, three-dimensional parking lot and other items add interest to this area.
未完待续
- 导师介绍 -
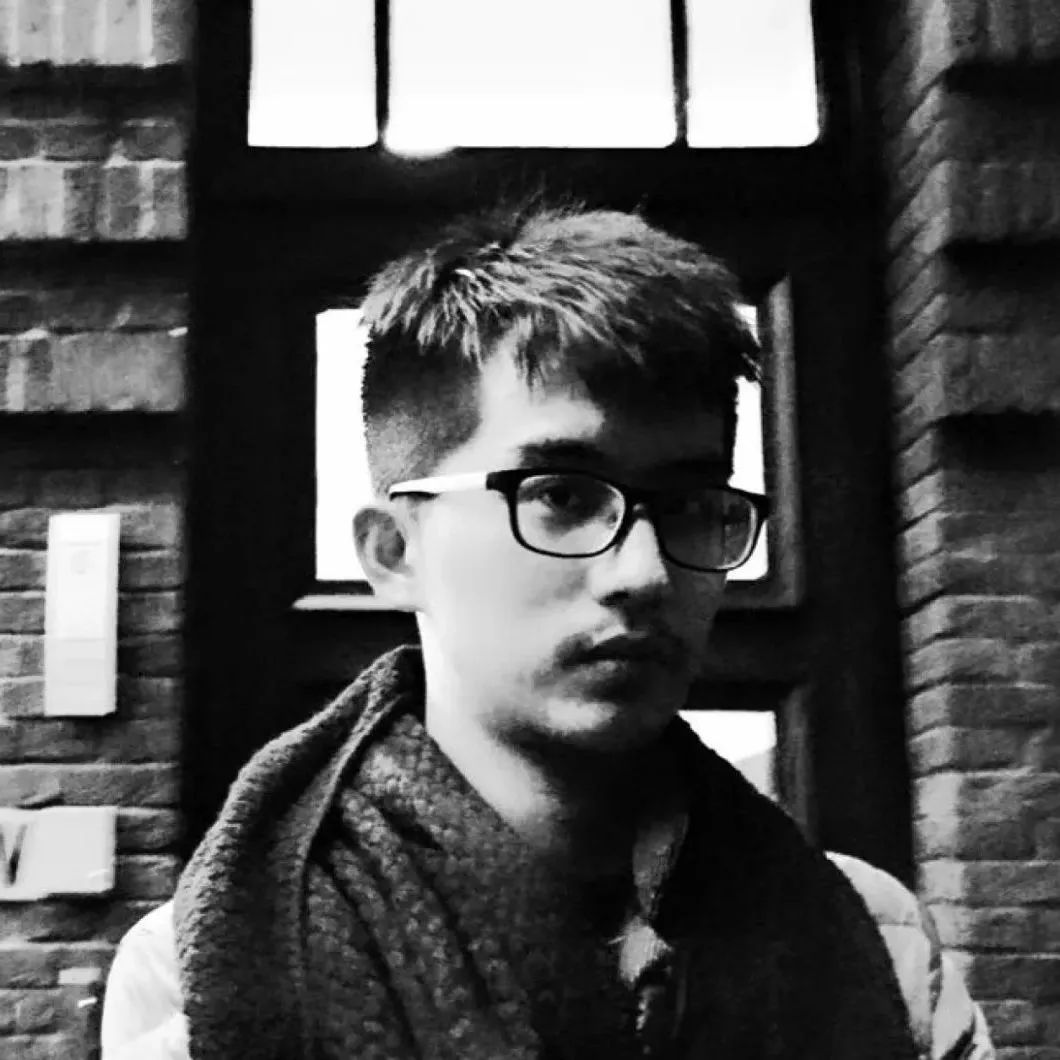
Finn Lam(林立峰)
宾夕法尼亚大学双学位硕士
16年曾被哈佛大学建筑录取
LIN Architecture厸建筑设计创始人 (www.Lin.archi)
RACstudio 课程总监
美国建筑师协会会员
从事设计教学研究7年,担任Cornell建筑、波尔图建筑学院客座老师,国内外各大院校评图嘉宾。曾获得A+Award,LOOP design Award, INDE award,WAF等国际设计大奖。入选2022年AD young 中国最具影响力设计师100, 2020年亚洲新锐先锋GenT,2018年福布斯30U30, 2016年global artist.学生作品在AIA student center,Himalaya Museum, Zhujiajiao Museum 展览,被蛇形画廊策展人Hams Ulrich Obrist 发表在《Young Beijing》。实践作品以及教学作品曾展览于2016威尼斯双年展 Friends 展区、2018米兰设计周双年展、2020上海城市艺术节、2018、2022深圳UABB双年展。2023欧洲文化中心建筑双年展。
我们本次千城千面STUDIO成果分享到这里结束啦
想了解往期更多成果可以点击下方链接跳转!
STUDIO回顾 | 千城千面The physiognomies (上)
STUDIO回顾 | 千城千面The physiognomies (中)
STUDIO回顾 | 千城千面The physiognomies (中)
文中作品图集、照片均经作者本人授权
未经允许,禁止另作用途,特此声明