
/千城千面The physiognomies /
RAC studio
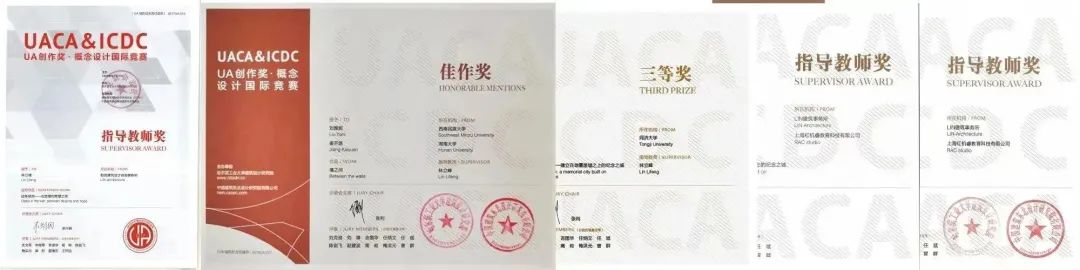
作为RAC studio经典的建筑、城市设计课题,这个设计工作室studio的题目已经开设了四年。针对建筑、城市、规划的同学缺少以社会学、经济学、人类学、批判哲学、空想派等等议题切入思考的设计题目的补充,同其中参与studio同学被哈佛大学、麻省理工大学、哥伦比亚大学、康奈尔大学、宾夕法尼亚大学、代尔夫特理工、苏伊士联邦理工、伦敦大学、香港大学、慕尼黑工业大学、门德里西奥大学、维也纳应用大学等著名国际设计院校录取。同学在参与过程中激发了非常多对于设计方法研究、设计表现、理论应用的反思与讨论,变成了很多同学设计学习生涯中很重要的一个节点。其中不少学生还用课题成果后期投递竞赛,获得了不俗的表现,如UA国际竞赛,霍普杯国际竞赛,isarch 国际竞赛,Alternate realities虚拟现实等获奖。近期受欧洲文化中心的邀请,林立峰(Finn LAM)老师将带着部分参与过千城千面同学的成果去威尼斯展出。我们也一睹一下这些精彩项目的分享。
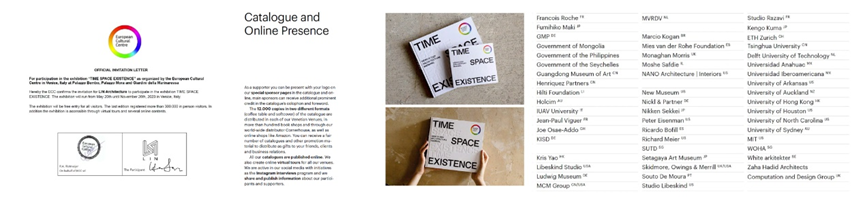
欧洲文化中心展览邀请
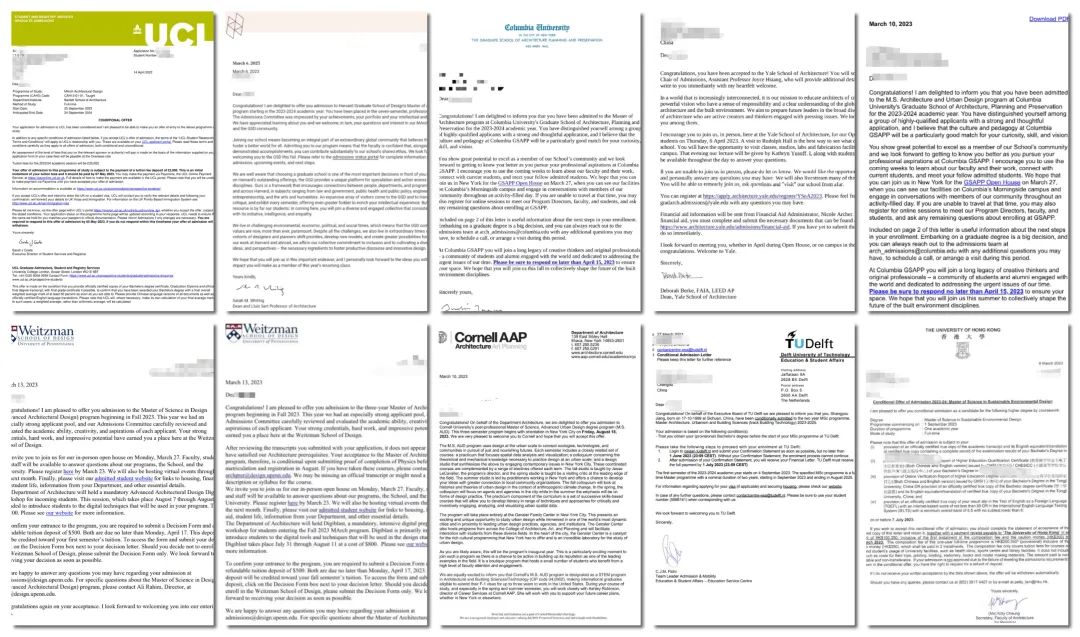
studio同学部分录取offer一览
STUDIO
背景
在全球城市化 global urbanization的大背景下,当下的城市urban、乡村rural、城乡urban-rural的矛盾与问题逐步凸显出来,在地理、社会、经济、文化、历史、技术、政治等要素的差异上,我们看到了全球城市不同景象physiognomies,这个studio就是在这个背景框架下进行讨论的。这个studio每年都会有相应的特色主题去思考当前城市现状,地域横跨全球、研究对象多种多样,讨论问题种类繁多,设计尺度类型多元。旨在帮助同学拓展多样的城市类型认知,思考制定城市形态标准,建构新的城市系统。
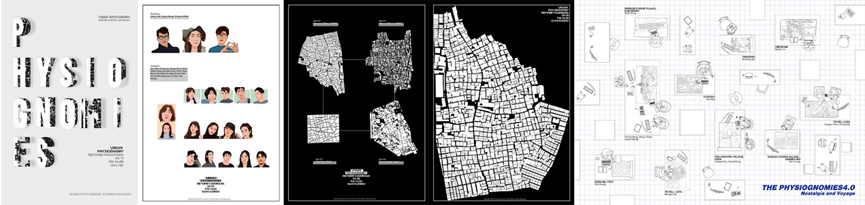
Studio 部分课题与海报
STUDIO
理论与模型
prologue-1
为了帮助大家更好的看待城市问题,我们先进入了城市理论的快速学习, 由Kelvin Lynch《good city form》讨论开始,分别研习了Howard < Garden City> 霍华德《田园城市》、Le Corbusier < La Ville Radieuse> 柯布西耶《光辉城市》Superstuido 超级工作室《未来城市:十二座理想城》、ArchizoomArchizoom《不歇城》、Archigram 电讯派 《插件城市》、O M. Ungers 昂格尔 《绿色群岛(城中城》、Colin Rowes克林罗 《拼贴城市》、Aldo Rossis阿尔多 罗西 《类比城市》、Stan Allen 斯坦 艾伦 《巴塞罗那手册 》、Cedric Price塞德里克·普赖斯 《发生器》、Kenzo Tange 丹下健三 《东京湾》等城市案例与理论研究。凯文林奇 Kelvin Lynch在《good city form》通过人类价值观之间的连接和物理形式的城市,集需求规范城市形式理论,回顾早期的物理图像的乌托邦社区,他详细地告诉我们如何评价城市的“好”,谈到城市规模、增长和保护等长期存在的问题,在做了所有这些之后,他还告诉我们,他的好城市可能是什么样的。
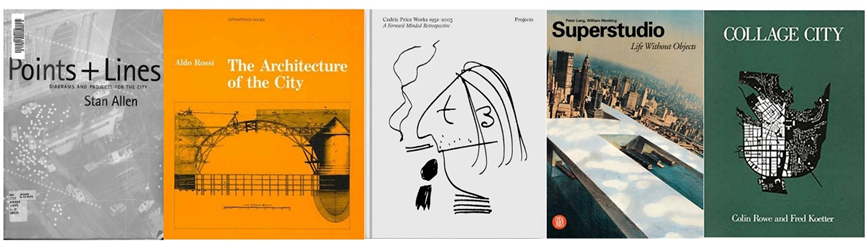
Studio 部分书单
STUDIO
理论与方法
prologue-2
城市形态分析,出现在19世纪末的德国地理学科中出现,并由康泽恩进一步发展和完善,主要从结构(structural)与构成(composition)的角度去分析城市形态 ,以及城市肌理各部分在变化过程中与不同尺度的协调,关注分析(analytical)与概念性(conceptual)而非单纯的描述(narrative)研究城市和解答城市如何建造的。
城市类型分析,则通过迪朗(Durand),昆西(Quincy)的提出转译,到新理性主义学者们罗西、克里尔兄弟、维德勒、穆都等的发展,他们虽然对类型在城市中的地位不一样,但是都承认类型表达了城市文化和集体记忆,并可以在不断的时间演化中延续下来。
城市设计方法分析,确定研究问题目的、研究问题的结构、研究问题的评估,实地观察、参与性观察、访谈观察、文档收集等。
Urban morphology, sometimes referred to as the ‘urban fabric' or ‘urban texture’, deals primarily with the particular shape and dimensions of the built environment and with the aggregations and configurations of building types. At this fine scale the configurations of cities directly affect both outdoor and indoor climates and have a direct bearing on embodied and operational energy use (Adolphe, 2001).
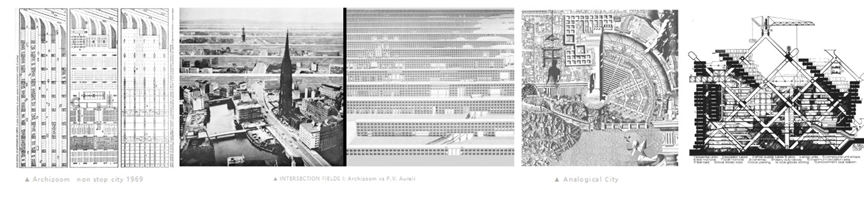
Studio 部分城市模型
STUDIO
目的
这个studio将以探索和研究多种城市设计方法为目的,按照所给先例中的典型城市模型,着眼于分析、实施、批判他们,并提出自己的研究方法和理论模型, 结合特定的场地矛盾与问题,对场地设计作出回应。通过对一些特定设计方法与思路的掌握,如空间使用观察,访谈研究,文档收集、定量分析、定性分析、案例研究法、历史研究法、思辨研究法等等,生成研究性的设计成果,理论投射型、乌托邦型、批判型、反馈型、信息生成等等。
STUDIO
过程集锦
STUDIO
成果展示
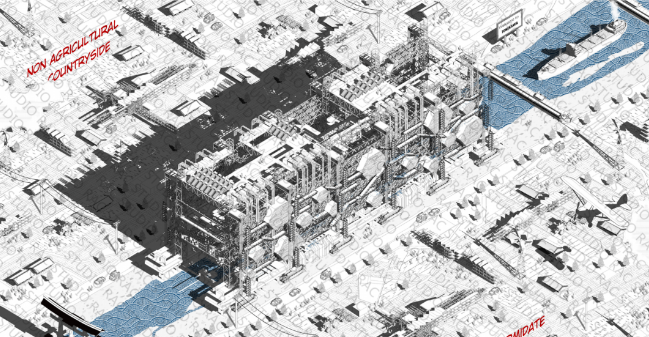
逃离东京
01.
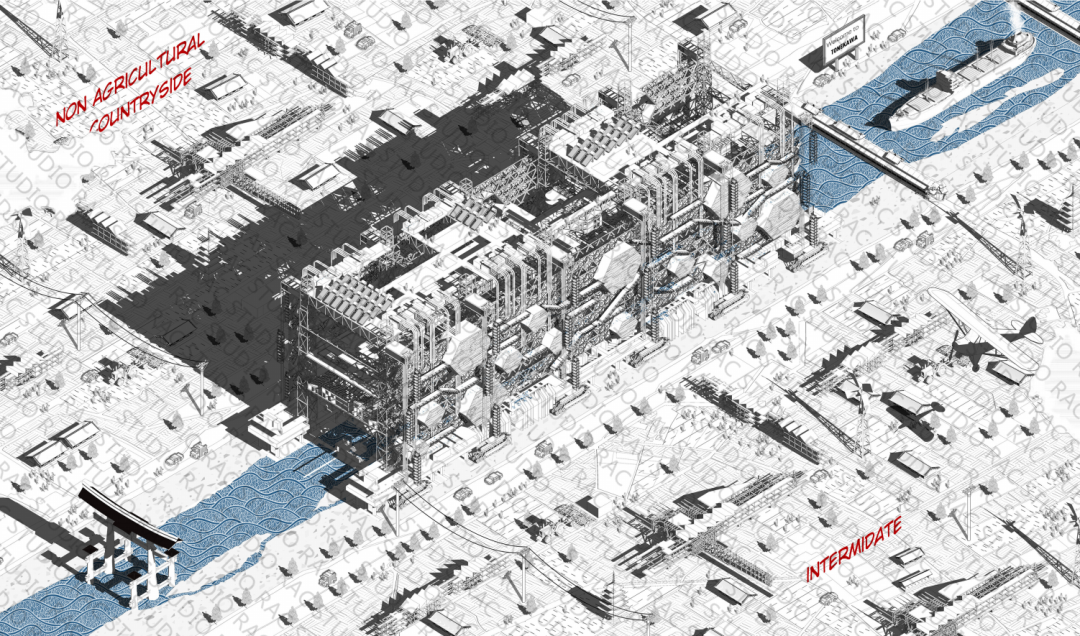
项目名字:逃离东京
项目设计师:Di. Li (东南大学)
项目关键词:都市病、宣言、农业、机械、中产、逃离
成员结果(部分):哈佛大学(就读)、 哥伦比亚大学、宾夕法尼亚大学、加州大学伯克利分校、荷兰代尔夫特大学等
Project Name : Escape From Tokyo
Team member:Di. Li
Project Keywords: urban disease, manifesto, agriculture, machinery, middle class, escape
Participants' results (partial): Harvard University (attended), Columbia University, University of Pennsylvania, University of California at Berkeley, Delft University in the Netherlands, etc.
▎设计背景:
在2050年的东京,高度发达的技术带来了城市的超高密度和涌入大都市,但城市中产阶级正日益受到各种不利因素的影响。各种不利因素。新建的住房占用了原有的绿化和公共空间科学技术的快速发展导致了城市环境的恶化,大量底层人口的涌入导致了社会安全的下降。中产阶级在寻找一种新的模式,一个疯狂的想法诞生了:逃离东京!
In the Tokyo of 2050, highly advanced technology has brought about ultra-high urban density and an influx into the metropolis, but the urban middle class is increasingly suffering from a variety of disadvantages. A variety of disadvantages. Newly built housing takes up existing green and public space The rapid development of science and technology has led to the deterioration of the urban environment, and the influx of large numbers of people from the lower classes has led to a decline in social security. The middle class was looking for a new model and a crazy idea was born: Escape from Tokyo!
▎设计概念:
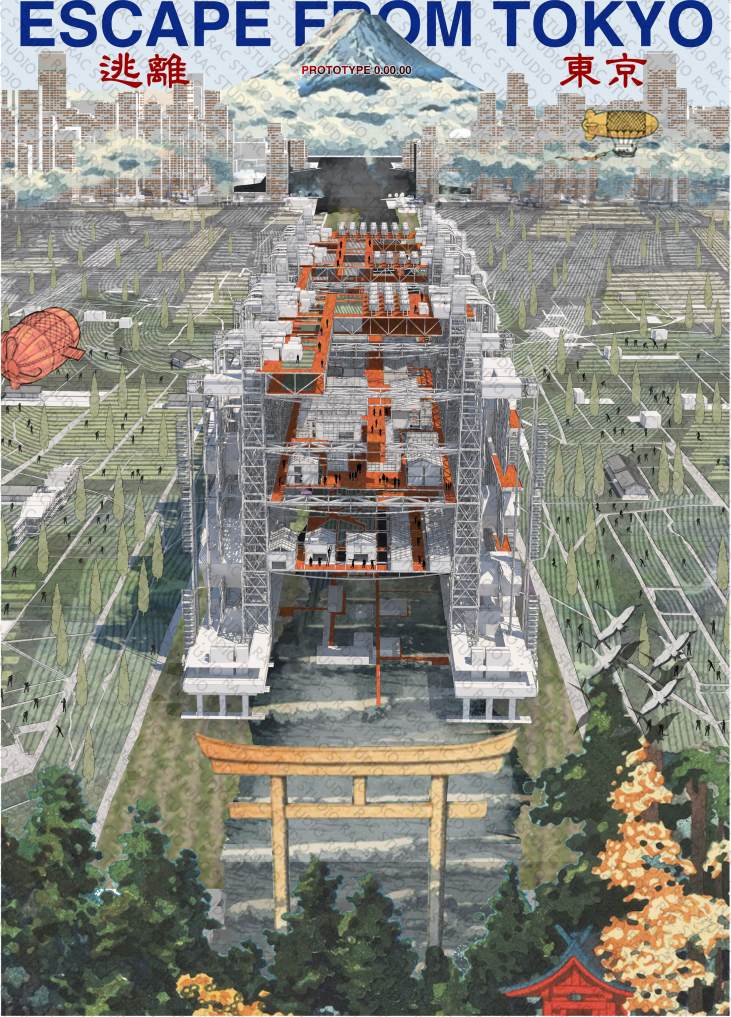
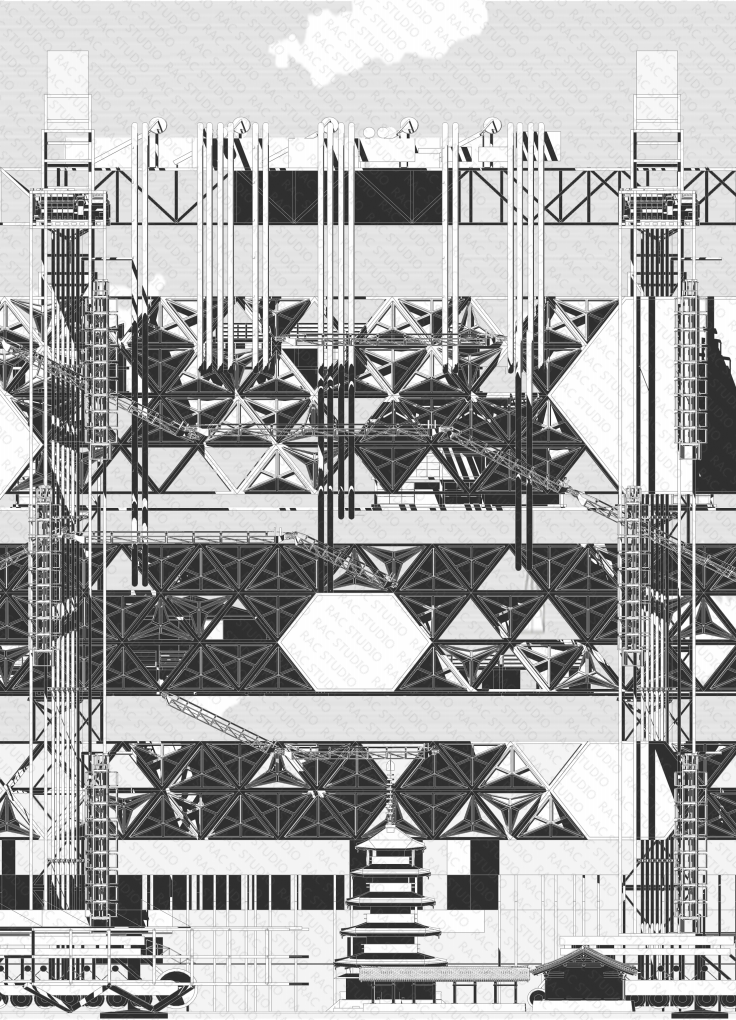
对于人类与农业的关系进行了一个畅想,幻想一种全新的由农业发展驱动的城市设计形式。在这样一个宣言性质的项目下,选择了用剧本的形式对项目的展开背景进行阐述。
The project is a vision of the relationship between humans and agriculture, imagining a new form of urban design driven by agricultural development. Under such a manifesto project, a script was chosen to illustrate the context in which the project unfolds
▎项目解读:
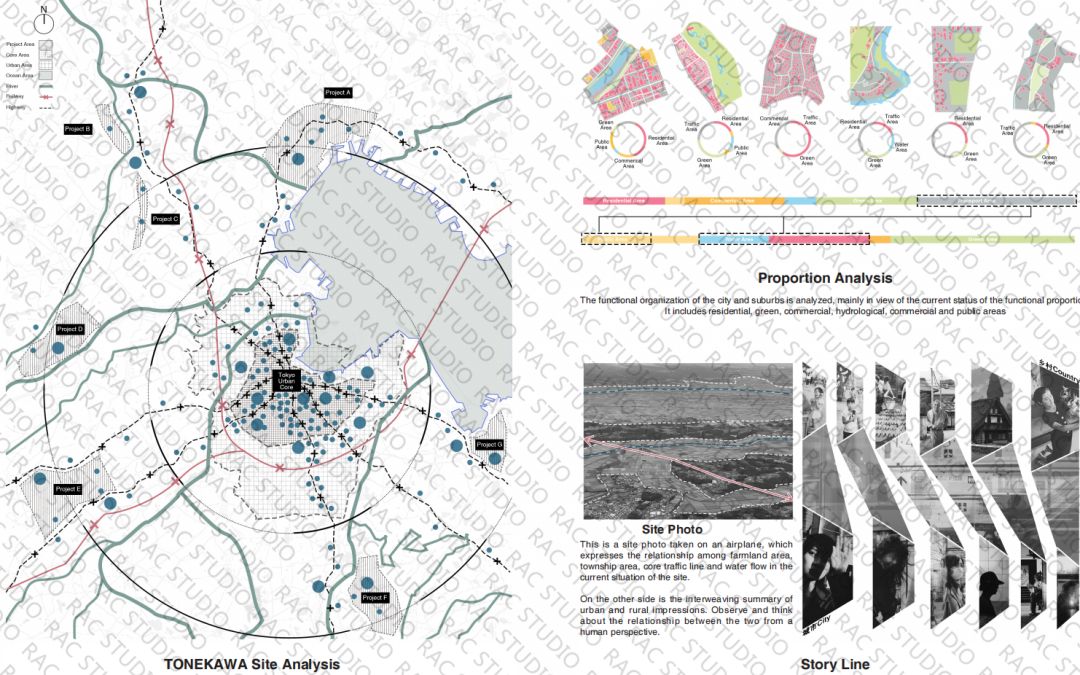
中产阶级的目标是利根河沿岸与东京交界的农村地区,这条河流从东京湾流经高密度的城市到低密度的村庄。在这里,大都市的中产阶级已经放弃了城市的密度和便利。
The middle class is targeting the rural area bordering Tokyo along the Ligne River, which flows from Tokyo Bay through high-density cities to low-density villages. Here, the metropolitan middle class had given up the density and convenience of the city.
但为了提高生活质量,需要诞生一种新的城市主义。这个想法应该是将高密度的城市与低密度的村庄结合起来。
But in order to improve the quality of life, a new kind of urbanism needs to be born. The idea should be to combine high-density cities with low-density villages.
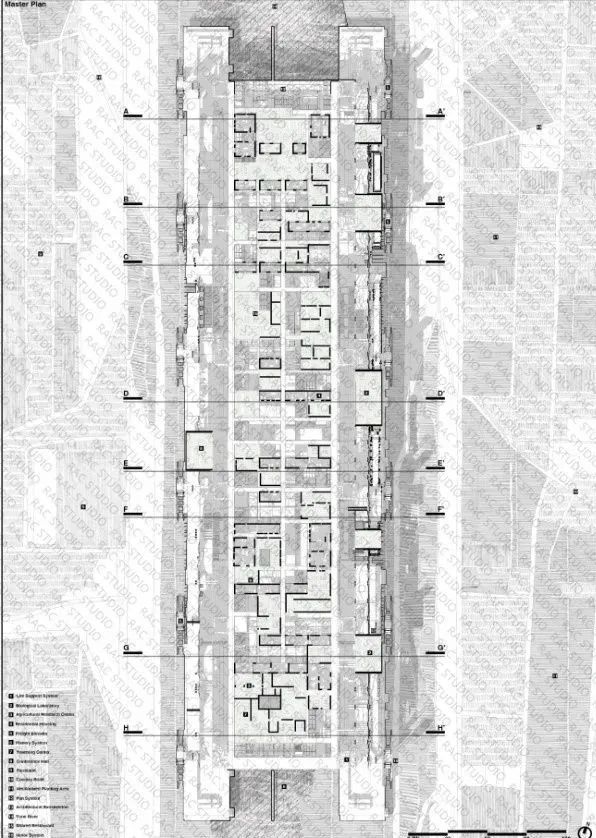
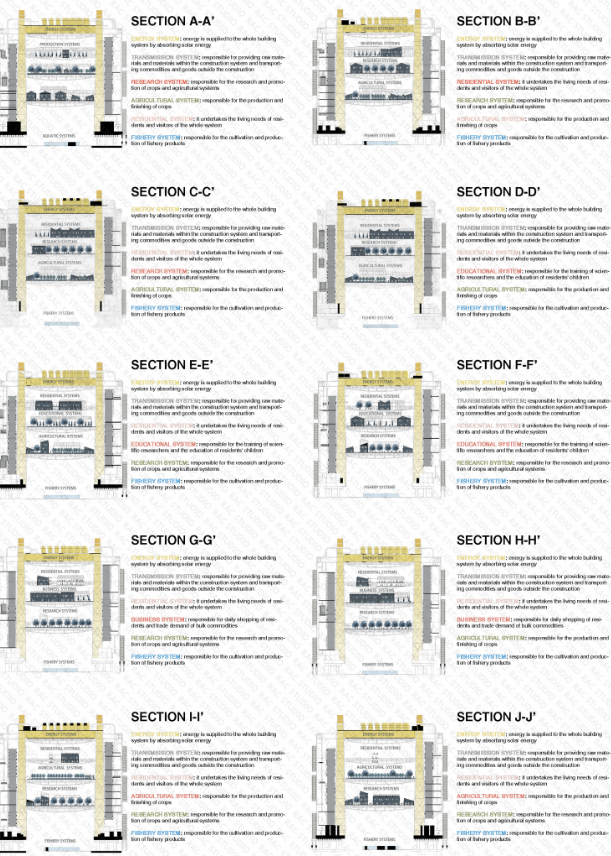
除了接受这些来自城市的 "难民 "之外,它还通过其基础设施向周围地区提供服务。同时,传统的 农业发展模式被有效地整合到这个巨型结构中,包括传统村庄所没有的农业研究和教育项目。通过这种方式,一个全新的城市场景和乡村生活之间的折中模式诞生了。
In addition to accepting these "refugees" from the city, it also provides services to the surrounding area through its infrastructure. At the same time, traditional models of agricultural development were effectively integrated into this giant structure, including agricultural research and educational programs not found in traditional villages. In this way, a new model of compromise between the urban scene and village life was born.
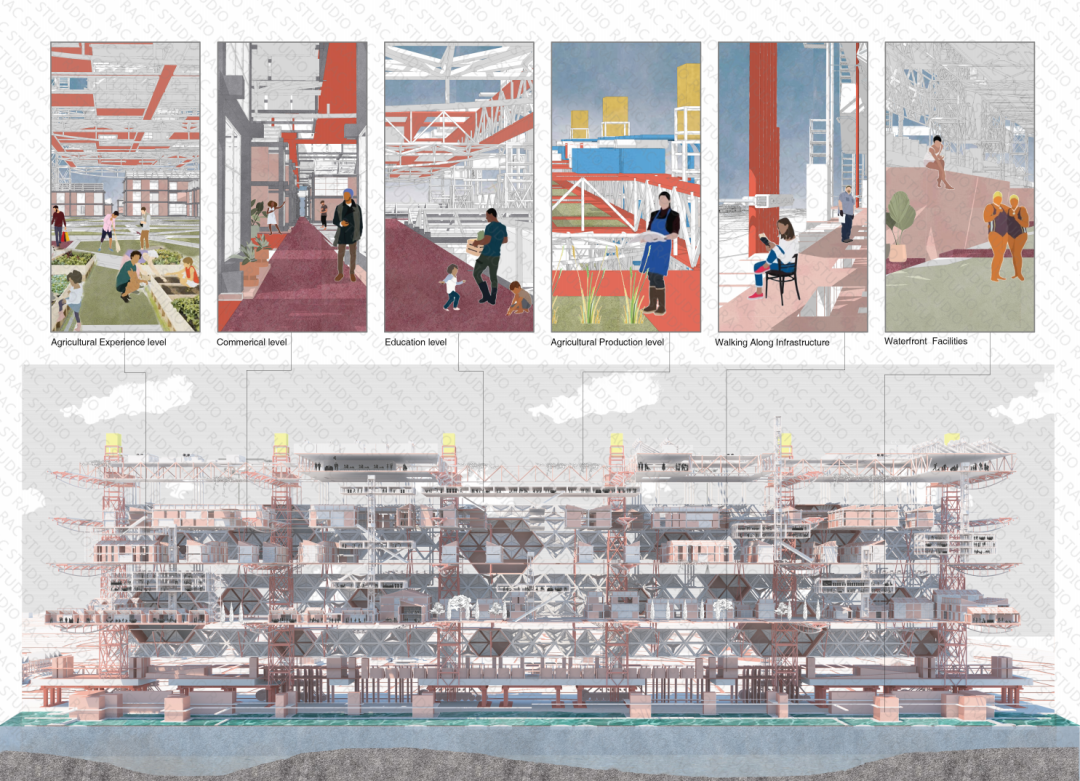
在精神上,中产阶级希望发扬田园牧歌式的乡村生活精神,但大都市的生活习惯 使他们希望原来分散的乡村生活能够有效地整合在一起。在这种情况下,点状密度的亚城市主义出现了。
Spiritually, the middle class wanted to promote the idyllic spirit of country life, but their metropolitan habits made them want to effectively integrate their formerly scattered rural life. In this case, a suburbanism of dotted density emerged.
无依之地
02.
项目名字:无依之地
项目设计师:Ying Shen(四川大学)Yaqi Zhu (四川大学)
项目关键词:流浪汉、消极空间、社区、隔离、共存
成员结果(部分):荷兰代尔夫特大学(就读)、 密歇根大学、哥伦比亚大学、宾夕法尼亚大学、米兰理工大学、伦敦大学、爱丁堡大学、南加州建筑学院等
Project Name : Home for houseless
Team member:Ying Shen,Yaqi Zhu
Project Keywords: homeless, negative space, community, segregation, coexistence
Member results (partial): Delft University, Netherlands (attended), University of Michigan, Columbia University, University of Pennsylvania, Politecnico di Milano, University of London, University of Edinburgh, Southern California Institute of Architecture, etc.
▎设计背景:
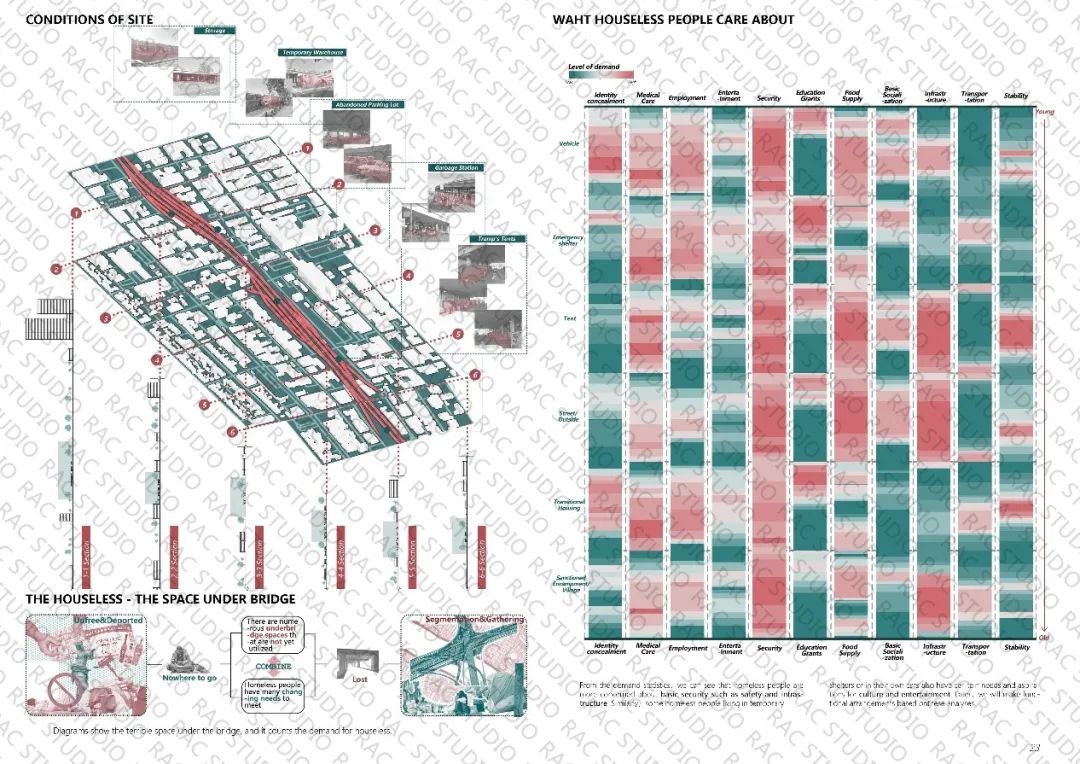
美国是一个流浪汉人数比较多的国家。我们对美国各个城市的流浪汉进行了数据研究,发现在洛杉矶的流浪汉人数在全美国排名第二。研究过程中我们发现洛杉矶的圣莫妮卡高架桥附近的Skid Row地区有大量流浪汉聚集,并且圣莫妮卡高架桥下的空间目前属于未被利用的城市失落空间。所以,我们将失落空间(圣莫尼卡高架桥下空间)和失落人群(附近的流浪汉)作为设计的选址和设计对象。
The United States is a country with a relatively large number of homeless people. We conducted a data study of homelessness in various cities in the United States and found that Los Angeles has the second highest number of homeless people in the country. During the study, we found that the Skid Row area near the Santa Monica Viaduct in Los Angeles has a large homeless population, and the space under the Santa Monica Viaduct is currently an unused urban lost space. Therefore, we took the lost space (the space under the Santa Monica Viaduct) and the lost people (the homeless people in the neighborhood) as the site and design object for the design.
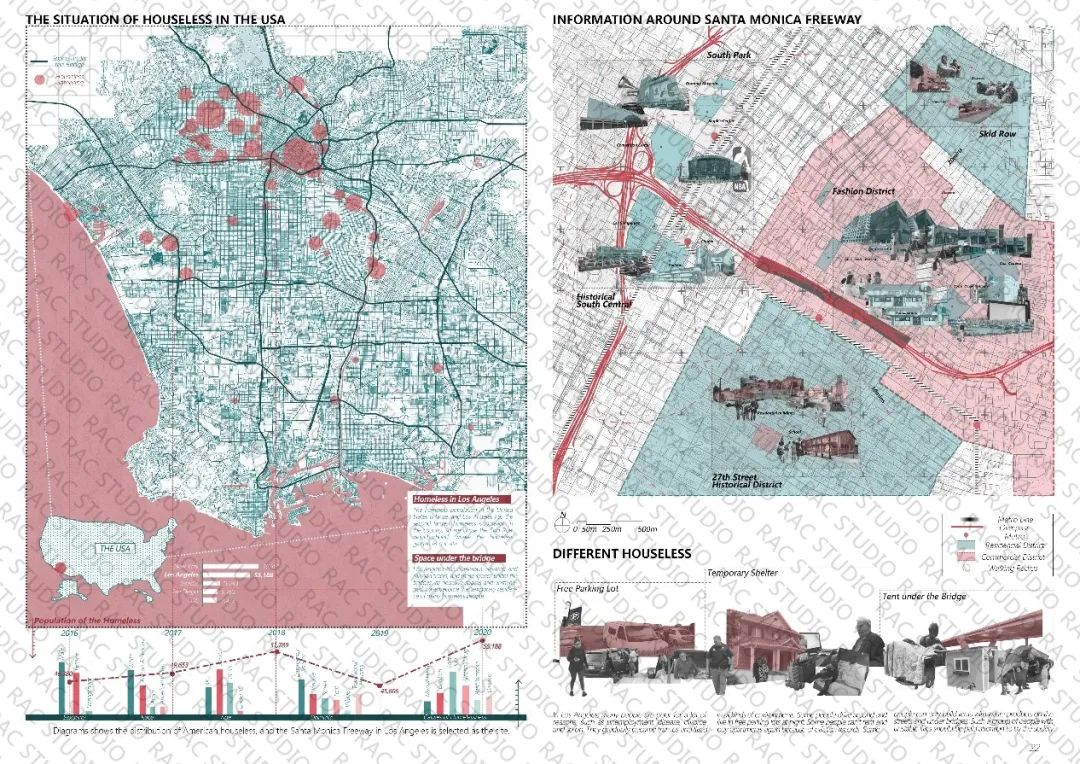
在调研阶段,我们还通过查找资料,观看纪录片和电影等方式对美国的不同类型流浪汉的生活背景,生活习惯进行研究。并将他们主要分为主动流浪汉和被动流浪汉。主动流浪汉指热爱流浪生活的流浪汉,他们的生活就如电影《无依之地》里那样,房车就是他们移动的家,没有任何地方对他们来说是永远停留的。被动流浪汉是指那些因为贫穷,残疾,或者后期破产导致不得不流浪的人。对于这类人他们有的住在废品搭建的临时房屋里,有的住在临时酒店面临被驱赶的困境,也有的在破产后开着唯一的车在免费停车场过夜。
During the research phase, we also researched the backgrounds and habits of different types of homeless people in the United States by finding information, watching documentaries and movies. We also divided them into active homeless and passive homeless. Active vagrants are those who love vagrancy and their life is like the movie "No Place to Call Home", where the RV is their mobile home and there is no place for them to stay forever. Passive vagrants are those who have to wander because of poverty, disability, or late bankruptcy. For this type of people they live in temporary houses built of scraps, some live in temporary hotels facing eviction, and some drive the only car after bankruptcy to spend the night in free parking lots.
▎设计策略:
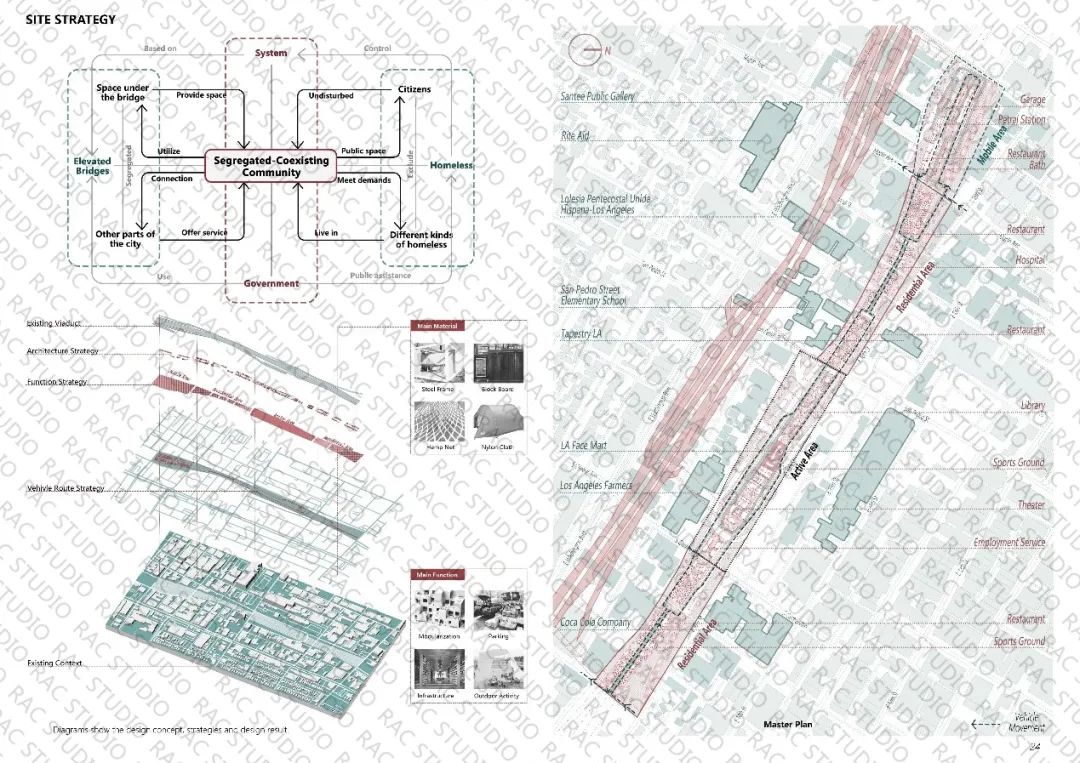
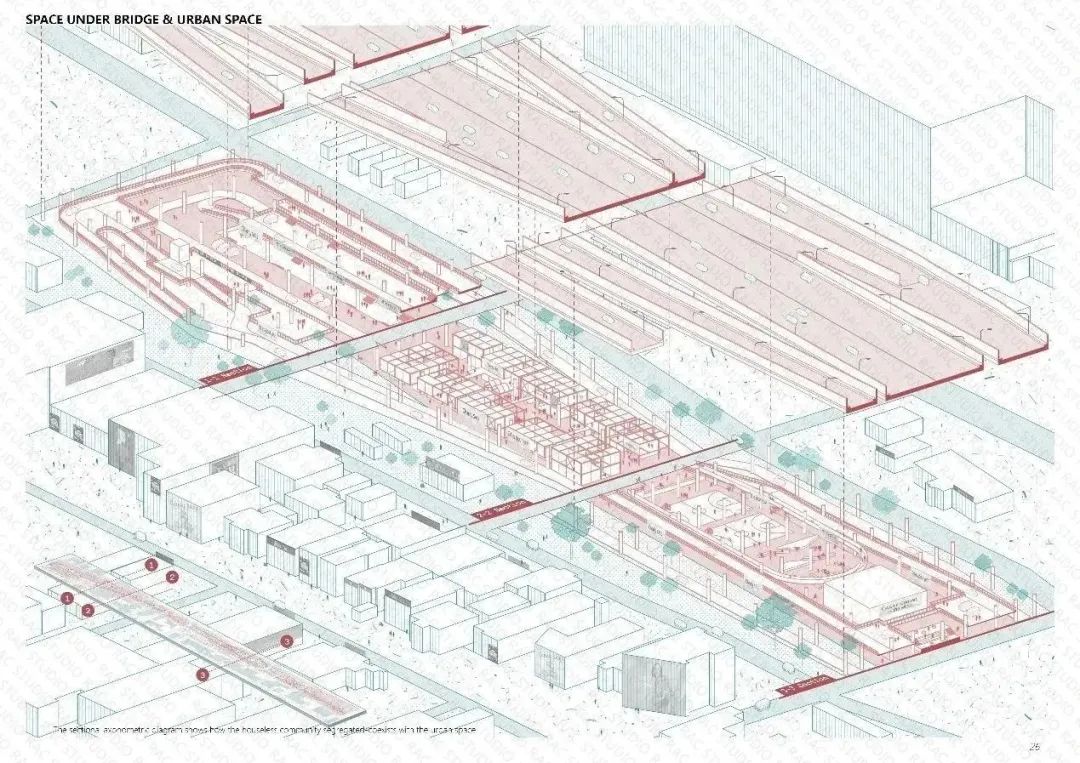
在前期研究中我们还发现城市中的居民不愿意和流浪汉接触,更不愿意看到有流浪汉在街上或者自己家门口搭帐篷,所以我们提出“隔离式共存”作为设计策略,让高架桥下的失落空间成为失落人群的社区。由于两种不同类型的流浪汉,我们认为步行和车行都应该被考虑到。并且还将该社区分为以车行为主的Mobile area ,以步行为主的Residential area 和大家共同使用的Active Area。在建筑策略上,Mobile area主要是为车行的流浪汉设计的一些服务建筑和车行交通方式;Residential Area和 Active Area主要采用造价低的钢结构模块化建筑,并且在建筑材料的选择上也考虑到了成本低预制板和流浪汉熟悉的尼龙布,棉麻网等。
In our preliminary research we also found that urban residents do not want to have contact with homeless people, and they do not want to see homeless people pitching tents on the street or in front of their homes, so we proposed "segregated coexistence" as a design strategy to make the lost space under the viaduct a community for lost people. Since there are two different types of homeless people, we believe that both walking and vehicular traffic should be taken into account. In terms of architectural strategy, Mobile area is mainly designed for homeless people who travel by car, Residential area is mainly for walking and Active area is for common use. The Residential Area and Active Area mainly adopt low cost steel structure modular building, and the choice of building materials also takes into account the low cost prefabricated panels and nylon cloth and cotton netting familiar to homeless people.
▎设计呈现:
Mobile Area
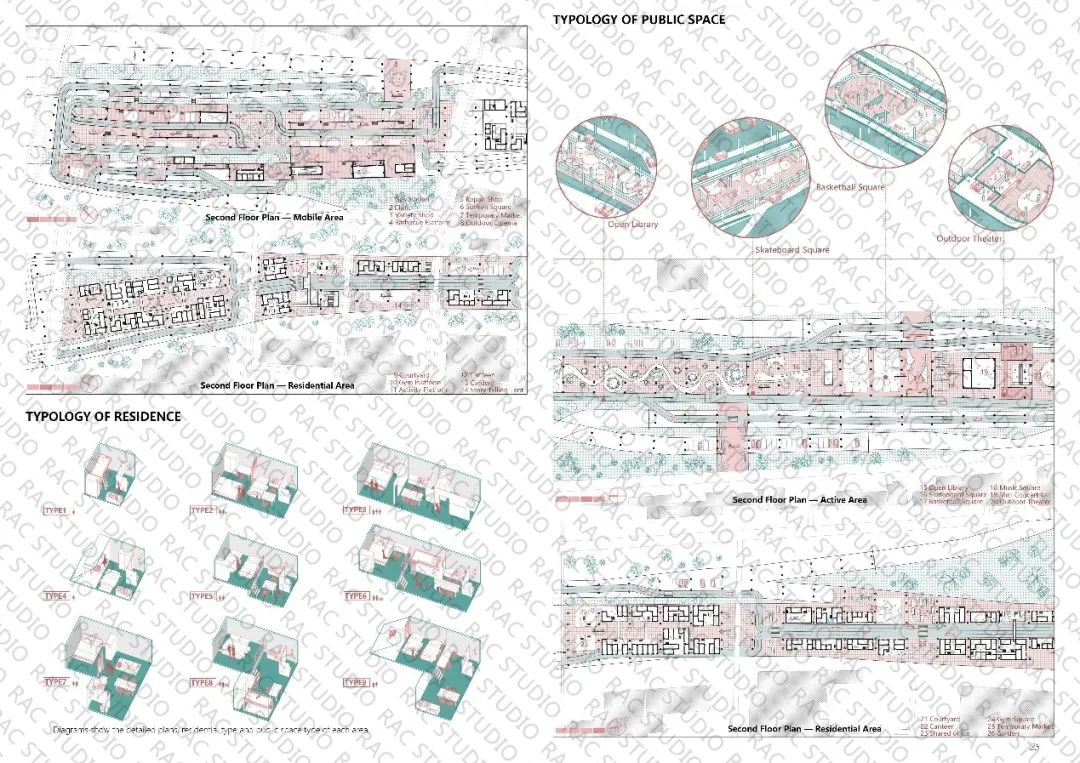
这个区域主要考虑以车行为主的流浪汉,所以有丰富的双层车道。对于这类流浪汉来说,车就是他们的家,所以不需要额外的住宿,但是需要与车有关的服务设施,如加油站,修车店,诊所,日常商店,以及一些可以让他们开展汽车集市,座谈会和露天电影等活动的开放空间。
This area is mainly considered for homeless people who mainly travel by car, so there are abundant double-decker driveways. For these homeless people, their cars are their homes, so they do not need additional accommodations, but they do need car-related services such as gas stations, repair stores, clinics, daily stores, and open spaces where they can conduct activities such as car fairs, seminars, and outdoor movies.
Residential Area
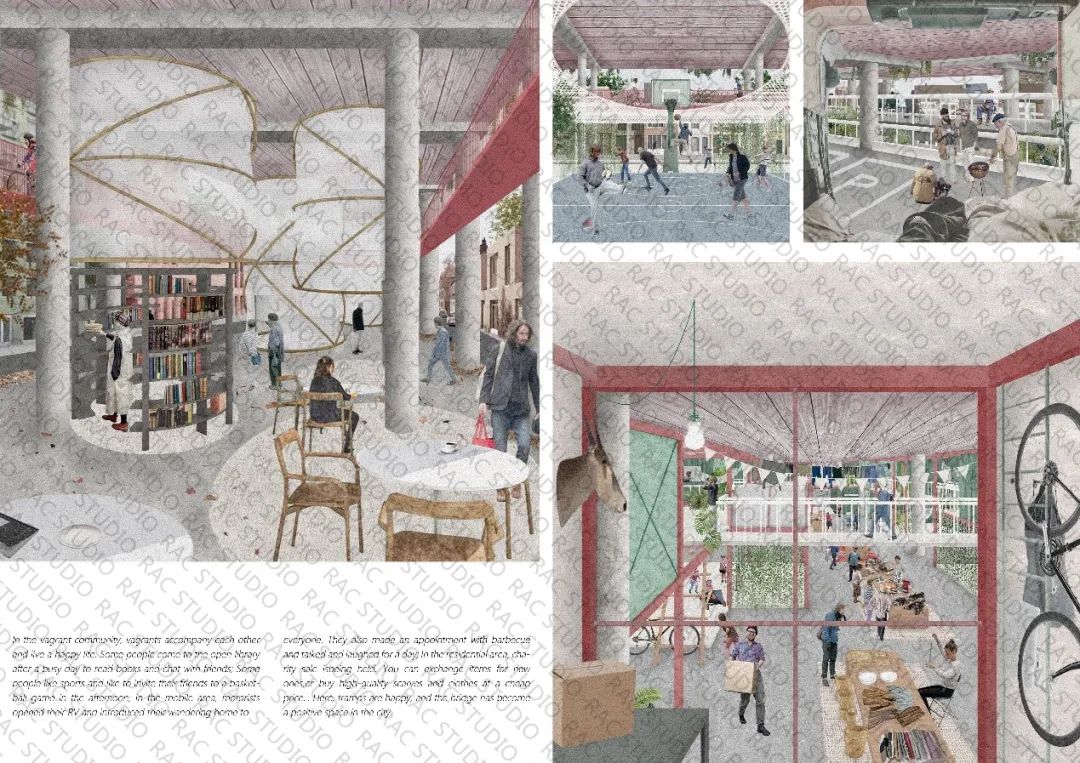
这个区域主要考虑以步行为主的流浪汉,所以车行道主要在该区域的外围,中间的部分成为步行道和开放空间。模块化的住宅可以通过可拆卸的墙来改变住宅内部的布局,这样可以灵活服务不同类型的单人流浪汉或流浪汉家庭。另外,可拆卸的墙还可以灵活打开成为阳台,丰富室内活动。另外在开放空间还设计了中庭,健身平台,花园等共享空间,让流浪汉们可以自发的开展集体活动,也可以聚集在一起分享自己的悲惨经历。
This area is mainly for homeless people who mainly walk, so the carriageway is mainly at the periphery of the area, and the middle part becomes a walking route and open space. The modular housing can change the layout of the interior of the housing by means of removable walls, so that it can flexibly serve different types of single homeless people or homeless families. In addition, the demountable walls can be flexibly opened to become balconies to enrich indoor activities. In addition, the open space is designed with an atrium, fitness platform, garden and other shared spaces, so that the homeless people can carry out collective activities spontaneously or gather together to share their tragic experiences.
Active Area
这个区域主要是所有流浪汉的共享开放空间,可以成为流浪社区的社区中心。除了需求研究中的基本生存需求外,空中跑道,开放图书馆,滑板广场,篮球场和露天影院等也都是流浪汉喜欢的娱乐需求。
This area is mainly a shared open space for all homeless people and can become a community center for the homeless community. In addition to the basic survival needs in the needs study, the aerial runway, open library, skateboard plaza, basketball court and open air theater are also popular recreational needs for the homeless.
信息-田园之城
03.
项目名字:信息-田园之城,在中国乡村中的实验
项目设计师:Yue Ying (巴斯大学),H.T Xie(西交利物浦大学)
项目关键词:信息城市、花园城市、规模效应、产业聚集、流动空间
成员结果(部分):新加坡国立大学(就读)、 伦敦大学、香港大学、米兰理工大学、加州大学伯克利分校、南加州大学洛杉矶分校等
Project Name : I-GARDEN CITY,NEW GARDEN CITY EXPERIMENT IN A CHINESE VILLAGE
Team member:Yue Ying,H.T Xie
Project Keywords: information, garden city, scale effect, industrial clustering, mobility space
Member results (partial): National University of Singapore (attended), University of London, University of Hong Kong, Politecnico di Milano, University of California at Berkeley, University of Southern California at Los Angeles, etc.
▎设计背景:
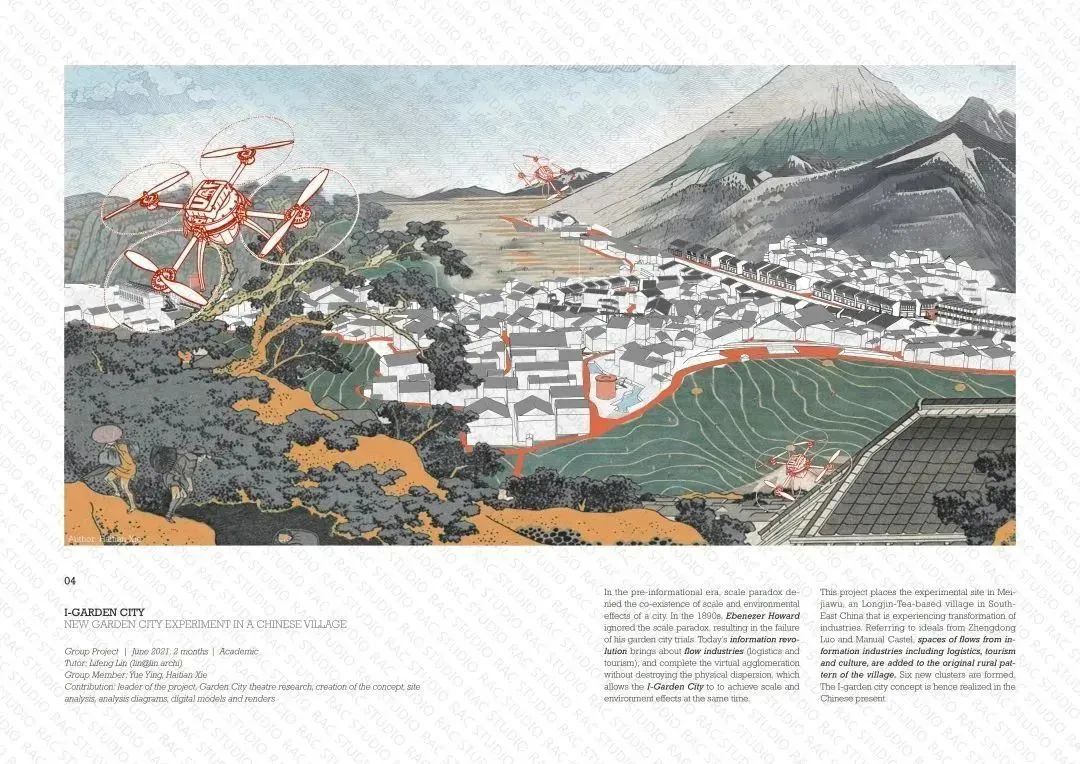
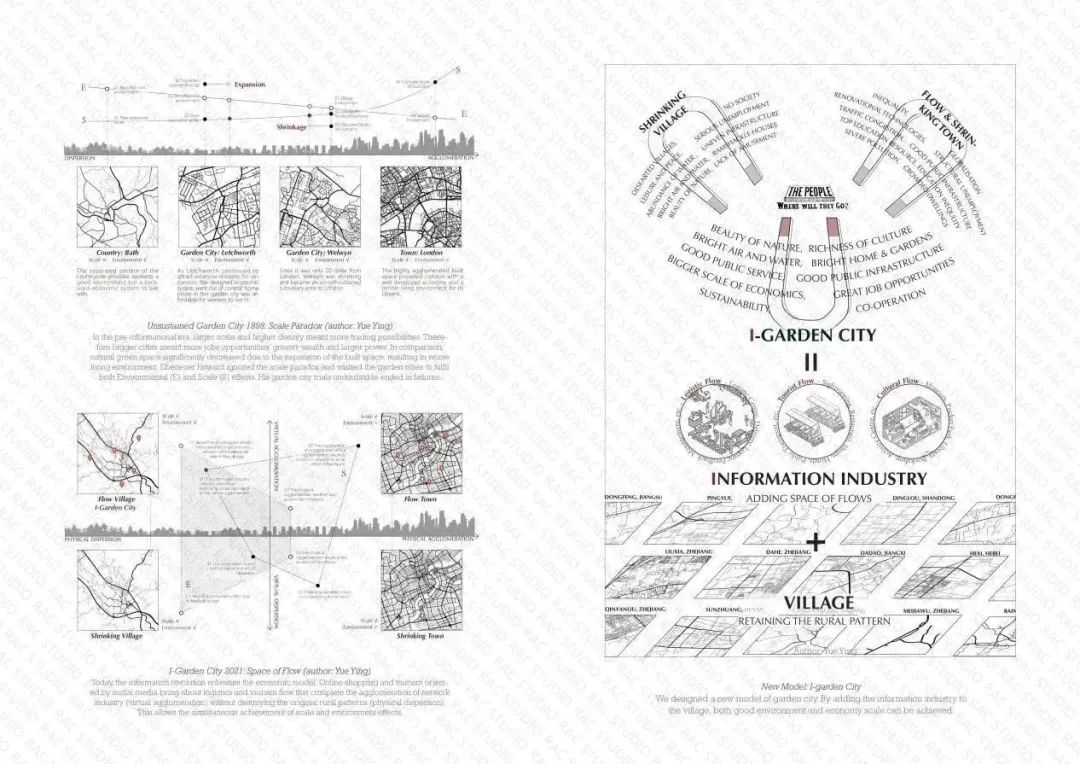
在前信息时代,规模悖论使得了一个城市的规模效应和环境效应不能共存。19世纪90年代,霍华德在阐述花园城市理论(Garden City Theory)时忽视了规模悖论,导致了其在英国城市实践的不理想结果。如今,信息革命带来了流动产业(例如物流和旅游),产业能在不破坏物理分散的情况下完成了虚拟聚集,这使得规模效应和环境效应能在新型城市模型下同时实现。
In the pre-information era, the scale paradox made it impossible for a city's scale and environmental effects to coexist, and in the 1890s, Howard ignored the scale paradox in his formulation of the Garden City Theory, leading to its unsatisfactory results in urban practice in the UK. Today, the information revolution has brought about mobile industries (e.g. logistics and tourism), which are able to aggregate virtually without destroying physical dispersion, enabling scale and environmental effects to be realized simultaneously under a new urban model.
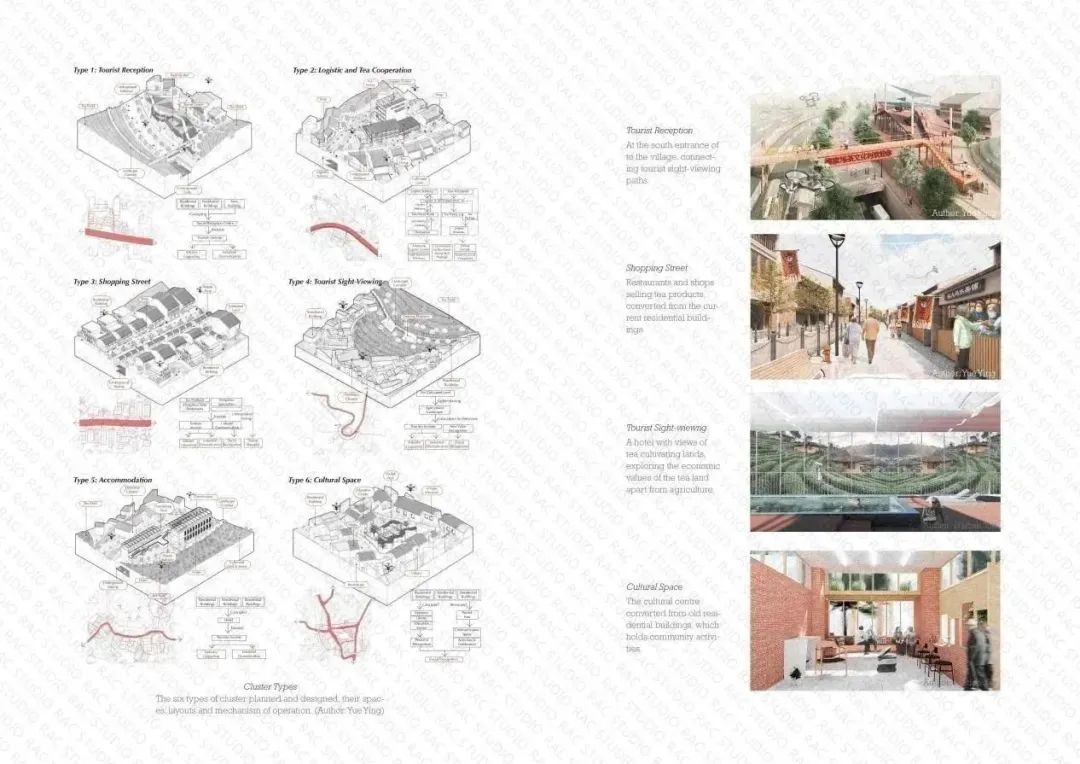
该项目将实验地点放在梅家坞,一个以龙井茶为主并正在经历产业转型的村庄。参考罗震东教授和Manual Castel的理念,我们将这个村庄进行现有产业分析,提出并植入“信息-花园城市(I-Garden City)”的概念,在村庄原有的农村格局中加入了信息产业带来的流动空间,包括物流、旅流和文化流,形成了六个新的群落。就此,新的花园城市概念在中国乡村得以实现。
The project is based on the experimental site of Meijiewu, a village that is dominated by Longjing tea and is undergoing industrial transformation. Based on the ideas of Professor Luo Zhendong and Manual Castel, we analyzed the existing industries in this village and proposed and embedded the concept of "I-Garden City", adding the flow space brought by the information industry to the original rural pattern of the village, including logistics, tourism and In this way, the new garden city concept has been developed in the village. In this way, the new garden city concept is realized in rural China.
首先,我们参考罗震东教授的观点就花园城市在英国实践失败的原因进行举例分析(左上)。并就信息革命后的新田园城市模型的可能性(以城市和乡村为代表)进行分析,证明新模型可以在乡村语境下得以实现(左下)。接着,我们提出“信息-花园城市”(I-Garden City)的概念,并参考霍华德田园城市的宣传风格绘制海报(右)。
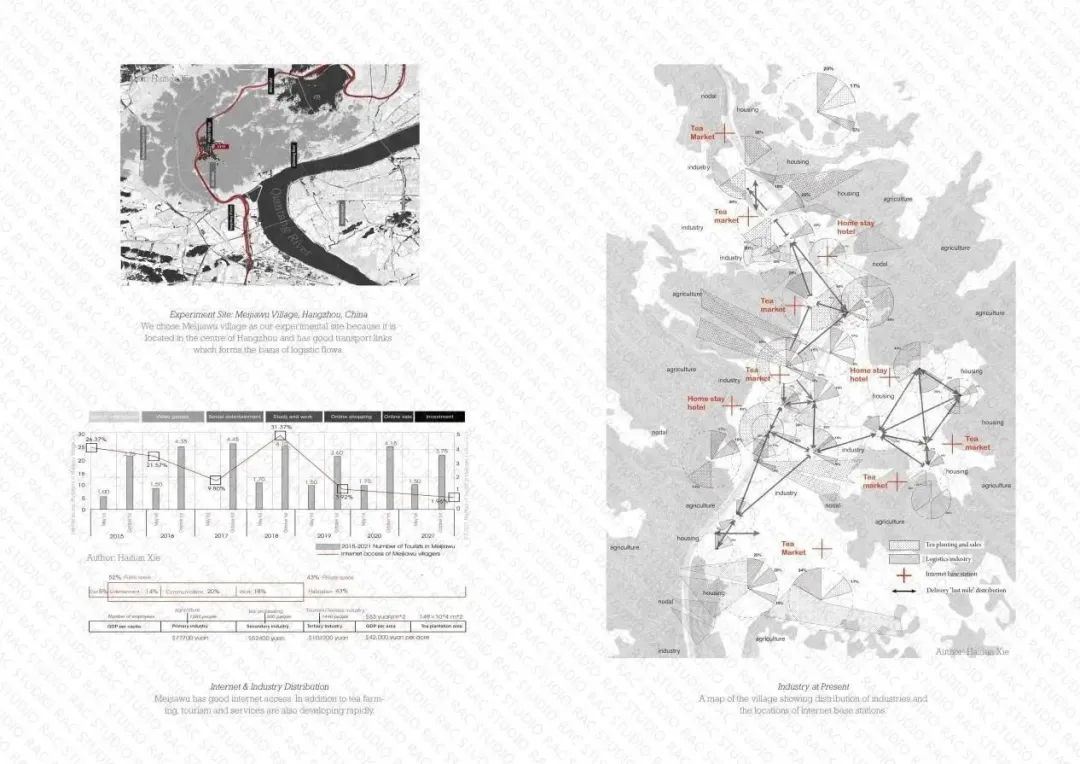
我们对中国众多乡村进行实验选址的挑选,最终考虑到其较为便利的地理、交通、产业、互联网因素,选择杭州的梅家坞村作为实验对象。
We selected many rural villages in China for our experimental site selection, and finally chose Meijiawu Village in Hangzhou for our experiment, taking into account its more convenient geography, transportation, industry, and Internet factors.
▎设计策略:
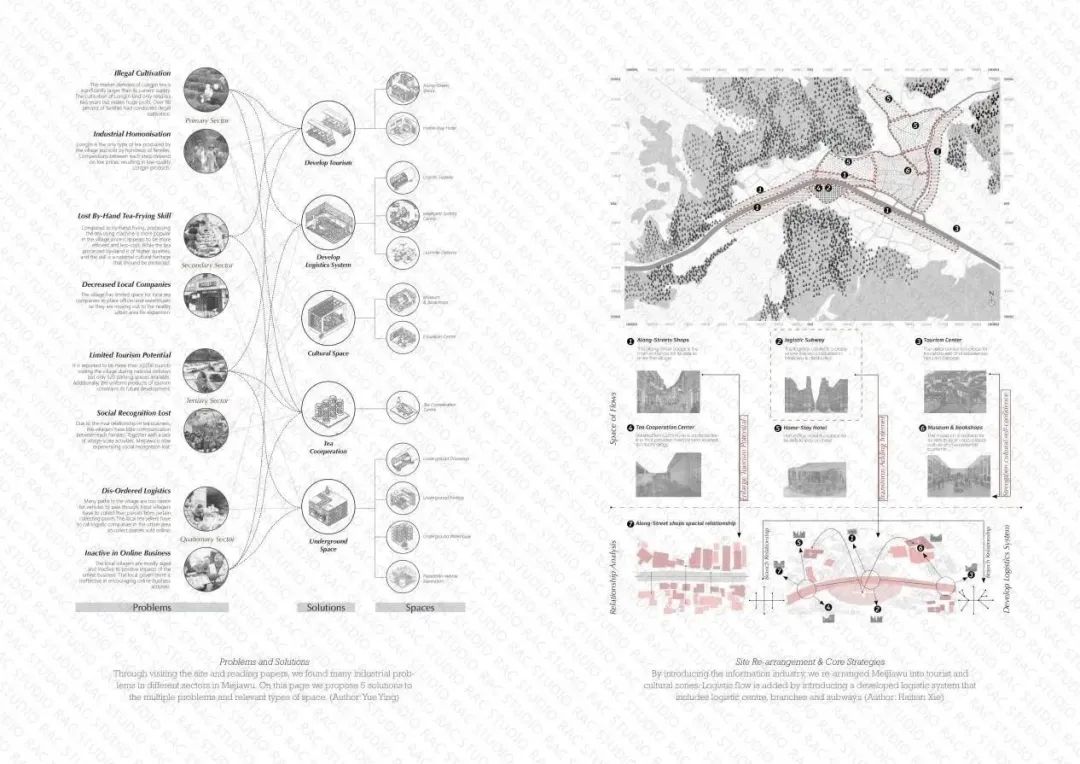
根据“信息-田园城市”理论,结合梅家坞村的产业现状,提出改造策略,即:在不改变现有乡村肌理的情况下,梳理空间关系,分区块插入代表信息产业的流空间(Spaces of Flows),即物流空间、旅流空间和文化流空间。
Based on the theory of "information-rural city" and the current industrial situation of Meijiawu Village, we propose a renovation strategy, which is to sort out the spatial relationship and insert Spaces of Flows (Spaces of Flows) representing the information industry, i.e. logistics space, travel space and cultural space, without changing the existing village texture.
▎设计呈现:
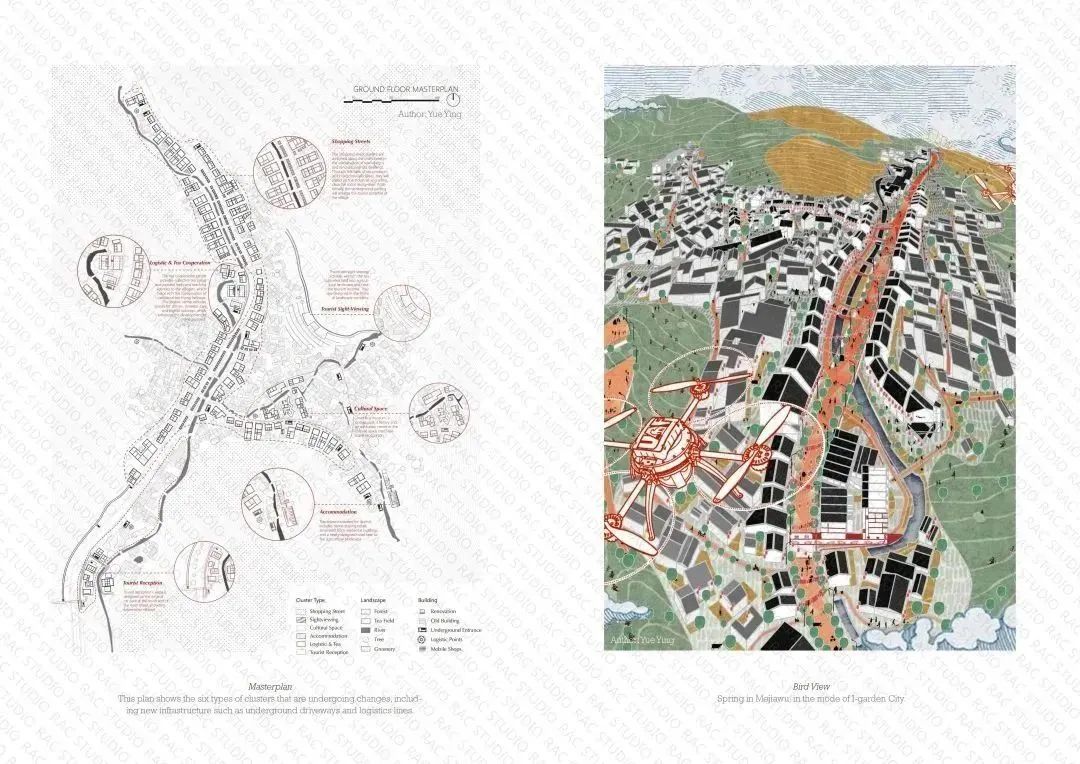
在大区块策略的基础上,提取有代表性的六块区域,进行较为具体的空间规划,并分析新空间对产业转型升级的帮助作用,探索“信息-田园城市”在中国乡村中的具体呈现。
On the basis of the large block strategy, six representative areas are selected for more specific spatial planning, and the role of the new space in helping industrial transformation and upgrading is analyzed to explore the concrete presentation of "information-rural city" in rural China.
女性视角下的
阿拉伯居住区更新
04.
项目名字:女性视角下的阿拉伯居住区更新
项目设计师:Jingwen Jiang (AA建筑联盟学院)
项目关键词:阿拉伯、女性、社区、社会公平、北非
Project Name : Revival of Arab traditional housing
Team member:Jingwen Jiang
Project Keywords: Arab, women, community, social justice, North Africa
▎设计背景:
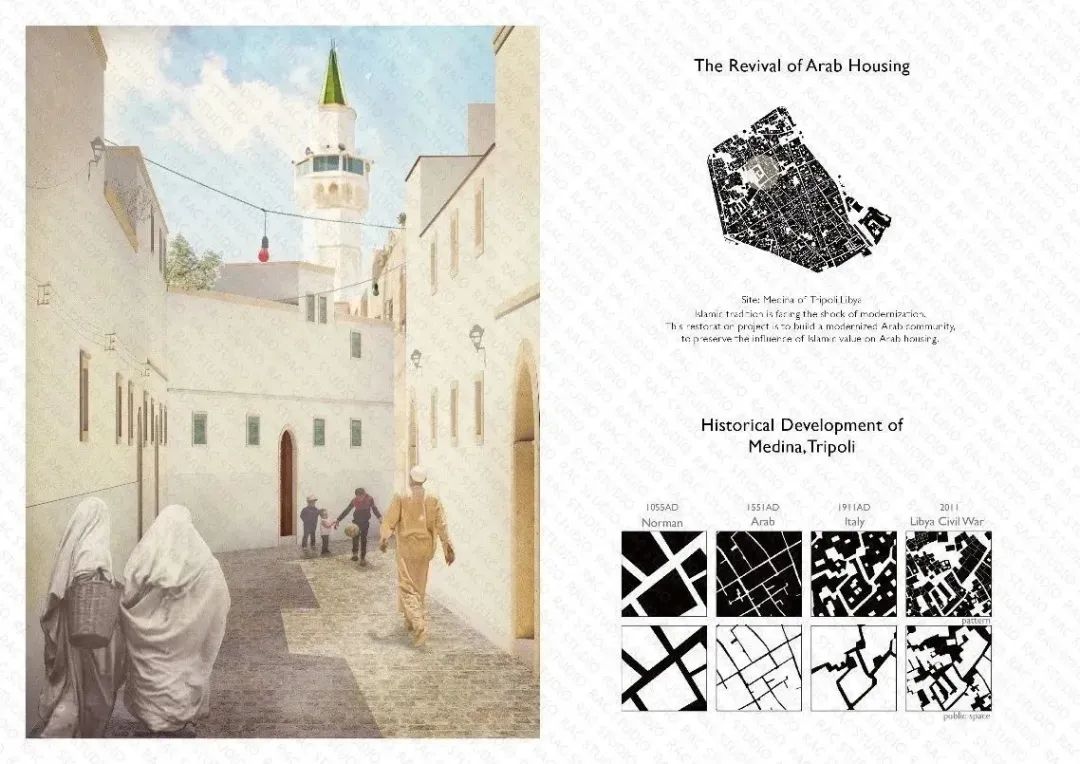
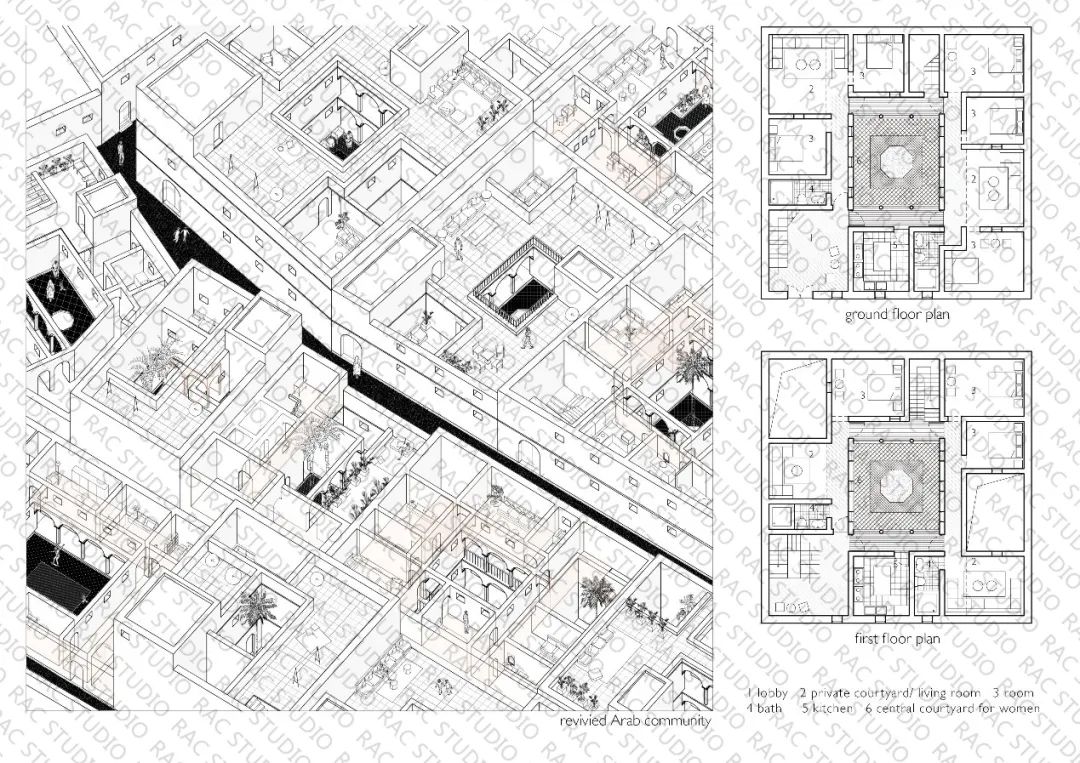
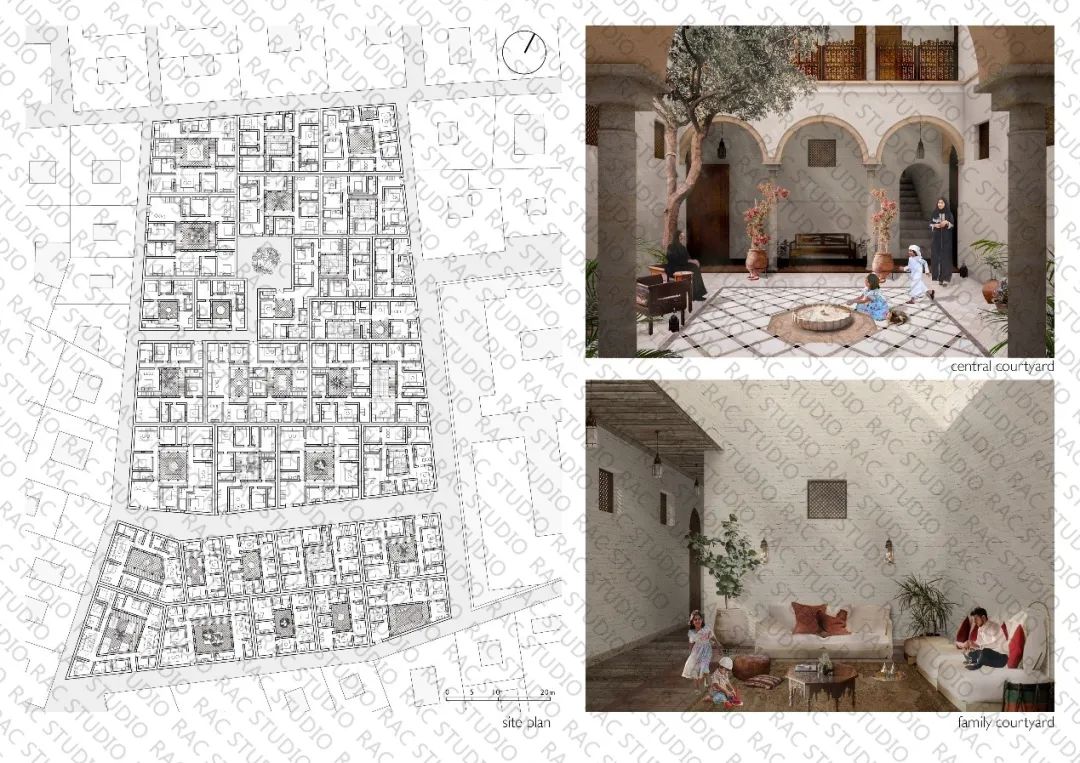
利比亚的黎波里麦地那的项目表明了一种建立在现代化的阿拉伯价值观上的新的社区形式。自20世纪利比亚文化革命以来,妇女的权利在很大程度上得到了改善。因此,限制妇女空间的传统阿拉伯住房已经过时了。我的项目旨在通过创造一种新型的住房,为妇女的家庭和社会活动提供空间,并保留保护妇女隐私的伊斯兰价值,从而恢复老城的活力。
The project in the Medina in Tripoli, Libya, demonstrates a new form of community built on modern Arab values. Since the Libyan cultural revolution of the 20th century, women's rights have improved to a large extent. As a result, traditional Arab housing, which restricts women's space, has become obsolete. My project aims to revitalize the old city by creating a new type of housing that provides space for women's domestic and social activities and retains the Islamic values that protect women's privacy.
▎设计策略:
传统伊斯兰建筑原型研究
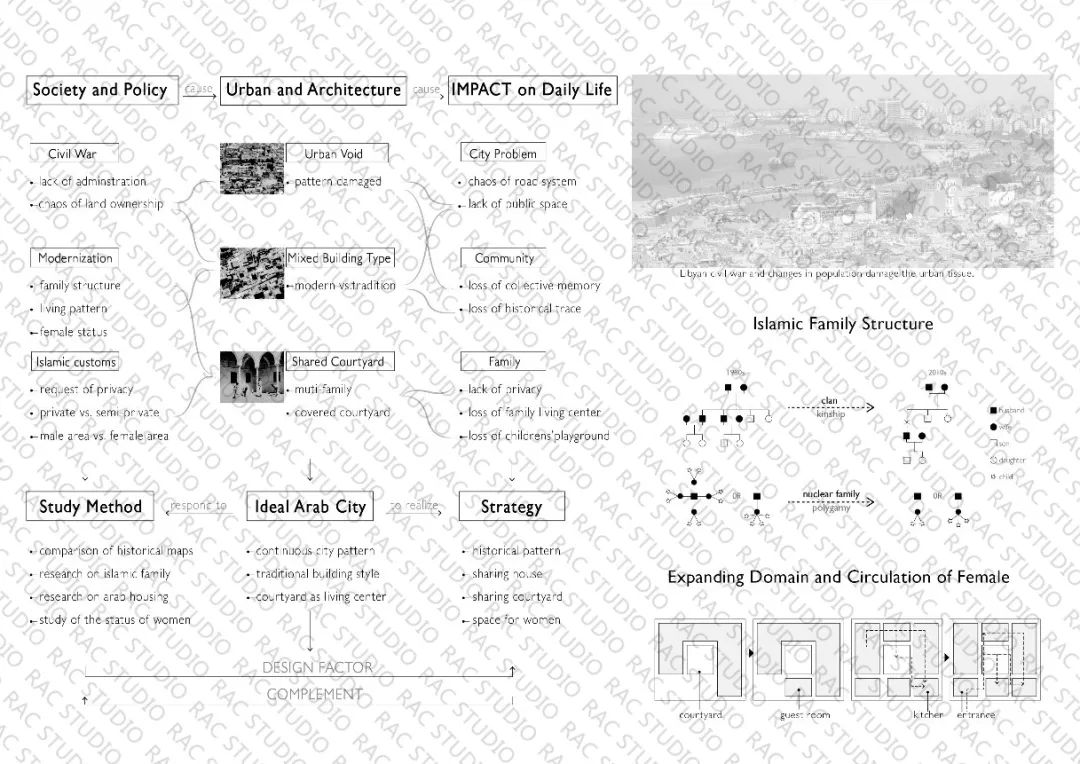
伊斯兰传统庭院住宅的空间布置受到宗教和社会文化的深刻影响。伊斯兰文化注重家庭生活。虽然女性的社会地位被压制,但是女性在家庭生活中有较高的地位。传统的伊斯兰住宅十分注重女性的隐私,家族以外的人不可以见到女性的音容。对于女性隐私的保护很大程度上影响了阿拉伯的城市形态:街道狭窄,几乎没有公共空间,从街道立面无法看见室内,住宅中的庭院成为家庭活动,尤其是女性和孩童活动的中心。然而,由于女性地位的提高和多家庭住房的增加,这一模式发生了变化。一般来说,妇女在空间和社会方面都被允许进入曾经的男性领域,直到利比亚内战重新点燃了极端伊斯兰教的火焰。
The spatial arrangement of traditional Islamic courtyard houses is profoundly influenced by religion and social culture. Islamic culture focuses on family life. Although the social status of women was suppressed, women had a higher status in family life. Traditional Islamic houses pay much attention to women's privacy, and people outside the family are not allowed to see women's voices. The protection of women's privacy largely influenced Arab urban form: the streets were narrow, there were few public spaces, the interior was not visible from the street façade, and the courtyard in the house became the center of family activities, especially for women and children. However, this pattern has changed due to the rise in the status of women and the increase in multi-family housing. Generally, women were allowed spatially and socially into what was once a male domain until the Libyan civil war rekindled the flames of extreme Islam.
新原型的设计
我希望创造出一种住宅模式:它既需要与伊斯兰文化和宗教极端主义共存,又需要保护女性和孩童的权益。首先它必须能够在这种文化语境下存活,必须被伊斯兰的家庭认可。于是我研究了传统阿拉伯建筑的空间布置,以及伊斯兰文化对它的影响。试图在同一个文化体系下延续住宅在父权社会下对女性的保护。
I wanted to create a residential model: it needed to coexist with Islamic culture and religious extremism, but also to protect the rights of women and children. First it had to be able to survive in this cultural context, and it had to be recognized by the Islamic family. So I studied the spatial arrangement of traditional Arab architecture and the influence of Islamic culture on it. I tried to continue the protection of women in the dwelling under a patriarchal society in the same cultural system.
设计策略与手法
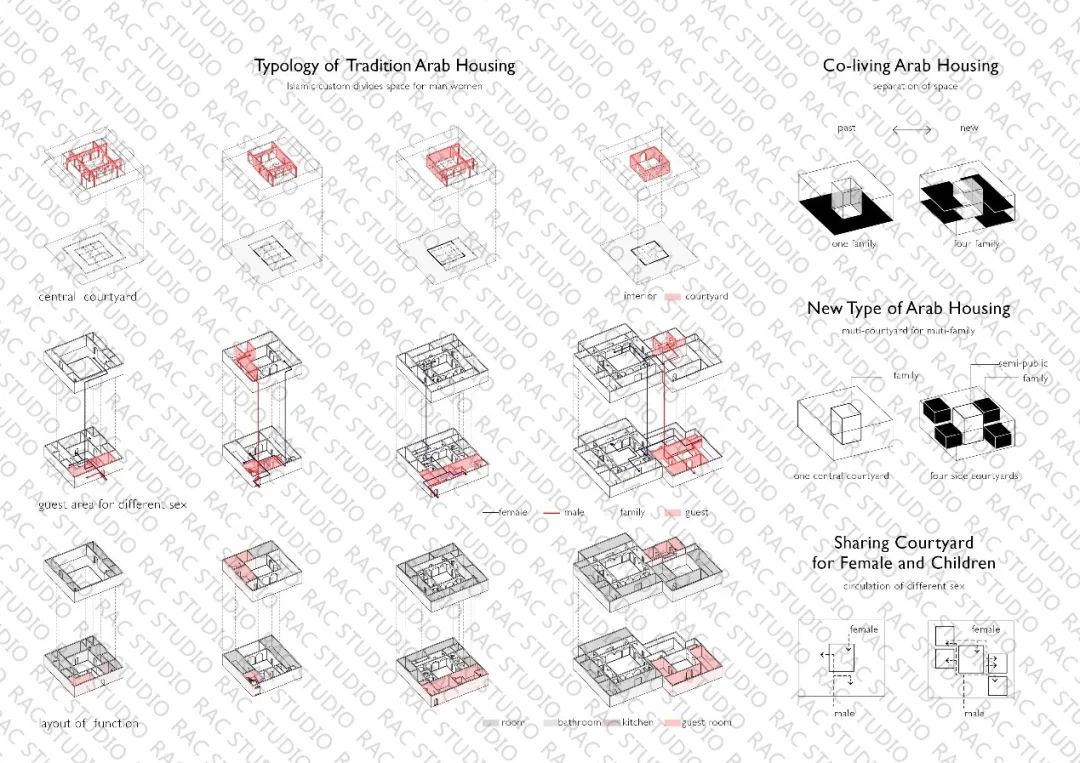
我在这种传统的空间布局上做出细微的修改。我恢复了庭园的功能--作为居住在一个住宅中几个家庭的妇女和儿童的活动中心,这个中心不对成年的男性开放。然后另外在原来的房间中做出小的天井,成为核心家庭活动的中心。所以一个住宅中既有社会属性的活动空间,又有家庭活动的空间。像传统的伊斯兰城市一样,庭院承担了公共活动的功能,只不过这个区域以前只向有血缘关系的家族成员开放,现在向选择一起生活的家庭开放。我把这种住宅类型在城市的受损区域推行,这将形成一个新的阿拉伯社区。在这里女性的活动和男性的活动同等重要,伊斯兰文化中对女性隐私的保护,对孩童社交活动的保护将得到延续。
I made minor modifications to this traditional spatial layout. I restored the function of the courtyard - as a center of activity for women and children of several families living in one house, a center closed to adult men. Then, in addition, a small patio was created in the original room, which became the center of the core family activities. So there is a space for social and family activities in a house. Like the traditional Islamic city, the courtyard takes on the function of public activity, except that this area, which was previously open only to members of the family with blood ties, is now open to families who choose to live together. I am implementing this type of housing in damaged areas of the city, which will form a new Arab community. Here women's activities are as important as men's, and the protection of women's privacy in Islamic culture and the protection of children's social activities will be continued.
媒体之城
05.
项目名字:媒体之城
项目设计师:Ma Chenzhong (重庆大学),Zhang Dong(苏州科技大学)Gu Yuwen (苏州科技大学)
项目关键词:城市结构、城市互动、人际关系、城市边界、媒体、蒙太奇
成员结果(部分):爱丁堡大学Part2(就读)、 米兰理工大学(就读)、伦敦大学、都灵理工大学、香港大学、AA建筑联盟、谢菲尔德大学等
Project Name:Media City
Team member:Ma Chenzhong,Zhang Dong, Gu Yuwen
Project Keywords:Urban structure, urban interaction, human relations, urban boundaries, media
▎设计背景:
如今,大多数城市居民都住在城市的“小隔间”里。各种新媒体正在影响城市——传统城镇的亲密关系被远距离社交和紧张的人际关系所取代。一些现代城市结构忽视了城市的复杂性,用明确有力的边界来限制城市空间的联系和互动,用游牧主义的视角隐藏城市的熟悉性和稳定性。在城市逐渐被互联网控制的背景下,我们尝试利用媒体艺术的蒙太奇方法,试验一种新的城市模式,尝试创造一种可感知、可互动的城市模式。
Today, most city dwellers live in urban "cubicles". New media of all kinds are affecting cities - the intimacy of traditional towns is being replaced by distant socialization and strained interpersonal relationships. Some modern urban structures ignore the complexity of the city, limiting the connections and interactions of urban space with clear and strong boundaries, and hiding the familiarity and stability of the city with a nomadic perspective. In the context of cities gradually being controlled by the Internet, we try to experiment a new urban model by using the montage method of media art, trying to create a perceptible and interactive urban model.
▎设计策略:
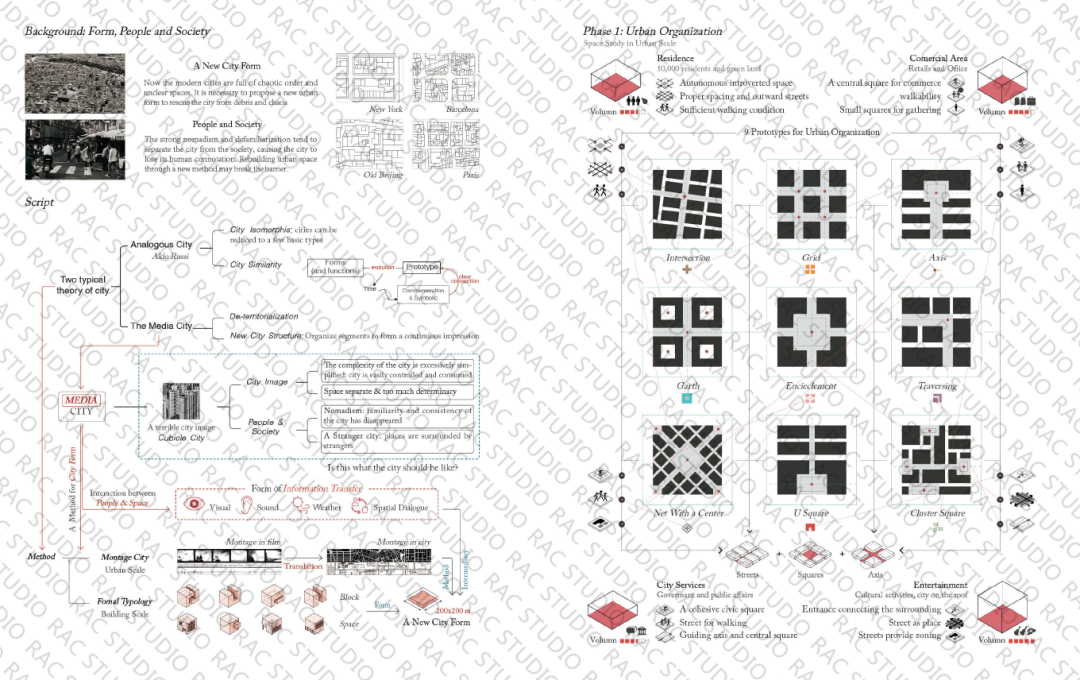
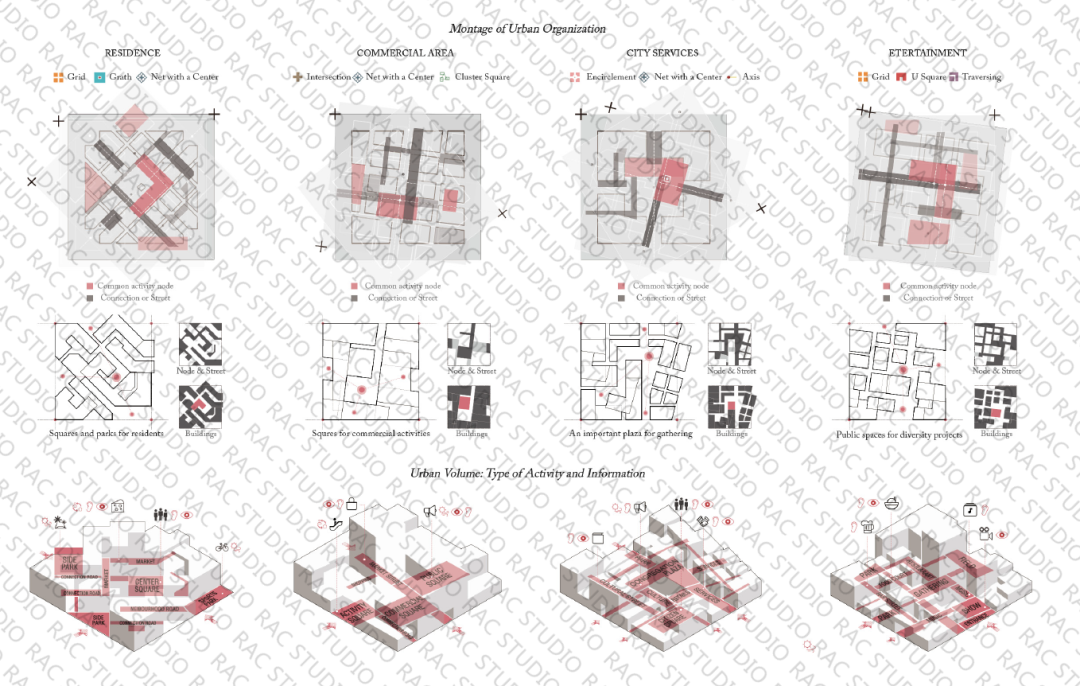
首先,我们构想了一座新城的四个部分:住宅、商业、服务和娱乐。我们认为城市的复杂性在于——它无法被单一原型定义,因此我们归纳了各城市区域的三种显著特征,并在9种城市结构模型中寻找对应。
First, we conceived of a new city with four components: residential, commercial, services and entertainment. We believe that the complexity of the city lies in the fact that - it cannot be defined by a single archetype, so we summarized three distinctive characteristics of each urban area and looked for correspondences among nine models of urban structure.
蒙太奇在媒体艺术中,通常组合一系列不同地点、角度或时间的多个镜头,镜头的并列形成新特质,增加电影、戏剧的艺术感染力。蒙太奇手法运用在城市空间的构成中,城市的基本模型经过叠加,产生出符合其特征的特定城市结构。街道、广场和轴线空间的组合,创造出独特的建筑组团和开放空间。
In media art, montage usually combines a series of multiple shots from different locations, angles or times, and the juxtaposition of shots creates new qualities that add to the artistic impact of film and theater. The montage technique is applied in the composition of urban space, where the basic models of the city are superimposed to produce a specific urban structure that fits its characteristics. The combination of streets, squares and axial spaces create unique architectural groupings and open spaces.
▎设计策略:
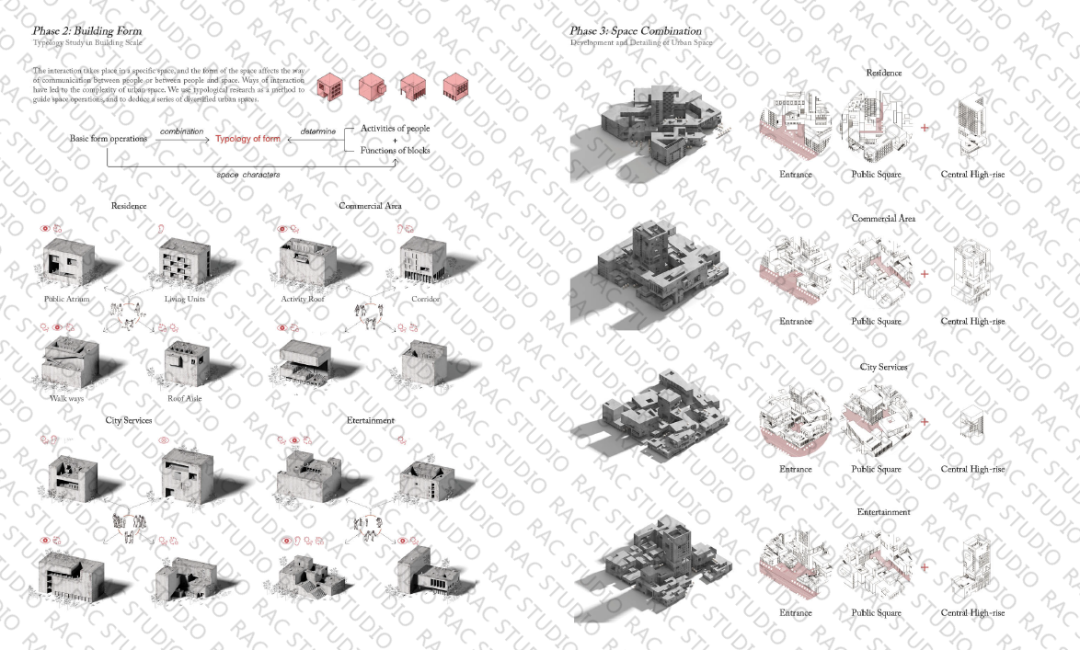
互动发生在特定的空间中,空间的形式影响着人与人之间或人与空间之间的交流方式。互动方式的多样影响了城市空间的复杂性。我们以类型学研究作为指导空间操作的基本方法,演绎出一系列多元化的城市空间。建筑原型与城市结构的组合是新城市生成的最后过程。
Interaction occurs in specific spaces, and the form of the space influences the way people communicate with each other or with the space. The diversity of ways of interaction affects the complexity of urban spaces. We use typological research as a basic method to guide spatial operations, deducing a series of diverse urban spaces. The combination of architectural archetypes and urban structures is the final process in the generation of new cities. Interaction occurs in specific spaces, and the form of the space influences the way people communicate with each other or with the space. The diversity of ways of interaction affects the complexity of urban spaces. We use typological research as a basic method to guide spatial operations, deducing a series of diverse urban spaces. The combination of architectural archetypes and urban structures is the final process in the generation of new cities.
▎设计呈现:
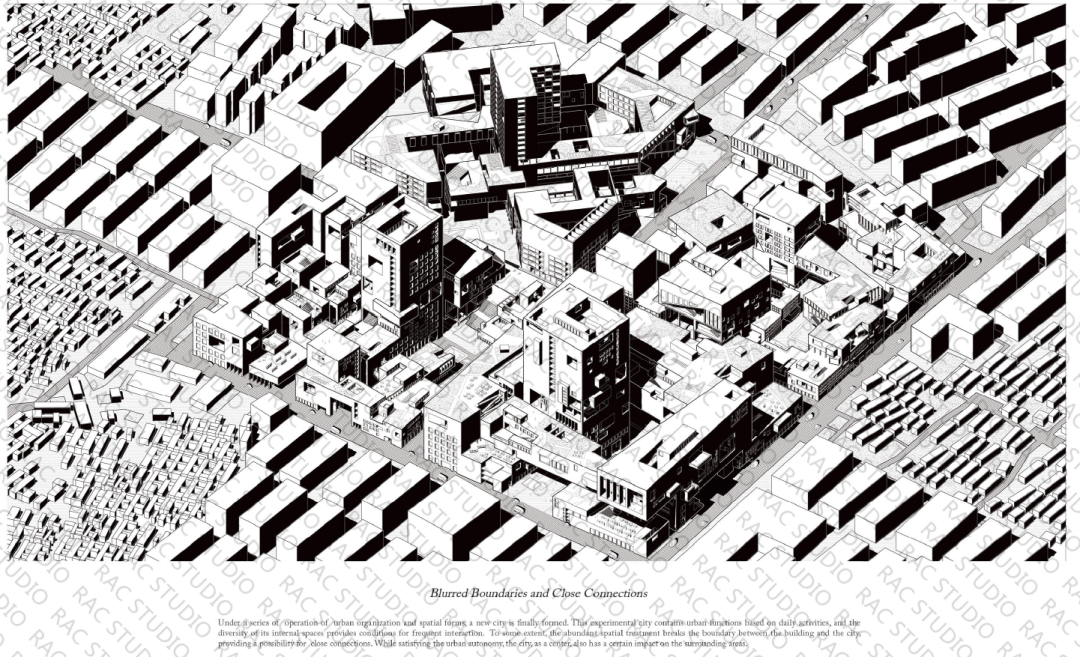
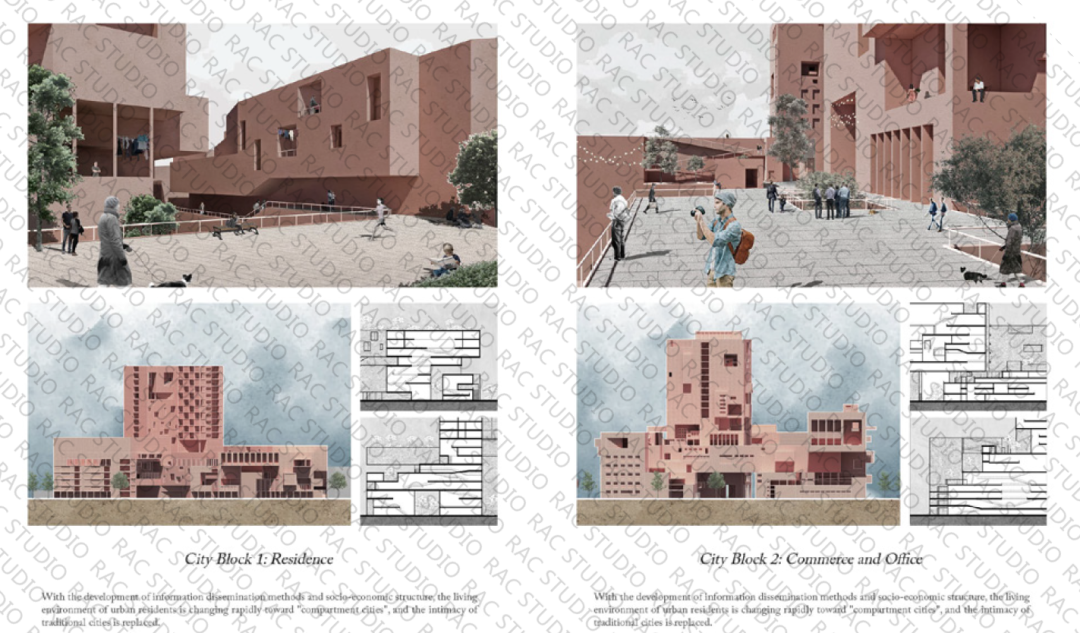
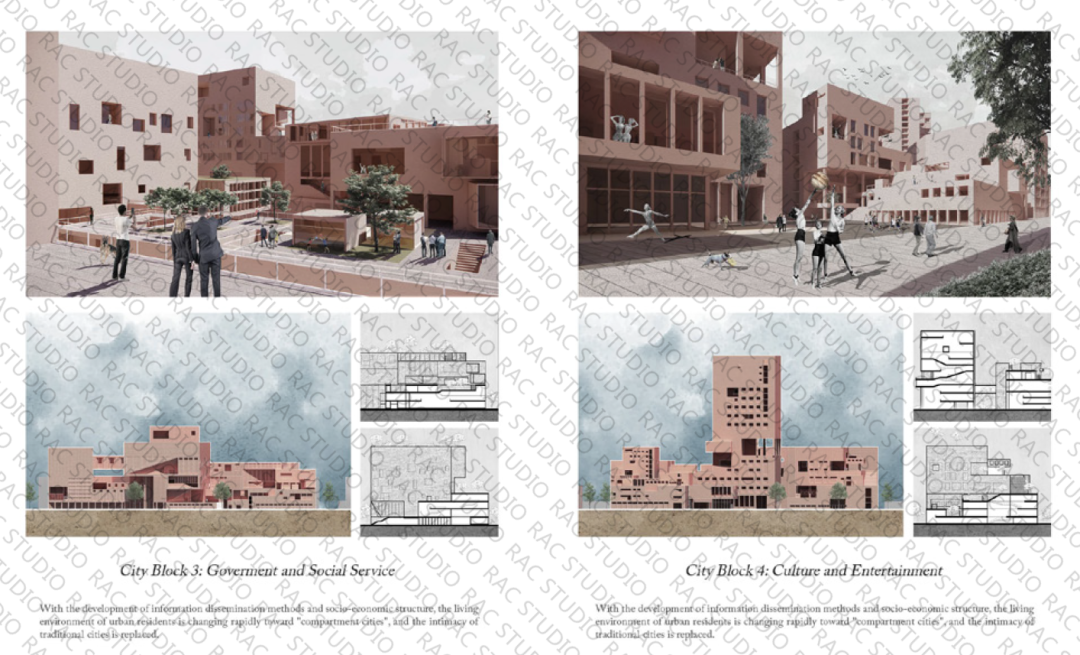
在城市组织和空间形态的一系列运作下,我们最终获得一个新的城市。这个实验城市包含了满足日常活动的城市功能,其多样的内部空间为频繁的互动提供了条件。在某种程度上,丰富的空间处理打破了建筑与城市之间的界限,为紧密联系提供了可能。
With a series of operations of urban organization and spatial form, we finally obtain a new city. This experimental city contains urban functions that satisfy daily activities, and its diverse internal spaces provide conditions for frequent interactions. In a way, the rich spatial treatment breaks down the boundaries between the buildings and the city, providing the possibility for close connections. The city as a center, in satisfying the city's self.
寄生和置入:
非正式的城市主义
06.
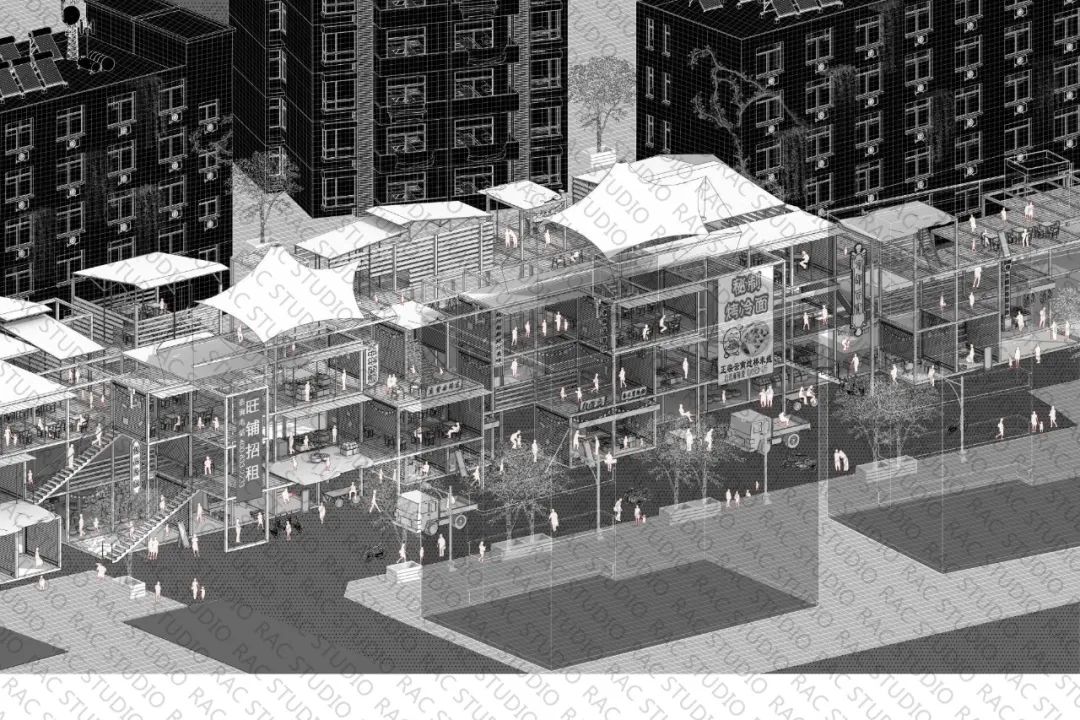
项目名字:寄生和置入:非正式的城市主义
项目设计师:Wu Zeheng (同济大学)
项目关键词:城市系统、自上而下、欢乐宫、城市边界、莱希特、赫伯特-马尔库塞
成员结果(部分):加州大学伯克利分校(就读)、 哥伦比亚大学、宾夕法尼亚大学、密歇根大学、加州大学洛杉矶分校等
Project Keywords: urban systems, top-down, pleasure palace, urban boundaries, Reichert, Herbert Marcuse
Member results (partial): UC Berkeley (attended), Columbia University, University of Pennsylvania, University of Michigan, UCLA, etc.
▎设计背景:
这个设计题目聚焦于城市自下而上的自组织建造。项目从对玩乐宫(Fun Palace)的研究开始,它的功能是由用户决定和自我组织的,因为人们的行为是不稳定的,事先无法预料的。非特定的功能和不确定的形式是规范的建筑实践的完全对立面,是一个社会、建筑不满和期望的时刻,塞德里克-普莱斯将欢乐宫中的战略重点视为恢复代理权的方式,一种允许布莱希特意义上的建设性 "分离(或陌生)"的方式。我借鉴这种组织模式,认为自上而下的城市主义常常掩盖了弱势群体参与的可能性。抛开控制论的技术乐观主义,赫伯特-马尔库塞的社会解放愿景如何能够通过一种即兴创作和非异化劳动来实现,作为一种关键的战略来对抗单向度社会中灾难性的社会控制力量?
This design title focuses on the self-organizing construction of the city from the bottom up. The project begins with a study of the Fun Palace, which is user-determined and self-organizing in its function, as people's behavior is unstable and unpredictable in advance. Non-specific function and indeterminate form are the exact antithesis of normative architectural practice, a moment of social and architectural dissatisfaction and expectation, and Cedric Price sees the strategic focus in the Fun Palace as a way of restoring agency, a way of allowing for constructive "separation (or strangeness)" in Brecht's sense. Drawing on this model of organization, I argue that top-down urbanism often obscures the possibility of participation by vulnerable groups. Leaving aside cybernetic techno-optimism, how can Herbert Marcuse's vision of social liberation be realized through a kind of improvisation and non-alienating labor as a key strategy to counter the disastrous forces of social control in one-dimensional societies?
▎设计策略:
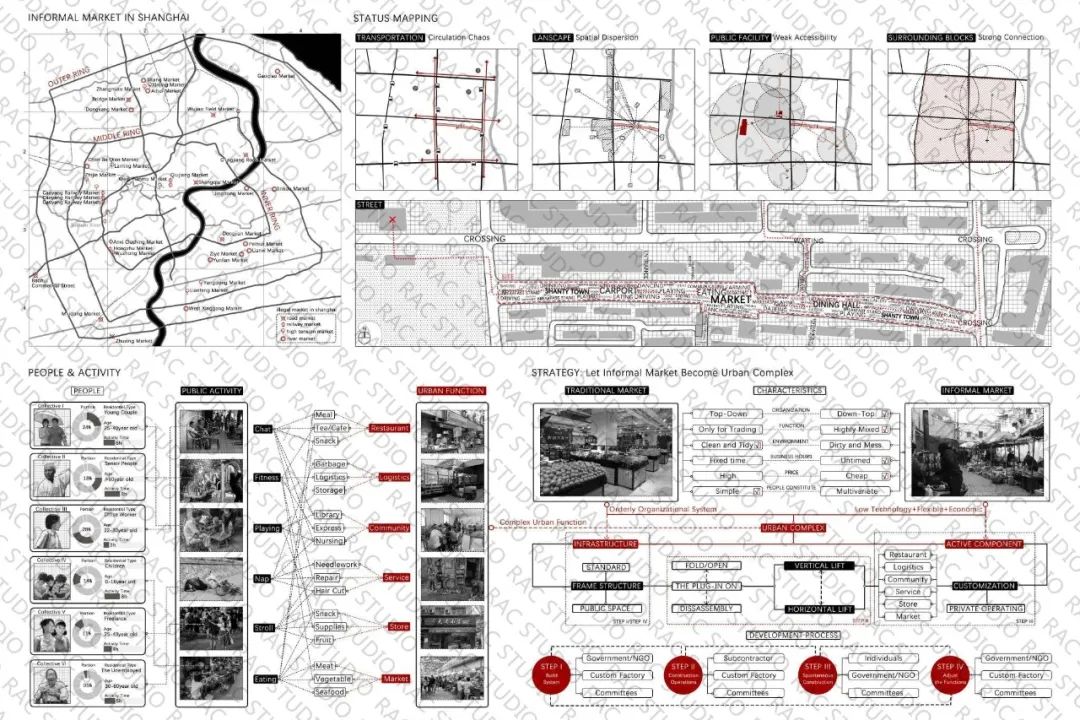
项目从对上海的临时菜场调研开始,选取了曹杨的狭长菜场作为方案的切入点。通过分析菜场中一天不同时刻的人群活动,总结出适合建筑物的功能。
The project started with a research on temporary vegetable farms in Shanghai, and selected the narrow vegetable market in Cao Yang as the entry point of the proposal. By analyzing the activities of people in the vegetable market at different moments of the day, we summarized the functions suitable for the building.
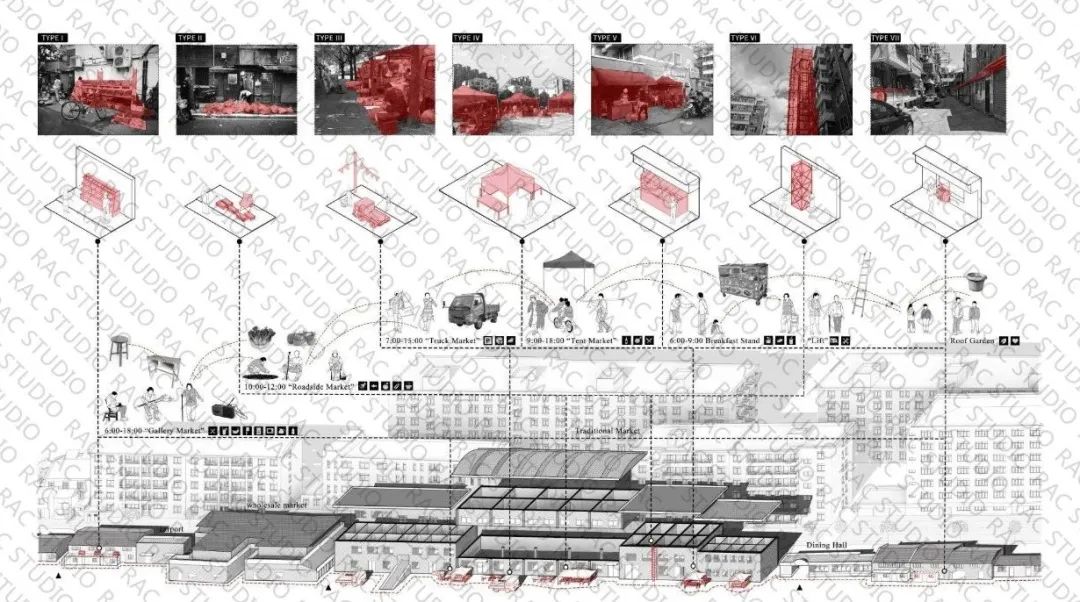
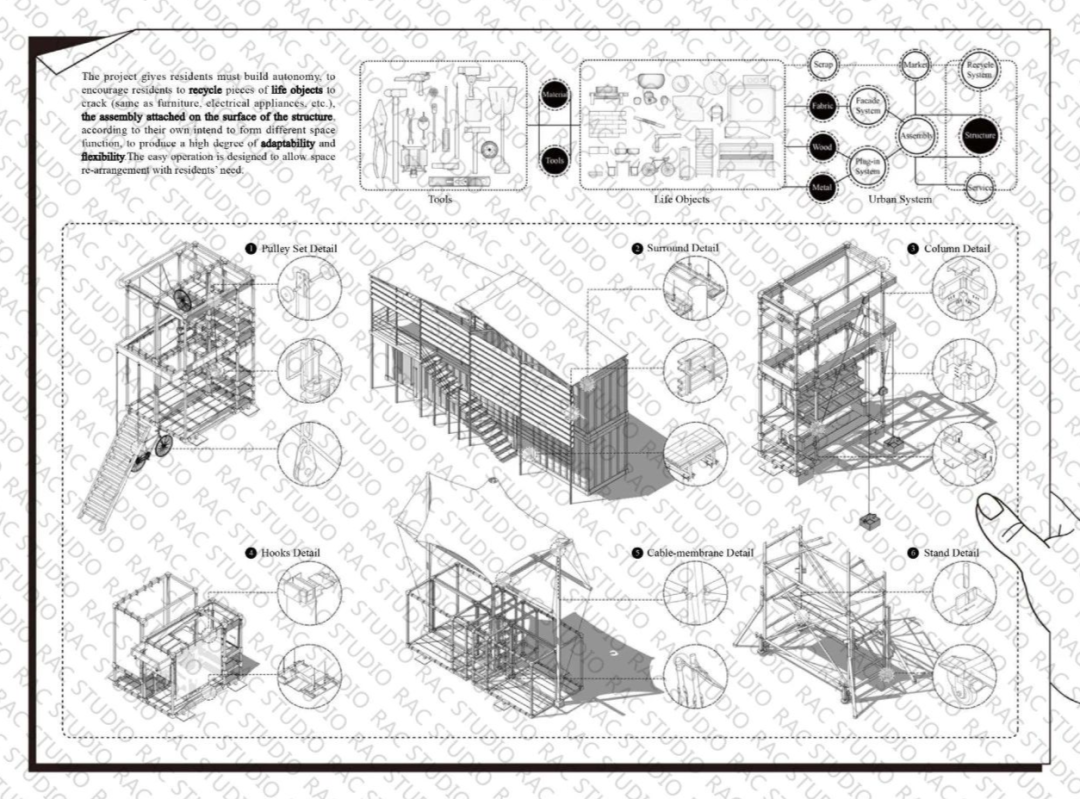
保留了建筑的单层框架结构,构想是像一个能够快速搭建的金属积木。考虑到市民文化邻里开放、随意与DIY的普遍概念,因而在新的菜场的设计中,关注更多在于建筑体系 。建筑体系更像是一个软件界面:把菜场构思成一个机器,用户通过灵活且适应性强的设施配置置入(Plug - in)建筑体,确认他们自己的私人及公共需要、潜能和渴望。
The single-story frame structure of the building was retained, conceived as a metal building block that can be built quickly. Taking into account the general concept of openness, discretion and DIY in the civic culture neighborhood, the design of the new food court focuses more on the architectural system. The building system is more like a software interface: the food court is conceived as a machine where users identify their own private and public needs, potentials and desires through a flexible and adaptable configuration of facilities that are plugged into the building body.
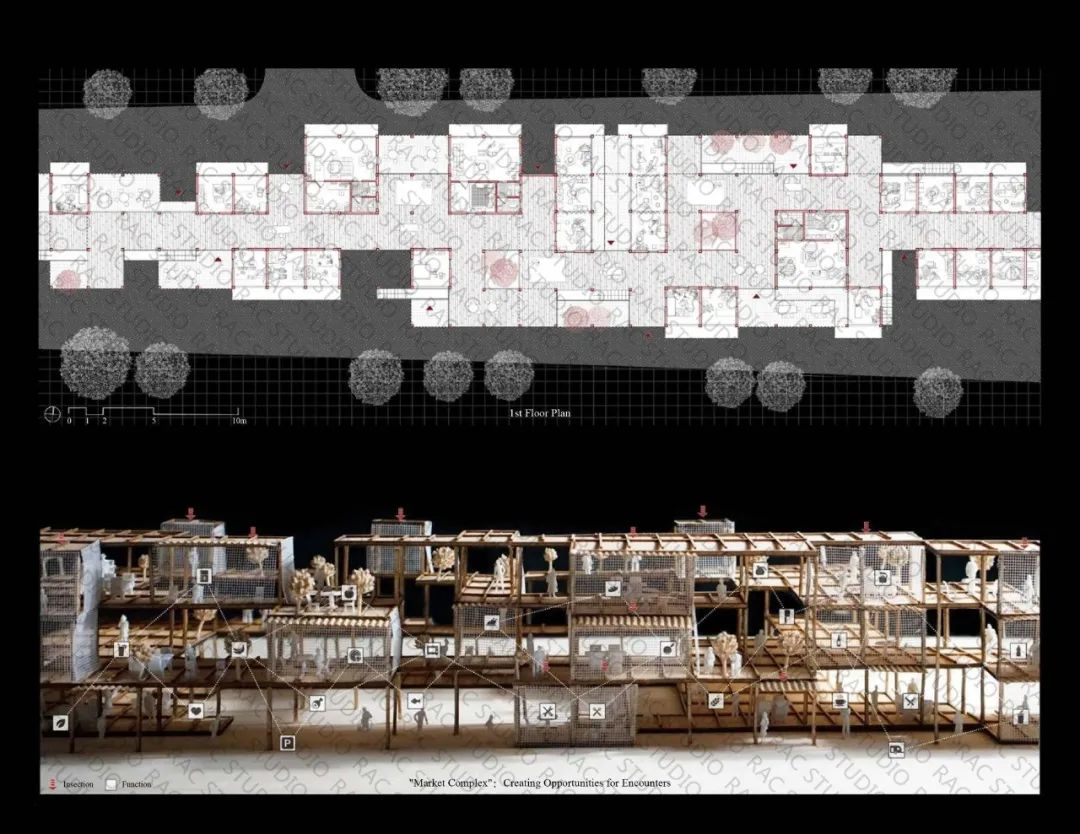
通过置入单元的设计,形成了城市设计的开发导则。倡导设计者与建筑师们将手工制造重新考虑到城市设计中去,将菜场空间、社区尺度的手工作坊和垃圾处理相衔接,形成以邻里社区的新类型为核心的生产及消费生态系统。
Through the design of the placement unit, the development guidelines for urban design were formed. The designers and architects are advocated to reconsider handcrafted manufacturing into urban design, bridging vegetable farm space, community-scale handicraft workshops and waste disposal to form a production and consumption ecosystem centered on a new type of neighborhood community.
未完待续
- 导师介绍 -
Finn Lam(林立峰)
宾夕法尼亚大学双学位硕士
16年曾被哈佛大学建筑录取
LIN Architecture厸建筑设计创始人 (www.Lin.archi)
RACstudio 课程总监
美国建筑师协会会员
从事设计教学研究7年,担任Cornell建筑、波尔图建筑学院客座老师,国内外各大院校评图嘉宾。曾获得A+Award,LOOP design Award, INDE award,WAF等国际设计大奖。入选2022年AD young 中国最具影响力设计师100, 2020年亚洲新锐先锋GenT,2018年福布斯30U30, 2016年global artist.学生作品在AIA student center,Himalaya Museum, Zhujiajiao Museum 展览,被蛇形画廊策展人Hams Ulrich Obrist 发表在《Young Beijing》。实践作品以及教学作品曾展览于2016威尼斯双年展 Friends 展区、2018米兰设计周双年展、2020上海城市艺术节、2018、2022深圳UABB双年展。2023欧洲文化中心建筑双年展。
我们本次千城千面STUDIO成果分享到这里结束啦
图纸版权归学生所有