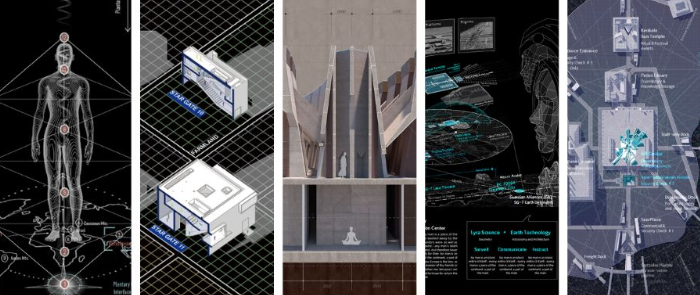
写在前面
建筑是什么?在所谓流行的、权威的、学科教条的,媒体追捧的当代建筑学讨论里,建筑视角呈现单一,建筑讨论的范畴狭隘,我们都在资本与媒体的裹挟里,在知识的过滤中获得一点简单的学术营养。
知识过滤系统在不同的学科内都存在,当代生物学,医学、考古学、天文学、神学、历史学、传播学、哲学,只要是涉及到有关人类历史、人类自我意识觉醒的学科,都存在不同的知识过滤机制。譬如当代的建筑学,西方的学术霸权、资本的经济霸权、学界的奖项霸权、学校的教学霸权,行业的规则霸权,让我们看到了深深的无力感。相信每个建筑师在选择这个行业时都有自己对学科的理解,主流的,权威的,流行的一定是我们应该做的吗?我们的使命感是否只是为消费服务的?
建筑有没有其他的定义吗?一般大家都喜欢从希腊语 ἀρχιτέκτων 说建筑师是个石匠,但是从词源学去看architecture/Architektur/arkitektur/arkhitéktue等等是怎么被解释的?在古老的阿努哈兹语(annuhazi)里(相传人类历史上第一套发音语言,现在字母与发音都是从这套语言发展来的)有着很奇妙的解释,a 代表一切振动(光、音、电磁)的开始,r 代表光的振动与震荡,ch/k代表声音的振动震荡,tec/teck/tek代表操作的能力,ur/ure 表示行为、行动、状态产生的结果。那么这么一来,architecture就有了一个神秘而又神圣的涵义,那就是将光、声等一切振动形式用具体的技术进行创造的行为结果。这或许是中文“建筑”这个词不能准确反应这个含义的原因。不管是远古的印度吠陀经(verda)古老的道医体系(Dao),还是现代的量子物理科学,都和我们证实,一切都是能量和振动,一切都是频率。那“architecture”其实关于创造一切,营造一切的活动结果。
这也许是在建筑师的灵魂底色里就存在的使命和意义。
在考古人类志的视角里,北美、南美的土著文化,古埃及的部落传说里,建筑师的身份也堪比“造物主”,他们知晓天文、地理、能沟通天地,知道万物运转,善于操作能量,还懂得某种技术(在南美的传说里,建造者会使用声音标量纵波切割技术去切割石材)。蒂亚瓦纳科(Tiahuanaco),在地质学家的研究里已经超过了11000年的遗迹,至今仍然流传着建筑师的传说。
STUDIO背景
放眼全球文化、历史典籍视野中,建筑的身份无疑是多种多样,除了商业、居住、办公、消费、文娱外,这些消费主义鼓吹的建筑模式下,我们好像极少关注其他方面的功能了。仪式、庆典、修行、祭祀、礼拜、功夫、疗愈、冥想等等各种集体活动被现代社会抹去,任何对个人关注的形式都逐渐被淹没,而与此相关的建筑形式也不在主流的叙事语境里,我们变成了只顾追求外界物质的工具人。而战争、能源争夺,洲际摩擦,地外探索、地心勘测、军事基地,秘密工厂等等涉及到的建设内容也把主流建筑师抛弃,很少有真的建筑师接触到这种设计类型。
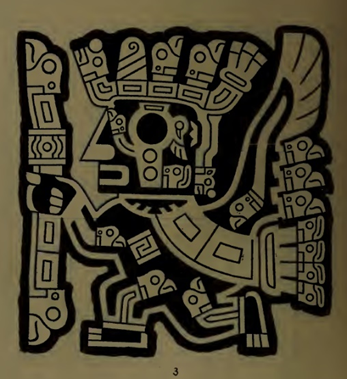
Tiwanaku的太阳门神殿画像,当地传说拿着可以切割石头的工具,上万年前的建筑师画像
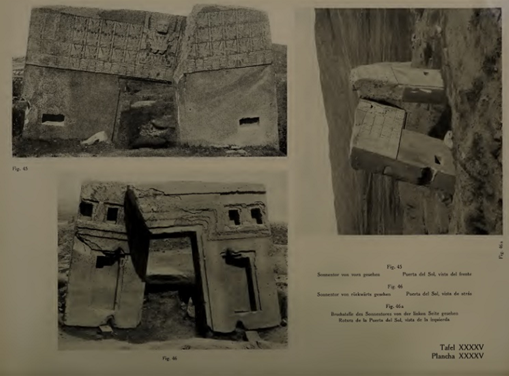
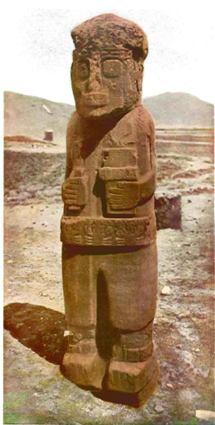
Tiwanaku的雕像,
拿着声波标量切割
工具,可能是考古
最早的建筑工人。
而且随着考古设备与技术的升级,三维激光扫描仪,拉曼光谱仪,磁力勘探技术,铀钍同位素技术测量方法的引入,之前碳放射性同位素测定考古年代被推前很多,很多神话或者传说里的遗迹也被逐步发现,新的考古证据也在逐步完善人类历史,越来越多的科学家对达尔文的人种起源的观点表达了怀疑态度。巴比伦国王的名单可以回溯到43.2万年,印度朗迦难德寺可以回溯的时间远远超过5000年,甚至神庙遗址可以追溯到200万年前,法国西南部的Bruniquel山洞深处一间洞室内,有用完整或折断的石笋所组合而成的环形结构,如今使用铀钍同位素技术对洞内环形结构的测算是17万6千年前的作品;空中激光扫描考发现柬埔寨吴哥地区的900平方英里的林木丛里的分布着多个属于高棉帝国时期的棋盘状的古老城市。J.D.惠特尼(J.D.Whitney)博士,在他的《加州内华达山脉的金矿》(The Auriferous Gravels of the Sierra Nevada of California,1880)中,公布了一个在有5000万年历史的岩层中发现的人类骨头和器物。这种例子在当今考古学上不胜枚举。
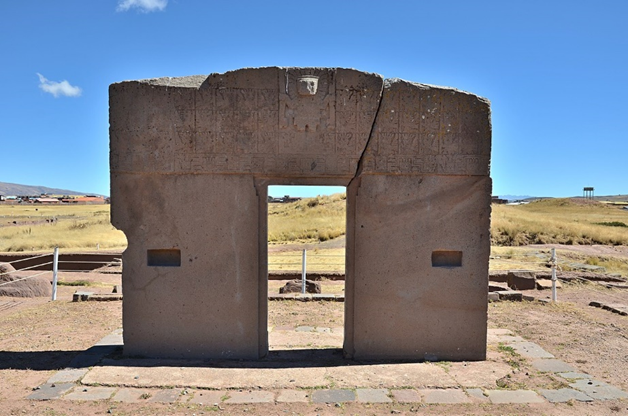
Tiwanaku的太阳门,与天文历法时节相关
在所有的科学领域中,考古学遗址在确定历史目标和人类总体上扮演着关键角色。我们的身份和目标是在很大程度上通过我们的过去来确认我们自己、个人和全体。对人类历史的探索主要集中在考古学家手里。”但是考古学家们并不是独立的。现在和过去,考古学家都一直在为各种主义服务,比如国家主义、殖民主义、达尔文主义和其他主义。但庆幸的是学界依然有不少考古学家勇敢的提出自己的观点。在2003年的世界考古大会上,澳大利亚詹姆斯•库克大学(James Cook University)的约翰•B.坎贝尔(John B.Campbell)和英国莱斯特大学(University of Leicester)的克莱夫•拉格斯(Clive Ruggles)两位教授首次把天文和外星考古会议第一次进入主流的分会场。
“纯粹的物质化”的宇宙图像已经变得越来越陌生,宇宙学家不得不引进一些新的元素(暗物质、暗能量)来接受他们的观察发现。这些新的元素和普通的物质很少有共同之处。所以,和考古学家一样,宇宙学家也一直在进步,但是他们也还有很长的路要走。
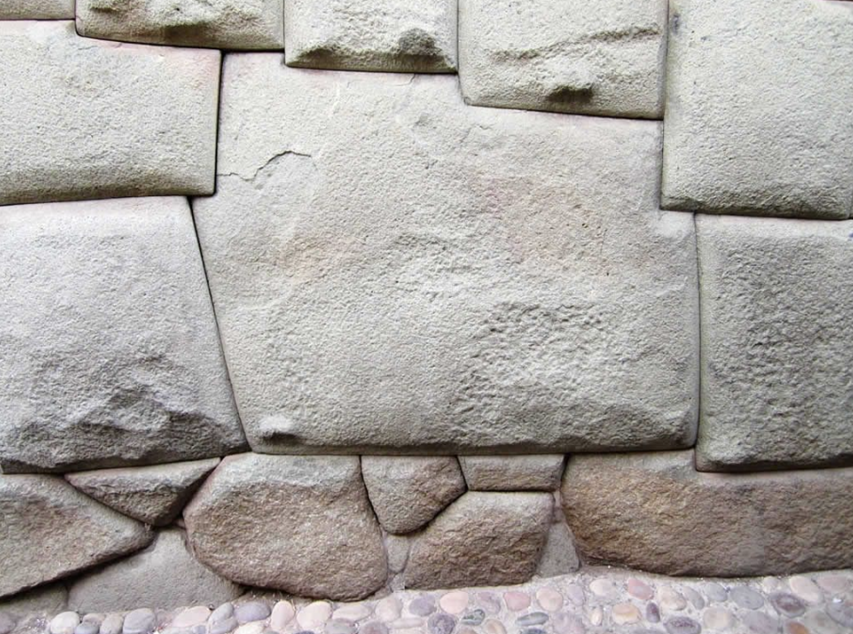
秘鲁库斯科大主教宫殿十二角石头,没有任何石灰和水泥加工
这一几何壮举证明了印加人迷人的建筑能力。
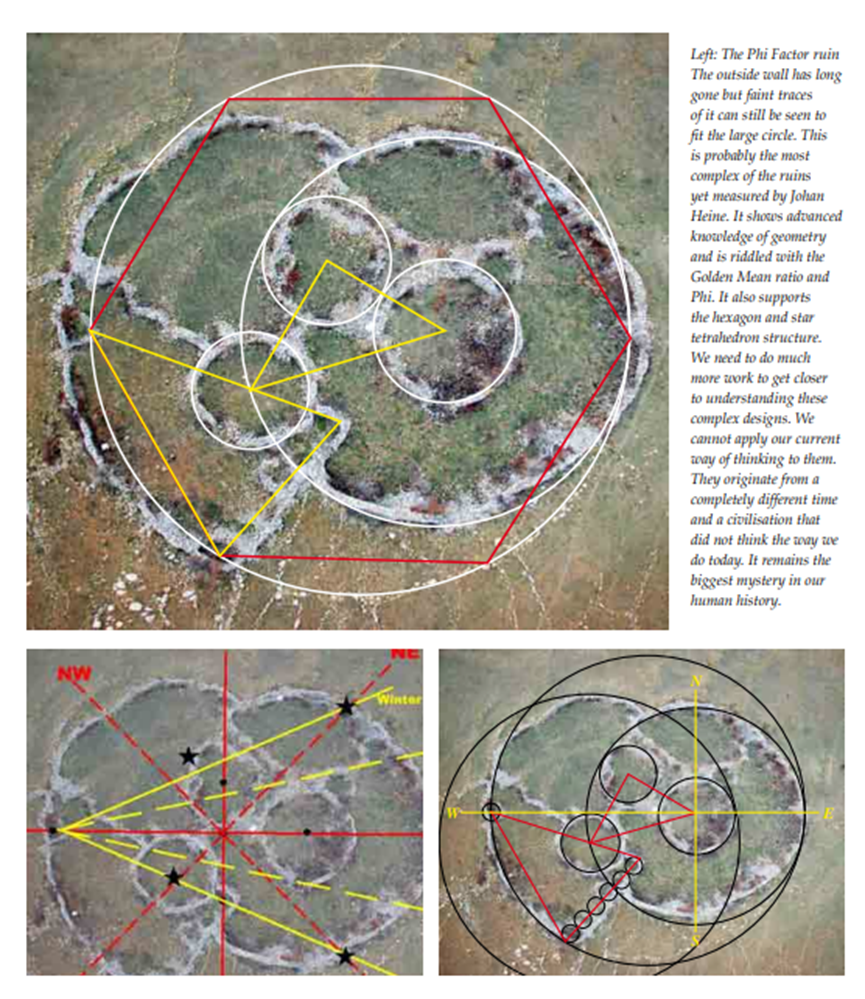
南非和津巴布韦是迄今为止地球上发现的
最大的古代石头遗址群的所在地
STUDIO设计研究的内容
part-1
■ 如何和其他学科建立讨论?如天文、考古、神秘、符号
■ 如何讨论这类设计方法论?
■ 如何讨论新的设计功能与规则规范?
■ 如何让建筑与时间空间对话?
■ 历史如何作为讨论的工具?
■ 人如何被重新解读?
■ 建筑原型如何被设计?
STUDIO设计研究的知识
part-2
宇宙史与宇宙的多维解剖,我们将从古老的《吠陀经》,现代的《异邦者voyage》种对于宇宙的描述,尝试去拼凑和理解宇宙史的碎片知识,建立起讨论的背景资料。
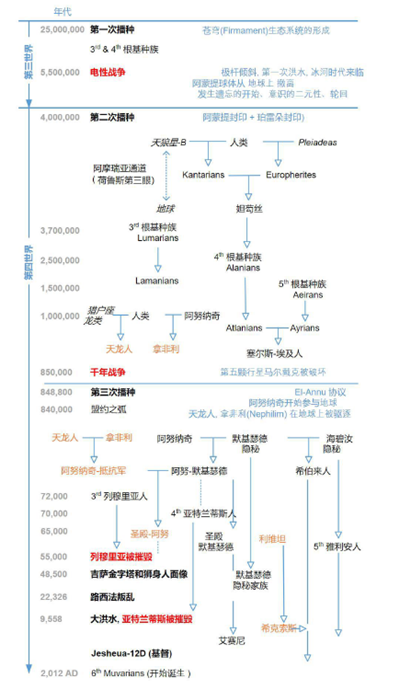
人类起源与人的多维解剖,随着美国官方CIA,NASA,五角大楼对UFO的资料解密,巴西举办UFO的全球听证会,对外星生命的论述不再基于民间,官方机构也在不断介入。这里面混杂了太多真的假的关于人类起源的信息。我们将研究东方神秘学外加比较可信的解密资料探索人类起源,以此来重新定义人类,身、心、灵的描述究竟是什么?
巨石阵、采矿场、古城遗址、海底遗址,随着越来越多的海底遗址、岩层沉淀遗址被发现,各种宗教典故里大洪水的之前的文明似乎真的存在,在那段历史里人类活动内容讲被逐步拉开。
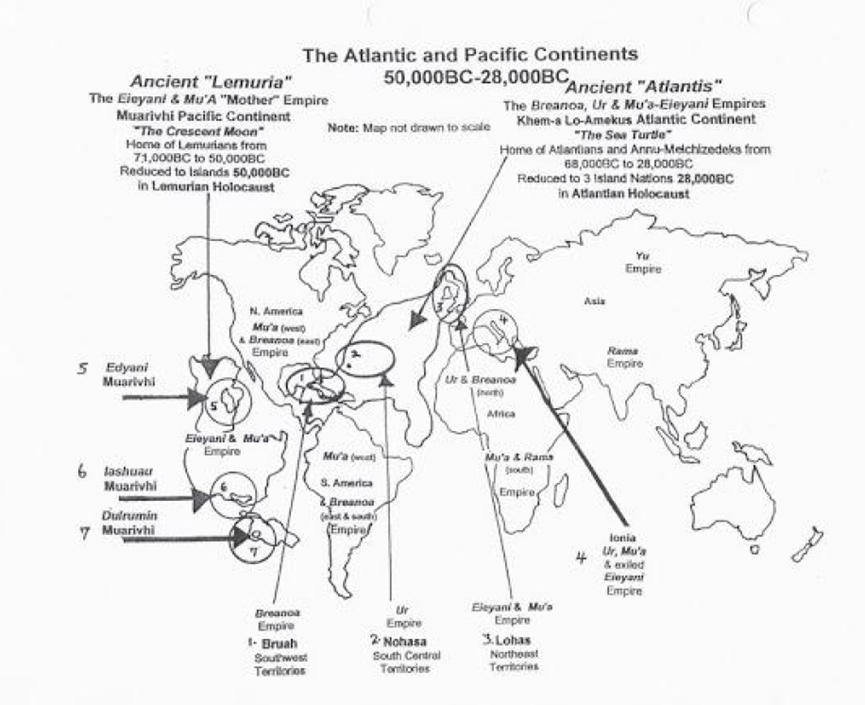
消失的亚特兰蒂斯和雷姆利亚文明
地球能量网格,地球节点、地球星门,失落的城市,古老的遗址,石阵的位置并不是巧合,他们分布在地球网格上,地球网格是一个精确的几何图案,Richard LeFlors Clark博士讨论了地球周围的重力漩涡区域,这些区域已经被政府秘密开发,或者被业余科学家用于悬浮和反重力的目的。他警告说,如果你在错误的时间进入这些区域,你可能会成为“永久的太空碎片”!Richard Leviton将网格呈现为一个互动的灵性研讨会,目的是通过能量场将人类与行星能量对齐。地球网格被看作是太阳系组织的活全息图,与人类的生活和命运错综复杂地联系在一起。
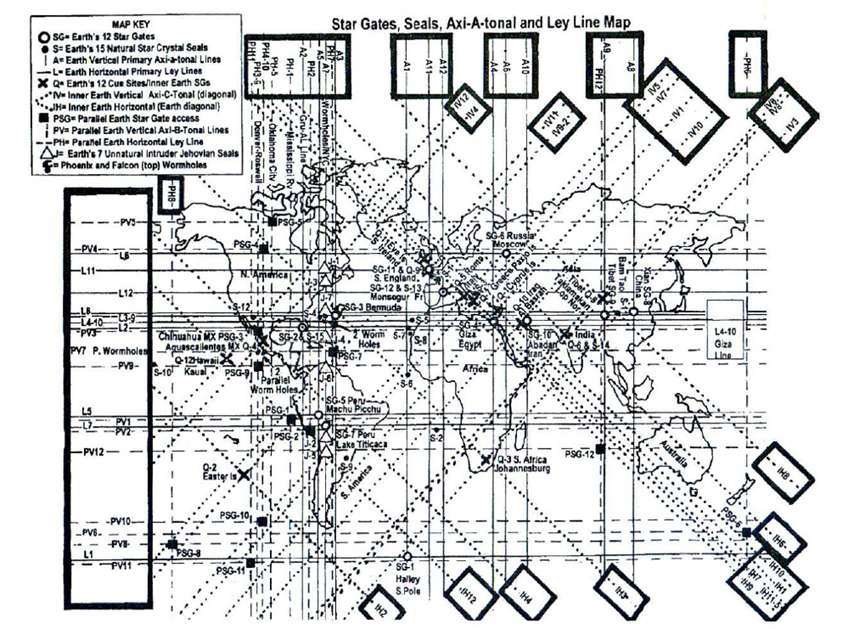
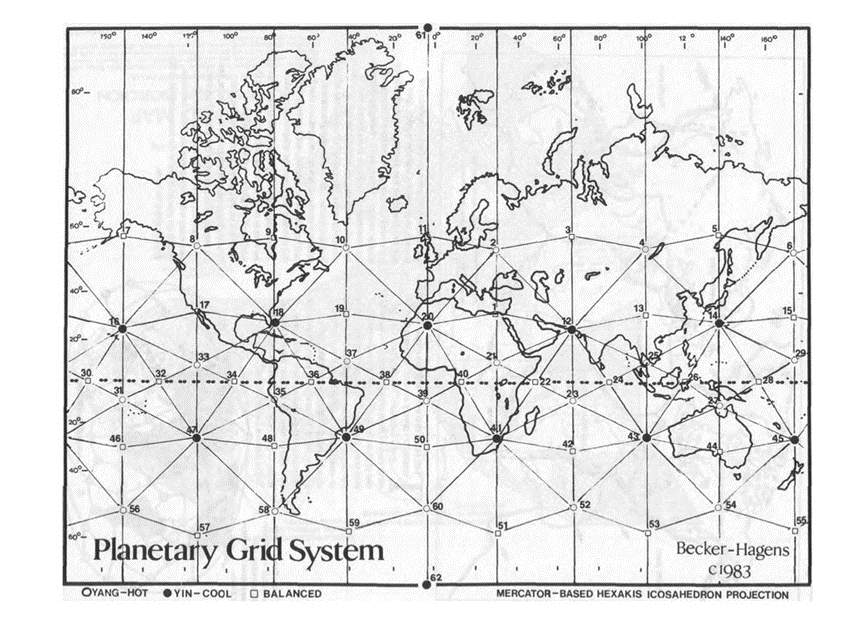
风水,阴阳、燕云,经络,我们现在已经知道一切都是能量和振动,日本的生命科学家已经证实了穴位是人体的场差压能量节点,那么能量的流动方式和振动方式是什么?
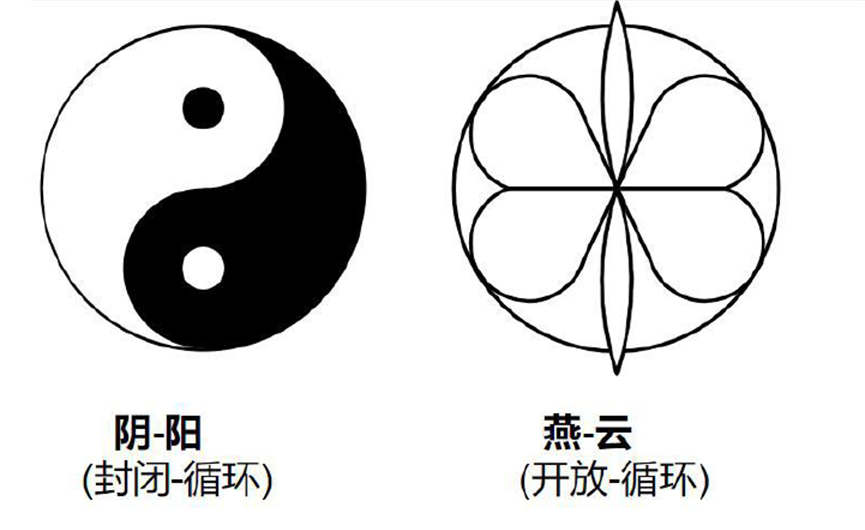
卡萨拉、梅尔卡巴、黄金分割,克里斯托比,分型,通过音流学cymatics, 我们发现图案也是一种振动的可视化表现,那么图案背后的意义是什么,我们在建筑里经常讨论的符号和他的象征性又是什么?
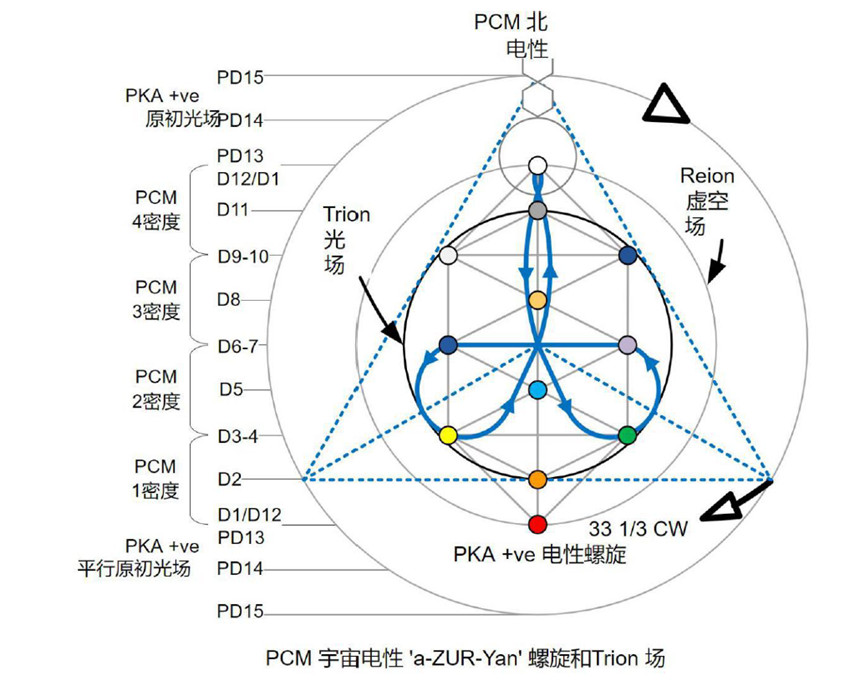
肉体、灵魂、超灵、阿凡达、睿视的多重振动身份,对于人的多重身份的确定,有助于我们重新思考新的功能,开放新的建筑可能性。
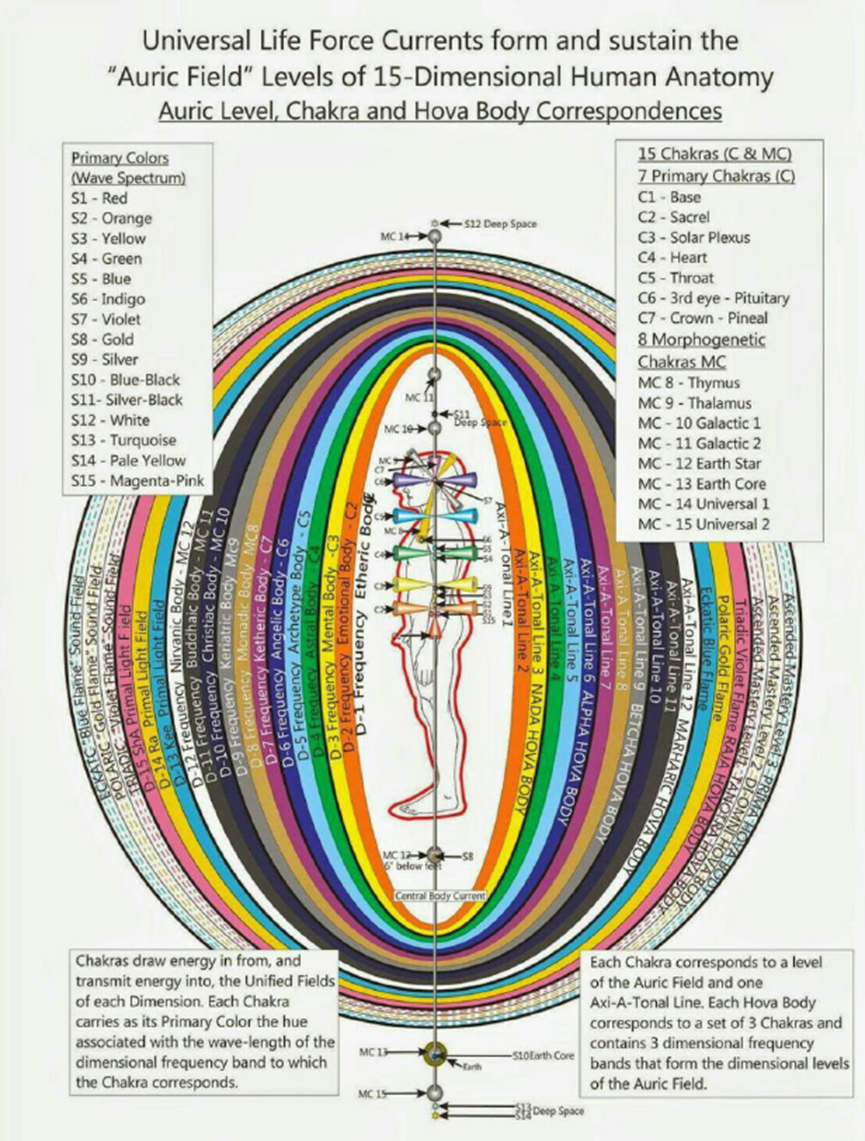
STUDIO目的
这个studio将以探索和研究在当今考古学、天文学、神秘学、宗教学等研究成果为目的,重新思考关于人的定义、关于建筑的定义、关于生死的定义、关于符号、仪式、形式与建筑的关系,使用观察,访谈研究,文档收集、定量分析、定性分析、案例研究法、历史研究法、思辨研究法等等作为设计的起点,生成研究性的设计成果。
The studio will aim at exploring and researching the results of today's archaeological, astronomical, occult, and religious studies, rethinking the definition of man, the definition of architecture, the definition of life and death, and the relationship between symbols, rituals, forms, and architecture, and generating research results by using observation, interviews, documentation, quantitative analysis, qualitative analysis, case study methodology, historical research methodology, and discursive research methodology as a starting point for the design.
STUDIO过程集锦
整个studio共分为六个阶段:
■ Phase-1[Script] site & people & function
■ Phase-2 [DIAGRAMATIC] Research of all background
■ Phase-3[methodology] concpet /strategy
■ Phase-4 [Archiypes] prototype/elements/primitive
■ Phase-5 [DEVELOPMENT] morphology/variation/organization
■ Phase-6 [Narrative] PLAN/detail plan/rendering/CLOSE-UP

STUDIO成果展示
Project Name
纳木错之环
STUDIO / 01
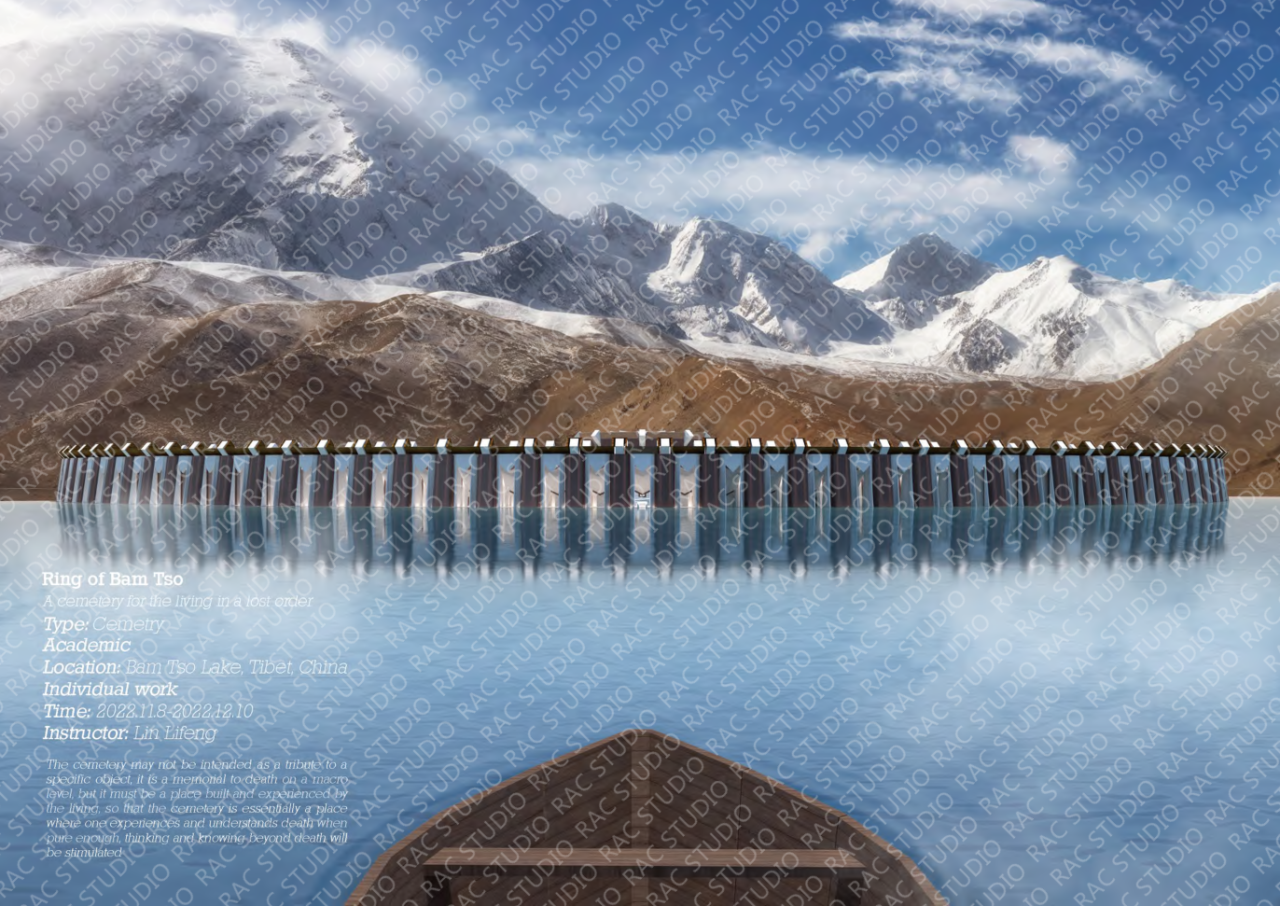
项目名字:纳木错之环
项目设计师:Telemond(Zhenduo Tao)米兰理工大学
项目关键词:生与死、纪念性与日常,几何与分型,轮回
Project Name : RING OF BAM TSO
Team member:Zhenduo Tao
Project Keywords: Life and Death, Monumentality and the Everyday, Geometry and Fractals, Reincarnation
▎设计背景
这个设计探索了一种可能性,即:墓地可能不是为了纪念某个特定的物体,它是宏观层面上对死亡的纪念,但它必须是一个由生者建造和体验的地方,纪念性与日常性兼容的场所。因此,墓地本质上是一个人们在足够纯粹的情况下体验和理解死亡的地方,超越死亡的思考和认知将会在此处被激发。
This design explores the possibility that a cemetery may not be a memorial to a specific object, it is a memorial to death on a macro level, but it must be a place that is built and experienced by the living, a place where the monumental is compatible with the everyday. Thus, the cemetery is essentially a place where people experience and understand death in a pure enough way that thinking and knowing beyond death will be stimulated.
▎设计概念
秩序
STUDIO的背景中阐释了一个核心的几何含义及其复杂的分型系统,在第一部分明确了选址后则进入几何的运用与建筑空间的对应,作用是一个明确的空间“目录”,同时也说明了圆环与中心、甬道及廊道的空间层级。
The context of STUDIO illustrates a central geometrical meaning and its complex fractal system. After the first part, which clarifies the site selection, the use of geometry in relation to the architectural space is introduced, which serves as a clear spatial "catalogue" and illustrates the spatial hierarchy of the circle and the centre, the canals and the corridors.
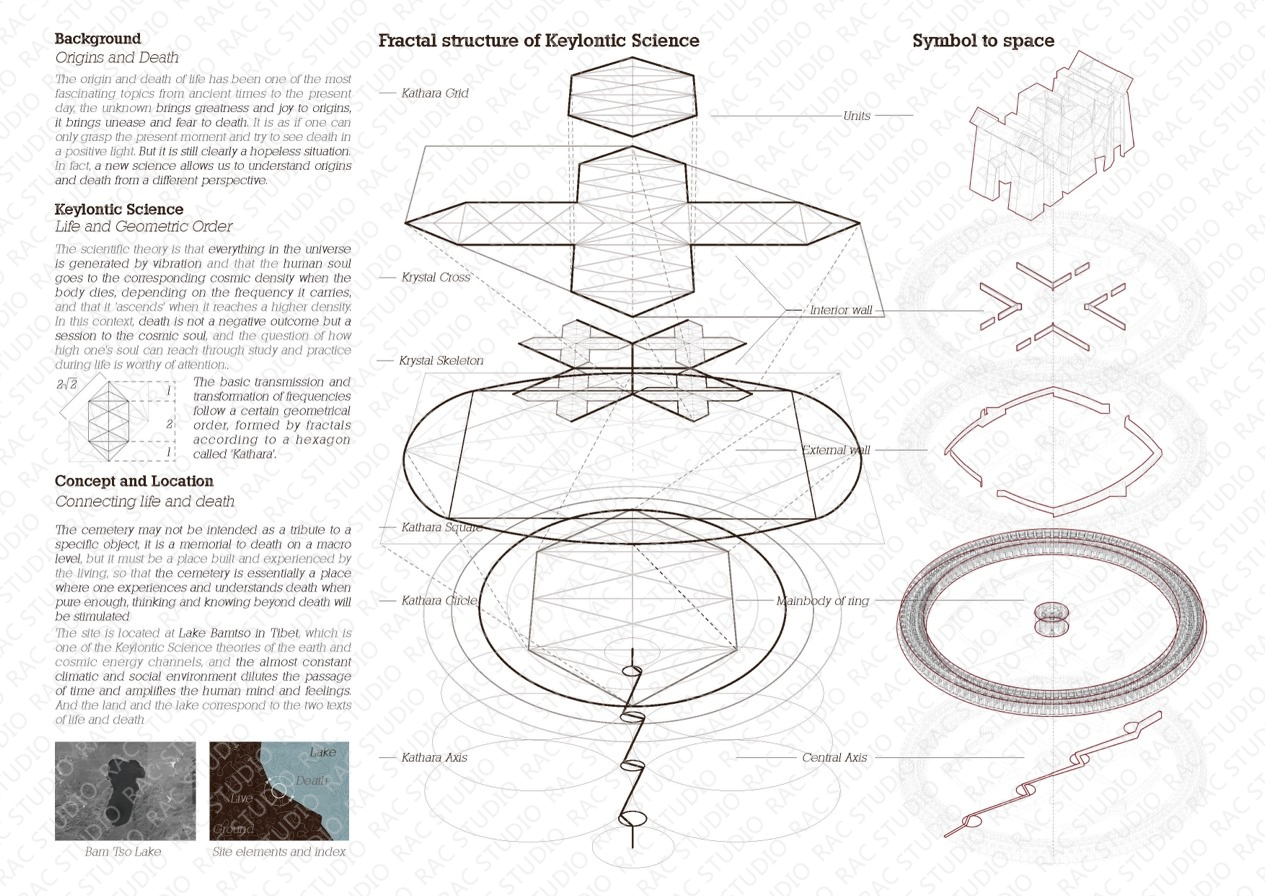
“圆”
首先,选择了圆形作为整个设计的平面基本形式,从一个形而上的角度来说这象征了循环往复的能量传递,同时整圆提供了一个隐藏的中心、一个均匀的不存在等级的边界,轮廓被强调成建筑的主体以及流线的轨迹。而放置于巴木措(背景理论中的星门之一)的圆环串联起陆地(生)与湖水(死亡)带来了叠合于水下的1/2圆一个更加私密的修行场所。
Firstly, the circle was chosen as the basic form of the whole design plane, which from a metaphysical point of view symbolises the cyclic transfer of energy, while at the same time the whole circle provides a hidden centre, a homogeneous and non-hierarchical boundary, and the contours are emphasised as the main body of the building as well as the trajectory of the flow. The circle placed at Namtso (one of the stargates in the background theory) connects the land (life) and the lake (death) to bring about a more intimate place of practice by superimposing the 1/2 circle underwater.
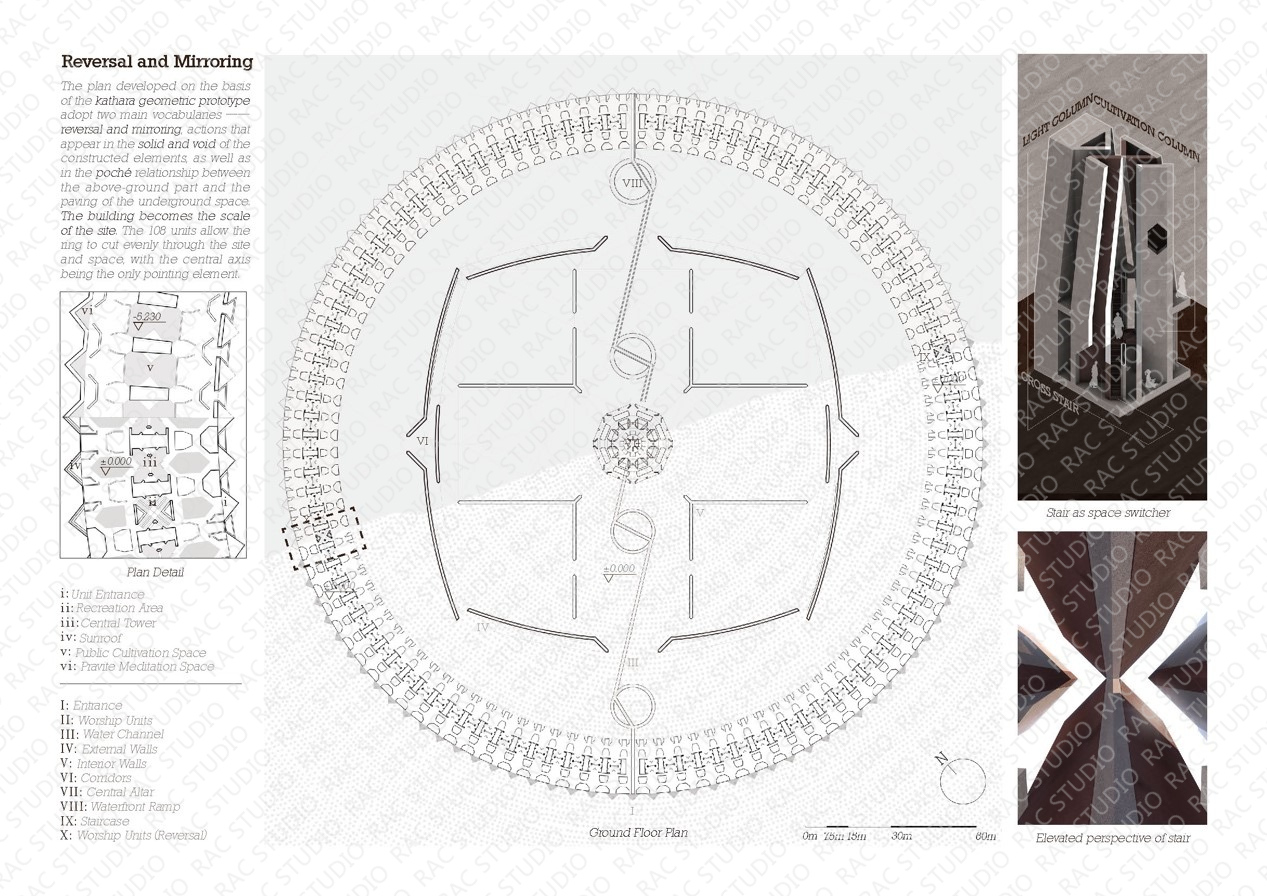
操作手法
反转与镜像作为主要的操作方式运用于建筑实体的构建,作用于流线、材料、建筑元素以及最后呈现的氛围,建筑设计的每个部分需要精准的回应这两个主题,如:外侧的实体的柱子在经由空间的反转后成为了虚空,而对应的材质与光线也同样发生了变化。
Inversion and mirroring are used as the main modus operandi in the construction of the architectural entity, acting on the flow, the materials, the architectural elements, and the final ambience, and each part of the architectural design needs to respond precisely to these two themes, e.g., the columns of the outer entity become a void after the spatial inversion, and the corresponding materials and light change as well.
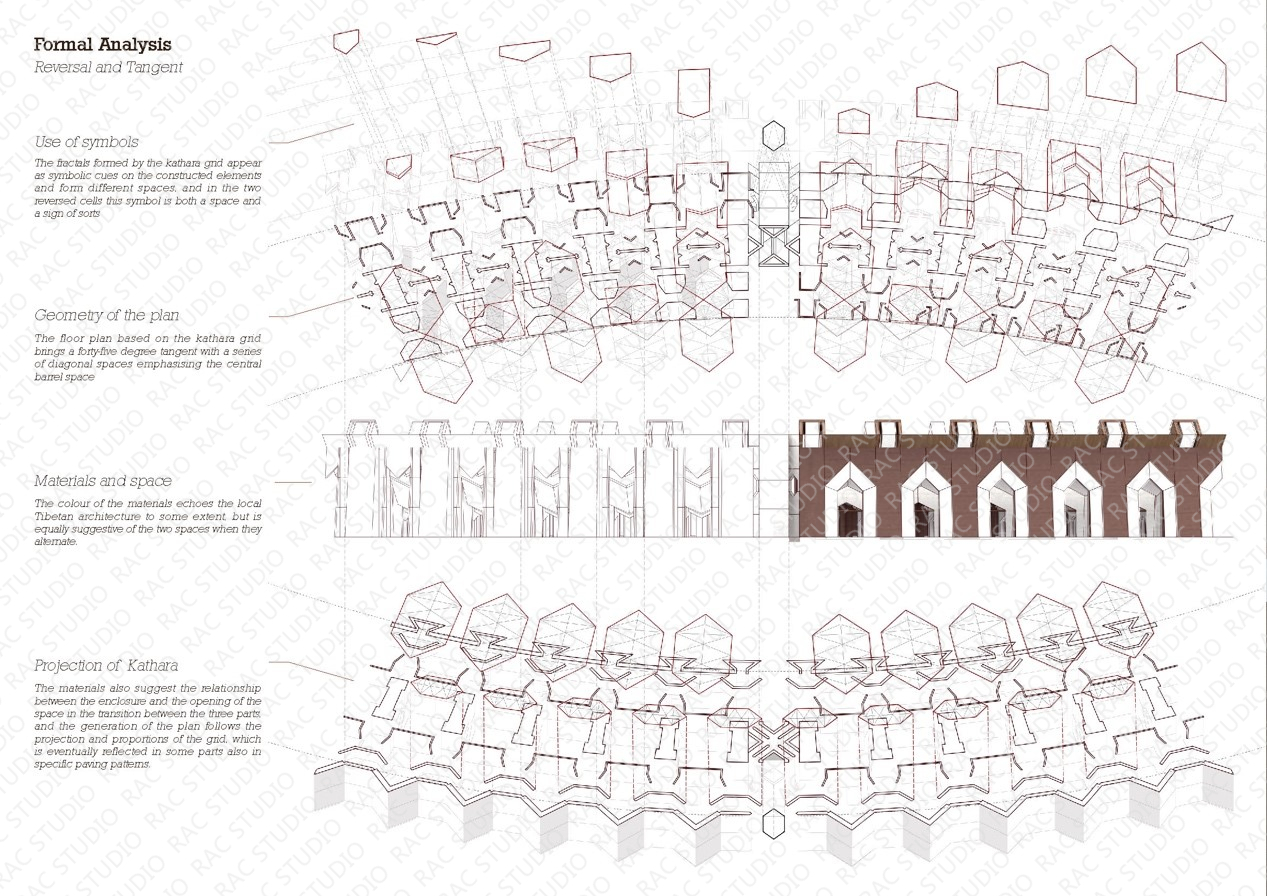
建构
建构的考虑在这个设计中占有更大的比重,因为需要在有限的材料选择中创造出丰富的意义。因此,建筑的建构元素也同样被赋予了功能性,除开最基本的结构意义,一些被赋予了装饰功能,一些被放大了体量成为了空间的截断,还有一些则被掏空成为了空间本身。
Constructive considerations are given greater weight in this design because of the need to create a wealth of meaning out of a limited choice of materials. Therefore, the building's constructive elements are also given functionality. In addition to their basic structural significance, some are given decorative functions, some are enlarged in volume to become truncated spaces, and some are hollowed out to become spaces themselves.
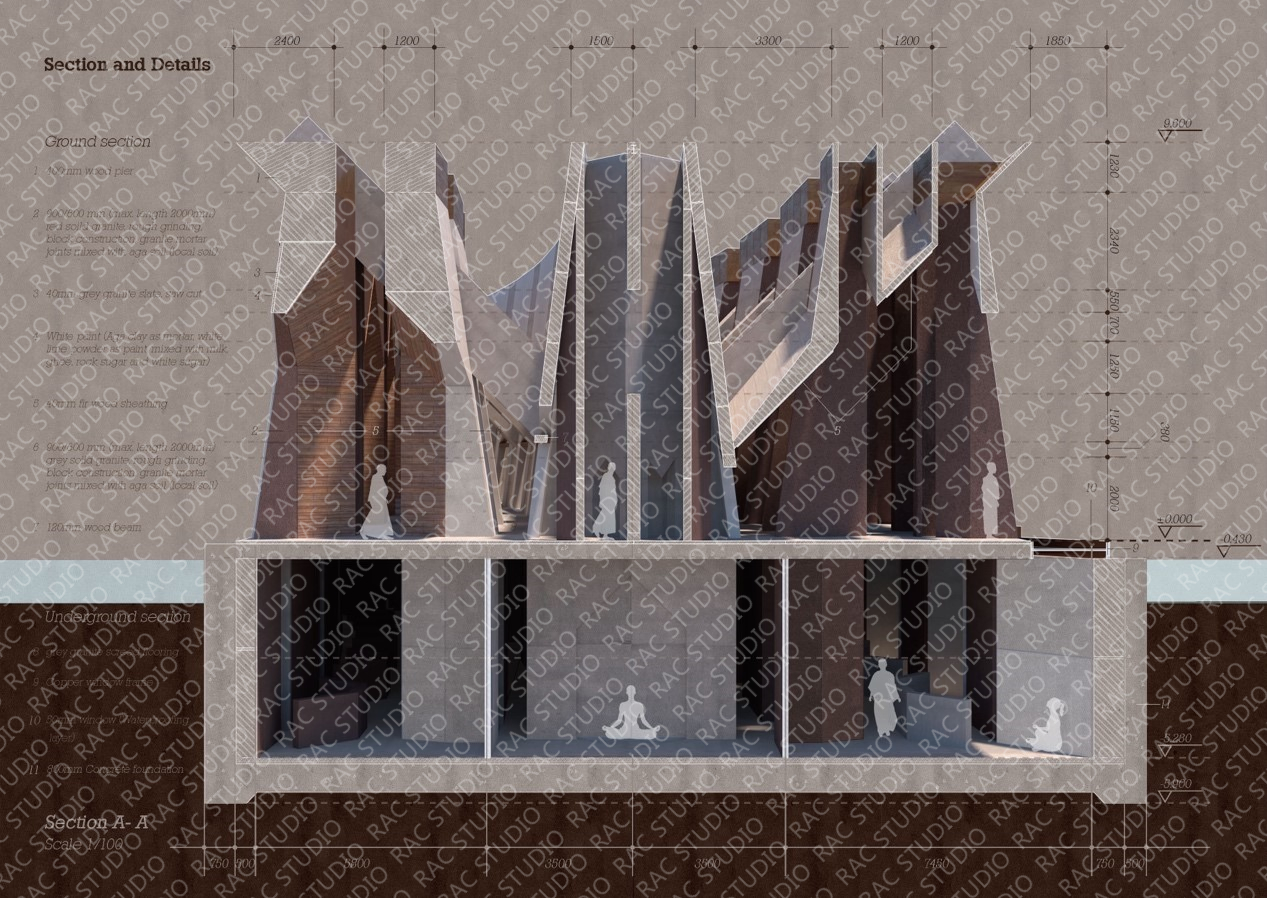
氛围表达
最后一部分着重于一个结果的呈现,需要尽可能的实现构思中的场地与建筑关系、光影、建构细节,不同空间反转与镜像的对比。
The final section focuses on the presentation of a result that needs to realise as much as possible the conceived relationship between site and building, light and shadow, constructive details, contrasts between different spatial inversions and mirrors.
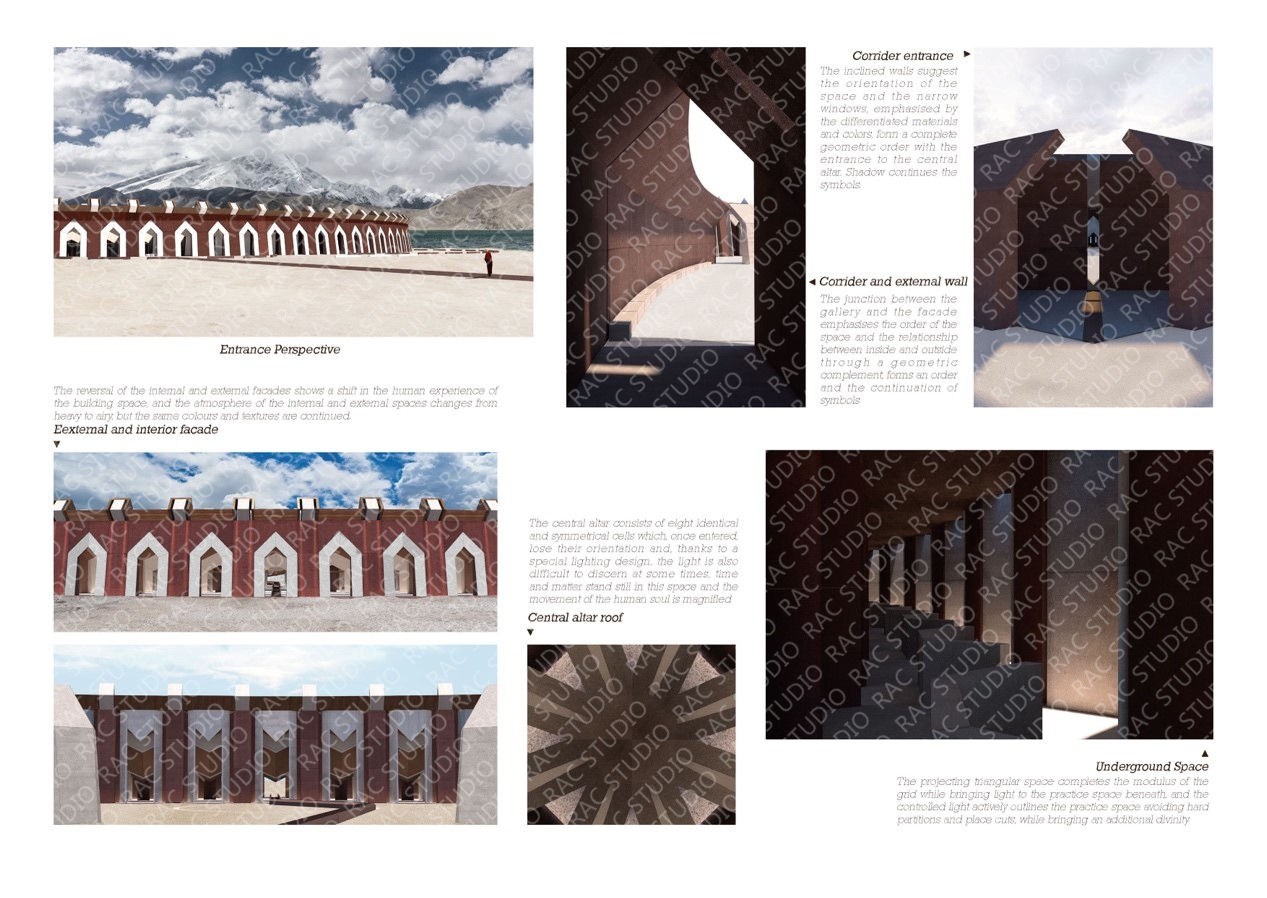
情景 1:入口视角内外立面的颠倒显示了人们对建筑空间体验的转变,内外空间的氛围从沉重变为通风,但相同的颜色和纹理被延续。
情景 2:倾斜的墙壁暗示了空间的方向狭窄的窗户通过不同的材料和颜色来强调,与中央祭坛的入口形成了一个完整的几何秩序。影子延续了符号
情景3:过廊与立面的交接处强调空间的秩序和内外关系,通过几何互补形成秩序和符号的延续。
情景4:地下空间投射的三角形空间完成了网格的模数,同时为下面的练习空间带来了光线,控制的光线主动地勾勒出练习空间,避免了硬分区和地方切割,同时带来了额外的神性。
Scenario 1 The reversal of the internal and external façades in the entrance view shows a shift in the spatial experience of the building, where the atmosphere of the internal and external spaces changes from heavy to airy, but the same colours and textures are continued.
Scenario 2 The sloping wall suggests the direction of the space The narrow windows are emphasised by different materials and colours, creating a complete geometric order with the entrance to the central altar. Shadows continue the symbols
Scenario 3 The junction between the gallery and the façade emphasises the order of the space and the relationship between inside and outside, creating a continuation of order and symbols through geometric complementarity.
Scenario 4 The triangular space projected from the basement completes the modulus of the grid, whilst bringing light to the practice space below, the controlled light actively outlines the practice space, avoiding hard zoning and local cuts, whilst bringing an additional divinity.
Project Name
金字塔-能量传输而不是墓地埋葬
STUDIO / 02
项目名字:金字塔-能量传输而不是墓地埋葬
项目设计师:Yuqi(Agens) Yang (UCL 伦敦大学学院)
项目关键词:能量、交互、几何与形式
Project Name : Pyramid - Energy Transfer instead of Burial in a Graveyard
Team member:Yuqi (Agens) Yang (UCL University College London)
Project Keywords: energy, interaction, geometry and form
▎设计背景
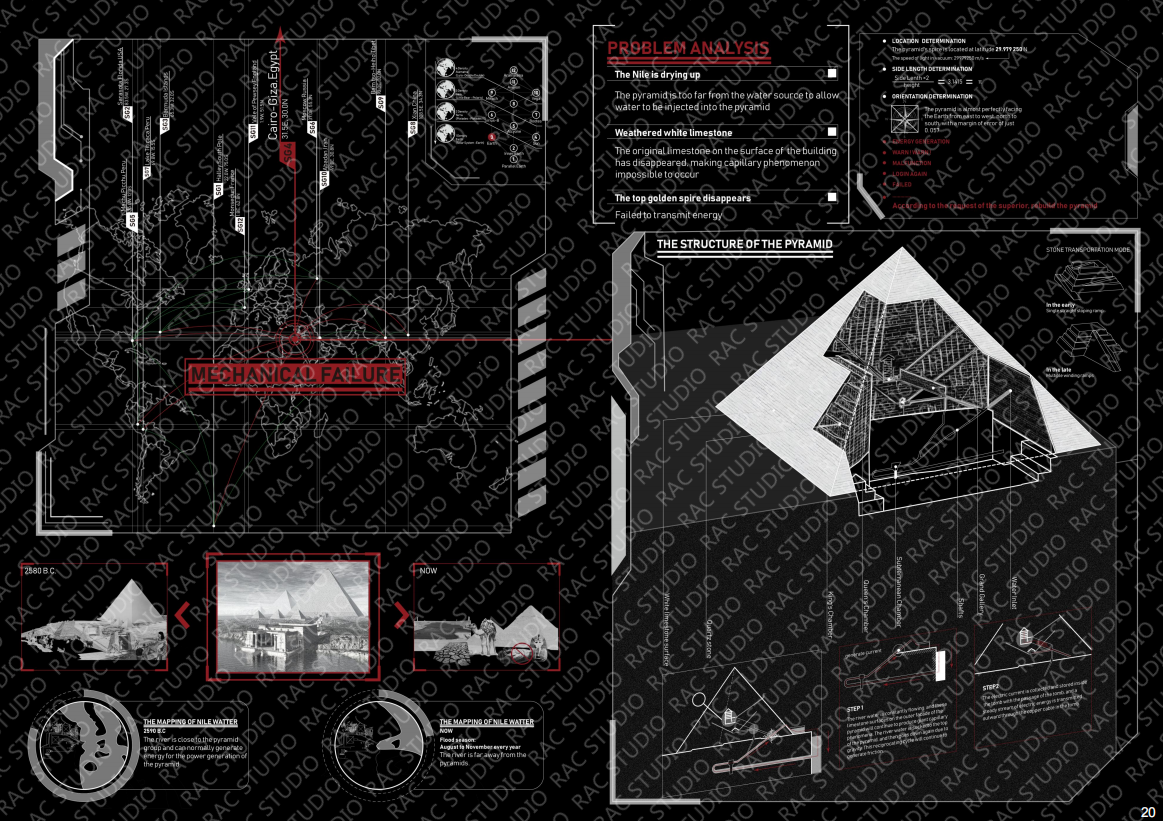
在地球上有着十二星门,我们认为十二星门形成的原因是产生能量,并向更高星球的宇宙进行传递;而位于十二星门的各个建筑体,它们原本所有的形状,角度和材料以及它们所处的位置都是由更高级的生物所要求。金字塔作为十二星门之一,,它近些年来因为各种原因,建筑本体收到破坏,并且因为环境的污染,导致尼罗河的流量的减小,使尼罗河远离了金字塔的周围,也是使金字塔不能正常运作的原因之一。我此次的设计就是在金字塔无法运作的背景下,在靠近尼罗河的周围建造一个新的金字塔,在可以向外星球传送能量的前提下,在金字塔的内部提供一些空间和能量给人们修行。
There are twelve stargates on Earth, which are believed to have been formed to generate energy and to transmit it to the higher planets of the universe; and the buildings located in the twelve stargates, with all their original shapes, angles and materials, and their positions, were required by higher beings. The pyramids, as one of the twelve stargates, have been damaged in recent years due to various reasons, and because of environmental pollution, the flow of the Nile River has been reduced and the Nile River has moved away from the pyramids, which is one of the reasons why the pyramids are not functioning properly. My design is to build a new pyramid close to the Nile River in the context of the pyramid's inability to function, and to provide some space and energy inside the pyramid for people to cultivate on the premise that energy can be transmitted to the outer planets.
▎设计内容
1.在最开始指出十二星门的具体位置,并且对现有的金字塔的位置进行标志以表达出现有的金字塔无法使用;
2.分析金字塔无法使用的原因,如:尼罗河流量的减少,金字塔黄金顶部的消失,金字塔表面白色石灰岩的随着时间的消逝;
3.对现有的金字塔的位置,尺寸,方位的信息,建造流程,内部构造,能量产生的过程进行分析;
4.对能量的结构,形成进行介绍,之后介绍能量和金字塔之间的联系
5.说明新型的金字塔的工作流程
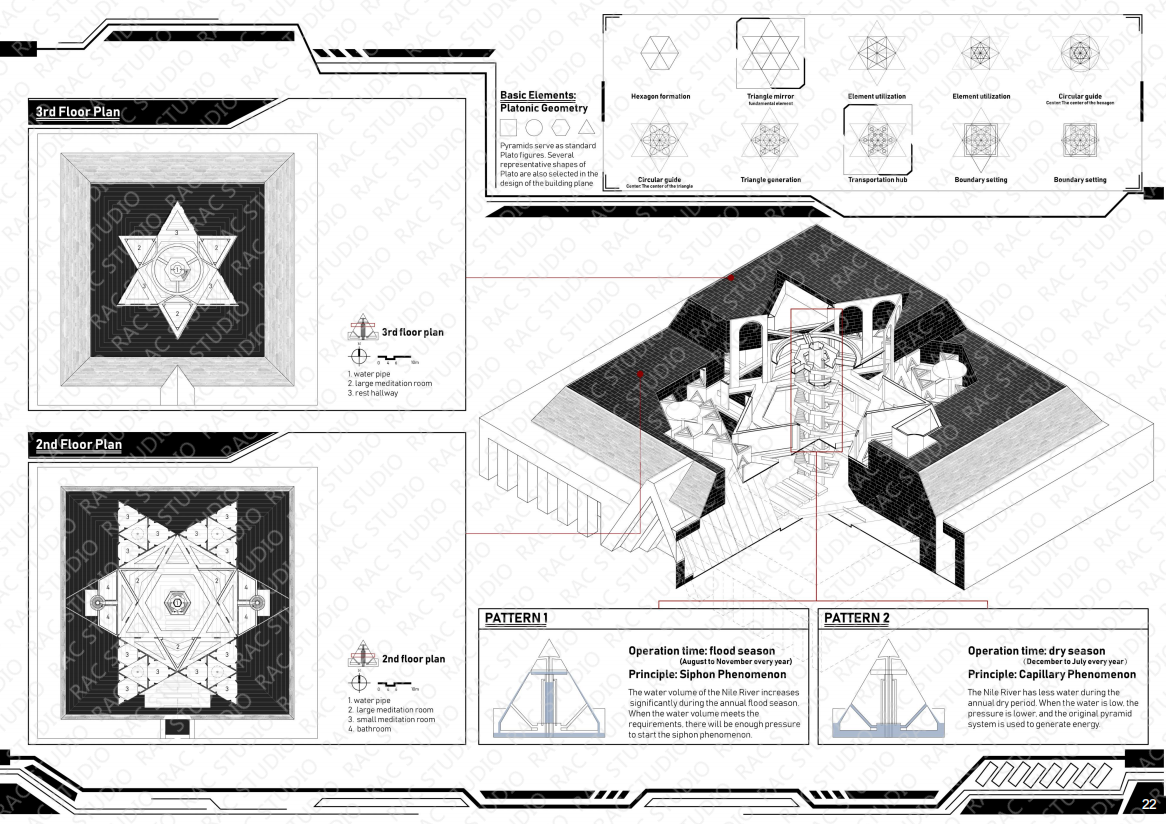
6.利用金字塔原有的帕拉图几何对建筑的内部进行设计,形成内部的修行空间
1. point out at the beginning the exact location of the twelve stargates and mark the location of the existing pyramids to show that the existing pyramids are unusable;
2. analyse the reasons why the pyramids are inoperative, such as the decrease in the flow of the Nile, the disappearance of the golden tops of the pyramids, and the fading of the white limestone on the surface of the pyramids over time;
3. to analyse the existing pyramids for information on their location, size, orientation, construction process, internal structure, and the process of energy generation;
4. an introduction to the structure and formation of energy, followed by a description of the connection between energy and pyramids.
5. Explain the workflow of the new pyramid.
6. Use the original Palatine geometry of the pyramid to design the interior of the building and form the internal cultivation space.
▎设计策略
能量流动的方式是有特定的几何关系的,正如音流学cymatics 所讲,平面与剖面的策略遵循与应用能量流动的策略去生成。原有的金字塔是通过虹吸现象和重力的作用来通过摩擦产生能量,而在这次的设计通过对尼罗河不同时期的流量(旱期,汛期)的分析,在原有的产生能量的方式上,又增加了虹吸现象的产能方式。
The way the energy flows is geometrically specific, and as phonofluidic cymatics suggests, the planar and sectional strategies follow and apply the strategies of the energy flow to generate it. The original pyramid was designed to generate energy by friction through siphonage and gravity, but in this design, by analysing the flow of the Nile in different periods (dry and flood), the siphonage is added to the original way of generating energy.
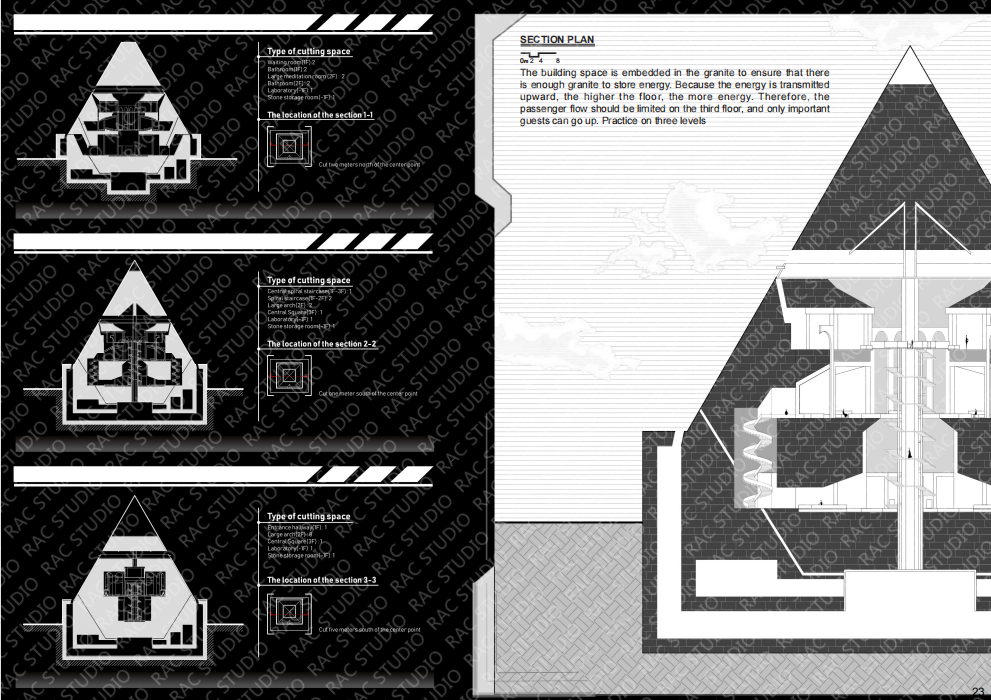
建筑空间嵌在花岗岩中,以确保有足够的花岗岩来储存能量。因为能量是向上传递的,楼层越高,能量越多。
The building space is embedded in granite to ensure that there is enough granite to store energy. Because energy is transferred upwards, the higher the floor, the more energy there is.
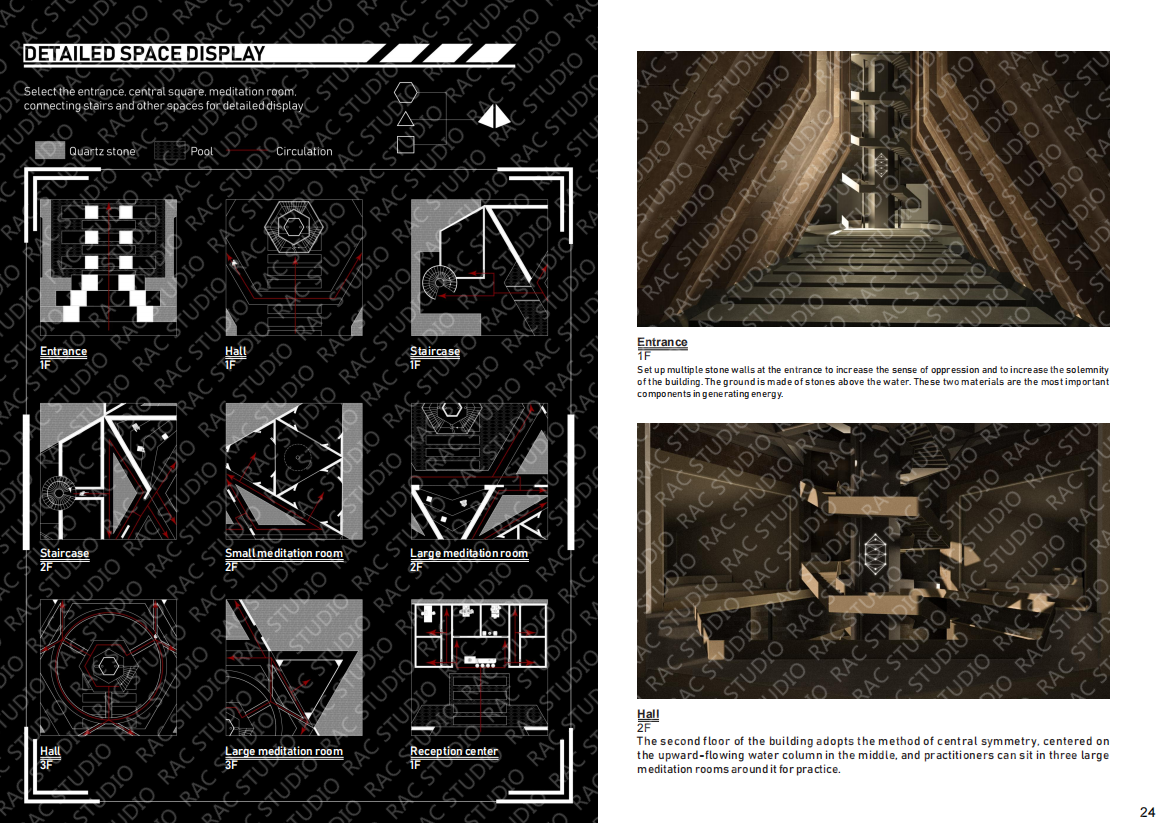
在保证虹吸现象的基本结构下,以此结构为中心运用帕拉图几何设计内部的布局,形成各种尺寸的修行空间,以中心对称的方式进行分布。
With the basic structure of the siphon phenomenon guaranteed, this structure is used as the centre to design the internal layout using Palatial geometry to form various sizes of cultivation space, distributed in a centrally symmetrical manner.
Project Name
十二个星门
STUDIO / 03
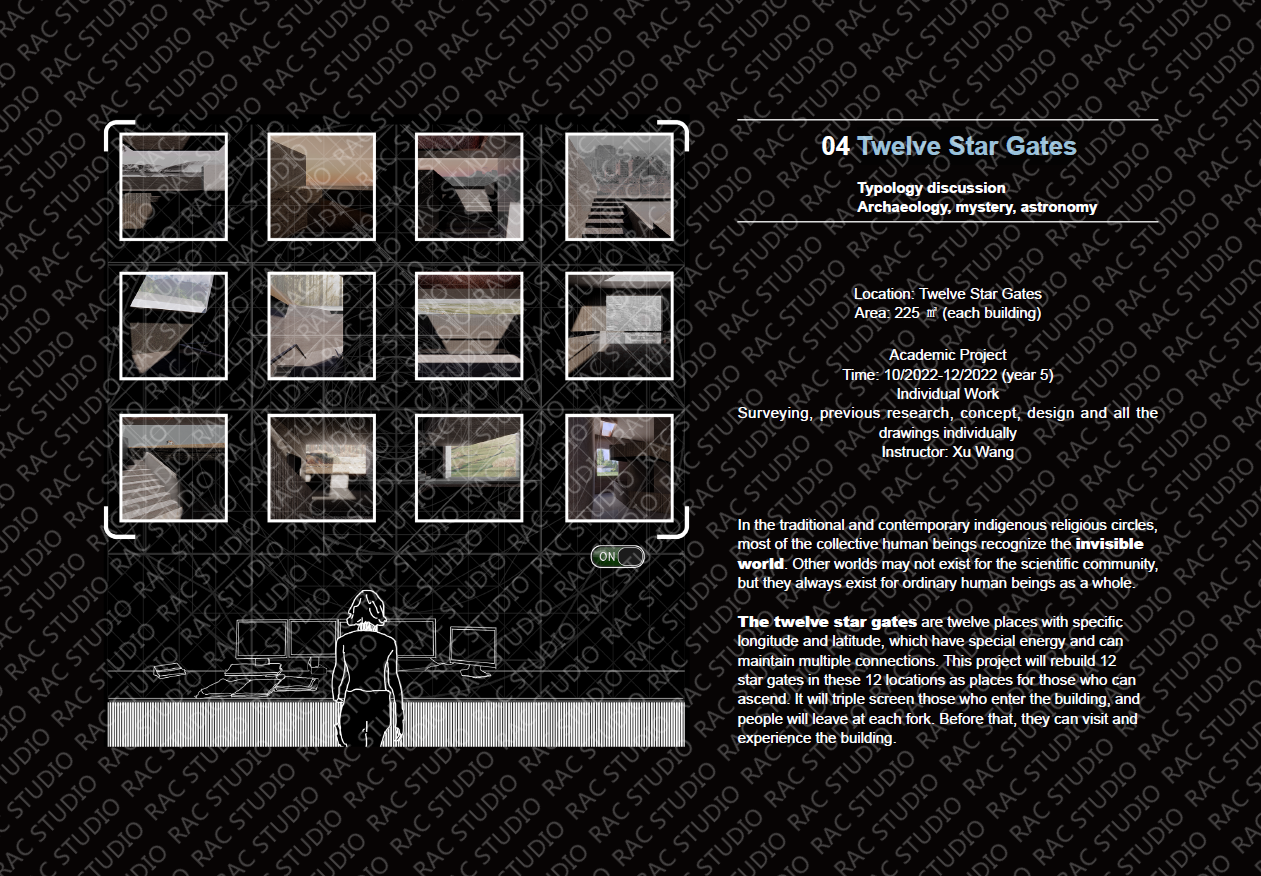
项目名字:十二个星门
项目设计师:Lu Yi (UCL 伦敦大学学院)
项目关键词:人类史、地球史、卡萨拉网格、扬升、能量节点
Project Name : Twelve Star Gates
Team member:Lu Yi (UCL)
Project Keywords:Human History, Earth History, Kathara Grid, Lift, Energy Nodes
▎设计背景
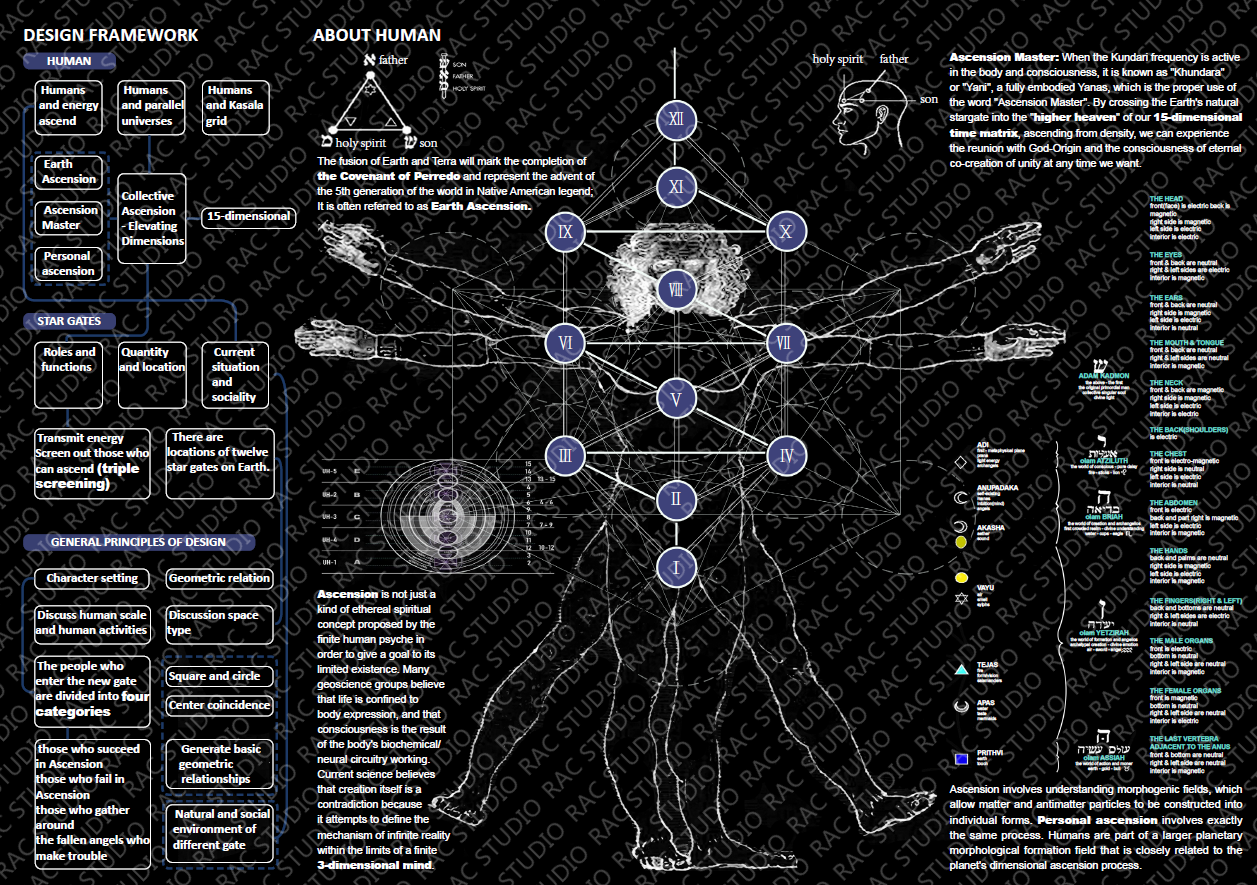
扬升大师是一个在当代新时代运动中被高度误用的术语,特别是被第四维度与来自D-4星光层的地球人类互动的分散的集体(灵魂矩阵),这样称呼自己,而事实上这样的D-4团体在朝向扬升大师的进化中几乎没有比地球人类更先进。
Ascended Master is a term that is highly misused within the contemporary New Age movement,particularly by 4th Dimensional discarnate collectives who interact with Earth humans from the D-4 Astrallanes (Soul Matrix). calling themselves by this term, when in fact such D-4 groups are hardly moreadvanced than Earth humans in the evolution towards ascended masfery.
真正的扬升大师并不是在时间矩阵的维度尺度中部分提升的个体。
一个扬升大师是一个高度进化的超地球意识完形,以纯粹的前物质波的形式,存在于时间矩阵的维度之外,在非维度能量矩阵的3个层面之内。
True Ascended Masters are not identities who have progressed in partial ascension within the dimensionalscales of the Time Matrix.An Ascended Master is a highly evolved Ultra-terrestral gestalt of consciousness, in pure ante-matterwave form. that exist BEYOND the dimensionalization of the Time Matrix, within the 3 levels of the non.dimensional Energy Matrix.
虽然所有的生命在时间(时间矩阵)最初开始了他们的个人化之旅见:阶梯创造),通过这样的和超地球的集体,因此,作为其更高身份解剖的一部分,每个存有都拥有3个层次的提升掌握意识,时间矩阵中的存在不被认为是提升大师的化身,除非存在已经经历了时间矩阵的完全投射,并在时间内返回显化之前,经历了一个完整的15维提升。
Studio的设计里借助星门的概念帮助人类理解扬升的历史和过程,让人铭记这段被遮盖的历史。
▎设计策略
人-地球-宇宙
从人的尺度到场地尺度、到地球尺度再到宇宙尺度、讨论了作为能量的媒介,这几个尺度不同之间的内在联系,运用卡萨拉网格的基本原型,讨论空间的几何特征,发展空间的几何形式。
Discusses the intrinsic connection between the different scales from the human scale to the site scale, to the earth scale to the cosmic scale, as a medium for energy, discusses the geometric characteristics of space and develops the geometric form of space using the basic archetype of the Kassala grid..
通过各种古文献资料,对全球星门场地做了详实的研究和调研,1.南极Halley2.佛罗里达 Sarasota3.百慕达岛 4.Giza金字塔5.秘鲁马丘比丘, 6.俄国莫斯科, 7.秘鲁喀喀湖, 8.中国 西安
9.中国 西藏 Bam Tso,10.伊朗Abadon, 11.英国南部 Pewsey 谷,12.法国南部 Monsequr,
Detailed research and study of global stargate sites has been done through a variety of ancient literature, 1. Halley, Antarctica 2. Sarasota, Florida 3. Bermuda Island 4. Giza Pyramid 5. Machu Picchu, Peru, 6. Moscow, Russia, 7. Lake Titicaca, Peru, 8. Xian, China
9. Bam Tso, Tibet, China, 10. Abadon, Iran, 11. Pewsey Valley, South of England, 12. Monsequr, South of France.
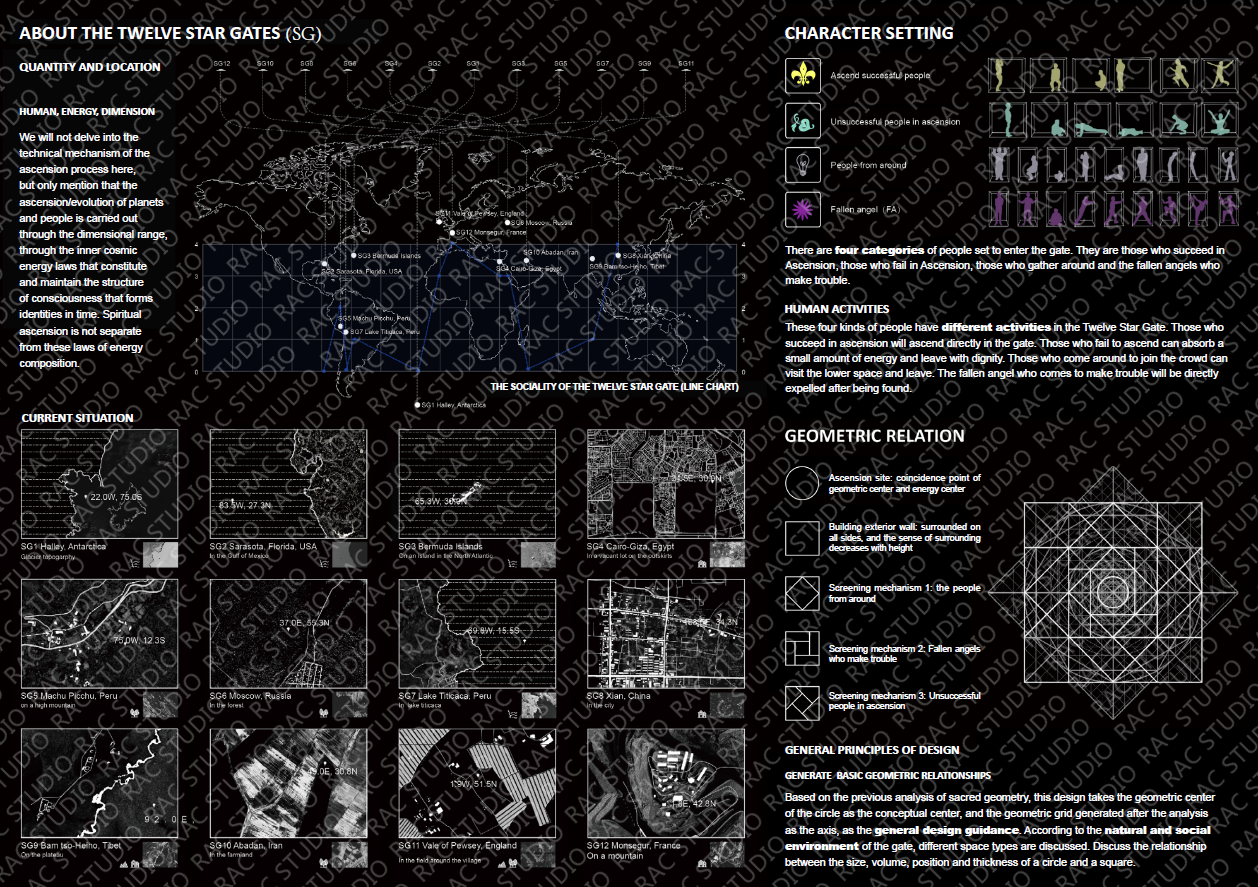
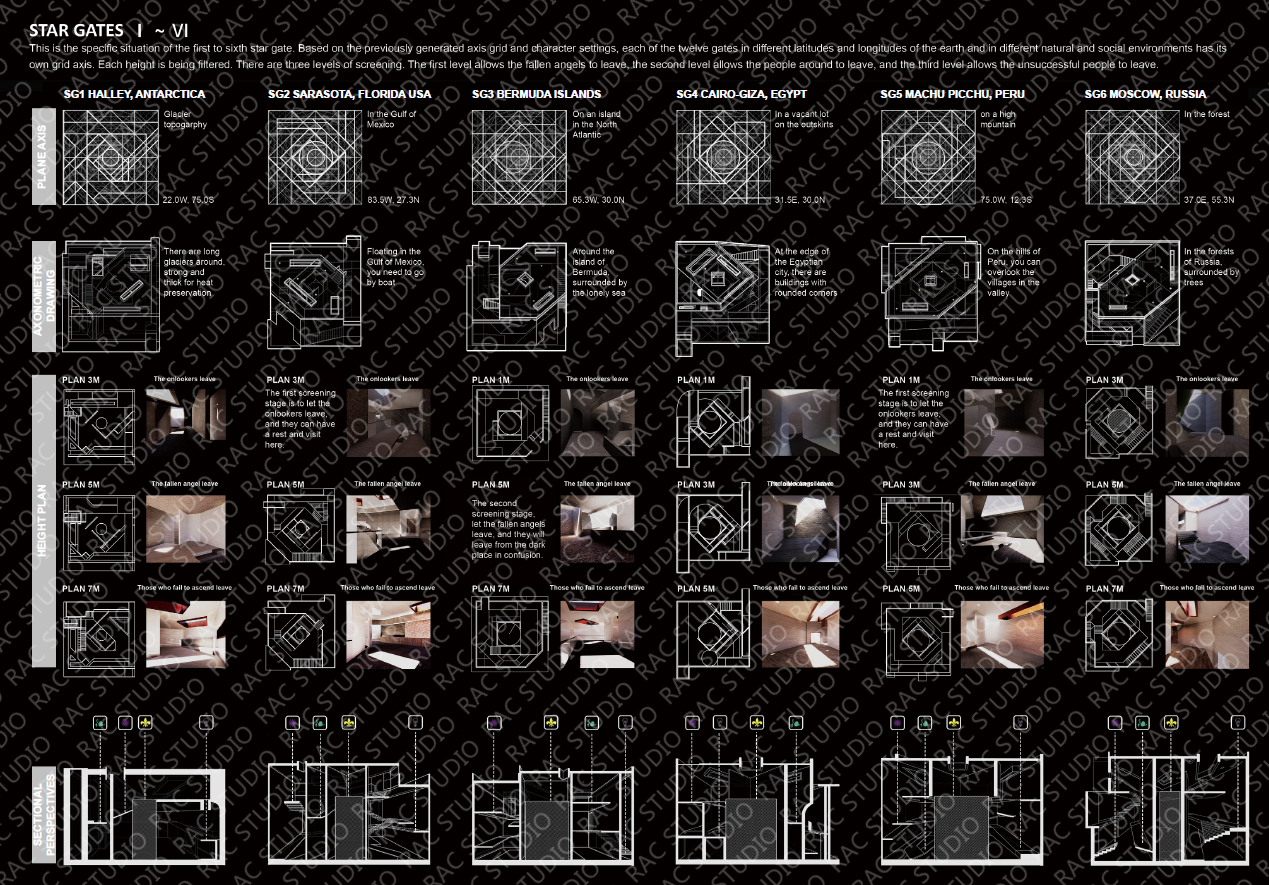
针对12种不同星门目前的场地情况,历史背景、政治冲突、扬升困境等等,设计研究新的建造形式,形式为了服务于四种不同人群 ,扬升大师、正在考虑扬升的人,刚接触灵性的人,和阻止大家觉悟的人。每个空间分成三层,每层都是几何图案的直接转译。
Designed and researched in response to the current site conditions of 12 different stargates, historical contexts, political conflicts, ascension dilemmas, etc., the forms were constructed in order to serve four different groups of people, the ascended masters, those contemplating ascension, those just coming into contact with spirituality, and those preventing everyone from becoming enlightened. Each space is divided into three levels, each of which is a direct translation of a geometric pattern.
星门1-6的扬升空间 具体设计1.南极Halley2.佛罗里达 Sarasota3.百慕达岛 4.Giza金字塔5.秘鲁马丘比丘, 6.俄国莫斯科
Stargate 1-6 Yonkers Space Specific Designs 1. Halley, Antarctica 2. Sarasota, Florida 3. Bermuda 4. Pyramids of Giza 5. Machu Picchu, Peru, 6. Moscow, Russia
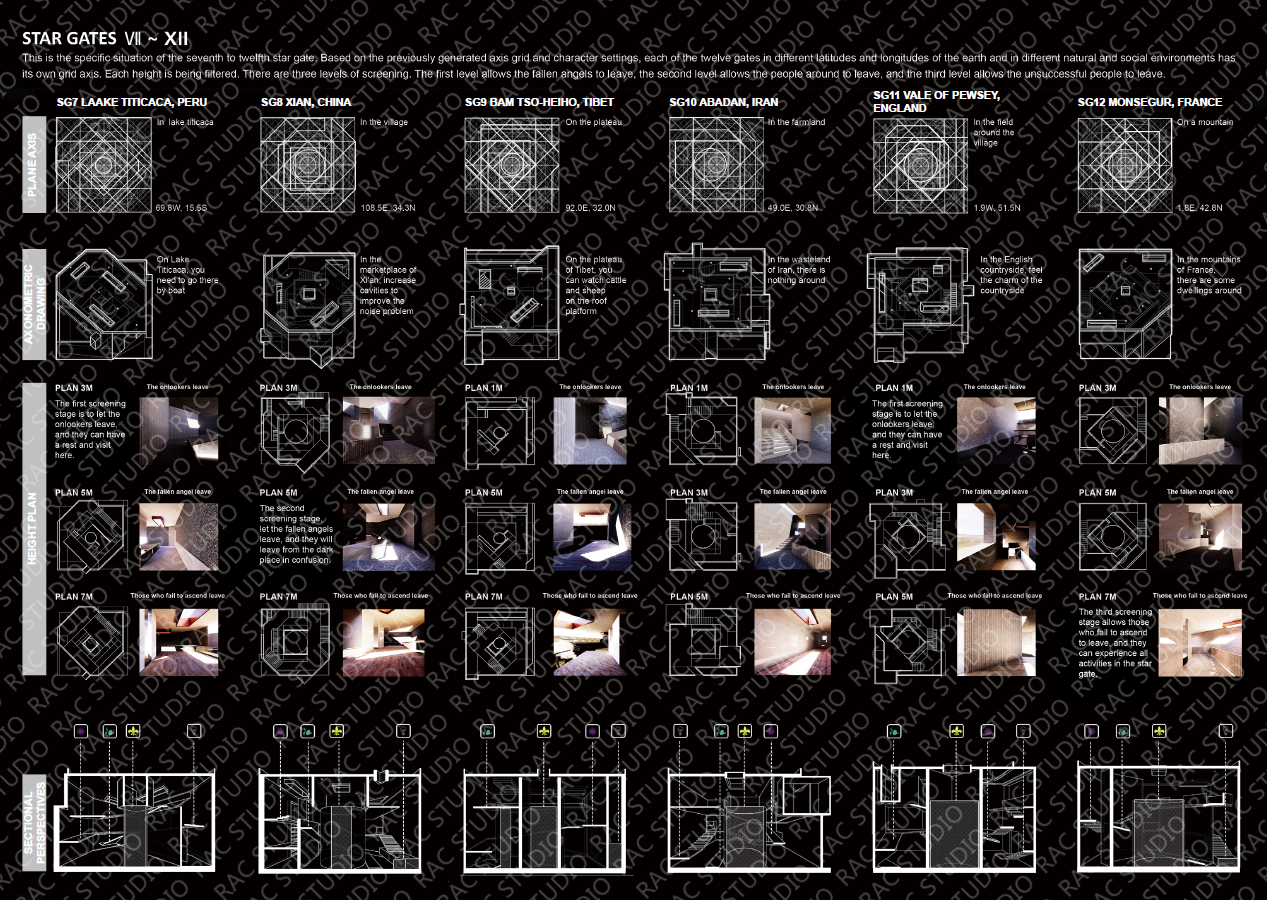
星门7-12的扬升空间 具体设计7.秘鲁喀喀湖, 8.中国 西 9.中国 西藏 Bam Tso,10.伊朗Abadon, 11.英国南部 Pewsey 谷,12.法国南部 Monsequr
Stargate 7-12 Lift Space Specific Designs 7. Lake Titicaca, Peru, 8. West China
9. Bam Tso, Tibet, China, 10. Abadon, Iran, 11. Pewsey Valley, South of England, 12. Monsequr, South of France
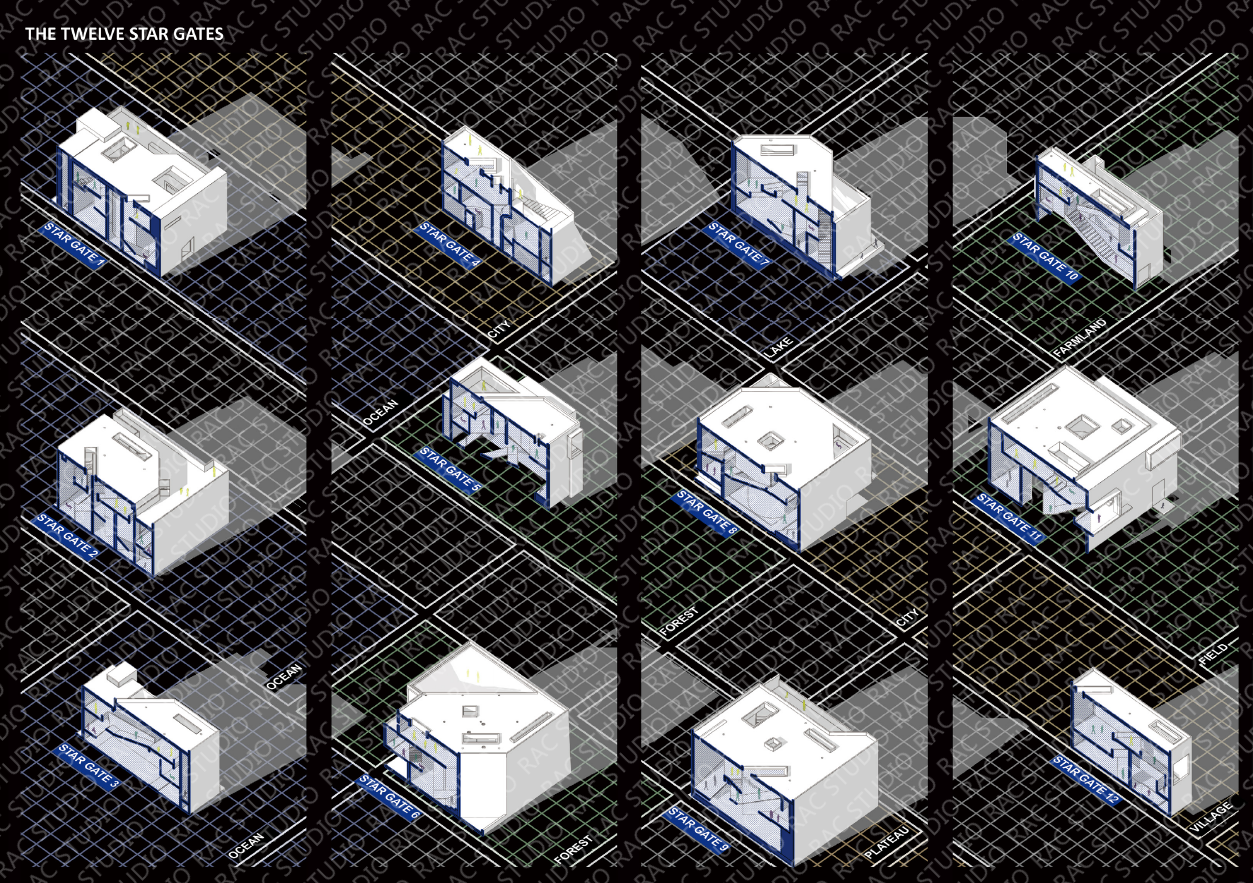
不同扬升空间的剖面场景细化。
Refinement of the profile scene for different lifting spaces.
Project Name
Tiwanaku地下情报中心设计
STUDIO / 04
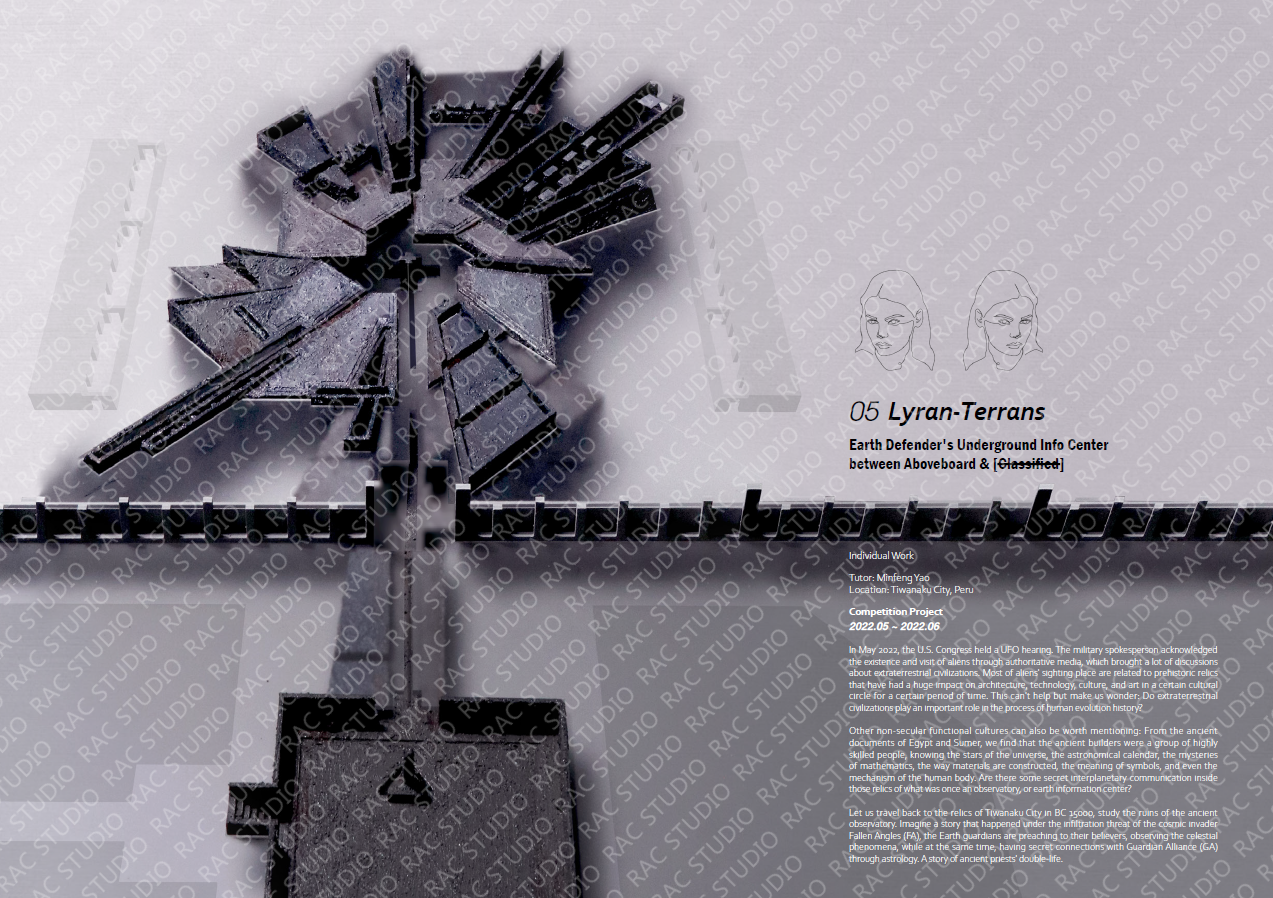
项目名字:Tiwanaku地下情报中心设计-一段被尘封的历史
项目设计师:Chuhan Xu (卡内梅基隆大学CMU)
项目关键词:交互、复原、银河战争、情报中心、遗迹更新
Project Name : Earth Defender's Underground Info Center-between Aboveboard & [Classified]
Team member:Chuhan Xu
Project Keywords: Interaction, Recovery, Galactic War, Intelligence Centre, Relic Update
▎设计背景
2022年5月,美国国会召开不明飞行物听证会。军方发言人通过权威媒体承认外星人的存在和造访,引发了很多关于外星文明的讨论。大多数外星人的目击地点都与史前遗迹有关,这些遗迹在一定时期内对某一文化圈的建筑、科技、文化、艺术产生了巨大的影响。这不禁让我们怀疑:地外文明在人类进化史的过程中扮演着重要的角色吗?
In May 2022, the U.S. Congress holds hearings on unidentified flying objects. Military spokespersons acknowledged the existence and visitation of aliens through the authoritative media, sparking much discussion about extraterrestrial civilisations. Most alien sightings are associated with prehistoric ruins that have had a huge impact on the architecture, technology, culture, and art of a certain cultural circle over a certain period of time. This makes us wonder:Do extraterrestrial civilisations play an important role in the evolutionary history of mankind?
其他非世俗的功能性文化也可以值得一提:从埃及和苏美尔的古代文献中,我们发现古代的建造者是一群技艺高超的人,他们知道宇宙的星辰、天文历法、数学的奥秘、材料的构造方式,符号的意义,甚至人体的机制。在这些曾经是天文台或地球信息中心的遗迹中,是否有一些星际间的秘密通讯?
Other non-secular functional cultures may also be worth mentioning: from the ancient texts of Egypt and Sumer, we find that the builders of antiquity were a group of highly skilled people who knew the stars of the universe, the astronomical calendar, the mysteries of mathematics, the way materials were constructed, the significance of symbols, and even the mechanisms of the human body. Is there some secret interstellar communication in these remains of what was once an observatory or Earth information centre?
让我们回到公元前150年提瓦纳库城的遗迹,研究古代天文台的遗迹。想象一个故事,发生在宇宙入侵者堕落天使(FA) 的渗透威胁下,地球守护者向他们的信徒传教,观察天象,同时通过占星术与守护者联盟(GA) 有着秘密联系。一个古代祭司双重生活的故事。
Let's go back to the remains of the city of Tiwanaku in 150 B.C. and study the remains of an ancient observatory. Imagine a story that takes place under the threat of infiltration by the cosmic invaders, the Fallen Angels (FA), where the Guardians of the Earth preached to their followers and observed the heavens, while having secret contacts with the Guardian Alliance (GA) through astrology. The story of an ancient priest's double life.
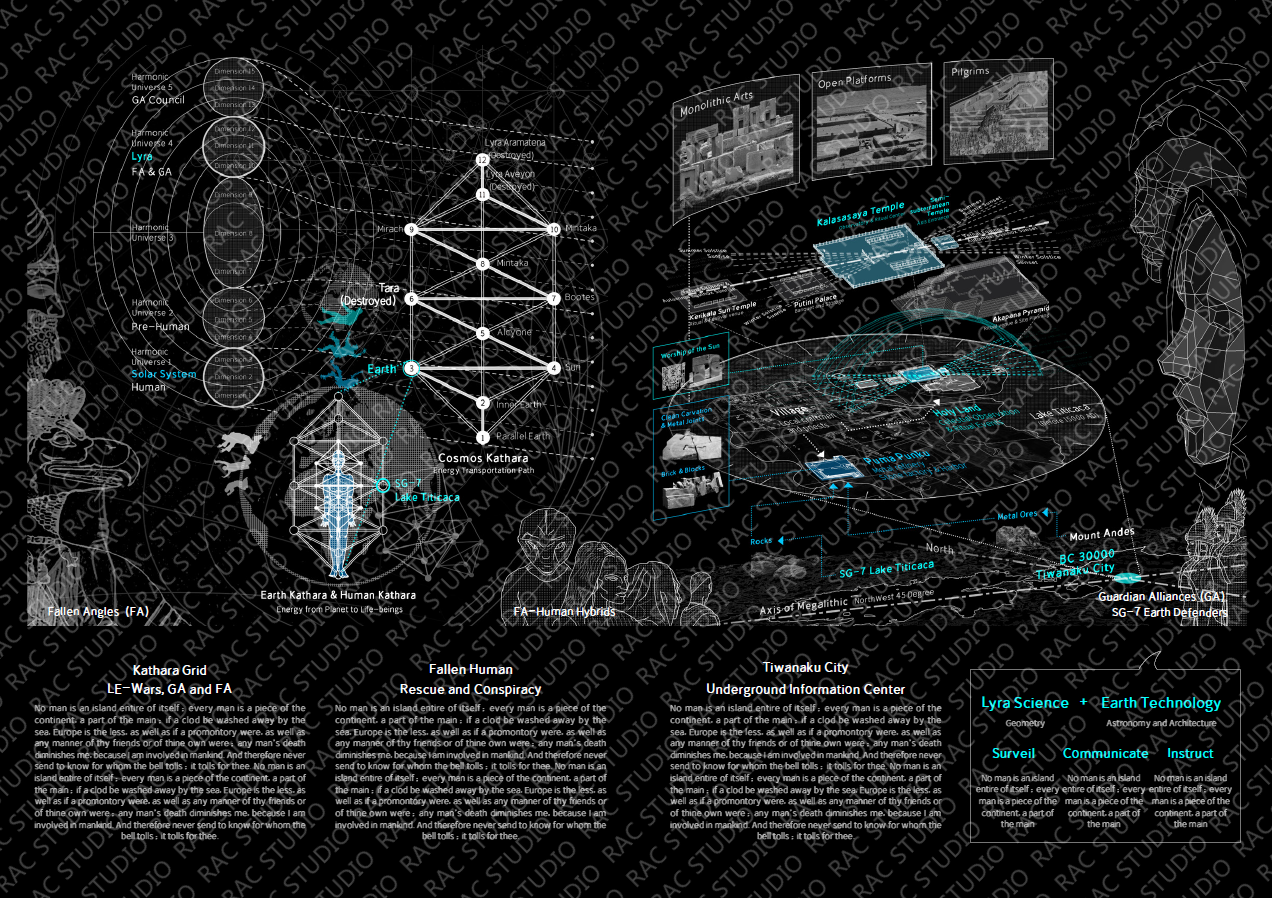
基于秘鲁Tiwanaku遗址的现存资料,结合Voyagers的宇宙观,往前倒推一万五千年,复原同天琴座存在秘密联系的一个地球基地。设定中存在敌对势力,他们在当地采取渗透家族的方式夺取血统和技术,而援助我们的种族存在于遥远的天琴座。
Based on the surviving data from the Tiwanaku site in Peru, and the Voyagers' cosmology, it goes back 15,000 years to recover an Earth base with a secret connection to the constellation Lyra. The setting is populated by hostile forces who have infiltrated families in the area to take bloodlines and technology, while the race that aids us exists in the distant constellation of Lyra.
▎设计策略
我搜集了真实世界中Tiwanaku的研究资料,如立面符号、空间类型、石头遗迹的模型和模块化逻辑,做了筛选,再提取Voyagers宇宙观中的强关联部分,像埋伏笔一样糅在一起。游戏《控制》中展现的诡异型惊悚符合我的胃口,我同样提取了其美术风格和氛围感。
I scoured real-world Tiwanaku research for façade symbols, space types, stone ruins models, and modular logic, filtered them, and then extracted the strongest associations from the Voyagers' cosmology and blended them together like an ambush. The spooky thriller in the game "Control" was to my liking, and I extracted the art style and atmosphere as well.
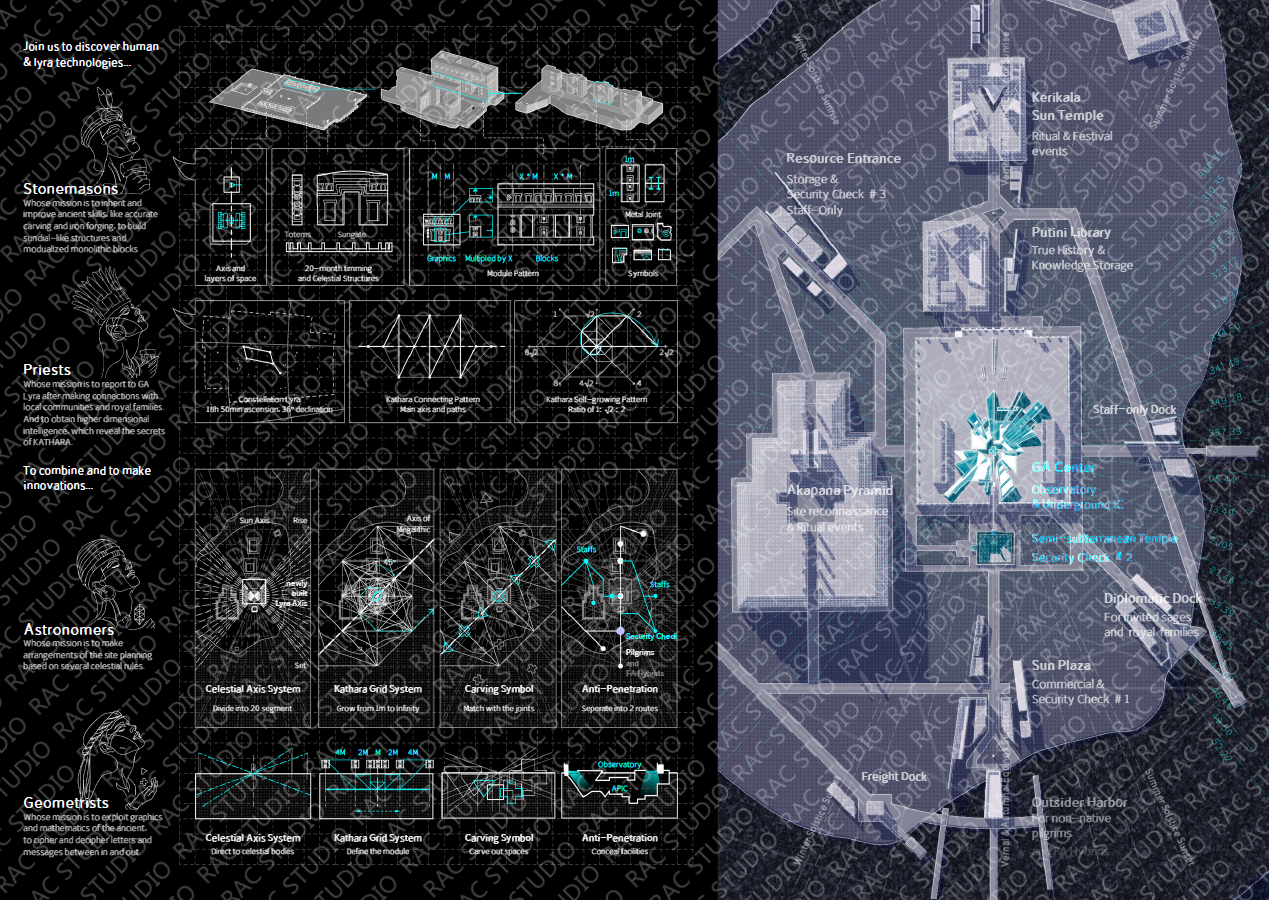
最终呈现的故事中, Tiwanaku作为古代秘鲁知名的占星台和圣地,吸引各地信徒和学者的到来。情报人员借助圣地的声望,同本地/外地家族保持沟通,维持行星观测,并向学者信徒传授天琴知识。暗中则通过收集沟通所得到的信息,实行编码解码,通过跨星系观测同天琴座沟通,将得到新消息再传授给学者和信徒,以守护Tiwanaku的神圣。
In the final story presented, Tiwanaku, a well-known astrological observatory and shrine in ancient Peru, attracted devotees and scholars from all over the world. Intelligence officers used the prestige of the shrine to maintain communication with local/foreign families, to maintain planetary observations, and to teach the scholars and devotees about the celestial organ. Secretly, they collect the information from the communication, encode and decode it, communicate with the Lyra constellation through intergalactic observations, and pass on new information to scholars and devotees to safeguard the sanctity of Tiwanaku.
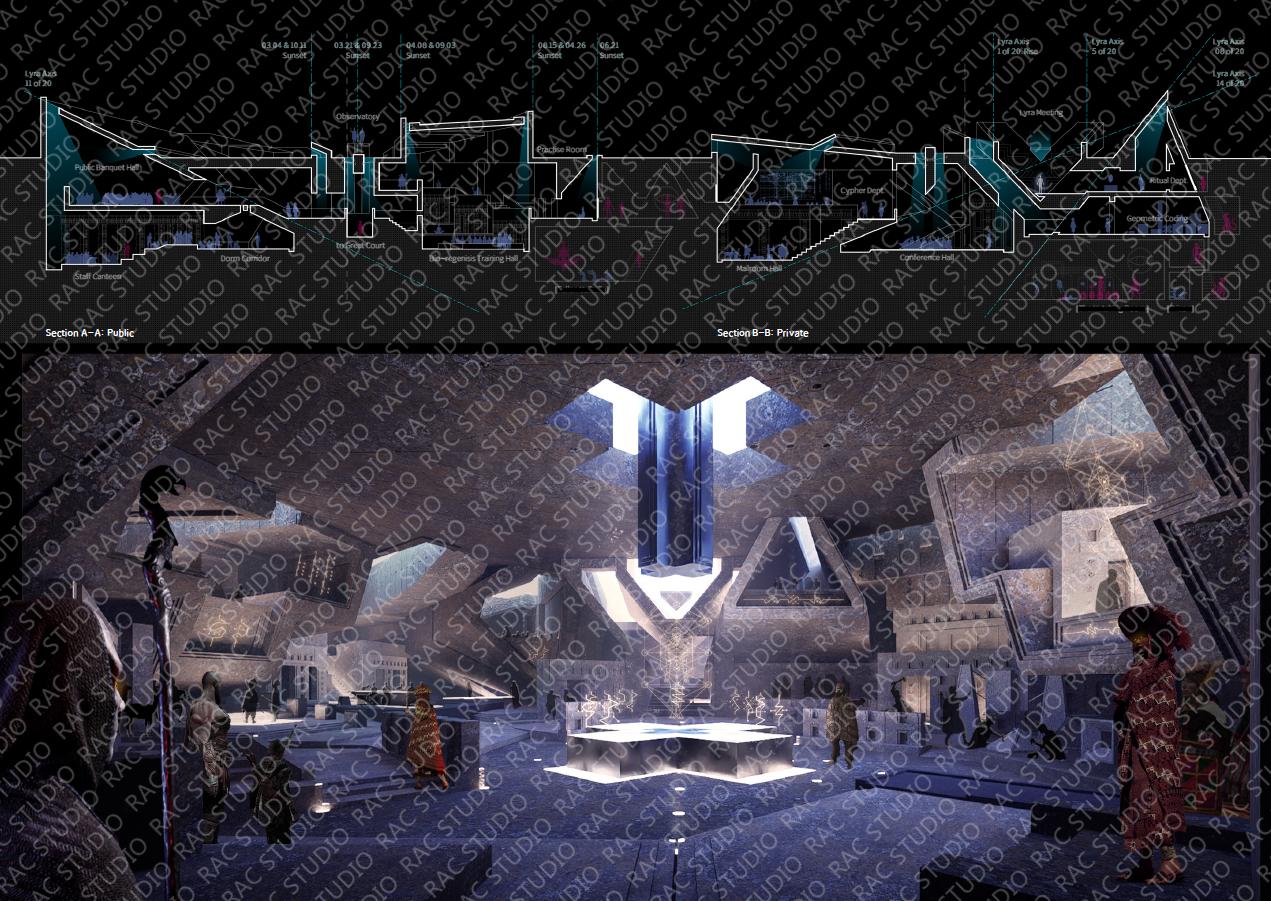
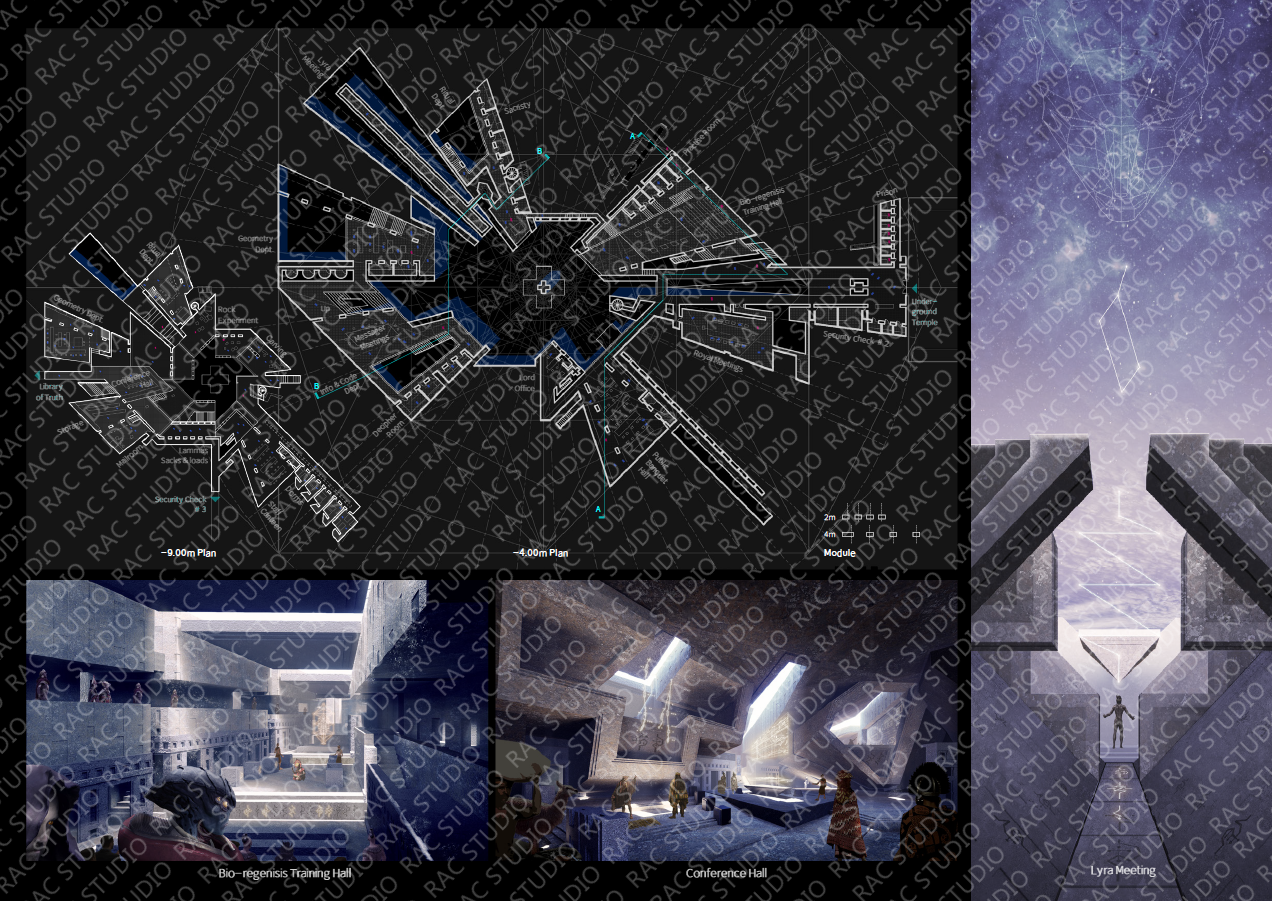
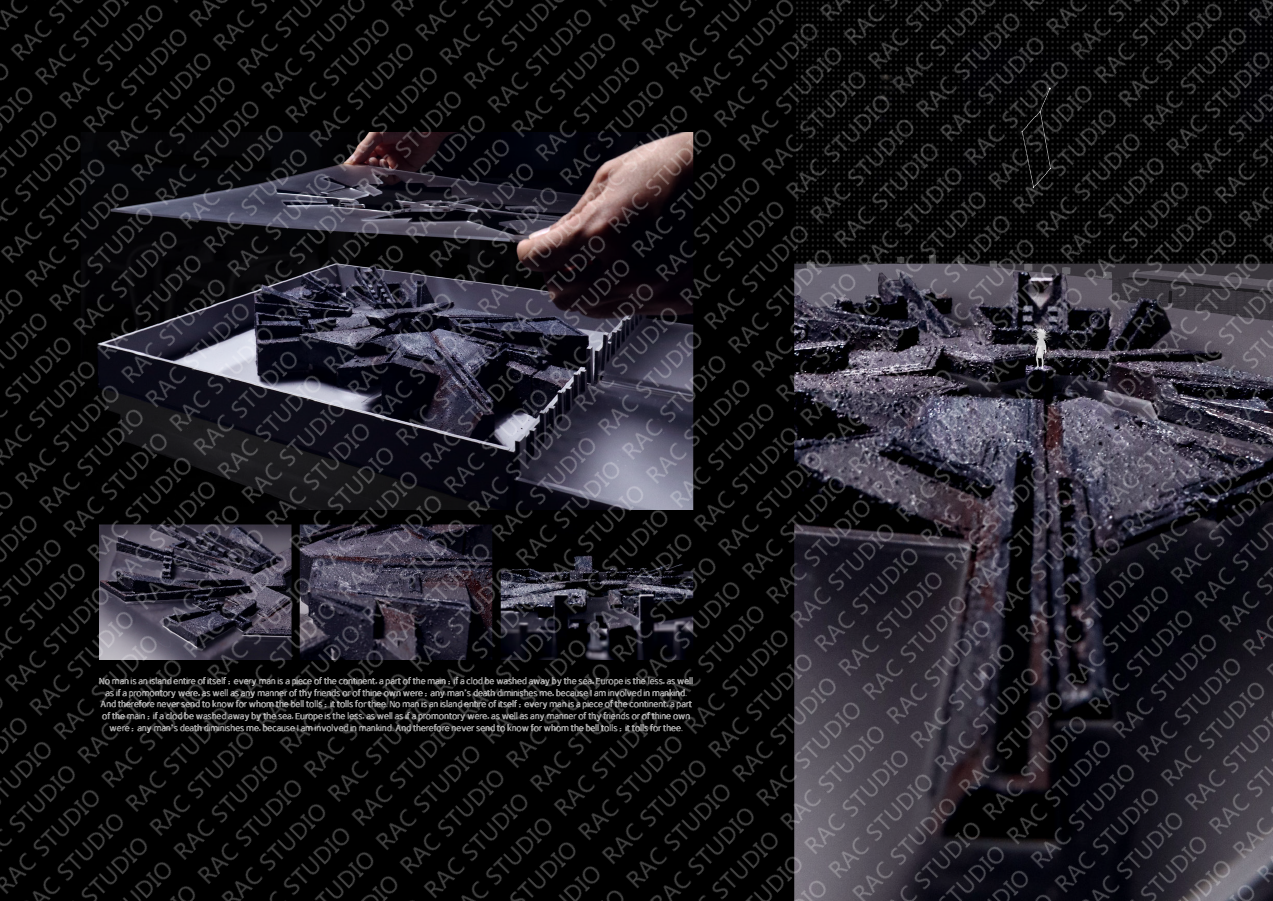
公开活动和隐秘活动形成闭环,通过更大尺度下的安检及流线分离,在渗透方的阴影下安全运转。
Overt and covert activities form a closed loop, operating safely in the shadow of the infiltrating party through security checks and flow separation at a larger scale.
Project Name
冥想宫-用身体感知不同的频率
STUDIO / 05
项目名字:冥想宫-用身体感知不同的频率
项目设计师:Binbin Cao(米兰理工大学)
项目关键词:频率、振动、脉轮、冥想、共振
Project Name :Meditation Palace - Sensing different frequencies with the body
Team member:Binbin Cao (Politecnico di Milano)
Project Keywords: Frequency, vibration, chakras, meditation, resonance
▎设计背景
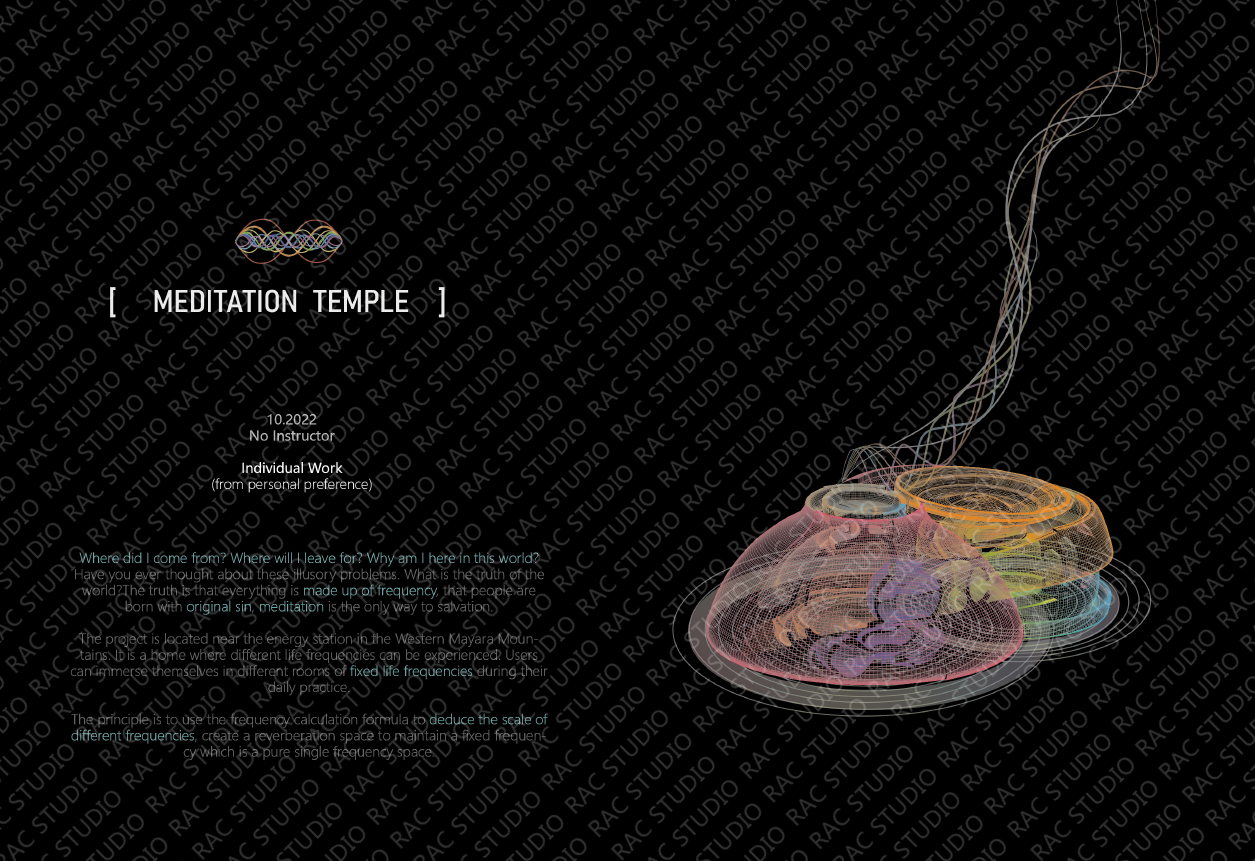
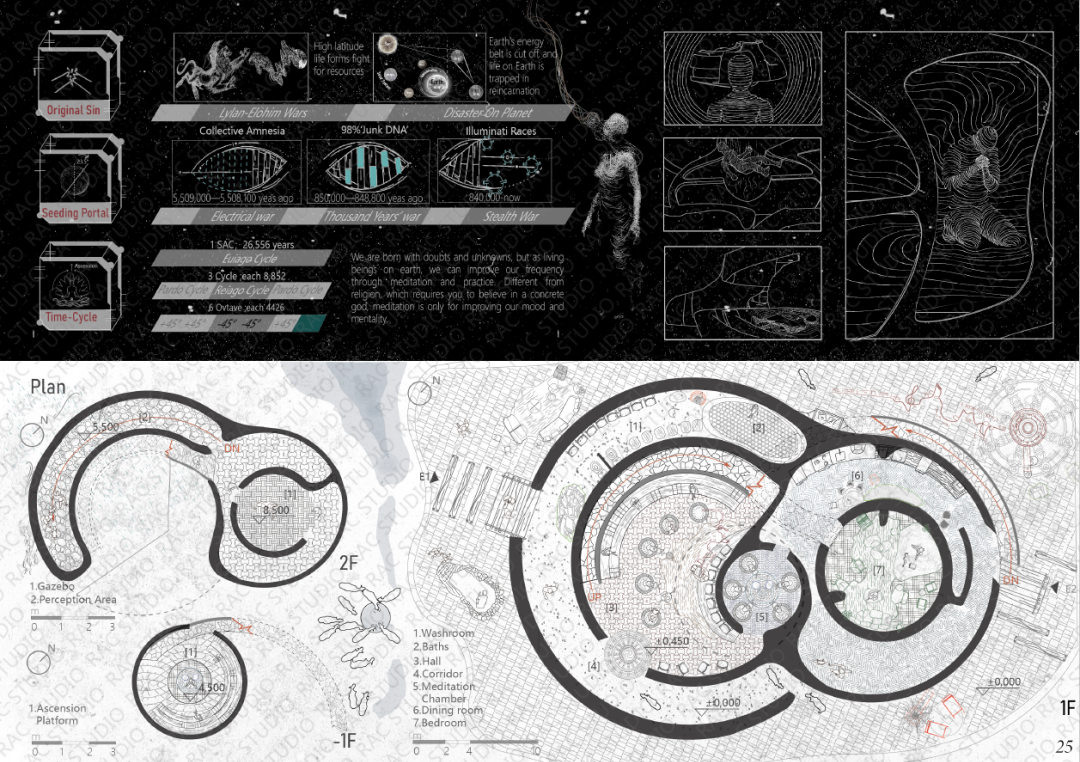
“我”是从哪里来的?我要去哪里?我为什么会在这个世界上?有没有想过这些虚无缥缈的问题。世界的真相是什么?真相就是一切都是由频率组成的,人生来就有原罪,冥想是唯一的救赎之道。
Where did I come from? Where will l leave for? Why am l here in this world? Have you ever thought about these illusory problems What is the truth of the world? The truth is that everything is made up of frequency. that people are born with original sin, meditation is the only way to salvation.
该项目位于西马亚拉山脉的能源站附近。这是一个可以体验不同生命频率的场所。在日常练习中,用户可以沉浸在固定生活频率的不同房间中。
The project is located near the energy station in the Western Mayara Moun can be experienced. Users trains. lt is a home where different life frequencies can immerse themselves in different rooms of fixed life frequencies during the daily practice
其原理是利用频率计算公式推导出不同频率的标度,产生一个混响空间,保持一个固定的频率,是一个纯单频空间。
The principle is to use the frequency calculation formula to deduce the scale of different frequencies. create a reverberation space to maintain a fixed frequency which is a pure single-frequency space.
▎设计策略
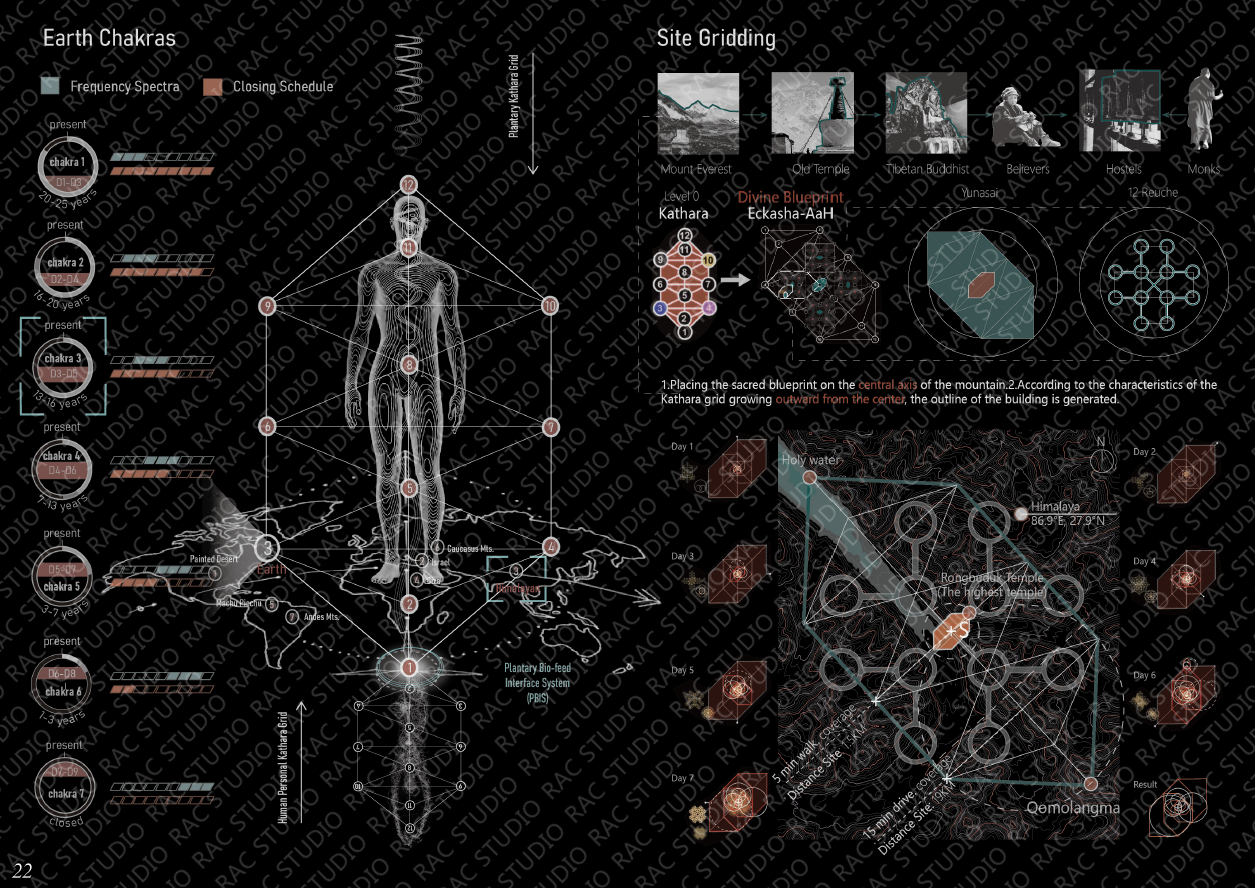
既然一切都是能量和频率,那人体中关于能量和频率的秘密在哪里?我们研究和传统的东方神秘学、印度瑜伽学里关于脉轮穴位的内容,找到了与之相呼应的频率数学关系。当然我们也研究了人类历史中关于频率是如何被封印的戏剧细节。
Since everything is energy and frequency, where are the secrets about energy and frequency in the human body? We researched and traditional eastern mysticism and Indian yoga about the chakra points and found mathematical relationships of frequencies that echoed them. And of course we studied the dramatic details of how frequencies were sealed in human history.
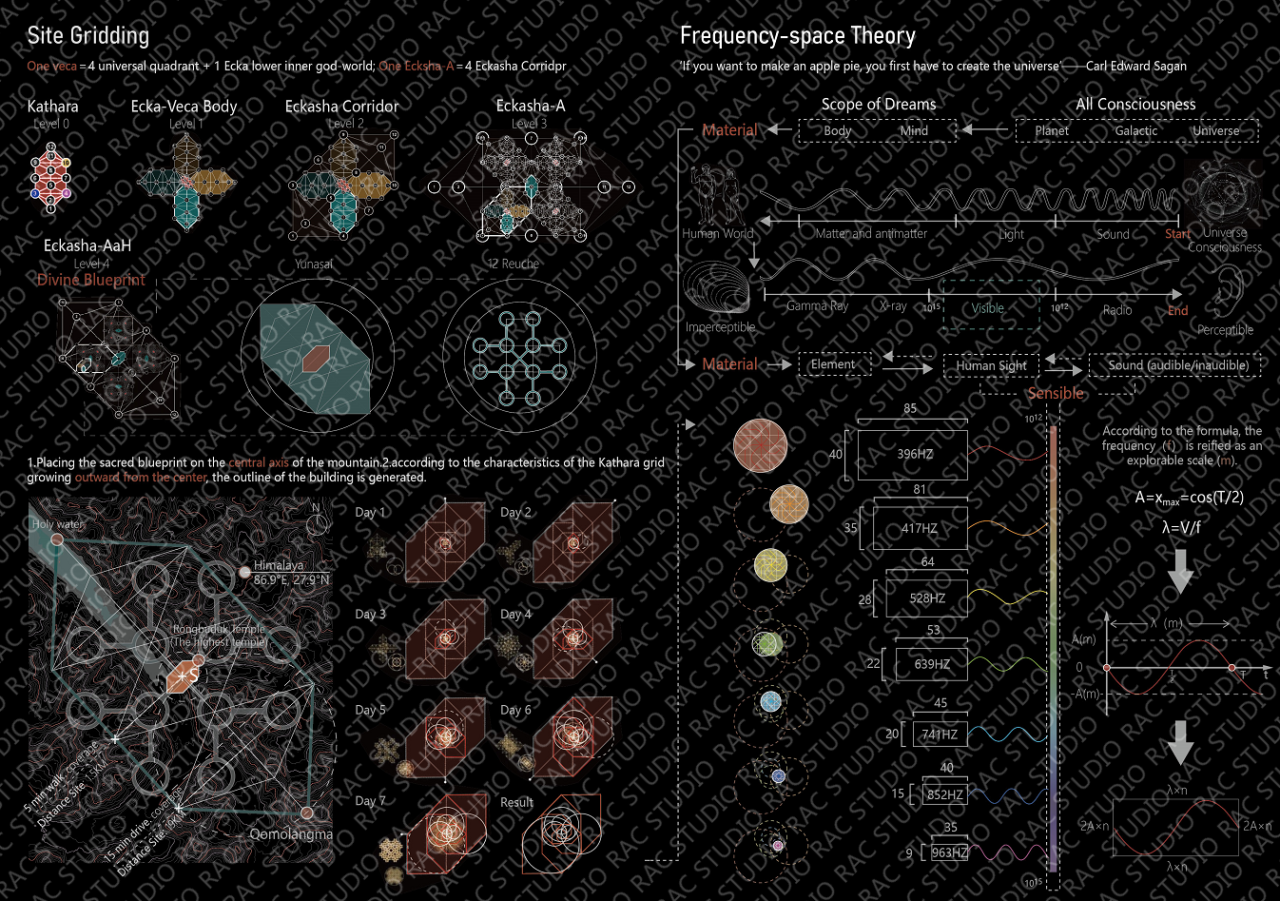
频率、潜意识、梦境、冥想疗愈有很多共同之处。大家都觉得能量是个玄之又玄的东西,其实能量运作的方式是完全的物理模式,有严格的几何关系和算法关系。我们用了几个特殊的运作机制去解释,比如卡萨拉原型、克里斯托比例、Reuche模型等等其讨论和生成。
Frequency, subconscious, dreaming, and meditative healing have a lot in common. Everyone thinks that energy is a metaphysical thing, but in fact it operates in a completely physical mode with strict geometrical and algorithmic relationships. We use several special operating mechanisms to explain it, such as the Kassala archetype, the Christo scale, the Reuche model and so on its discussion and generation.
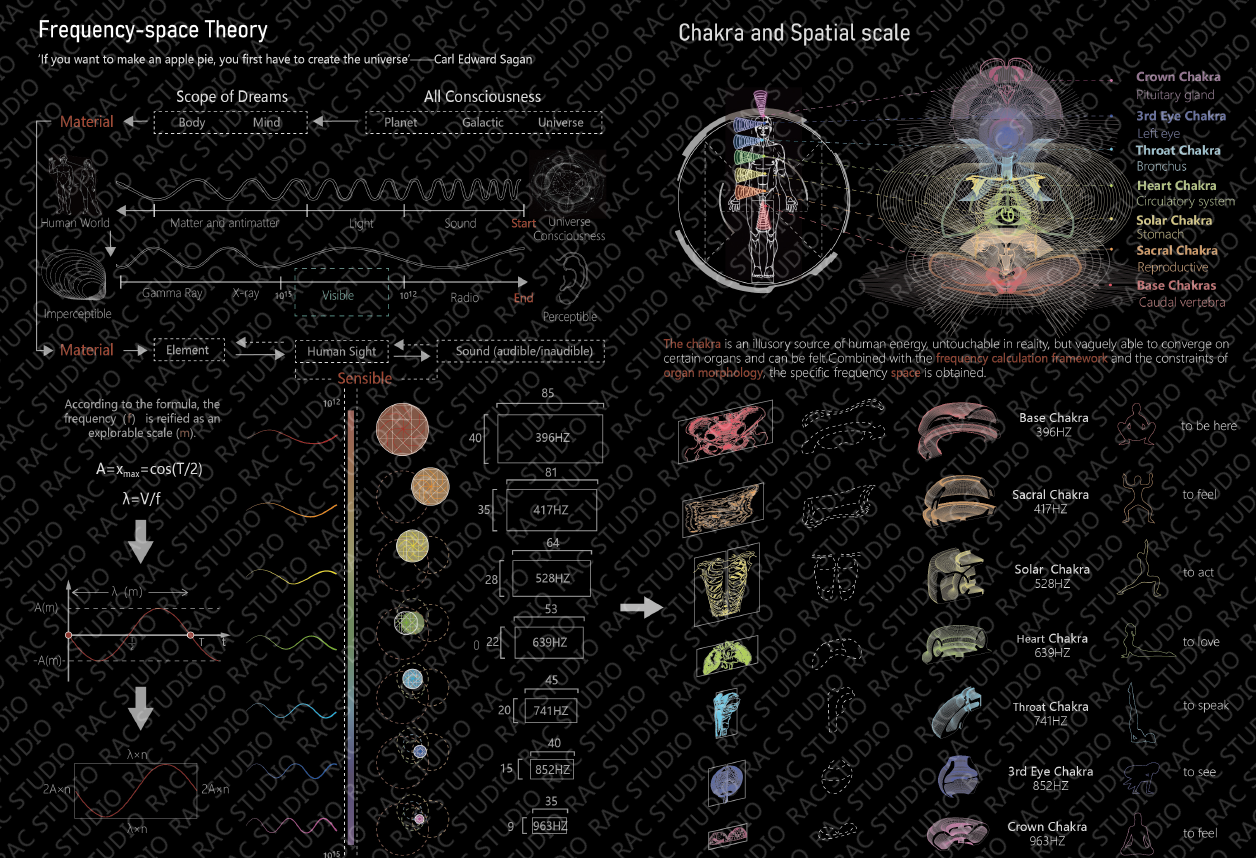
根据不同脉轮的振动频率,我们设计了激活脉轮的空间,空间原型是通过频率共振的方式实现的。空间形式为了产生与强化特定的频率服务。
Depending on the vibrational frequency of the different chakras, we have designed spaces to activate the chakras, the spatial prototypes are realised by means of frequency resonance. The spatial form serves in order to generate and intensify specific frequencies.
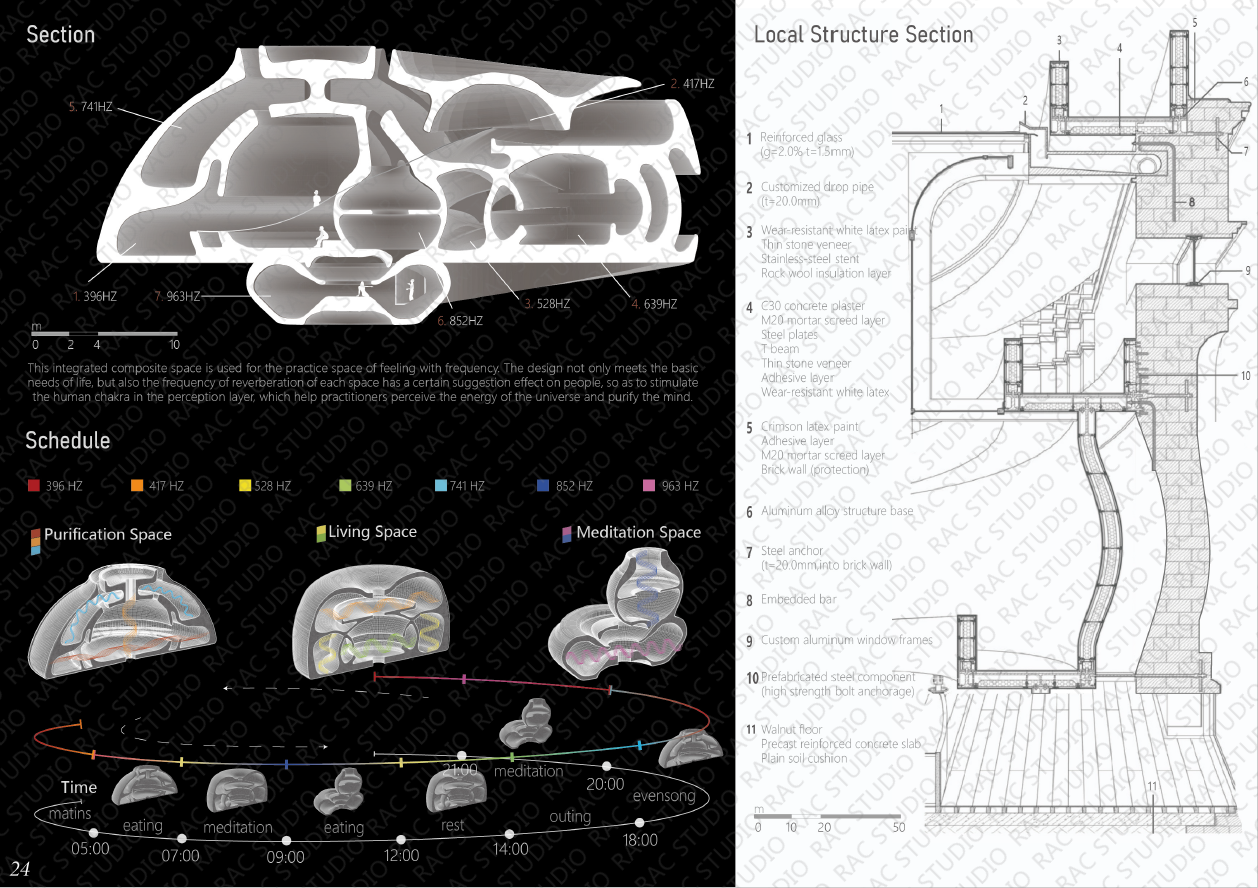
这个完整的复合空间被用于频率感受的练习空间。设计在满足基本生活需求的同时,每个空间的混响频率对人有一定的暗示作用,从而在感知层刺激人体脉轮,帮助习练者感知宇宙能量,净化心灵。包含了396 HZ、417 HZ、528 HZ、639 HZ、741 HZ、852 HZ、963 HZ。
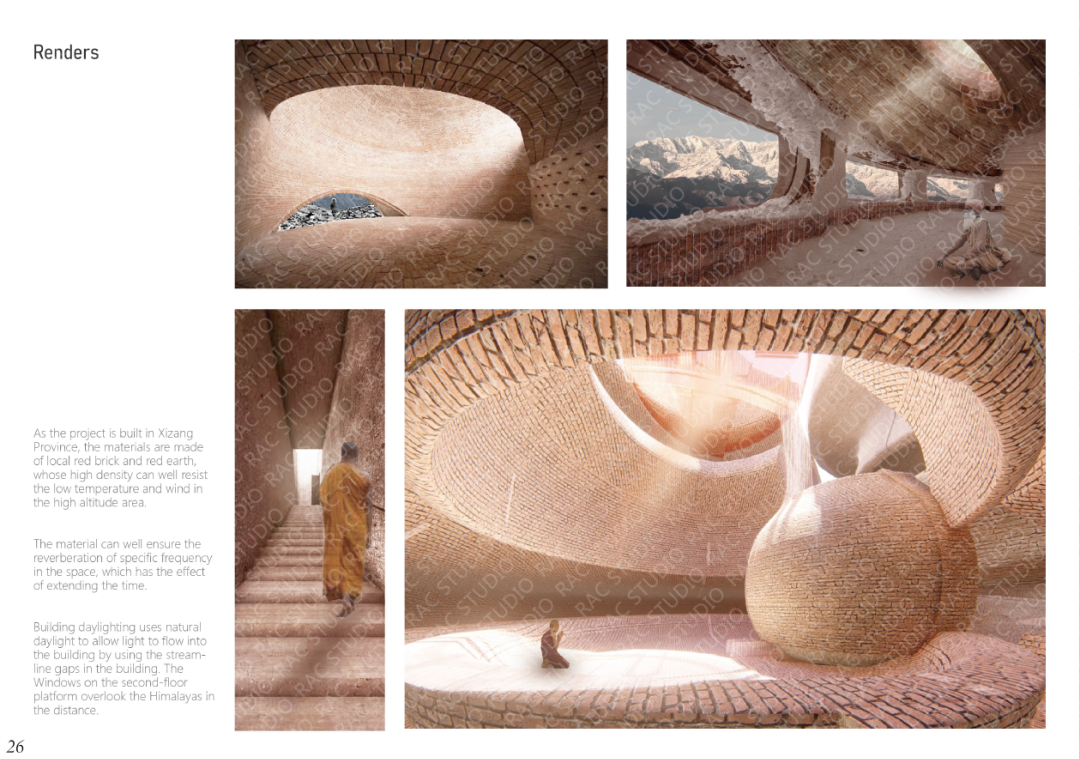
由于该项目建在西藏,材料选用当地的红砖和红土,其密度高,能很好地抵御高海拔地区的低温和大风。材料能很好地保证空间中特定频率的混响,起到延长时间的作用建筑物采光利用自然光,通过建筑物中的流线型缝隙让光线流入建筑物。二楼平台的窗户俯瞰着远处的喜马拉雅山。
As the project is built in XizangProvince, the materials are madeof local red brick and red earth.whose high density can well resistthe low temperature and wind inthe high altitude area.The material can well ensure thereverberation of specific frequencyin the space, which has the effectof extending the time.Building daylighting uses naturaldaylight to allow light to flow intothe building by using the stream-line gaps in the building. TheWindows on the second-floorplatform overlook the Himalayas inthe distance.
未完待续
- 导师介绍 -
Finn Lam(林立峰)
宾夕法尼亚大学双学位硕士
16年曾被哈佛大学建筑录取
LIN Architecture厸建筑设计创始人 (www.Lin.archi)
RACstudio 课程总监
美国建筑师协会会员
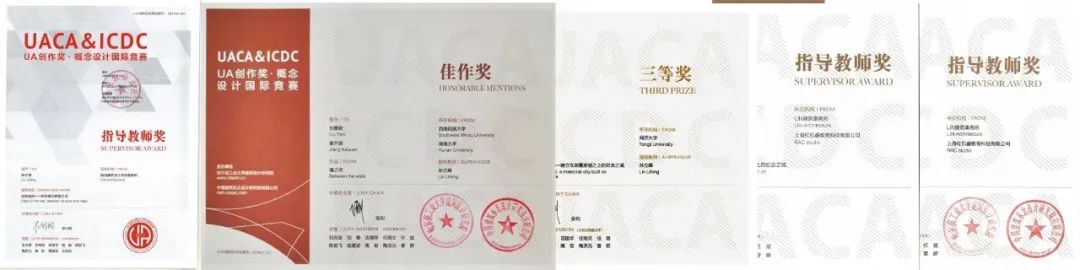
从事设计教学研究7年,担任Cornell建筑、波尔图建筑学院客座老师,国内外各大院校评图嘉宾。曾获得A+Award,LOOP design Award, INDE award,WAF等国际设计大奖。入选2022年AD young 中国最具影响力设计师100, 2020年亚洲新锐先锋GenT,2018年福布斯30U30, 2016年global artist.学生作品在AIA student center,Himalaya Museum, Zhujiajiao Museum 展览,被蛇形画廊策展人Hams Ulrich Obrist 发表在《Young Beijing》。实践作品以及教学作品曾展览于2016威尼斯双年展 Friends 展区、2018米兰设计周双年展、2020上海城市艺术节、2018、2022深圳UABB双年展。2023欧洲文化中心建筑双年展。
我们本次STUDIO成果分享到这里结束啦
一种尝试性解读,如果观点不同,不必当真
想了解往期更多成果可以点击下方链接跳转!
STUDIO回顾 | 千城千面The physiognomies (上)
STUDIO回顾 | 千城千面The physiognomies (中)
STUDIO回顾 | 千城千面The physiognomies (下)
STUDIO成果分享 | 千城千面The physiognomies 4.0 (上)
STUDIO成果分享 | 千城千面The physiognomies 4.0 (中)
哲思之旅:探索城市设计背后的哲学与方法——STUDIO回顾 :千城千面The physiognomies 4.0 (下)
文中作品图集、照片均经作者本人授权
未经允许,禁止另作用途,特此声明